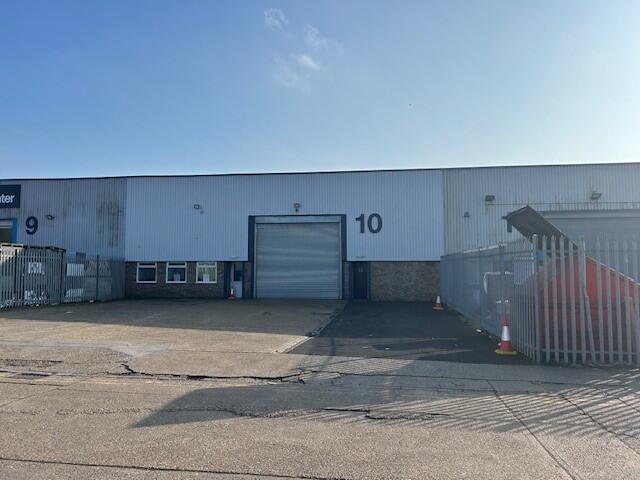
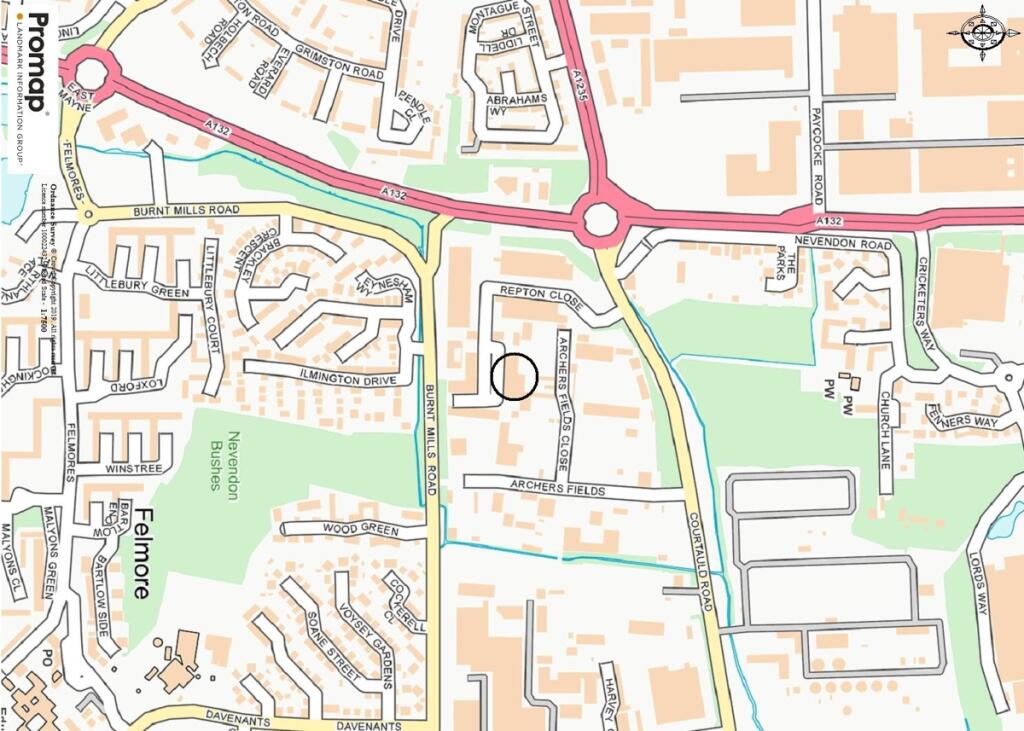
Unit 10 Repton Court, Repton Close, Burnt Mills Industrial Estate, Essex, SS13 1LN
Size
5,675
Lease length
Ask agent
EPC
Ask agent
Parking
Ask agent
Spaces
3
- Size
- Price
- POA
- Price per
- POA
- Primary use
- Warehouse
- Other use(s)
- Light industrial
Key features
- Roller shutter door 4.8m wide x 4.65m height
- Min. eaves height 4.25m rising to 6.5m at apex
- Painted warehouse floor
- Ground floor office section with 2 WCs
- The property has the following approximate Gross Internal Areas (GIA):
Description
Ground floor warehouse
Additional information
- Clear height
- Ask agent
- Yard depth
- Ask agent
- Let type
- Ask agent
- Let contract length
- Ask agent
- Status
- Available
- Date available
- 16 March 2026
- Service charge
- £0
- Business rates
- £0
- Size
- Price
- POA
- Price per
- POA
- Primary use
- Warehouse
- Other use(s)
- Light industrial
Key features
- Roller shutter door 4.8m wide x 4.65m height
- Min. eaves height 4.25m rising to 6.5m at apex
- Painted warehouse floor
- Ground floor office section with 2 WCs
- The property has the following approximate Gross Internal Areas (GIA):
Description
Ground floor office and WCs
Additional information
- Clear height
- Ask agent
- Yard depth
- Ask agent
- Let type
- Ask agent
- Let contract length
- Ask agent
- Status
- Available
- Date available
- 16 March 2026
- Service charge
- £0
- Business rates
- £0
- Size
- Price
- POA
- Price per
- POA
- Primary use
- Warehouse
- Other use(s)
- Light industrial
Key features
- Roller shutter door 4.8m wide x 4.65m height
- Min. eaves height 4.25m rising to 6.5m at apex
- Painted warehouse floor
- Ground floor office section with 2 WCs
- The property has the following approximate Gross Internal Areas (GIA):
Description
TOTAL
Additional information
- Clear height
- Ask agent
- Yard depth
- Ask agent
- Let type
- Ask agent
- Let contract length
- Ask agent
- Status
- Available
- Date available
- 16 March 2026
- Service charge
- £0
- Business rates
- £0
Key features
- Roller shutter door 4.8m wide x 4.65m height
- Min. eaves height 4.25m rising to 6.5m at apex
- Painted warehouse floor
- Ground floor office section with 2 WCs
- The property has the following approximate Gross Internal Areas (GIA):
Description
The premises comprise a mid-terrace industrial/warehouse unit of steel portal frame construction incorporating translucent roof lights with blockwork inner walls and external elevations of low level brick and steel profile cladding. Access is provided via a full height roller shutter door with personnel doors adjacent leading through to ground floor office area and two WCs.
Viewing
Strictly by prior appointment through Glenny LLP
EPC
We understand the property has an EPC rating of C52.
Service Charge Information
A service charge is payable for the maintenance and upkeep of the common parts of the estate. Further details on application.
- Let type
- Ask agent
- Let contract length
- Ask agent
- Status
- Available
- Date available
- 16 March 2026
- Service charge
- £0
- Business rates
- £0
- Use class
- Ask agent
An Energy Performance certificate helps you understand the current energy efficiency of a property.
Read more about EPC requirementsAsk agent
- BREEAM rating
- Ask agent
- Environmental description
- Ask agent
Brochure
Unit 10 Repton Court, Repton Close, Burnt Mills Industrial Estate, Essex, SS13 1LN
Your search history
You have no recent searches
Disclaimer - Property reference 38391LH. The information displayed about this property comprises a property advertisement. Rightmove.co.uk makes no warranty as to the accuracy or completeness of the advertisement or any linked or associated information, and Rightmove has no control over the content. This property advertisement does not constitute property particulars. The information is provided and maintained by Glenny LLP , Essex. Please contact the selling agent or developer directly to obtain any information which may be available under the terms of The Energy Performance of Buildings (Certificates and Inspections) (England and Wales) Regulations 2007 or the Home Report if in relation to a residential property in Scotland.