







Vickers Industrial Estate, Mellishaw Lane, Morecambe, Lancashire, LA3 3EN
Size
4,771 - 15,567
Lease length
Ask agent
EPC
Ask agent
Parking
10
- Price per
- Ask agent
- Primary use
- Light industrial
- Other use(s)
- Traditional office

Key features
- Adjacent to White Lund Industrial Estate
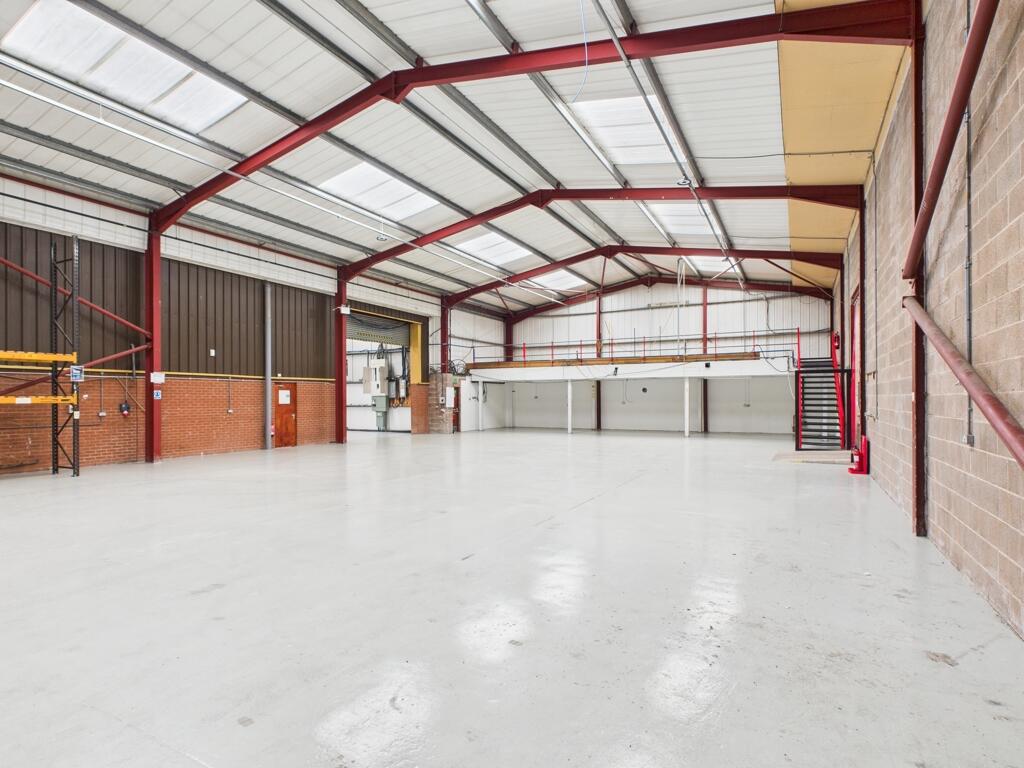
- Industrial - 11,856.81 Sq Ft (1101.5 Sq M)
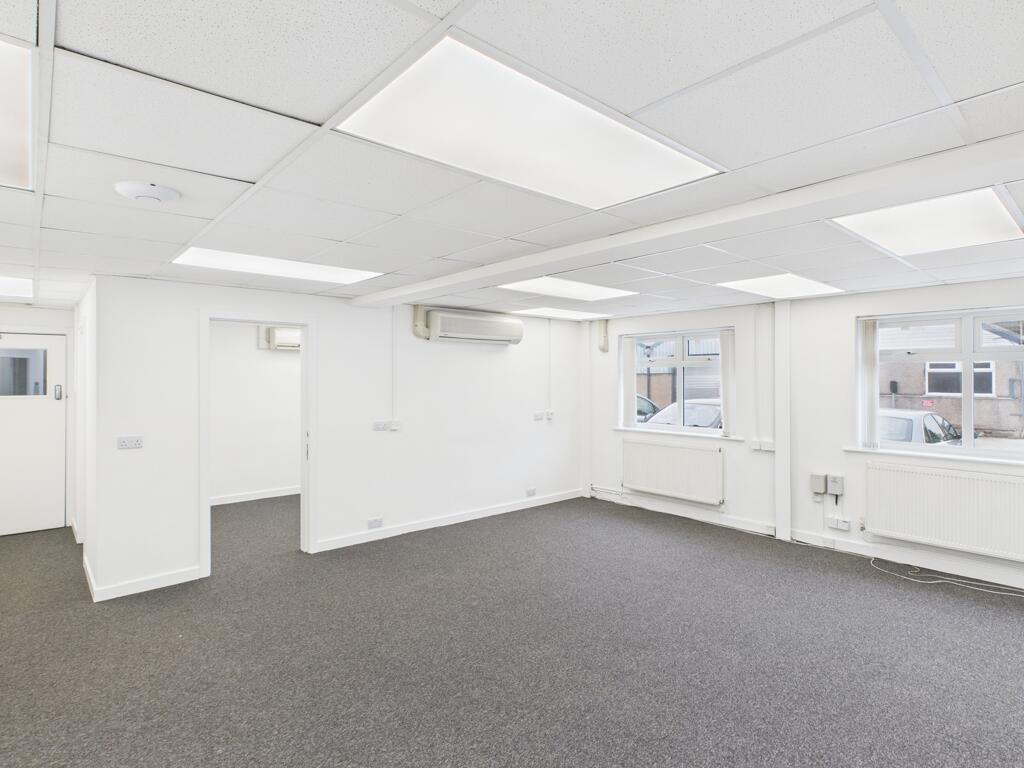
- Office & facilities - 1,413.1 Sq Ft (131.28 Sq M)
- Separate Office Block - 2763.1 Sq Ft (256.7 Sq M)
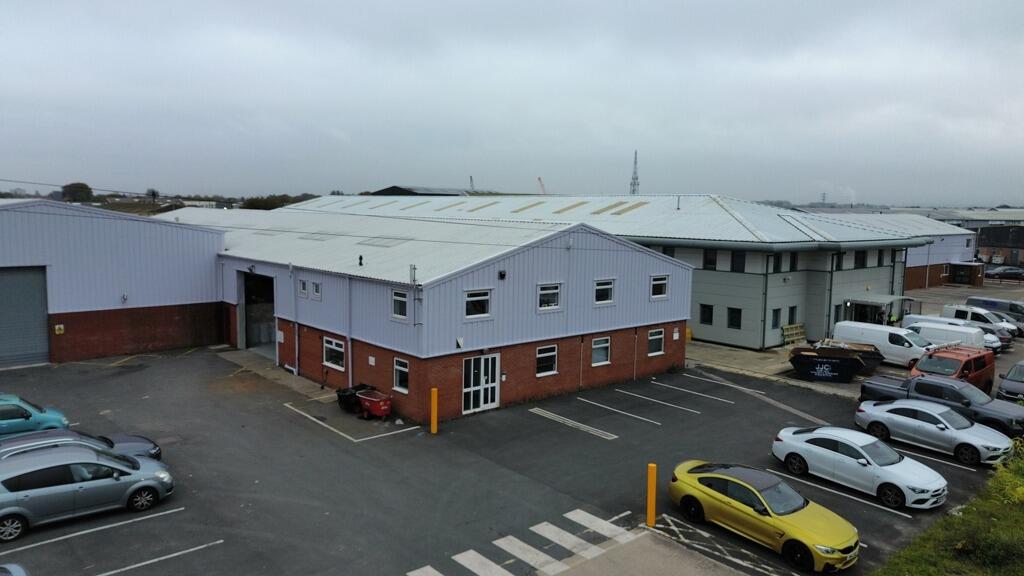
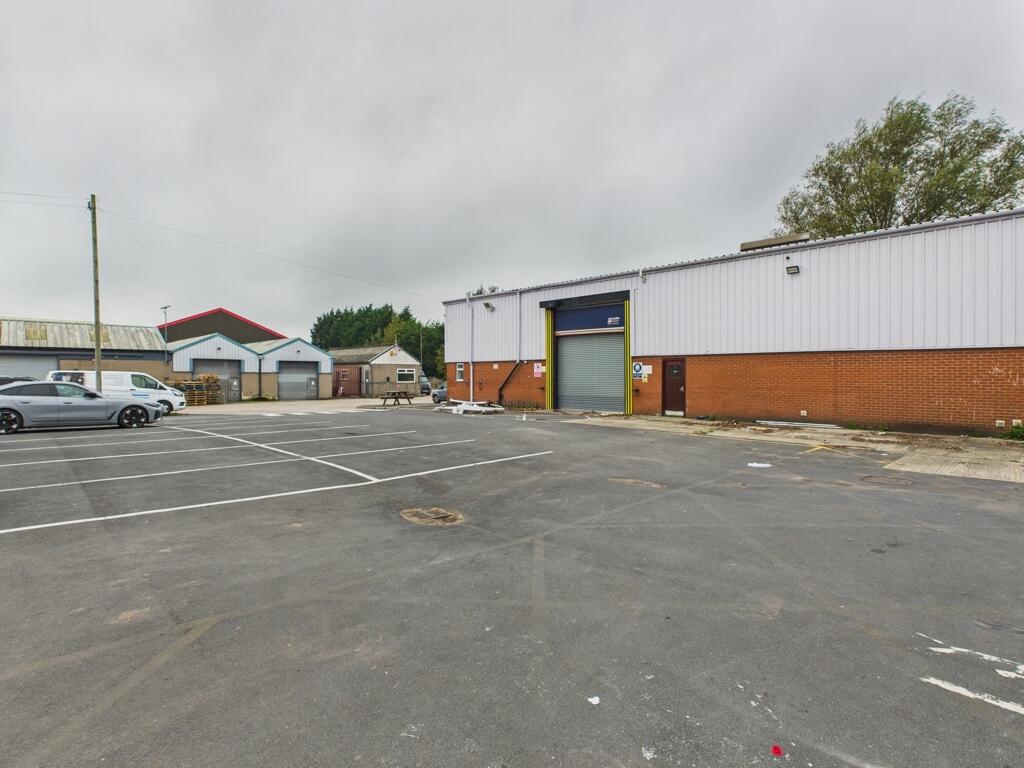
- On site parking & frontage
- Rent includes Rates & Building Insurance
- Premises subject to VAT.
- Viewing via Fisher Wrathall Commercial 82 Penny Street, Lancaster LA1 1XN // 515 Garstang Road, Preston PR3 5JA
Description
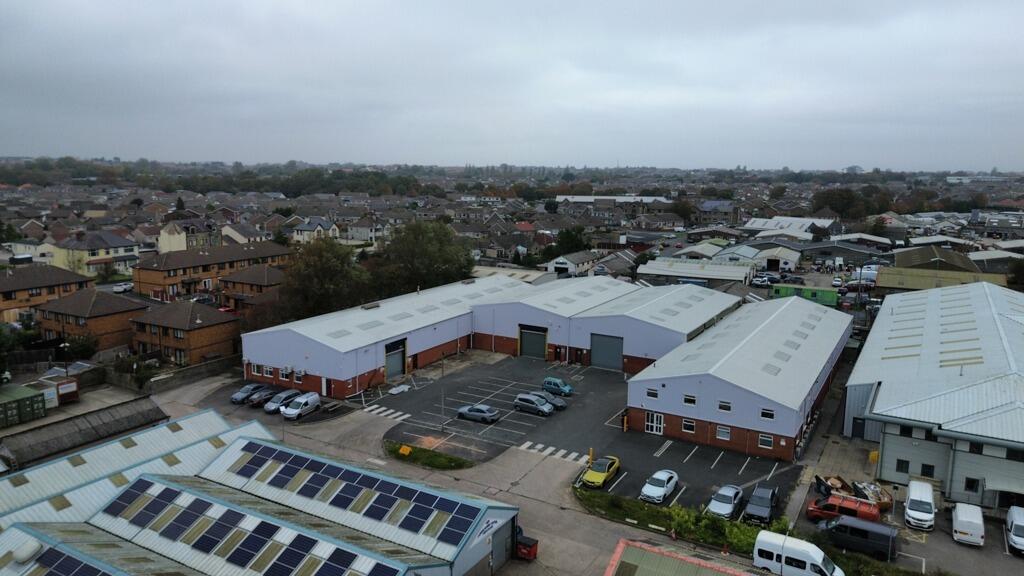
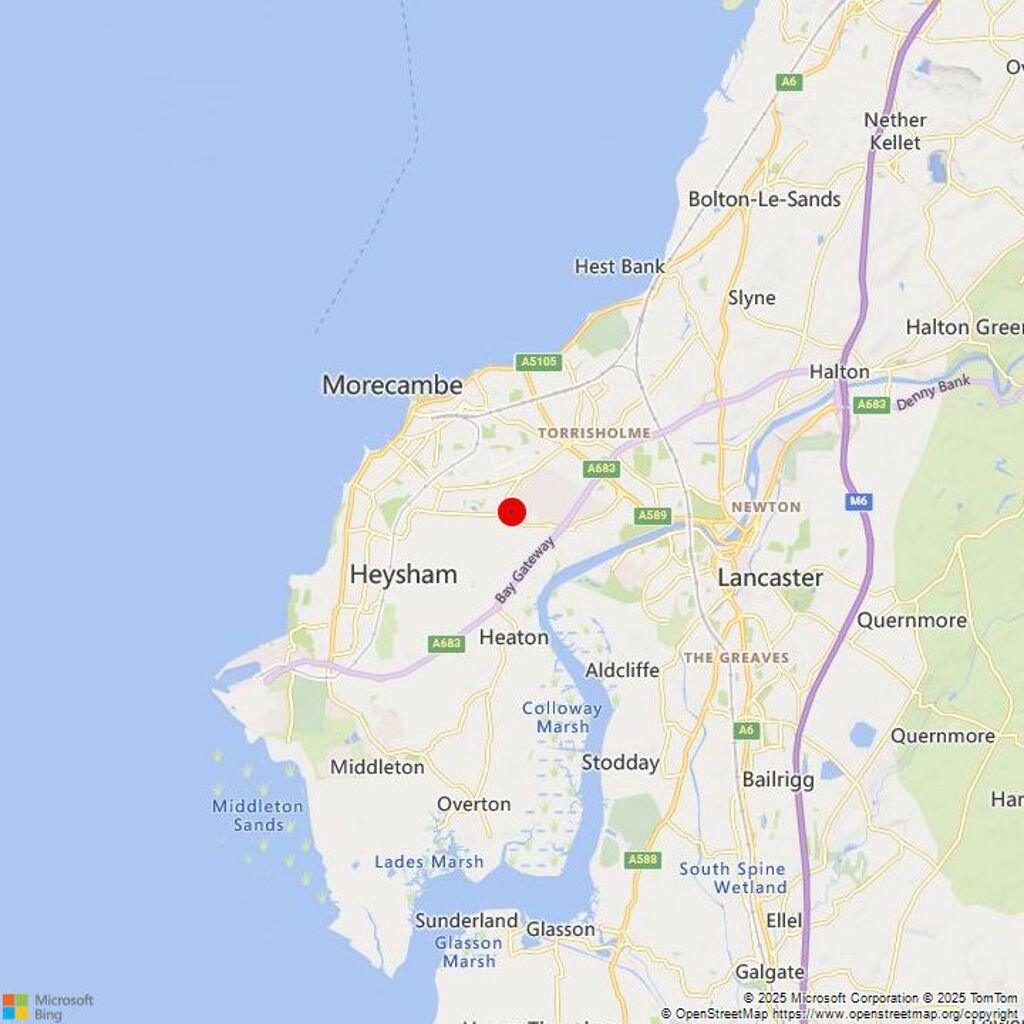
Located on Vickers Industrial Estate in Morecambe, this property benefits from excellent access to The Bay Gateway (A683), which connects directly to the M6 motorway. Nearby businesses include Volkswagen, Sports Direct, and other major operators, while the site adjoins the White Lund Industrial Estate, offering strong commercial links and accessibility.
Description
TO LET - FLEXIBLE INDUSTRIAL UNITS AVAILABLE SEPARATELY OR AS A WHOLE
An excellent opportunity to lease versatile industrial accommodation within a well-connected commercial location, benefiting from ample on-site parking and flexible letting arrangements. The property can be split into two separate industrial units, making it particularly attractive to businesses seeking accommodation tailored to their individual operational requirements.
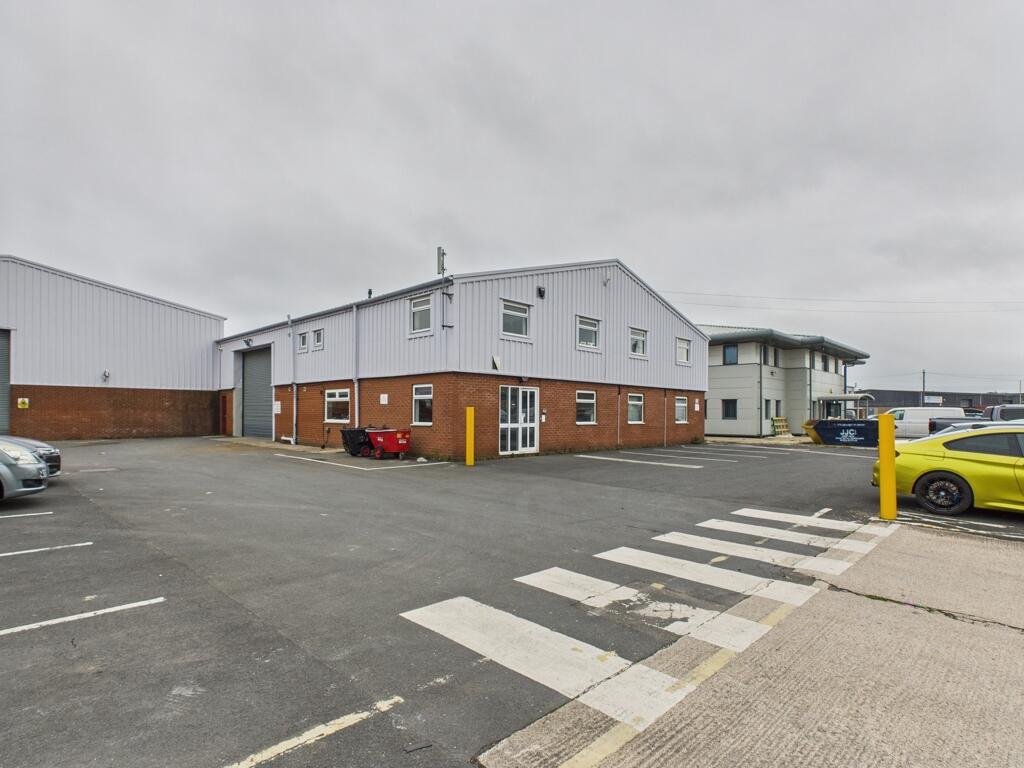
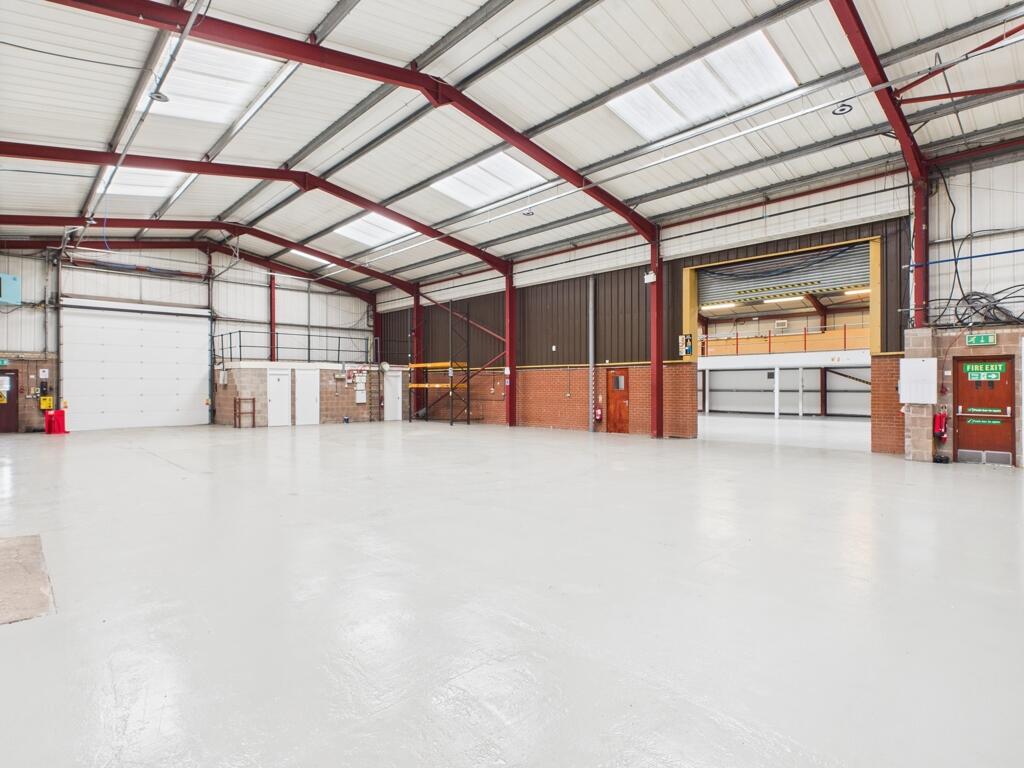
The first section provides a substantial open-plan warehouse, offering generous working and storage space suitable for manufacturing, distribution, warehousing or other industrial uses. The second section comprises a warehouse with mezzanine and dedicated office accommodation, providing an ideal combination of industrial and administrative space. Both sections benefit from external roller shutter access, pedestrian entrances and access to outdoor areas suitable for parking or storage. The units are currently interconnected, allowing them to be occupied individually or combined to create a larger industrial premises.
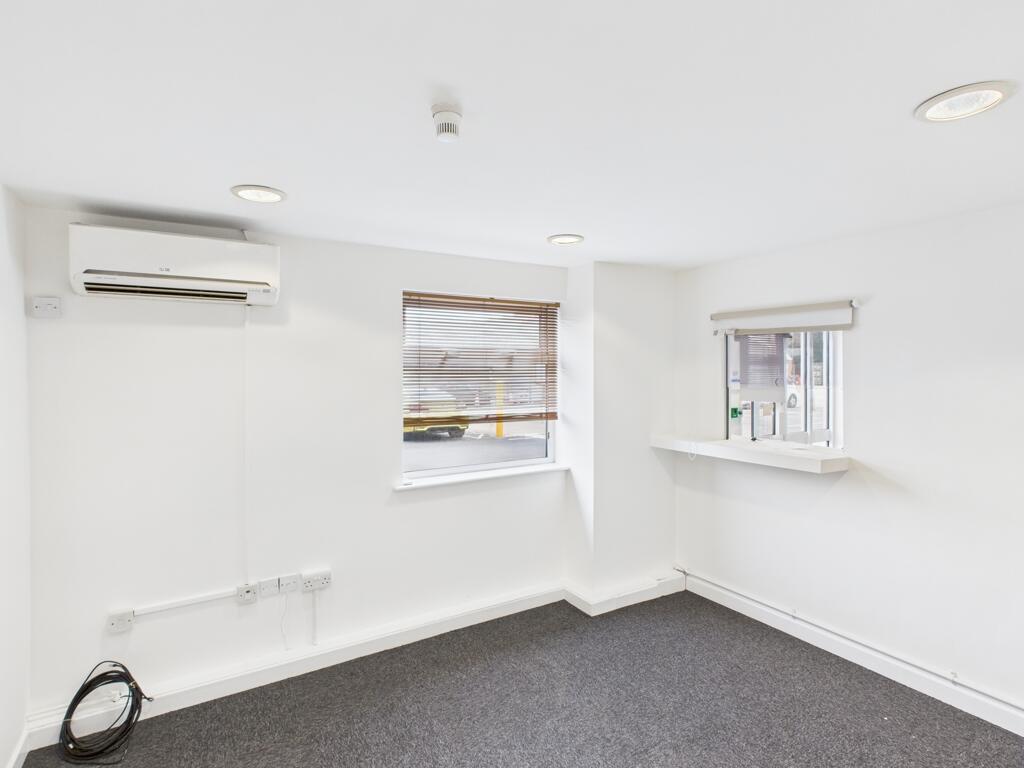
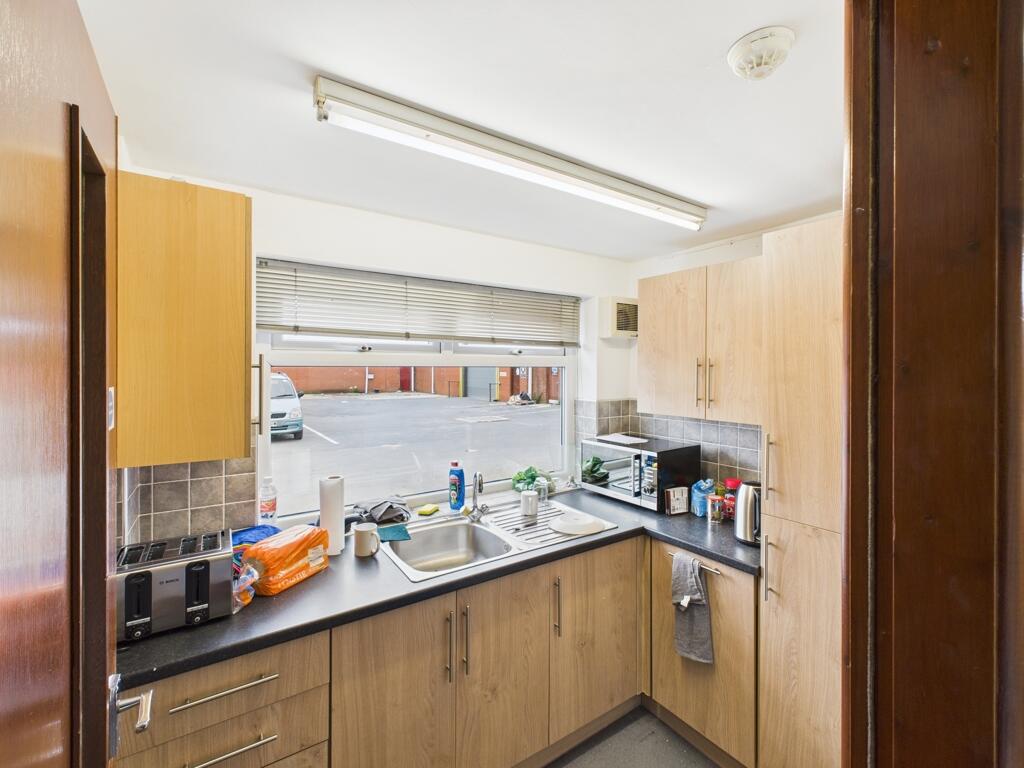
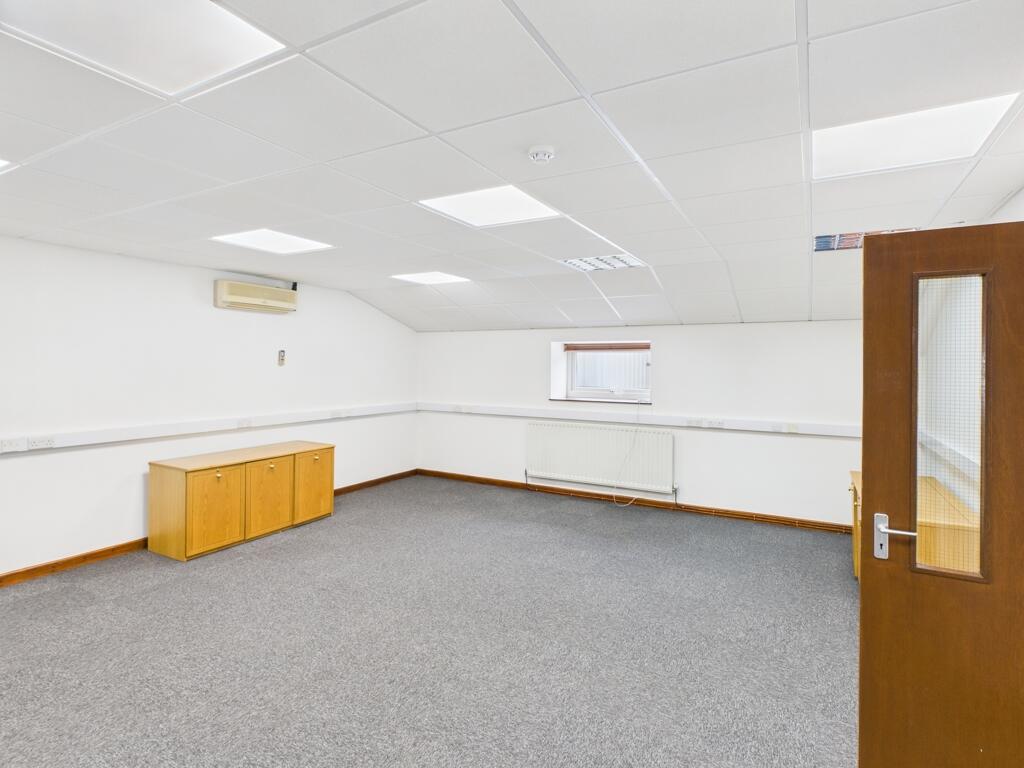
A separate office building is also available across the yard, providing additional offices, meeting rooms, kitchen and WC facilities, together with dedicated parking. This accommodation offers further flexibility for businesses requiring additional administrative space alongside their industrial operations.
The landlord is willing to consider letting the units individually, together or with additional office accommodation, with separate services available subject to negotiation. Rental figures are inclusive of business rates and insurance costs, providing a straightforward and flexible opportunity for a wide range of commercial occupiers.
Rental figures inclusive of business rates and insurance costs.
Accommodation Text
Unit 4
Industrial unit - 142.60 x 49.69
Mezzanine - 135.84 x 11.50
Kitchen / staff room (first floor) - 18.94 x 32.18
Office 1 - 19.48 x 8.58
Office 2 - 19.48 x 15.60
Office 3 - 17.20 x 7.80
Entrance - 19.48 x 10.90
WC x 2 total
Unit 3
Industrial unit - 92.41 x 51.63
WC (Male, female and disabled) x 3 total
Office Block
Reception / entrance - 10.04 x 10.52
Reception - 11.80 x 10 . 91
Office 1 - 11.80 x 10.81
Office 2 - 11.81 x 10.81
Office 3 - 9.90 x 14.82
Meeting Room - 39.00 x 19.11
Kitchenette - 5.70 x 8.60
Office 4 (first floor) - 11.62 x 10.71
Office 5 (first floor) - 11.6 x 10.00
Meeting room (first floor) - 22.65 x 14.71
Meeting room (first floor) - 21.88 x 18.60
Kitchen & staff room (first floor) - 25.22 x 19.11
Use Class
Industrial & office.
Rateable Value
Rental prices are inclusive of business rates.
VAT
This premises is subject to VAT.
Legal Costs
Each party responsible for their own legal costs.
- Clear height
- Ask agent
- Yard depth
- Ask agent
- Let type
- Ask agent
- Let contract length
- Ask agent
- Status
- Available
- Service charge
- £0
- Business rates
- £0
- Use class
- Ask agent
An Energy Performance certificate helps you understand the current energy efficiency of a property.
Read more about EPC requirementsAsk agent
- BREEAM rating
- Ask agent
- Environmental description
- Ask agent
Brochure
Vickers Industrial Estate, Mellishaw Lane, Morecambe, Lancashire, LA3 3EN
About Fisher Wrathall Surveyors Limited, Lancaster

Fisher Wrathall Commercial Estate Agents
Raising the bar of commercial sales and lettings through the use of the latest marketing techniques and technology.
Lancaster's longest established commercial estate agents and surveyors with over 130 years experience. We provide a full range of services in commercial property across North Lancashire and South Cumbria, including Lancaster, Morecambe, Preston, Blackpool, Carnforth, Kendal and the surrounding areas. Our services include land development, commercial property sales, lettings, management, and building surveying.
Your search history
You have no recent searches
Disclaimer - Property reference 18198512LH. The information displayed about this property comprises a property advertisement. Rightmove.co.uk makes no warranty as to the accuracy or completeness of the advertisement or any linked or associated information, and Rightmove has no control over the content. This property advertisement does not constitute property particulars. The information is provided and maintained by Fisher Wrathall Surveyors Limited, Lancaster . Please contact the selling agent or developer directly to obtain any information which may be available under the terms of The Energy Performance of Buildings (Certificates and Inspections) (England and Wales) Regulations 2007 or the Home Report if in relation to a residential property in Scotland.