Location
Rosemary House is situated on Lancaster's one-way system, occupying one of the city's most prominent and recognisable commercial buildings, with its distinctive glass frontage making it well known locally. The property benefits from a highly visible position and excellent accessibility, with pedestrian access conveniently located at the lower end of the town centre.
The premises are just a short two-minute walk from the main bus station, ensuring strong connectivity for staff and visitors. In addition, the location is surrounded by a wide range of local shops, cafés, and food establishments, creating a vibrant and convenient environment for businesses and their clients.
Overall, the property offers a prime city centre setting with excellent visibility, accessibility, and proximity to key amenities, making it an ideal location for professional occupiers.
Description
Two modern commercial suites are now available to let within this prominent office building, each extending to over 1,200 sq ft. The suites are located on different floors within the building and can be let individually or together, offering flexible accommodation to suit businesses of varying sizes and operational requirements.
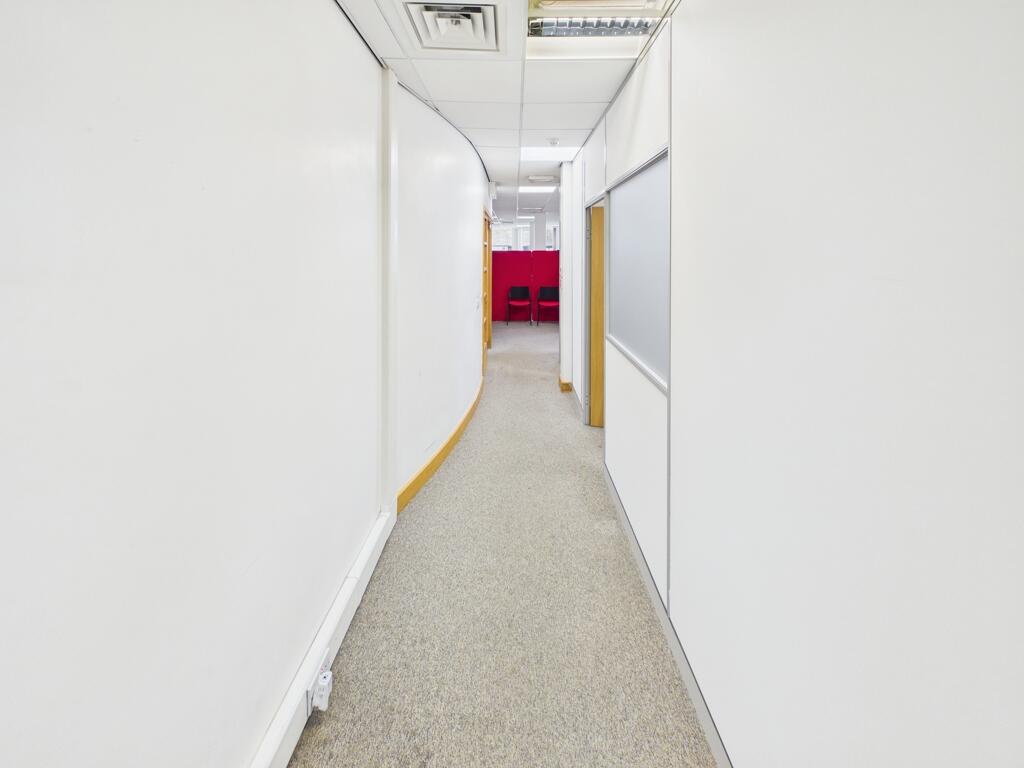
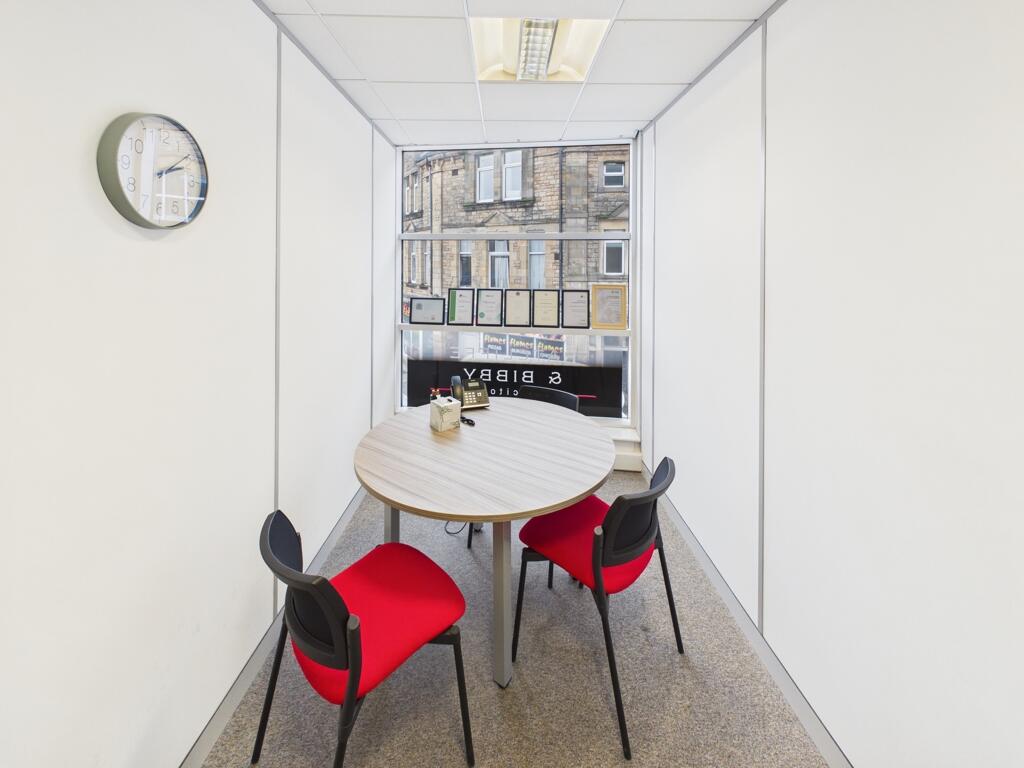
Both premises were most recently occupied as office accommodation and comprise a combination of individual offices and open-plan areas, providing adaptable layouts for a range of occupiers. Whilst ideally suited to continued office use, the accommodation would also lend itself well to health and wellbeing operators, therapy practices, beauty salons, training providers, or other professional service businesses, subject to the necessary consents.
Both suites benefit from access to shared WC facilities, lift access, and an intercom entry system, providing convenient and secure access for staff and visitors. Overall, these well-presented commercial suites offer flexible, high-quality accommodation within a prominent and professionally managed building, with the option to occupy either a single suite or both premises together.
Accommodation Text
The accommodation comprises two self-contained office suites located on separate floors within the building, one on the middle floor and the other on the top floor. Together, the suites provide approximately 3,600 sq ft of flexible commercial accommodation and can be occupied individually or combined to create a substantial headquarters-style office.
The existing layout provides a mixture of individual offices and open-plan working areas. However, the internal stud partitioning offers considerable flexibility and, subject to landlord approval, can be reconfigured or removed to create larger open-plan offices, additional meeting rooms, consultation suites, or a bespoke layout tailored to an occupier's specific operational requirements.
Both suites are accessed via a secure intercom entry system and benefit from lift and stair access, ensuring convenient access for staff and visitors. Overall, the property presents a rare opportunity to secure high-quality office accommodation with extensive flexibility, offering up to 3,600 sq ft of adaptable space within a prominent commercial building.
Services
Mains water and electric connected, ceiling AC units control heating and cooling.
EPC Information
D-94
Use Class
Use class E, change of use may be accepted subject to landlord and council approval.
Lease Terms
To be agreed with landlord, landlord looking for a 5 or 10 year lease. Rent and service charge to be paid quarterly in advance.
VAT
Prices quotes are exclusive of VAT but may be liable for VAT, Property elected for VAT.
Legal Costs
Each party to pay their own legal fees.