Location
Situated on the established Lansil Industrial Estate, these premises benefit from their own private entrance and excellent accessibility for larger vehicles, making them highly suitable for a range of industrial, storage, or distribution uses. The location, just off Caton Road, provides immediate access to Junction 34 of the M6, offering efficient connections both north and south and ensuring smooth regional and national transport links.
The estate is home to a diverse mix of commercial occupiers, including Lancaster Signs and Lancit Haulage, creating a well-supported business environment with complementary trade in the surrounding area. This strategic position, combined with practical access and a recognised industrial setting, makes the property an appealing option for businesses seeking well-connected and functional industrial accommodation in the Lancaster region.
Description
Double Industrial Unit - Extensive Warehouse and Office Accommodation
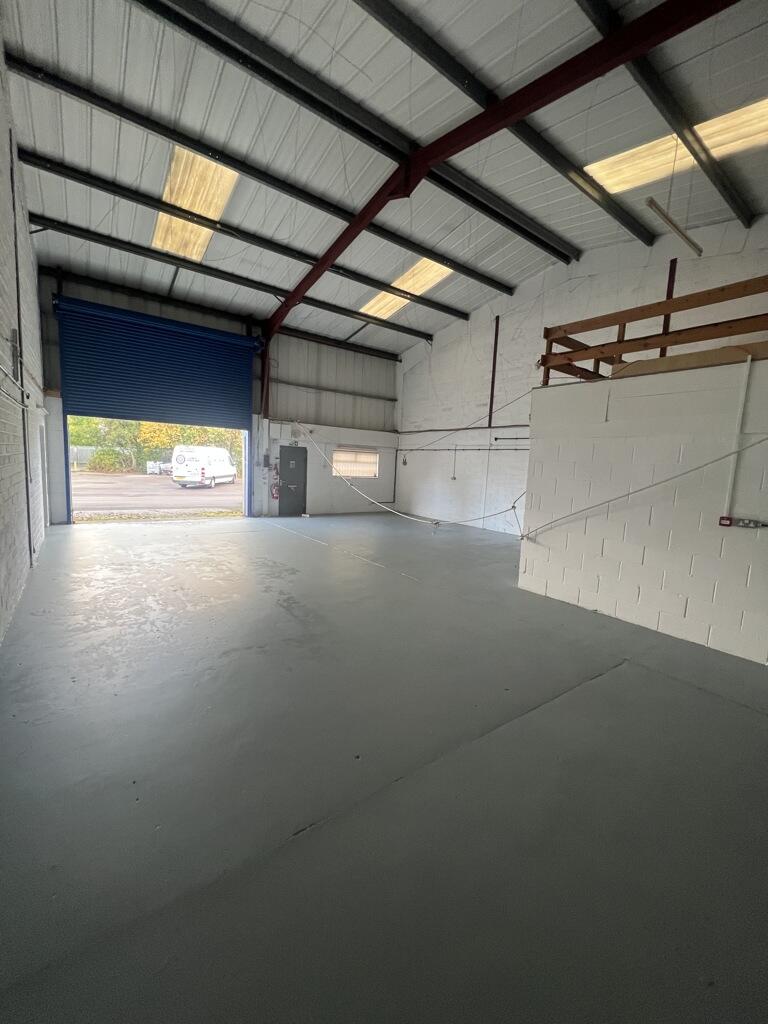
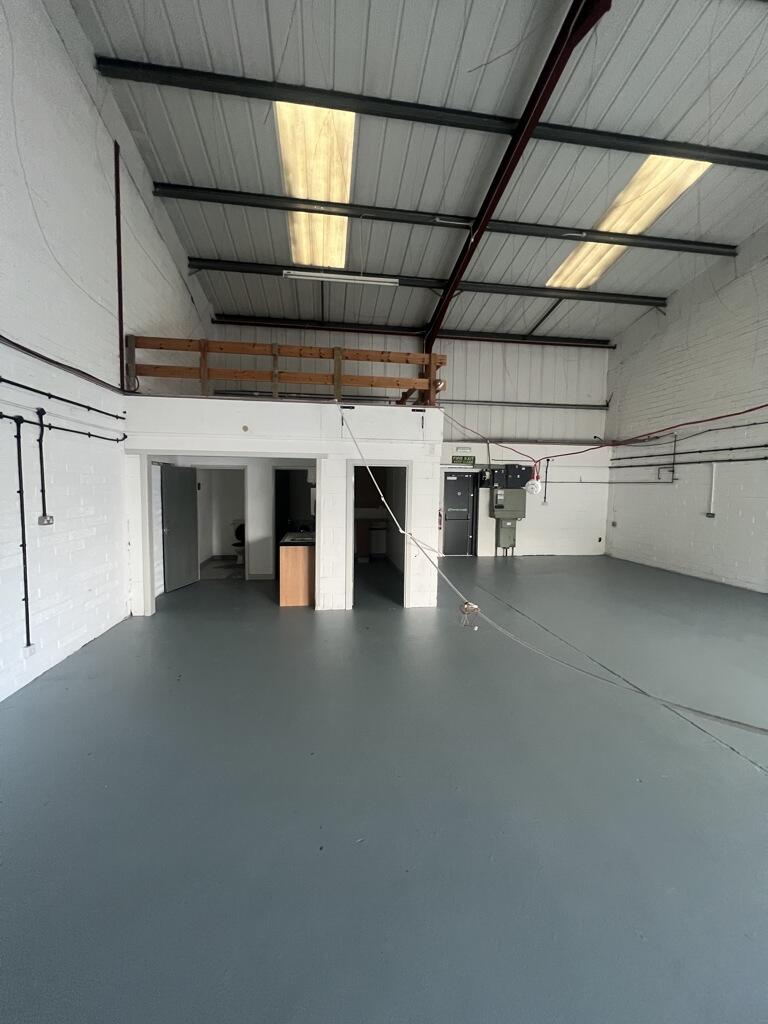
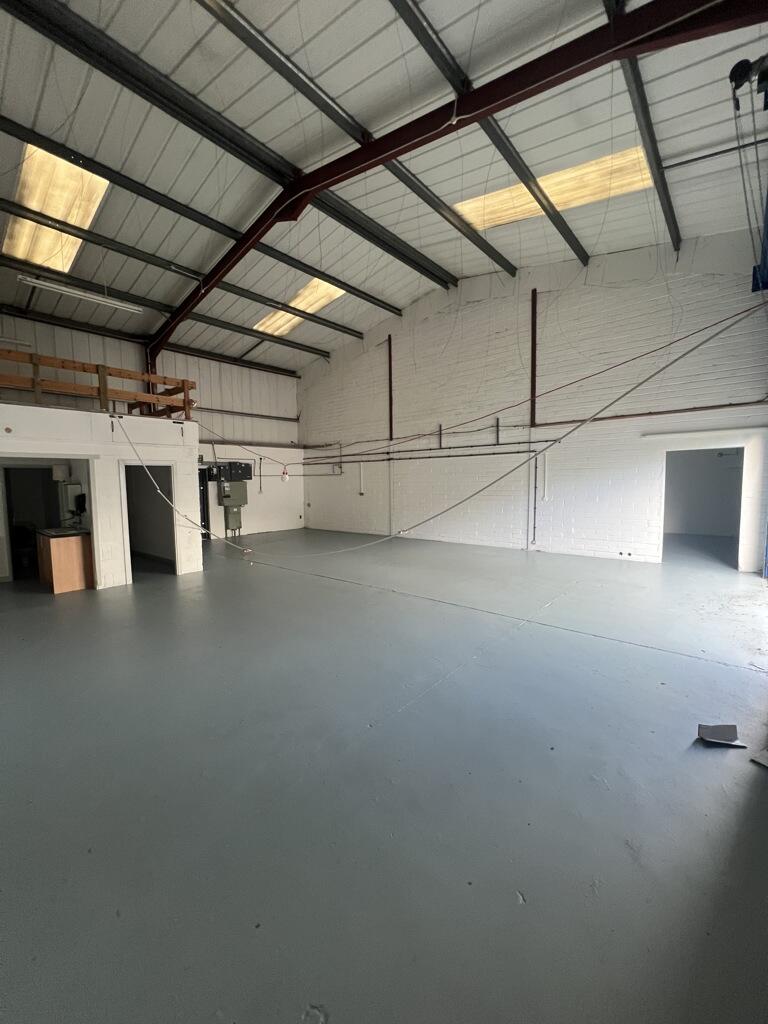
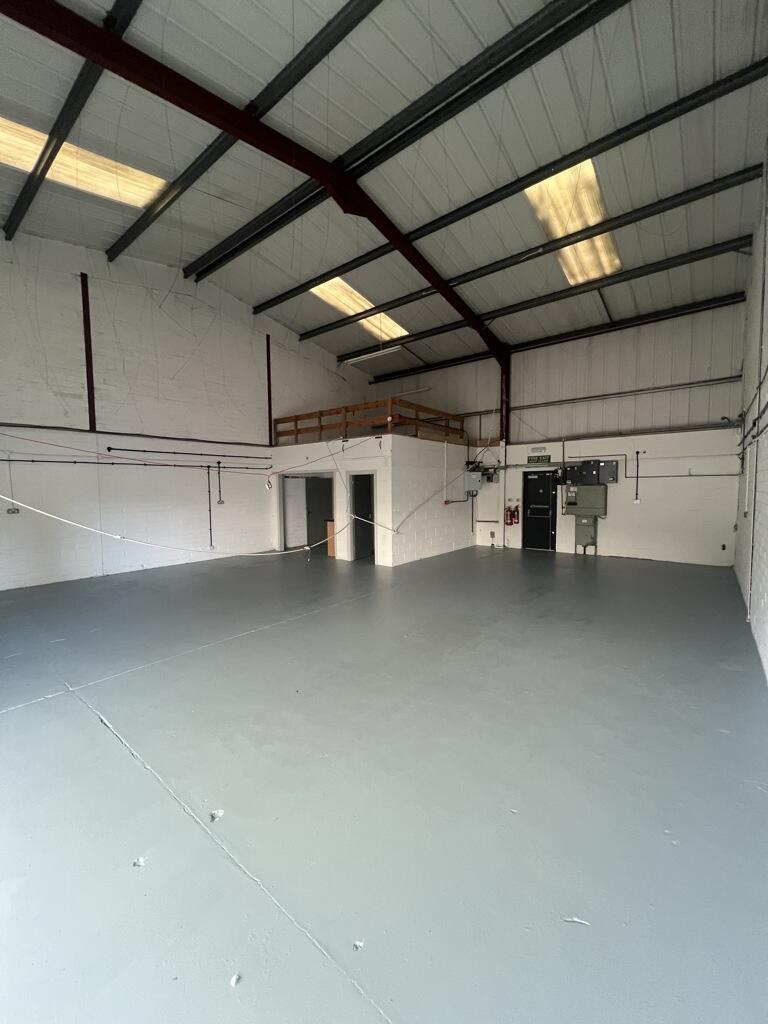
This substantial double industrial unit offers a highly versatile combination of warehousing, storage, distribution, and office accommodation, making it suitable for a wide range of commercial occupiers. The ground floor provides over 1,075 sq. ft. of open warehouse space, ideal for storage, logistics, or light industrial activity, while the first floor features more than 1,200 sq. ft. of office accommodation set across a mezzanine level, with additional areas available for further storage as required.
The property benefits from two roller shutter entrances, allowing flexible access for deliveries, vehicle movements, and efficient operational flow. Externally, dedicated parking is available to the front of the unit, supplemented by additional first-come, first-served communal parking spaces within the wider estate.
Combining generous floor areas, strong accessibility, and a practical mix of office and warehouse space, this double industrial unit presents an excellent opportunity for businesses seeking adaptable premises capable of supporting both administrative and operational functions on one site.
Accommodation Text
This substantial double unit offers a versatile mix of warehouse, storage, and office accommodation, with free internal access between both sides of the property. The unit benefits from two separate entrances and two roller shutters.
One side of the premises is configured as a dedicated warehouse, while the adjoining unit provides additional storage space alongside office accommodation, including an open-plan mezzanine office and a designated meeting area. In total, the unit extends to over 3,600 sq. ft., offering generous space suitable for a wide range of commercial, industrial, or distribution uses.
Externally, the property benefits from yard space to the front of the units, providing convenient loading and operational areas, supplemented by access to a communal car park for staff and visitors. This combination of extensive internal space, practical layout, and useful external provision makes the premises an excellent opportunity for businesses requiring a well-connected and adaptable industrial base.
Services
Mains water and electric connected. Heating and cooling aircon unit in office.
EPC Information
A-17
Lease Terms
To be agreed with the Landlord.
VAT
All prices exclusive of VAT and may be liable. Property not elected for VAT.
Legal Costs
Each party to bare their own costs.