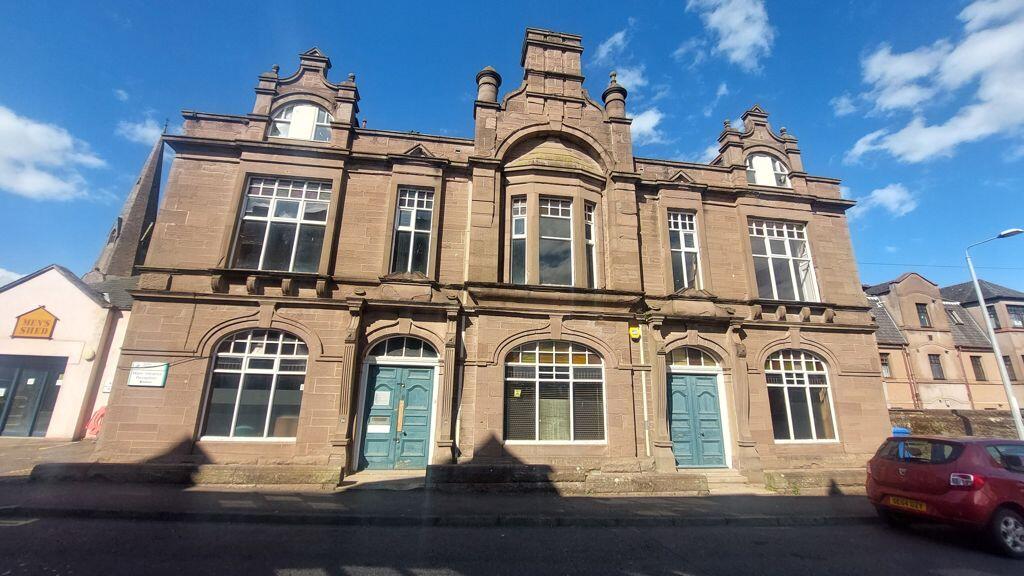
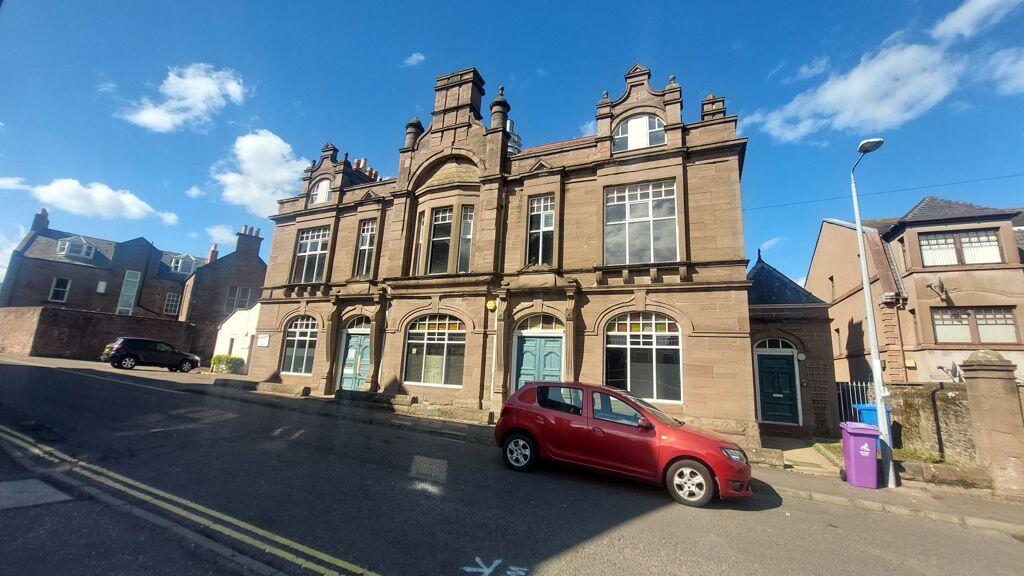
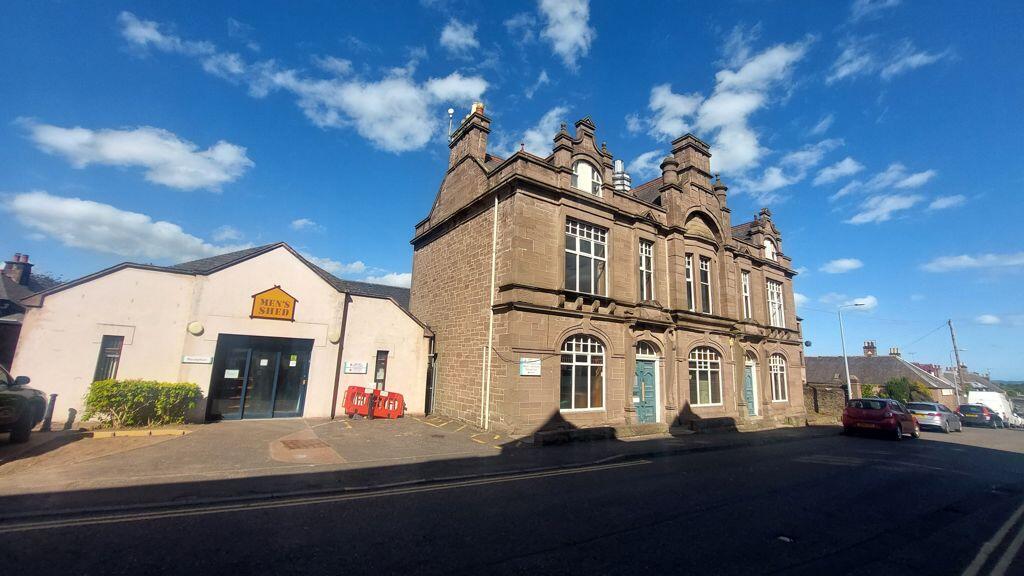
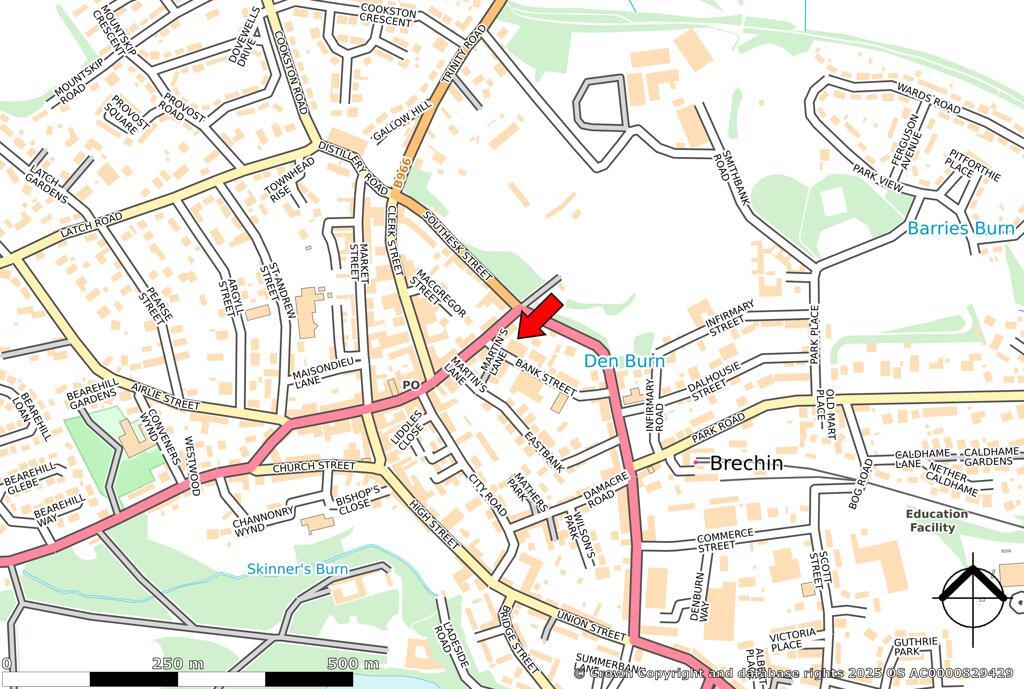
34-38 Bank Street, Brechin, Angus, DD9 6AX
Size
9,335
Lease length
Ask agent
EPC
Ask agent
Parking
Ask agent
- Price per
- POA
- Primary use
- Traditional office
- Other use(s)
- Mixed use, Other
- Capacity
- Ask agent
- Desks
- Ask agent
No floor / site plan
Key features
- Ground, First and Second/Attic Floor Building
- May Suit a variety of Uses
- Development opportunity - subject to consents
- Extends to 867.22 sq.m. / 9,335 sq.ft.
- May Qualify for 100% Rates Relief
- Category 'B' Listed
Description
The subjects are accessed directly from Bank Street.
The ground and first floor contains a number of office rooms in a cellular layout. The first floor contains a spacious public gallery having been the former municipal building of Brechin.
The subjects also comprise a self contained first and second floor flat accessed directly from Bank Street.
The subjects may suit a variety of different occupiers or redevelopment subject to consents.
- Let type
- Ask agent
- Let contract length
- Ask agent
- Status
- Available
- Service charge
- £0
- Business rates
- £0
- Use class
- Ask agent
An Energy Performance certificate helps you understand the current energy efficiency of a property.
Read more about EPC requirementsAsk agent
- BREEAM rating
- Ask agent
- Environmental description
- Ask agent
Brochure
Your search history
You have no recent searches
Disclaimer - Property reference 54699LH. The information displayed about this property comprises a property advertisement. Rightmove.co.uk makes no warranty as to the accuracy or completeness of the advertisement or any linked or associated information, and Rightmove has no control over the content. This property advertisement does not constitute property particulars. The information is provided and maintained by Graham & Sibbald, Dundee. Please contact the selling agent or developer directly to obtain any information which may be available under the terms of The Energy Performance of Buildings (Certificates and Inspections) (England and Wales) Regulations 2007 or the Home Report if in relation to a residential property in Scotland.