
11 Johns Place, Edinburgh
Size
3,635
Tenure
Freehold
EPC
Ask agent
Parking
Ask agent
- Primary use
- Traditional office
- Capacity
- Ask agent
- Desks
- Ask agent
No floor / site plan
Key features
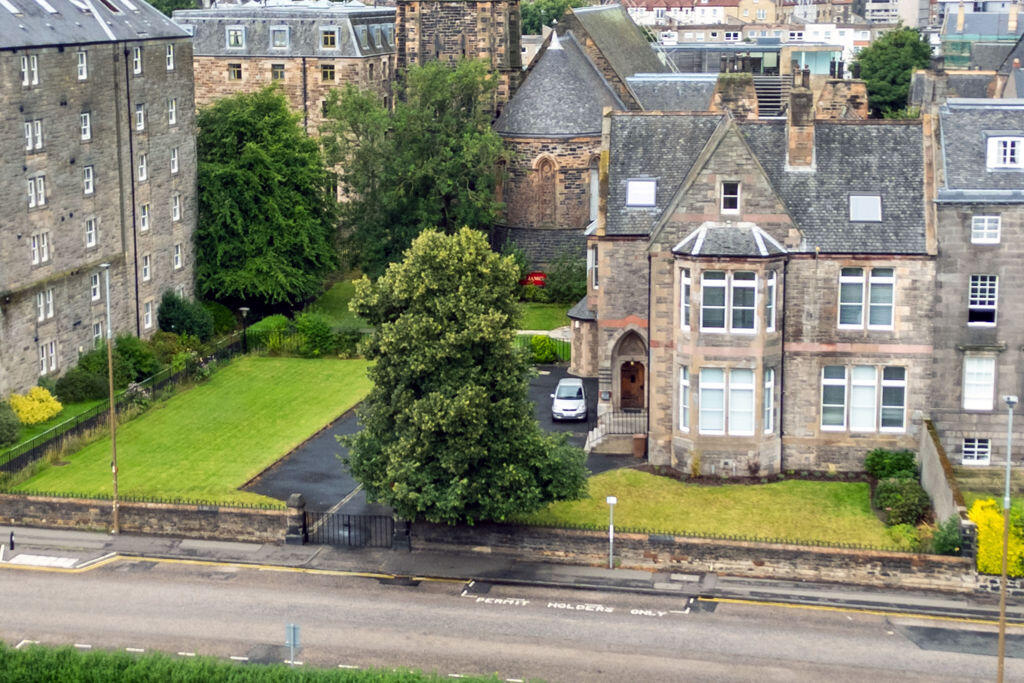
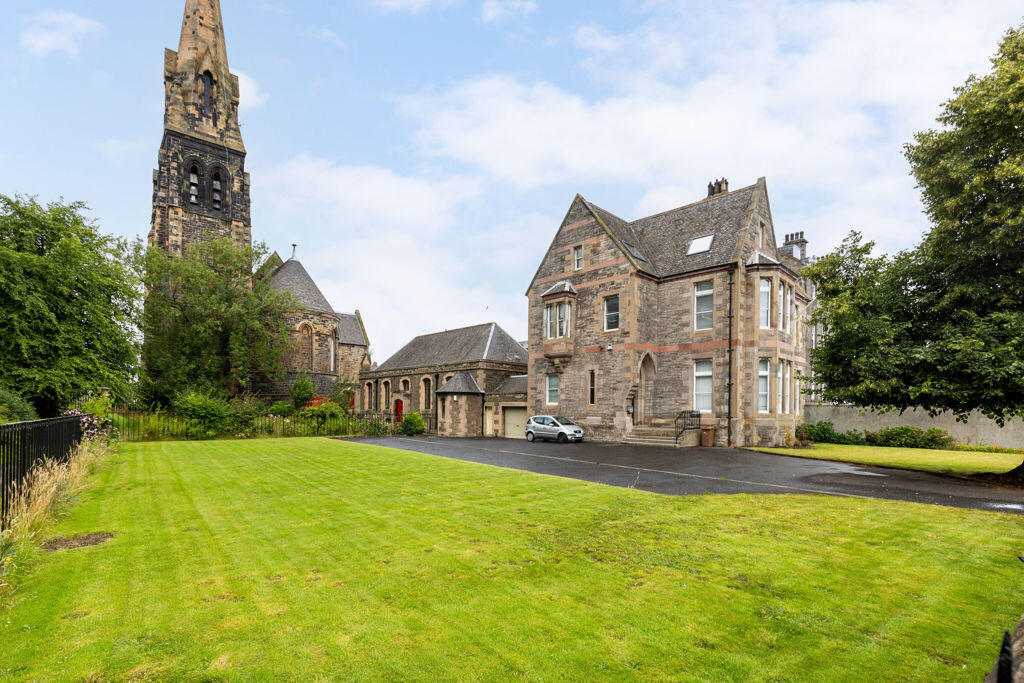
- Great opportunity to purchase Grade B listed semi detached stone villa
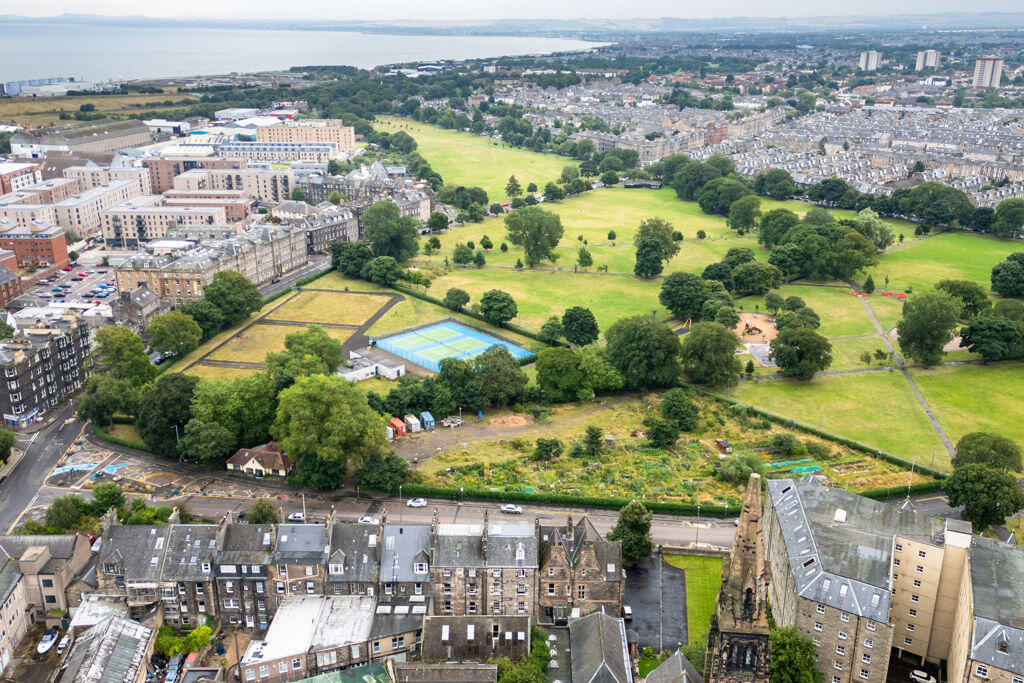
- Situated opposite Leith Links in leafy suburb
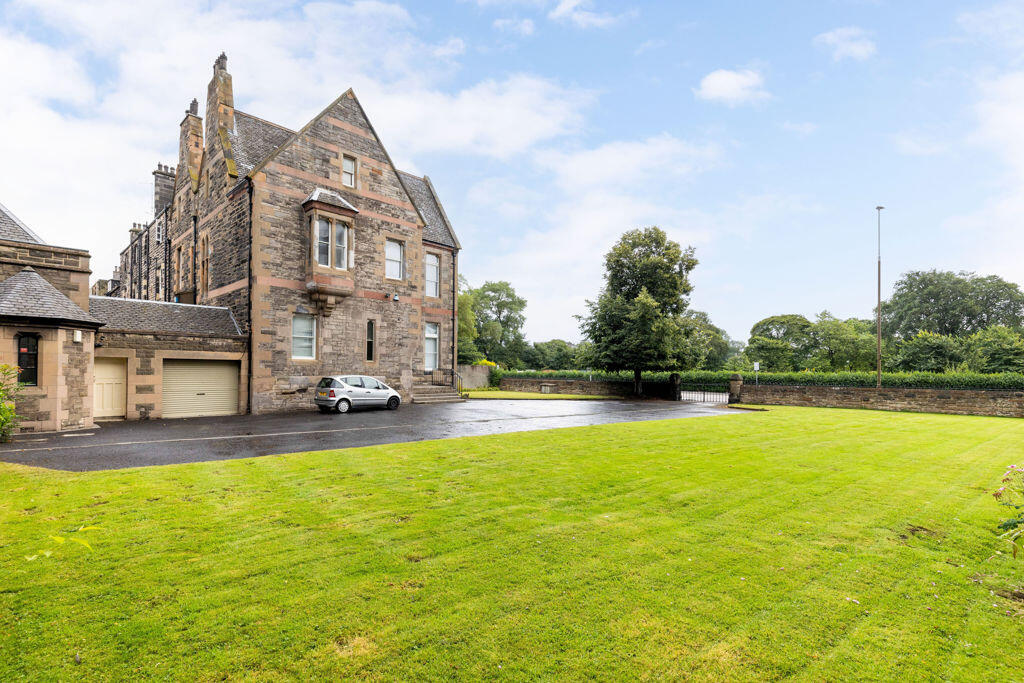
- Benefits from up to 12 Car parking Spaces
- Excellent transport links with several tram stops 5 minutes away
- Suitable for a variety of uses subject to planning
- Overall, NIA: 337.69 Sq M (3635 Sq Ft)
- VAT Free opportunity
- Offers Over £950,000
Description
Great opportunity to purchase Grade B listed semi detached stone villa
Situated opposite Leith Links in leafy suburb
Benefits from up to 12 Car parking Spaces
Excellent transport links with several tram stops 5 minutes away
Suitable for a variety of uses subject to planning
Overall, NIA: 337.69 Sq M (3635 Sq Ft)
The subjects comprise a substantial semi-detached stone built former church rectory surmounted by a pitched and slate roof formerly utilised as office accommodation being B Listed in nature.
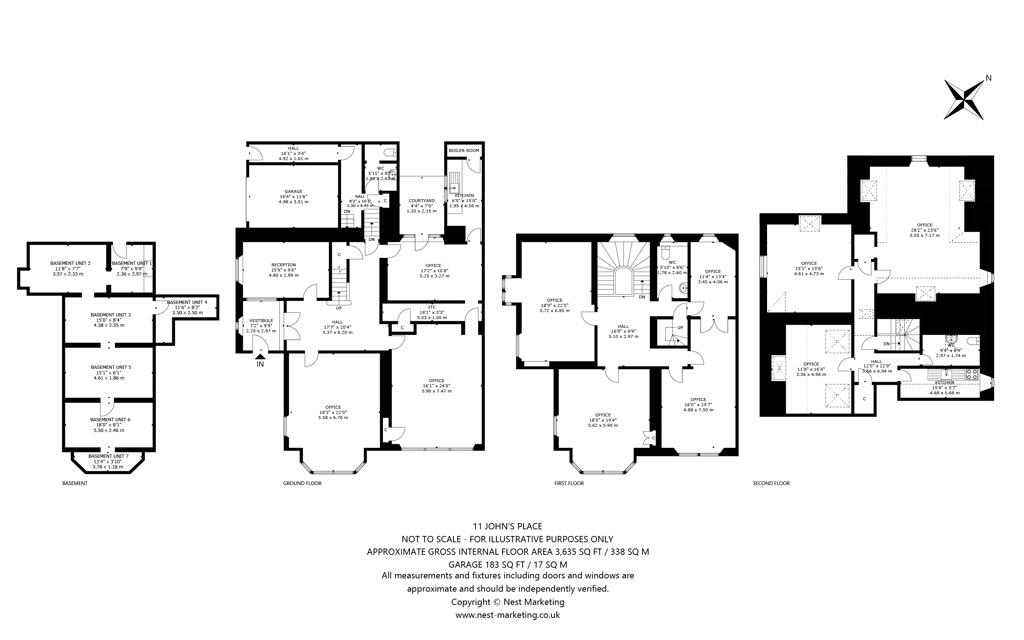
The subjects are arranged over lower ground, ground and two upper levels. To the front and side of the property garden ground with tarmacadam car parking facilities are provided, whilst towards the rear a single car garage of brick and stone construction, all of which is held under a pitched and slated roof. We would note the substantial car parking/garden element as real benefit with there being less and less car parking available within the city and indeed Leith itself.
The subjects are accessed via stone steps from the front garden ground with a secondary means of access being available adjacent to the garage towards the rear.
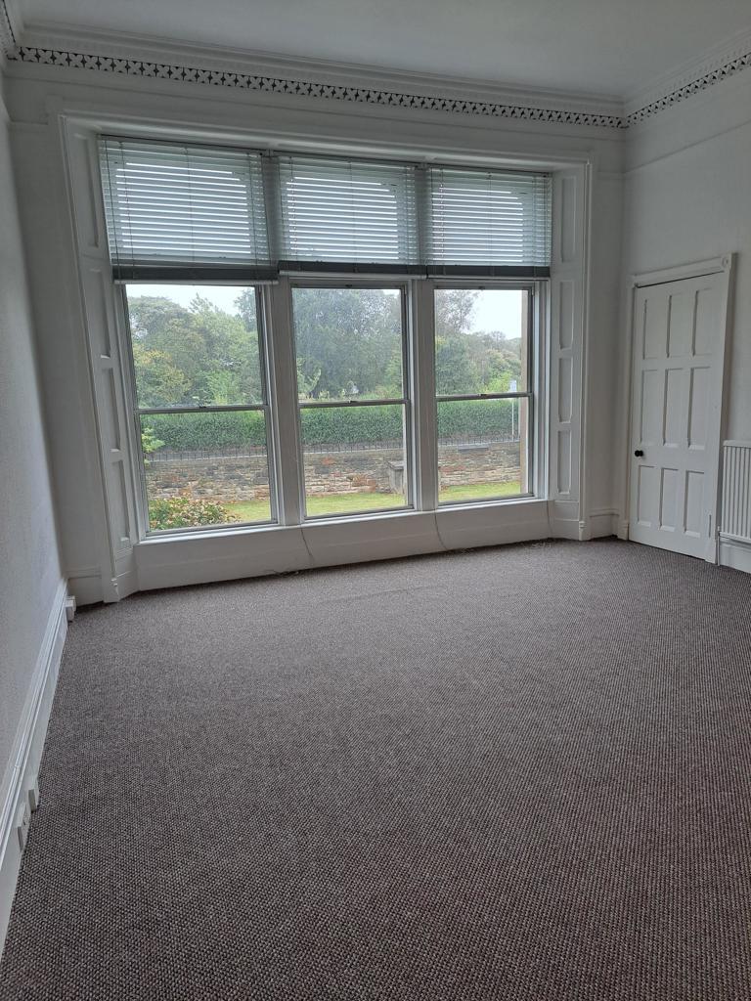
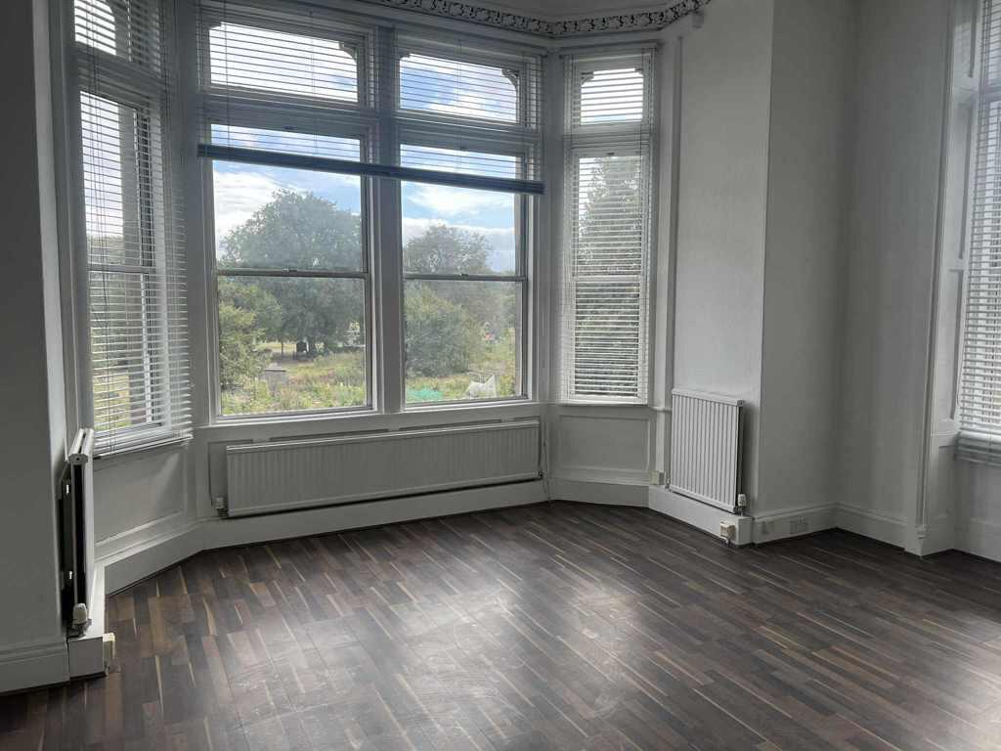
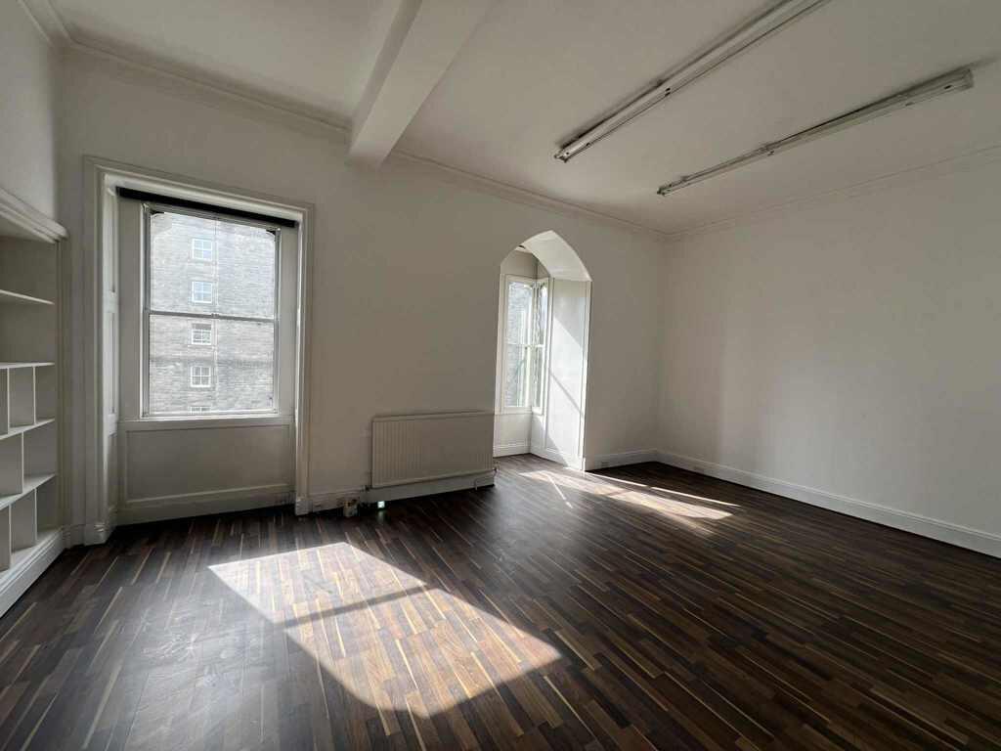
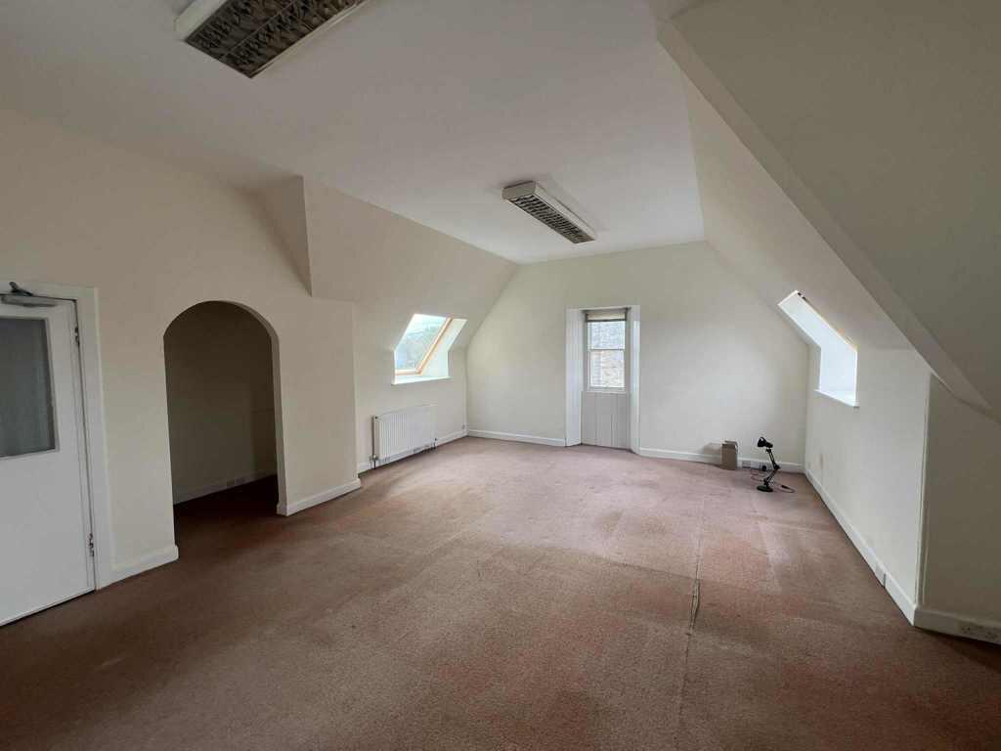
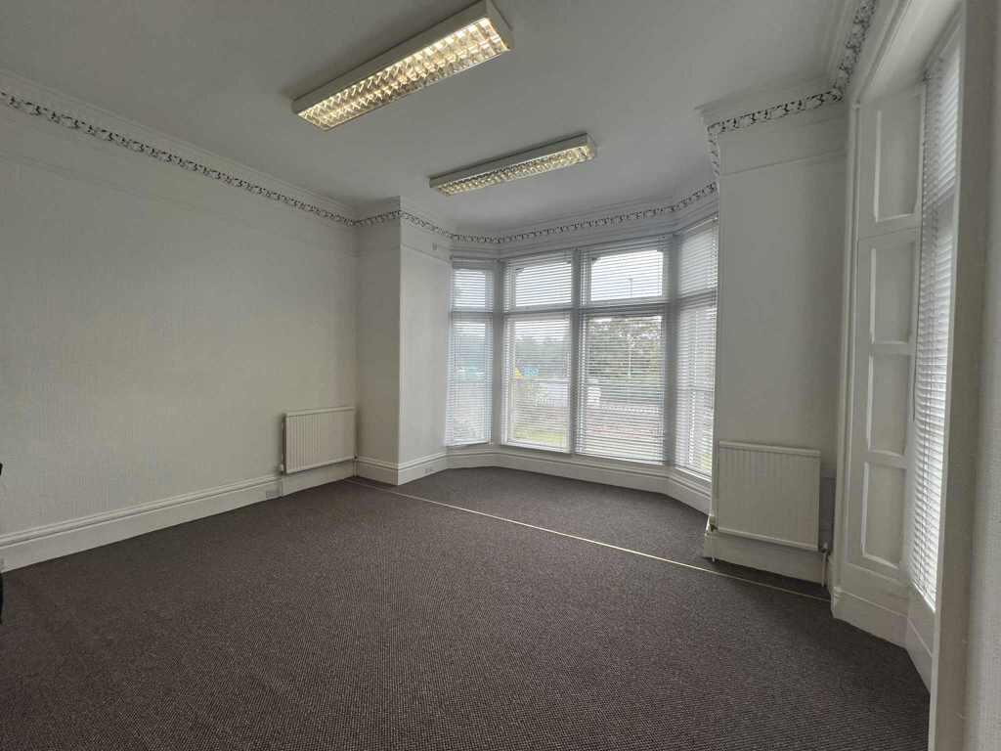
office accommodation at ground and upper floor levels. The accommodation benefits from timber floors, generally being carpeted, with sections having linoleum and sanded and sealed finishes. Walls are largely plastered and painted with ceilings being of a full height lath and plaster design incorporating intricate cornice work. A high
degree of natural daylight is provided to the accommodation via timber frame sash and case windows, with Velux windows noted at attic level.
At lower ground floor level, further toilet facilities are provided with the basement accommodation providing further ancillary storage. The ground and upper levels are interconnected by way of internal timber and carpeted stairs. Tea preparation facilities are provided at ground and attic levels with toilet facilities being located on each
level throughout.
The subjects benefit from mains electricity, gas and water supplies, whilst we assume drainage is connected to the main sewage system
- Service charge
- Ask agent
- Business rates
- Ask agent
- Use class
- Ask agent
- Listed building
- Ask agent
- Business for sale
- Yes
An Energy Performance certificate helps you understand the current energy efficiency of a property.
Read more about EPC requirementsAsk agent
- BREEAM rating
- Ask agent
- Environmental description
- Ask agent
Brochure
11 Johns Place, Edinburgh
Your search history
You have no recent searches
Disclaimer - Property reference 53475FH. The information displayed about this property comprises a property advertisement. Rightmove.co.uk makes no warranty as to the accuracy or completeness of the advertisement or any linked or associated information, and Rightmove has no control over the content. This property advertisement does not constitute property particulars. The information is provided and maintained by Graham & Sibbald, Edinburgh. Please contact the selling agent or developer directly to obtain any information which may be available under the terms of The Energy Performance of Buildings (Certificates and Inspections) (England and Wales) Regulations 2007 or the Home Report if in relation to a residential property in Scotland.