14-16 Stenhouse Mill Wynd, Edinburgh, City of Edinburgh, EH11 3XX
Size
Ask agent
Lease length
Ask agent
EPC
Ask agent
Parking
Ask agent
- Price per
- Ask agent
- Primary use
- Industrial park
- Other use(s)
- Other
No floor / site plan
Key features
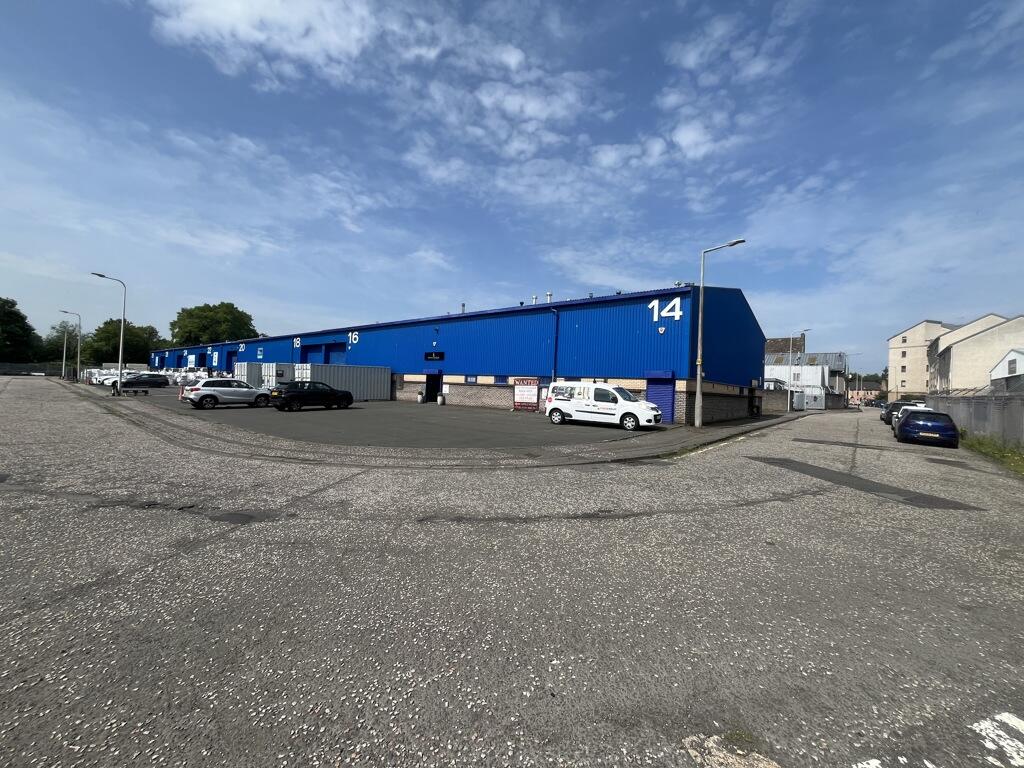
- Modern end terraced industrial unit
- Benefits from electrically operated roller door and front yard/car parking area
- Centrally located with excellent transport links from the West of the City
- Min Eaves height of 6m
- GIA: 697.69 Sq M (7,510 Sq Ft)
- Passing Rent: £77,560 per annum
Description
Access can be taken through the electrically operated roller shutter door to the left-hand side of the unit or by way of the double pedestrian entrance door which is centrally located. There is a further access to the gable end side.
The property benefits from good eaves heights of 6m with an apex of 7.5m.
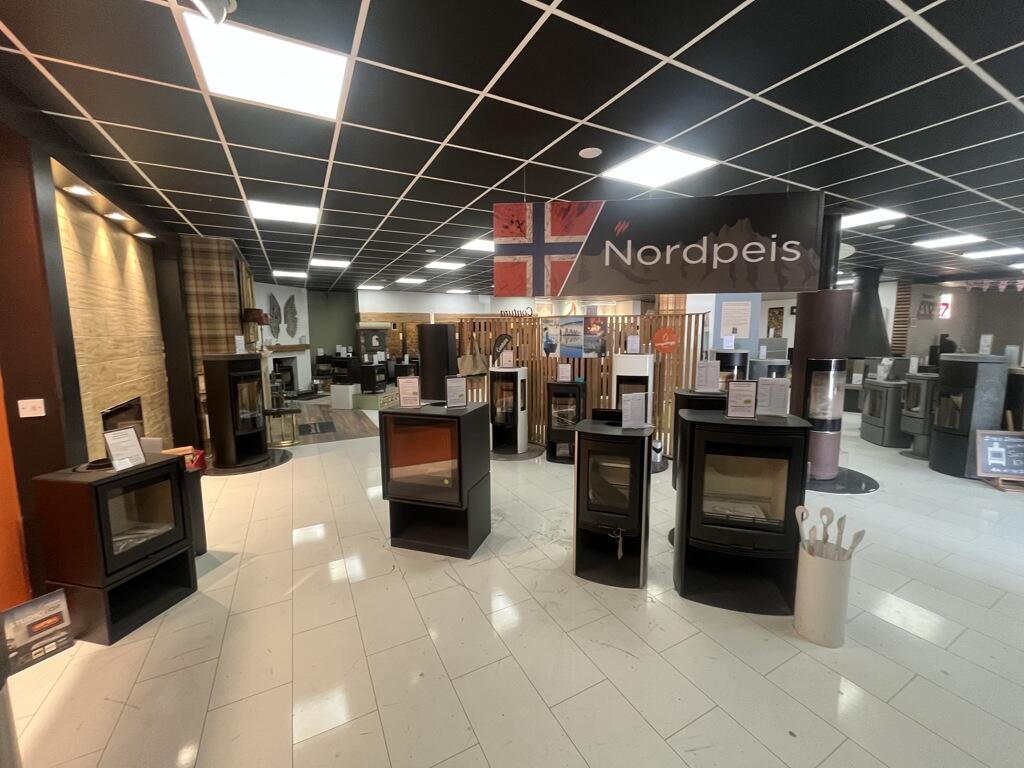
Internally the subjects are laid out to provide a warehouse section to the left-hand side whilst the majority of the unit has been converted into a showroom with office space to the front.
The subjects also currently benefit from a mezzanine level which is utilised for further showroom space.
Our client may be willing to discuss reverting this back to an open plan space subject to agreeing lease terms.
Stenhouse Mill Wynd Industrial Estate is an established trading estate located approximately 2.5 miles west of Edinburgh City Centre and 2.5 miles east of the Edinburgh City Bypass (A720) which serves the M8 linking west to Livingston/ Glasgow and beyond.
More specifically the estate lies to the south of Stenhouse Road/Gorgie Road which forms part of the A71 and is one of the main thoroughfares into Edinburgh from the West of the city.
The unit specifically lies to the North East most side of the estate and is the first unit on the right-hand side offering great visibility and advertising opportunity.
Other tenants on the estate include a mixture of both national and local operators including City Plumbing Supplies, Richmond's Plumbing and Heating Merchants, St Andrew's Timber and Rexel Limited.
The location map highlighting the approximate location is shown on the appended map:
Modern end terraced industrial unit
Benefits from electrically operated roller door and front yard/car parking area
Centrally located with excellent transport links from the West of the City
Min Eaves height of 6m
GIA: 697.69 Sq M (7,510 Sq Ft)
Passing Rent: £77,560 per annum
- Clear height
- Ask agent
- Yard depth
- Ask agent
- Let type
- Ask agent
- Let contract length
- Ask agent
- Status
- Available
- Service charge
- £0
- Business rates
- £0
- Use class
- Ask agent
An Energy Performance certificate helps you understand the current energy efficiency of a property.
Read more about EPC requirementsAsk agent
- BREEAM rating
- Ask agent
- Environmental description
- Ask agent
Brochure
14-16 Stenhouse Mill Wynd, Edinburgh, City of Edinburgh, EH11 3XX
Your search history
You have no recent searches
Disclaimer - Property reference 54761LH. The information displayed about this property comprises a property advertisement. Rightmove.co.uk makes no warranty as to the accuracy or completeness of the advertisement or any linked or associated information, and Rightmove has no control over the content. This property advertisement does not constitute property particulars. The information is provided and maintained by Graham & Sibbald, Edinburgh. Please contact the selling agent or developer directly to obtain any information which may be available under the terms of The Energy Performance of Buildings (Certificates and Inspections) (England and Wales) Regulations 2007 or the Home Report if in relation to a residential property in Scotland.