
21-25 Amersham Hill, High Wycombe, Buckinghamshire, HP13 6NU
Size
5,807
Lease length
Ask agent
EPC
Ask agent
Parking
Ask agent
- Price per
- £18.50 pa
- Primary use
- Traditional office
- Capacity
- Ask agent
- Desks
- Ask agent
No floor / site plan
Key features
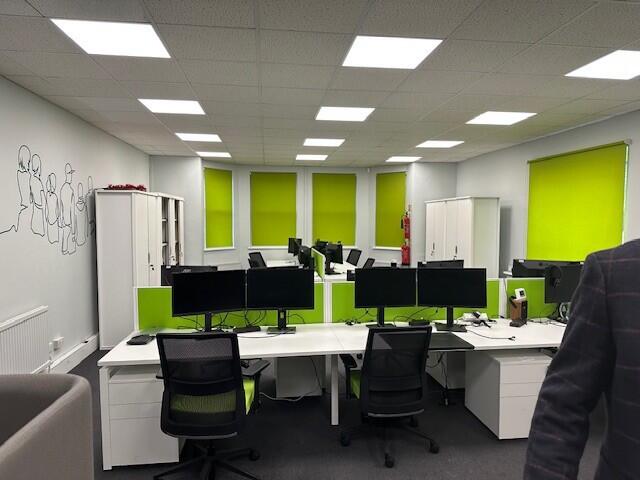
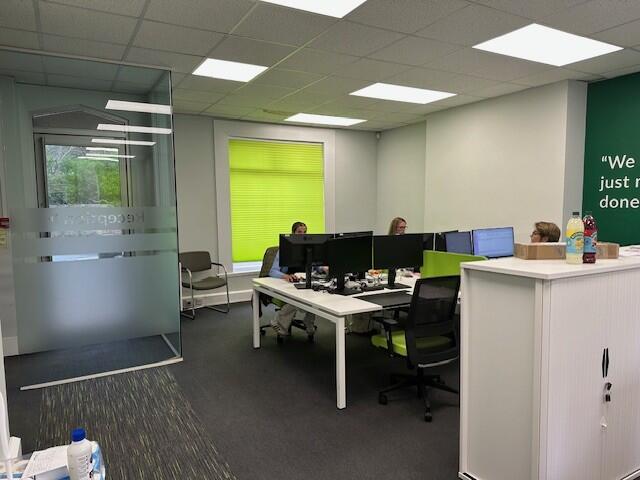
- A Mixture Of Cellular & Open Plan Space
- Modern Decoration
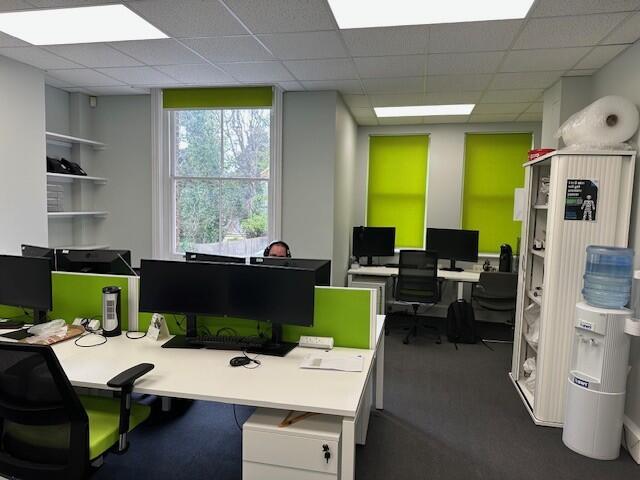
- Ample Natural Light
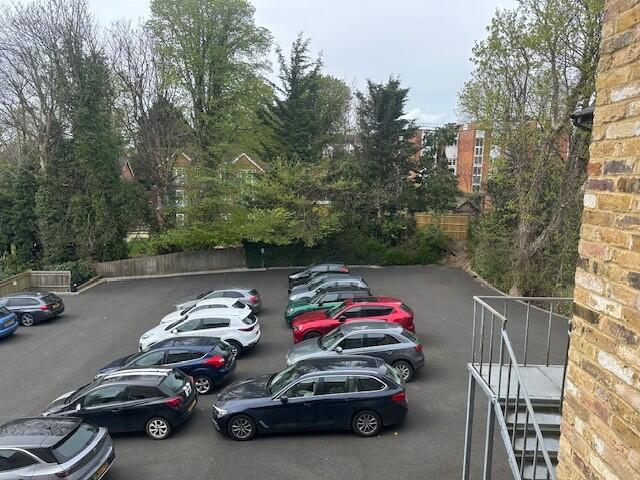
- Approx 29 Car Parking Spaces
- Walking Distance Of Train Station
Description
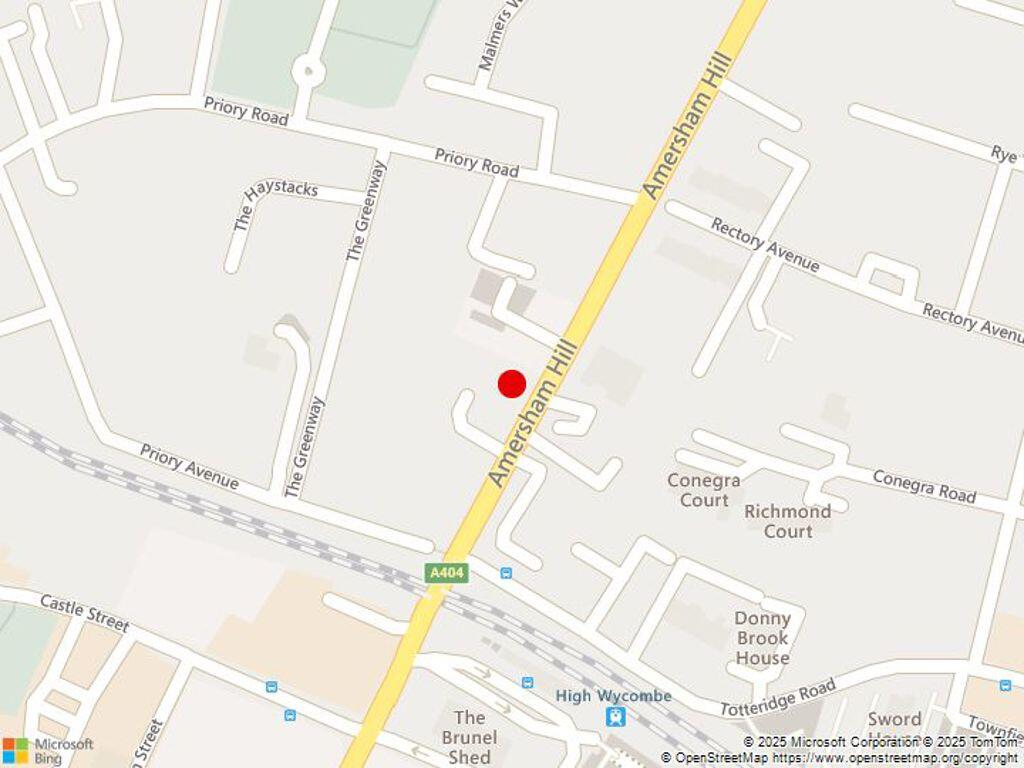
High Wycombe is located 25 miles to the North-West of London and 27 miles to the South-East of Oxford. Nearby towns include Marlow, Beaconsfield, Amersham and Maidenhead.
Communications to the town are good. J4 M40 is approxi 1 mile to the south of the property, which is also the junction to access the A404, that connects to J9b of the M4.
High Wycombe Railway Station is to the East of the Town Centre. Chiltern Railways operates regular services to London Marylebone, with journey times of around 35 minutes, and Birmingham Snow Hill, with journey times of approximately 1 hour 50 minutes.
Also within walking distance is the town centre shopping facilities, to include the Eden Shopping Centre, with multiple national and independent retailers and restaurant operators.
Description
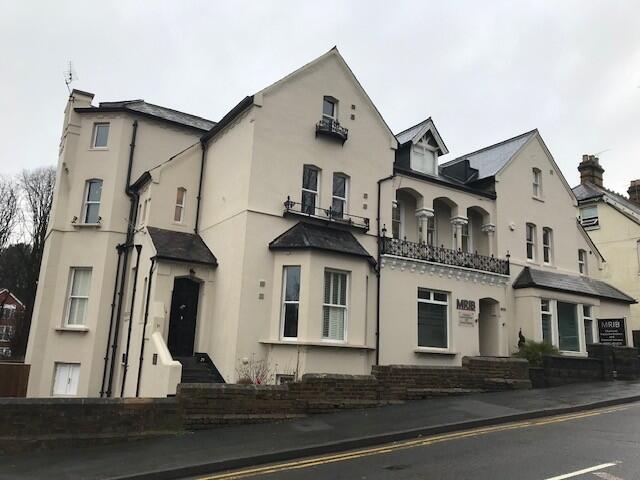
No 21 comprises a semi-detached property, currently providing 2 x 2 bed self-contained flats on basement and ground floors and office accommodation at first and second floors, interlinking through to the further offices within No. 23/25.
Nos 23 & 25 provides for office accommodation at basement, ground and upper floors. Currently configured with the main entrance via No.23, with a secondary entrance at No.25. A single staircase accesses both Nos 23 and 25 to each floor.
The properties are constructed of brickwork and rendered elevations, under a pitched tiled roof. Fenestration is part traditional sash with secondary glazing and metal framed single glazing.
Internally the accommodation has mainly interlinked open plan workspace, with 2 cellular offices to the front at first and second floors. The basement comprises boardroom, male and female WCs and kitchenette. The building benefits from wall mounted and ceiling mounted air conditioning units, carpeting, 3 compartment skirting trunking and gas fired central heating to radiators.
Externally there is a sloping tarmac car park providing approximately 29 car spaces, accessed via a side drive from Amersham Hill.
Tenure Comments
Available on a new lease, direct from the landlord on a term to be agreed by negotiation.
Legal Costs
Each party to bear their own professional and legal costs incurred throughout the legal process.
VAT
We understand the property is NOT subject to VAT.
Energy Performance Rating
D-99
A Mixture Of Cellular & Open Plan Space
Modern Decoration
Ample Natural Light
Approx 29 Car Parking Spaces
Walking Distance Of Train Station
- Let type
- Ask agent
- Let contract length
- Ask agent
- Status
- Available
- Service charge
- Ask agent
- Business rates
- Ask agent
- Use class
- Ask agent
An Energy Performance certificate helps you understand the current energy efficiency of a property.
Read more about EPC requirementsAsk agent
- BREEAM rating
- Ask agent
- Environmental description
- Ask agent
Brochure
21-25 Amersham Hill, High Wycombe, Buckinghamshire, HP13 6NU
Your search history
You have no recent searches
Disclaimer - Property reference 1254LH. The information displayed about this property comprises a property advertisement. Rightmove.co.uk makes no warranty as to the accuracy or completeness of the advertisement or any linked or associated information, and Rightmove has no control over the content. This property advertisement does not constitute property particulars. The information is provided and maintained by Kempton Carr (Maidenhead) Limited, Maidenhead. Please contact the selling agent or developer directly to obtain any information which may be available under the terms of The Energy Performance of Buildings (Certificates and Inspections) (England and Wales) Regulations 2007 or the Home Report if in relation to a residential property in Scotland.