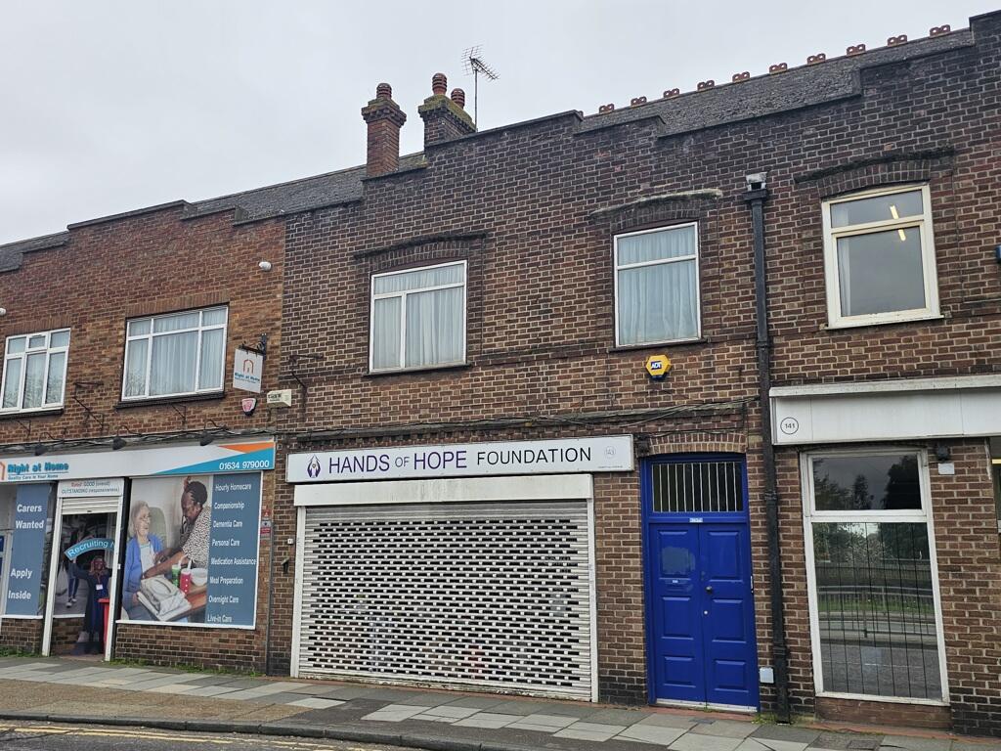
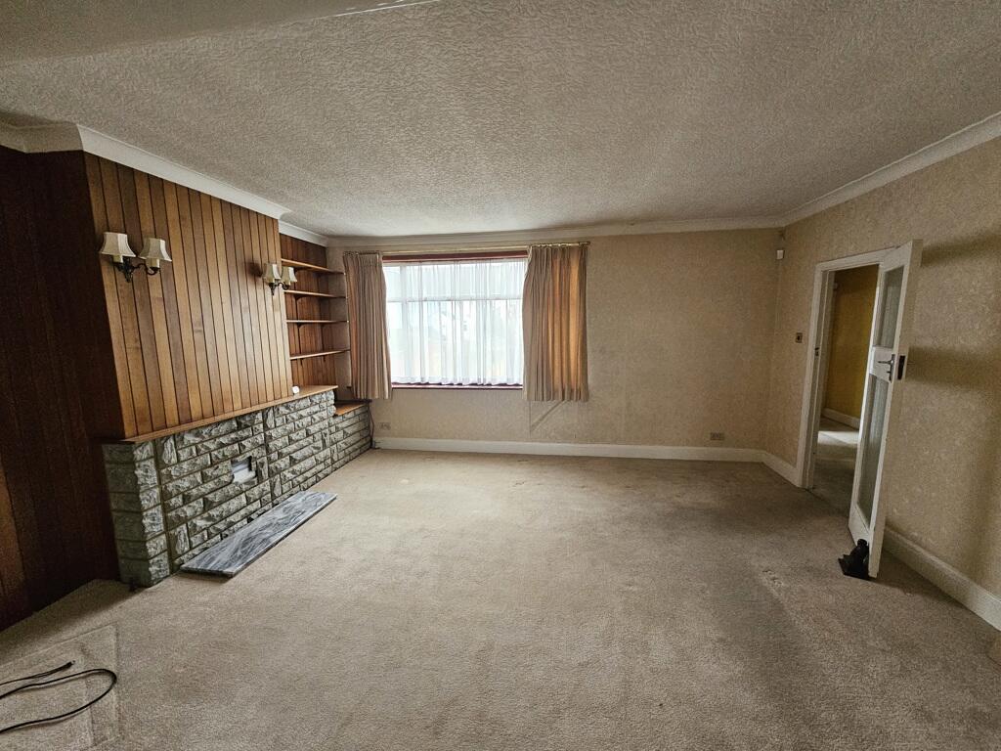
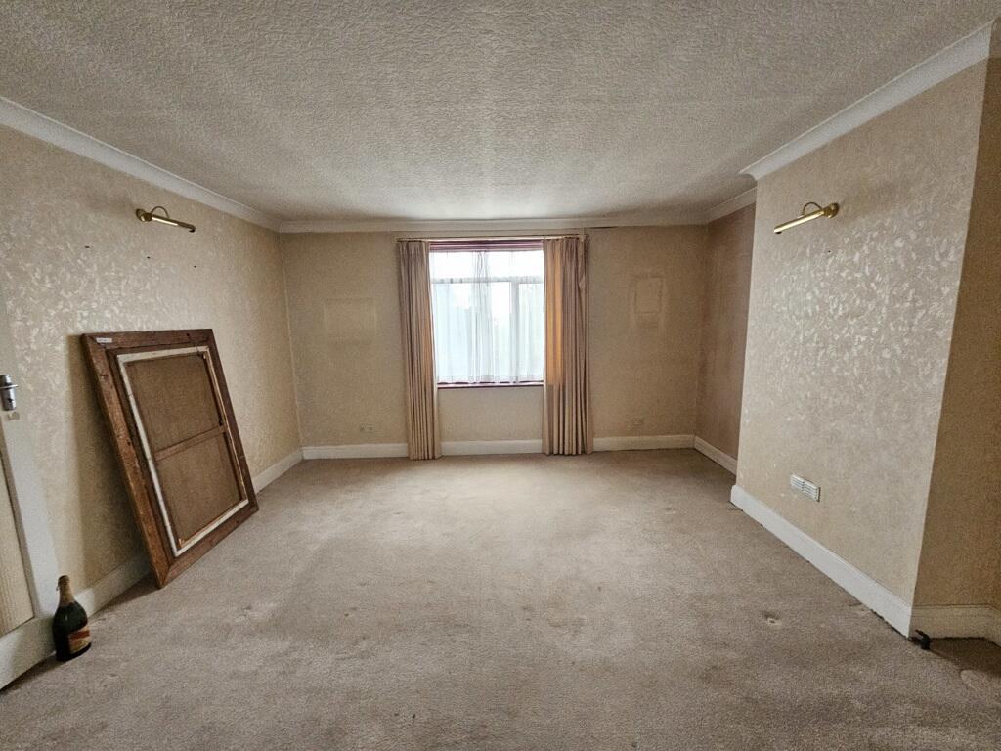
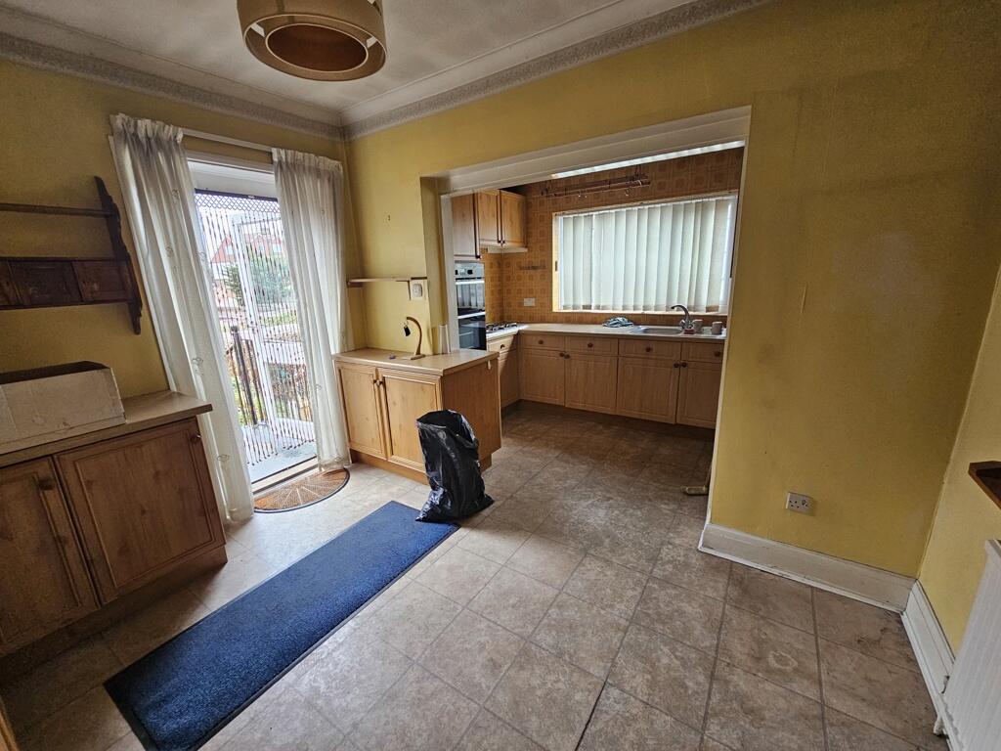
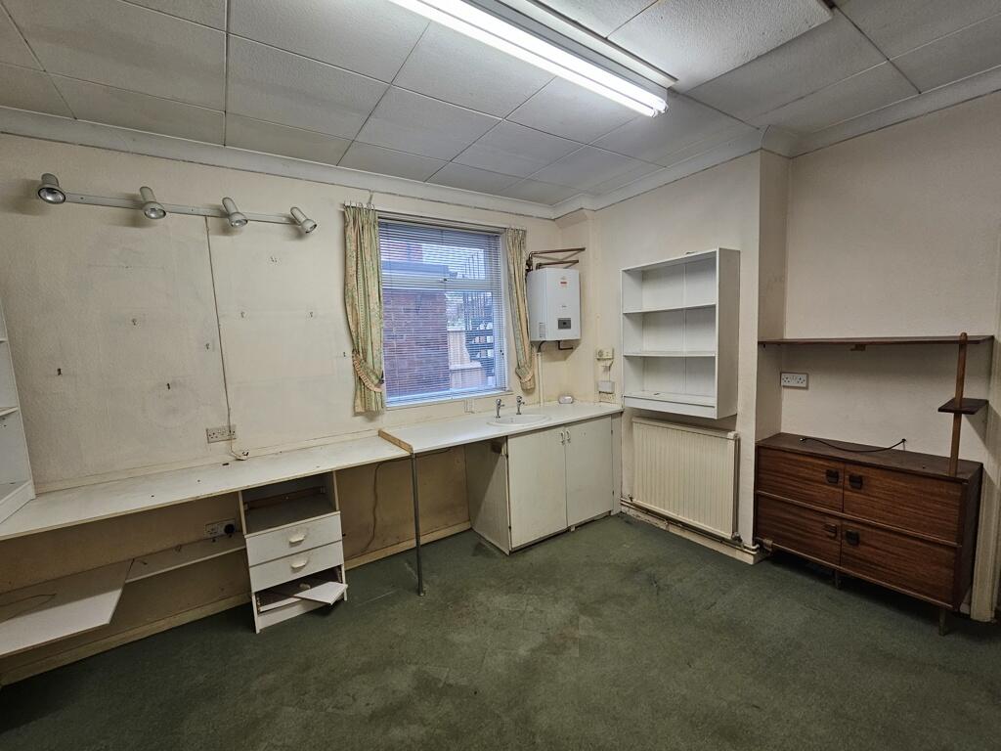
143 Watling Street, Gillingham, Kent, ME7 2YY
Size
1,709
Tenure
Freehold
EPC
Ask agent
Parking
Ask agent
- Primary use
- Traditional office
- Other use(s)
- High street retail, High street retail
- Capacity
- Ask agent
- Desks
- Ask agent
No floor / site plan
Description
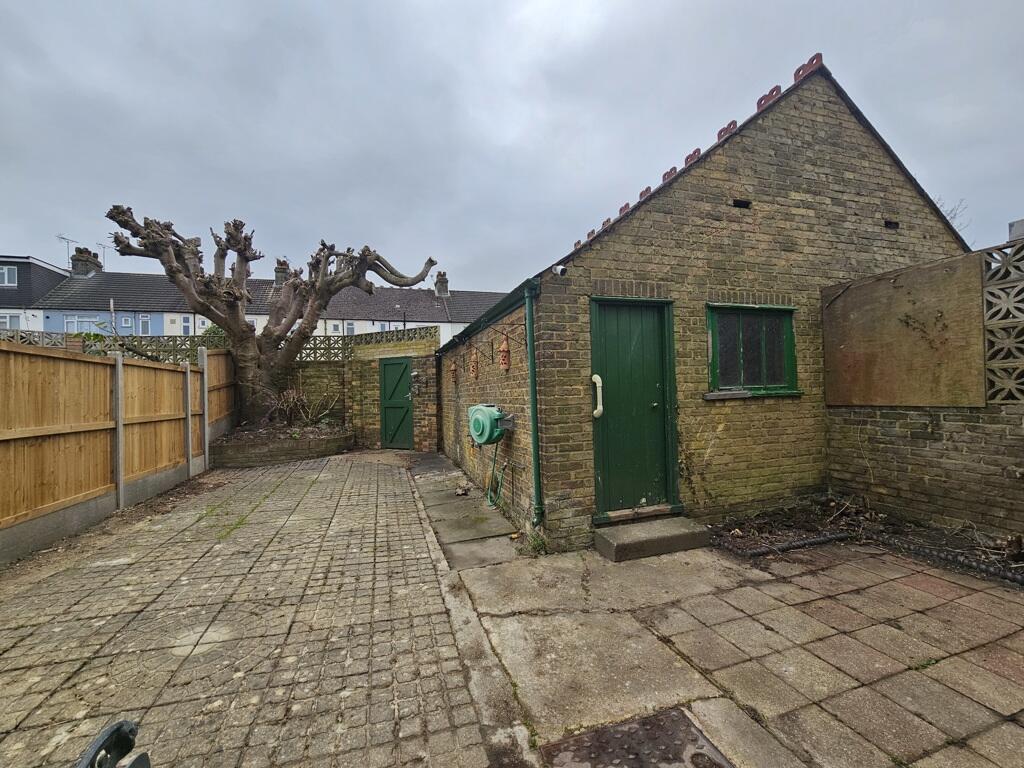
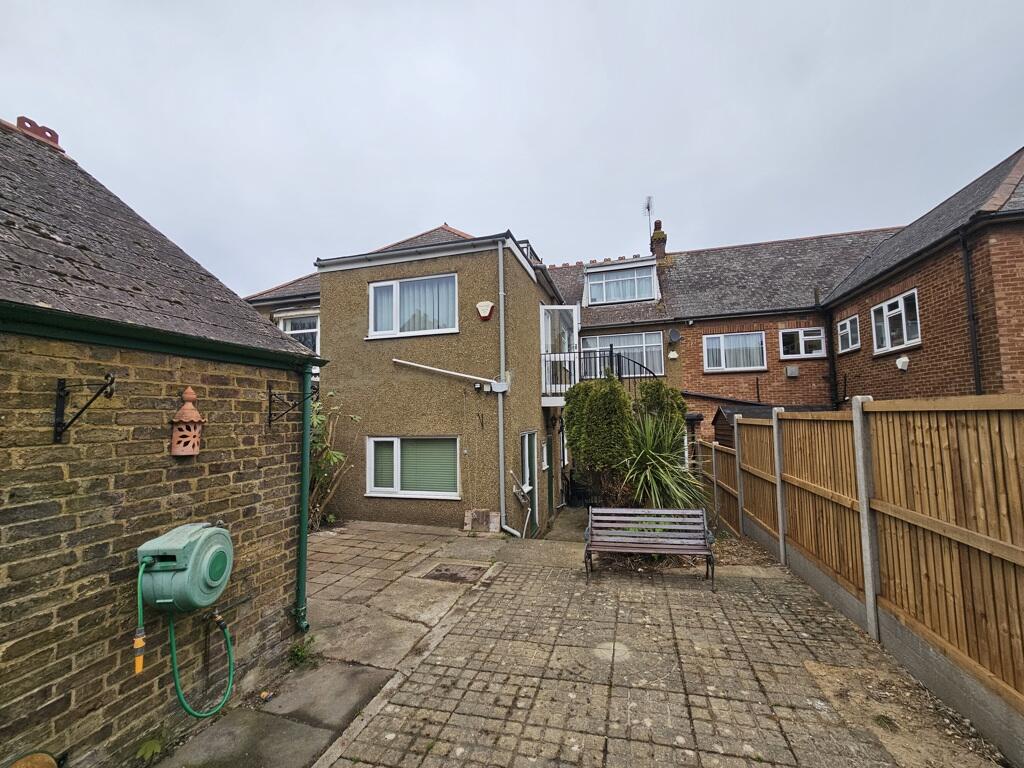
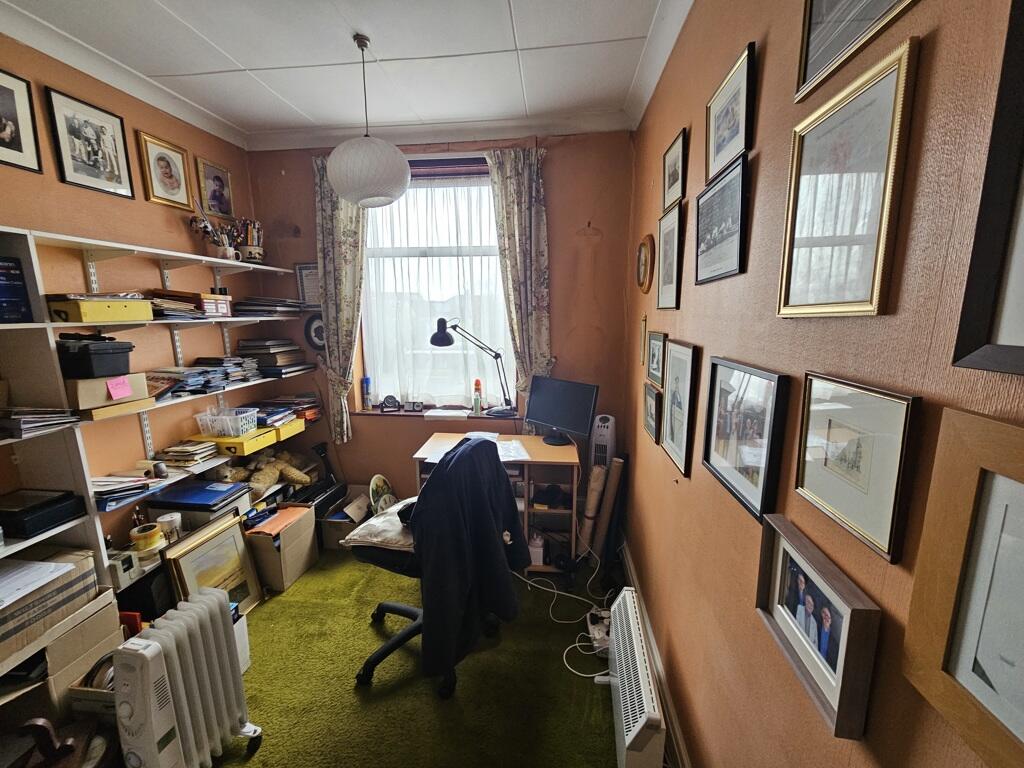
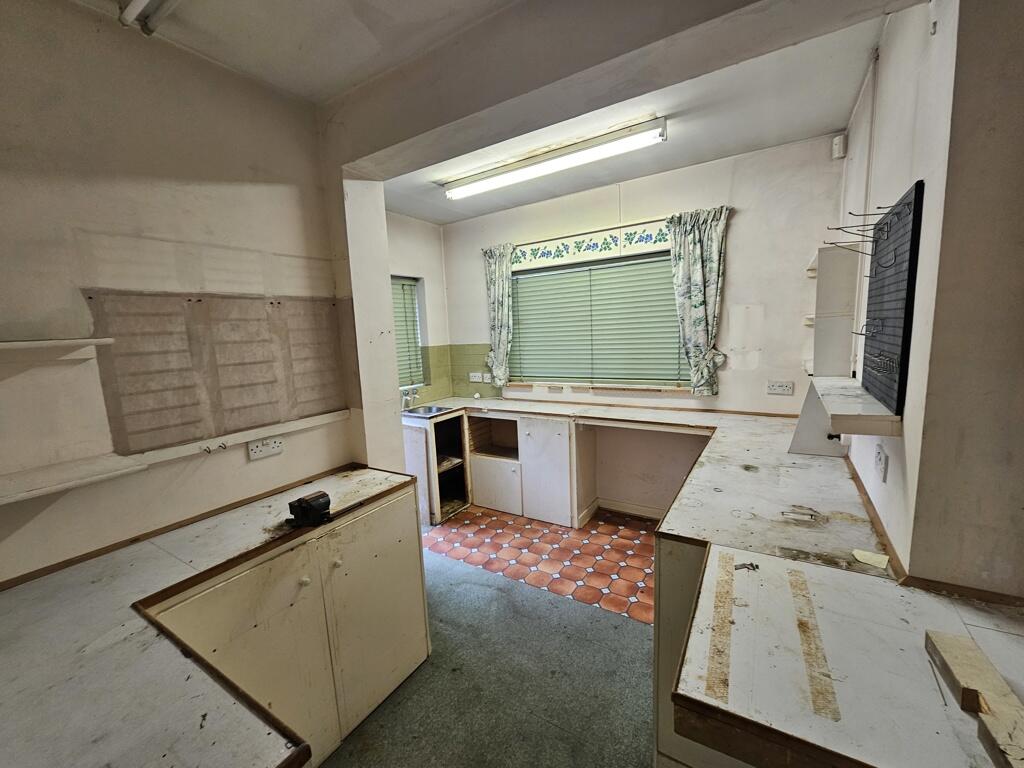
Above this and with separate access, there is a maisonette arranged over three storeys . The original front part of the property is of solid brick construction whilst it is believed that the rear extensions are of cavity wall construction and pebbledash render. These are mainly under a pitched clay tile roof; however, a later kitchen and workshop extension had a flat felt roof. The property has a mixture of timber and uPVC double glazed windows and doors. Both the ground floor shop and maisonette are independently accessible from Watling Street and both have rear accesses into a rear garden. The rear garden benefits from having access from Derby Road or Osprey Avenue.
- Service charge
- Ask agent
- Business rates
- Ask agent
- Use class
- Ask agent
- Listed building
- Ask agent
An Energy Performance certificate helps you understand the current energy efficiency of a property.
Read more about EPC requirementsAsk agent
- BREEAM rating
- Ask agent
- Environmental description
- Ask agent
Brochure
143 Watling Street, Gillingham, Kent, ME7 2YY
Your search history
You have no recent searches
Disclaimer - Property reference 11832FH. The information displayed about this property comprises a property advertisement. Rightmove.co.uk makes no warranty as to the accuracy or completeness of the advertisement or any linked or associated information, and Rightmove has no control over the content. This property advertisement does not constitute property particulars. The information is provided and maintained by Harrisons Chartered Surveyors, Maidstone. Please contact the selling agent or developer directly to obtain any information which may be available under the terms of The Energy Performance of Buildings (Certificates and Inspections) (England and Wales) Regulations 2007 or the Home Report if in relation to a residential property in Scotland.