
8 , St. Leonard`s Bank, Perth, PH2 8EB
Size
4,435
Tenure
Freehold
EPC
Ask agent
Parking
Ask agent
- Primary use
- Traditional office
- Other use(s)
- Mixed use, Other
- Capacity
- Ask agent
- Desks
- Ask agent
No floor / site plan
Key features
- Income Producing Office Building
- Let to NHS Tayside
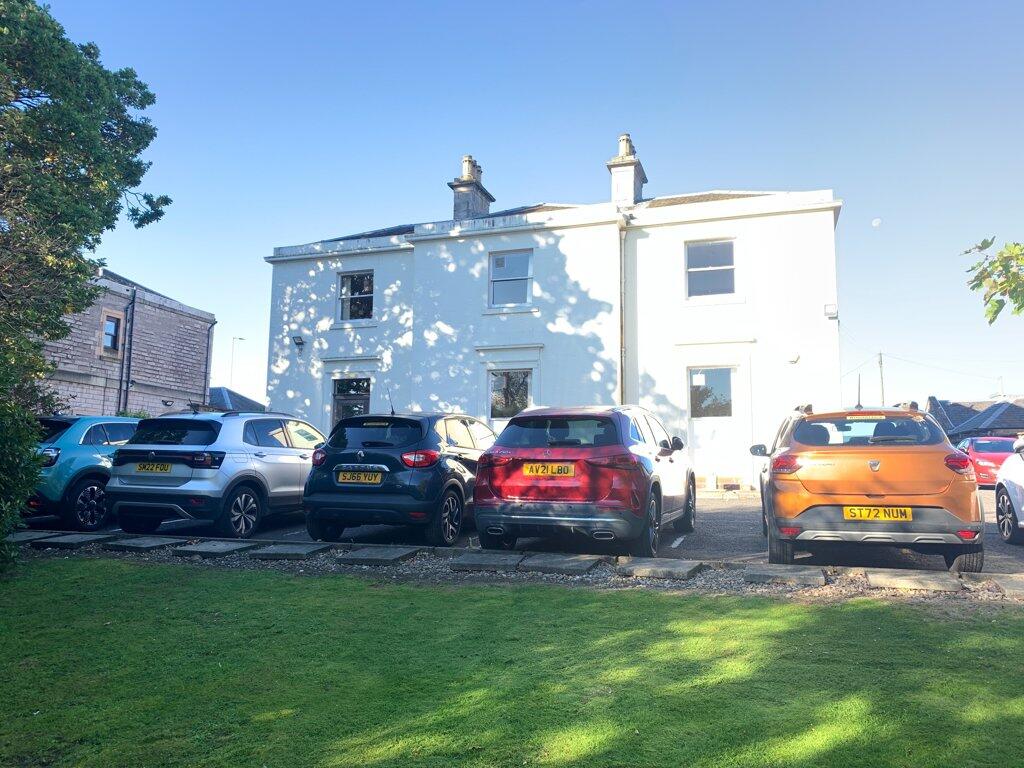
- X12 Car Parking Spaces
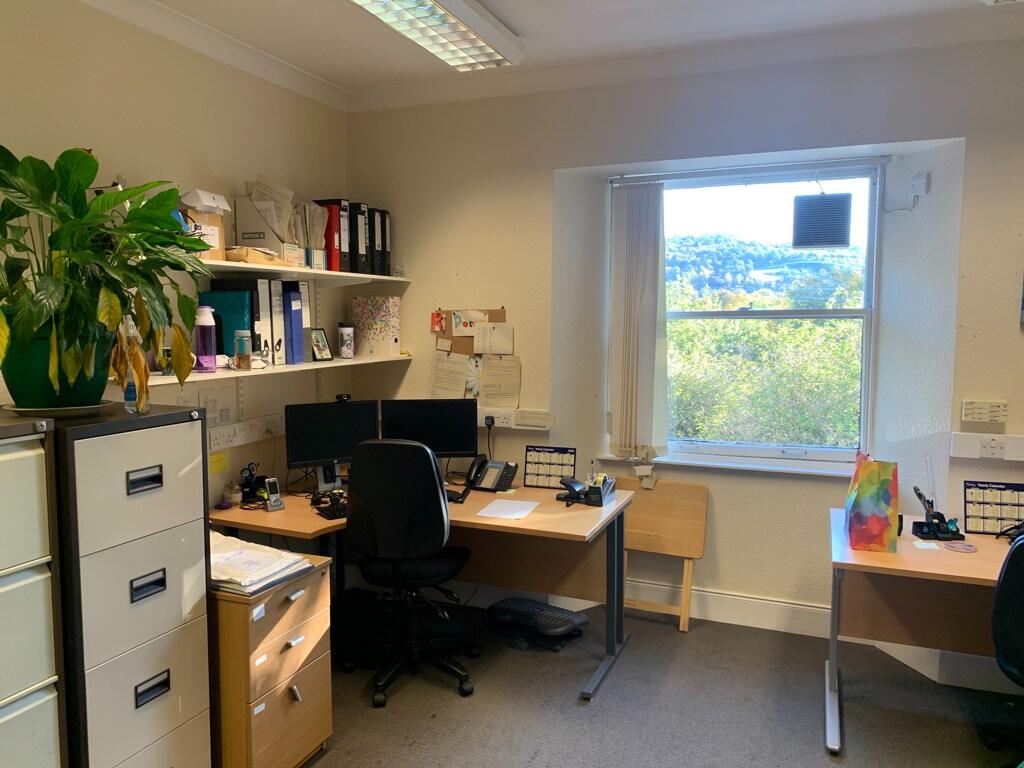
- Overlooking South Inch Parkland
- Possible Development Opportunity (STC)
- GIA 412 sq.m.SQ.M. (4,435 SQ.FT.)
- Site 0.20 Hectares (0.5 Acres) or thereby
Description
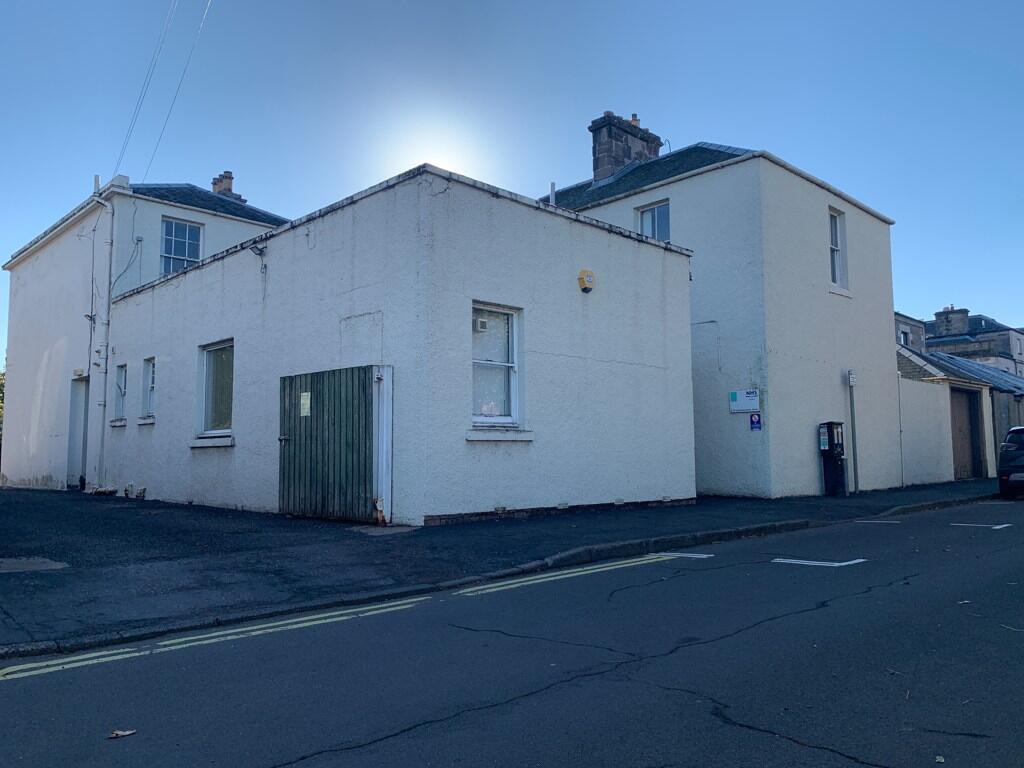
The main/original building comprises a traditionally constructed 2 storey Georgian villa which has been extended by various projections. The subjects come with a single storey garage accessed directly off St. Leonards Bank.
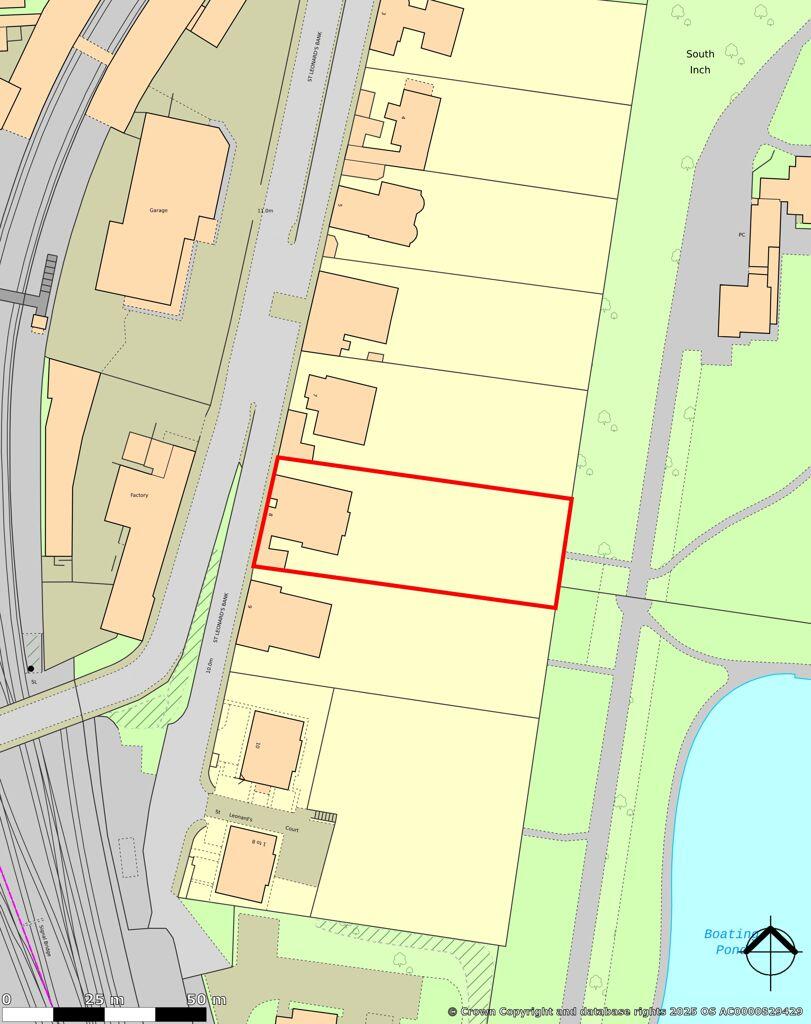
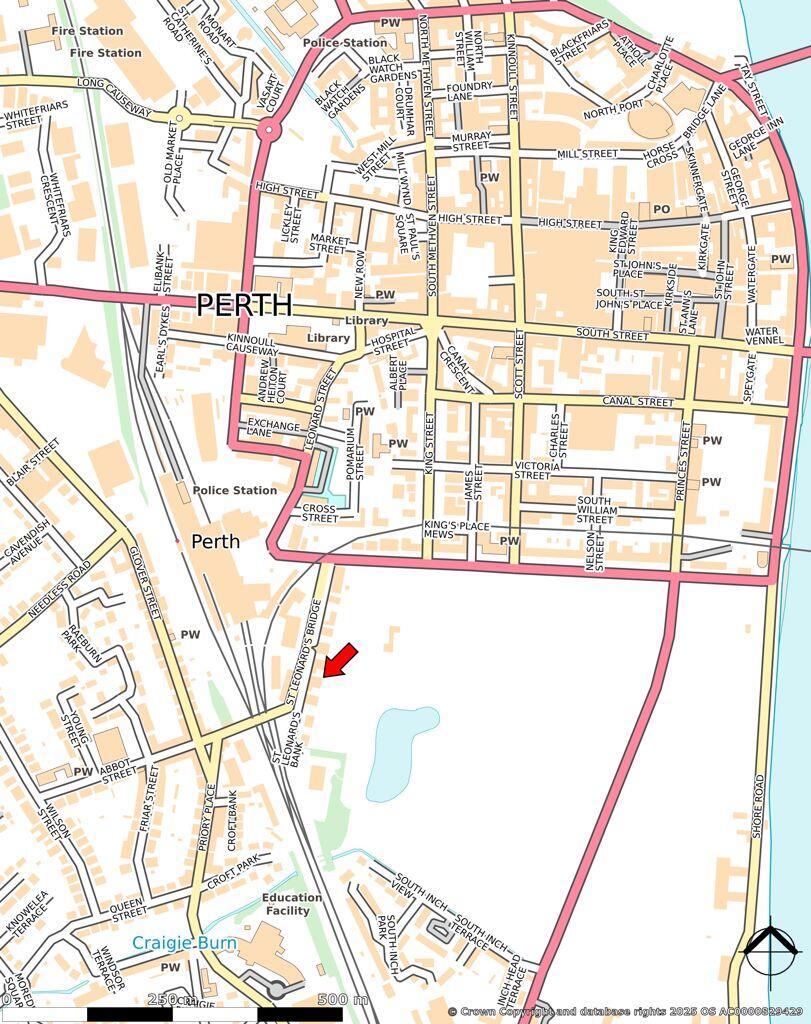
The property sits on a substantial site overlooking the South Inch Parkland. The site is circa 0.5 acres and includes mature garden grounds and parking for 12 cars. The approximate site boundary is shown by the OS plan.
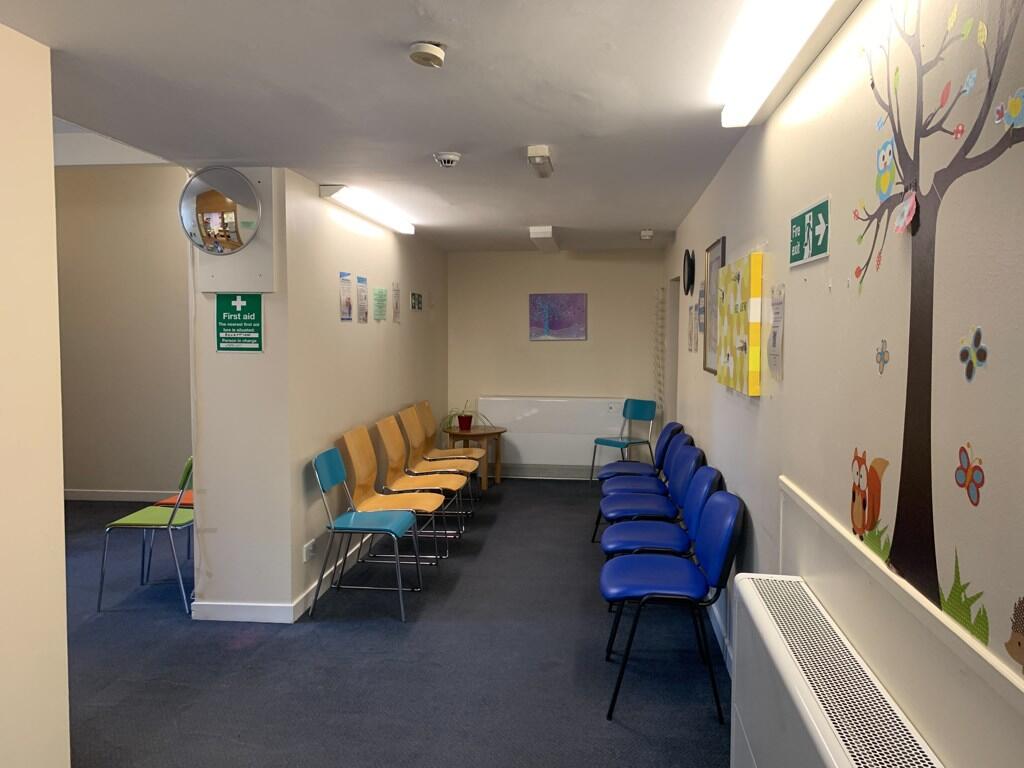
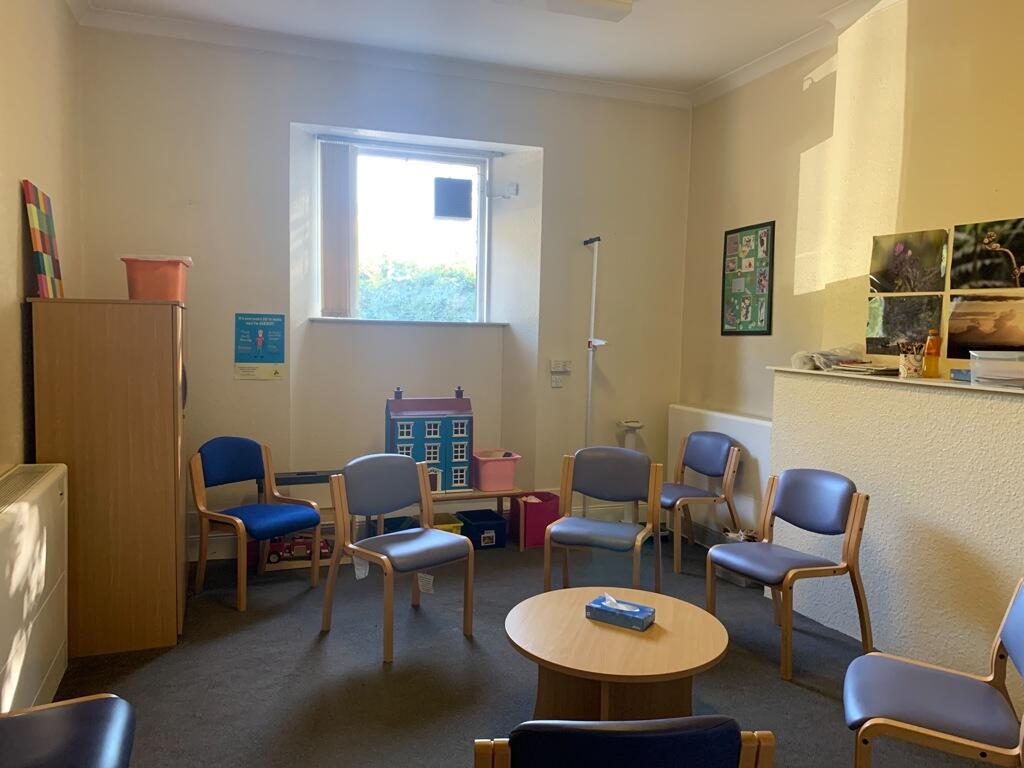
Internally the subjects are cellular in their nature, fitted out in connection with the service offered by the current tenant. Accommodation is laid out over ground and first floor levels.
- Service charge
- Ask agent
- Business rates
- Ask agent
- Use class
- Ask agent
- Listed building
- Ask agent
An Energy Performance certificate helps you understand the current energy efficiency of a property.
Read more about EPC requirementsAsk agent
- BREEAM rating
- Ask agent
- Environmental description
- Ask agent
Brochure
Your search history
You have no recent searches
Disclaimer - Property reference 55144FH. The information displayed about this property comprises a property advertisement. Rightmove.co.uk makes no warranty as to the accuracy or completeness of the advertisement or any linked or associated information, and Rightmove has no control over the content. This property advertisement does not constitute property particulars. The information is provided and maintained by Graham & Sibbald, Perth. Please contact the selling agent or developer directly to obtain any information which may be available under the terms of The Energy Performance of Buildings (Certificates and Inspections) (England and Wales) Regulations 2007 or the Home Report if in relation to a residential property in Scotland.