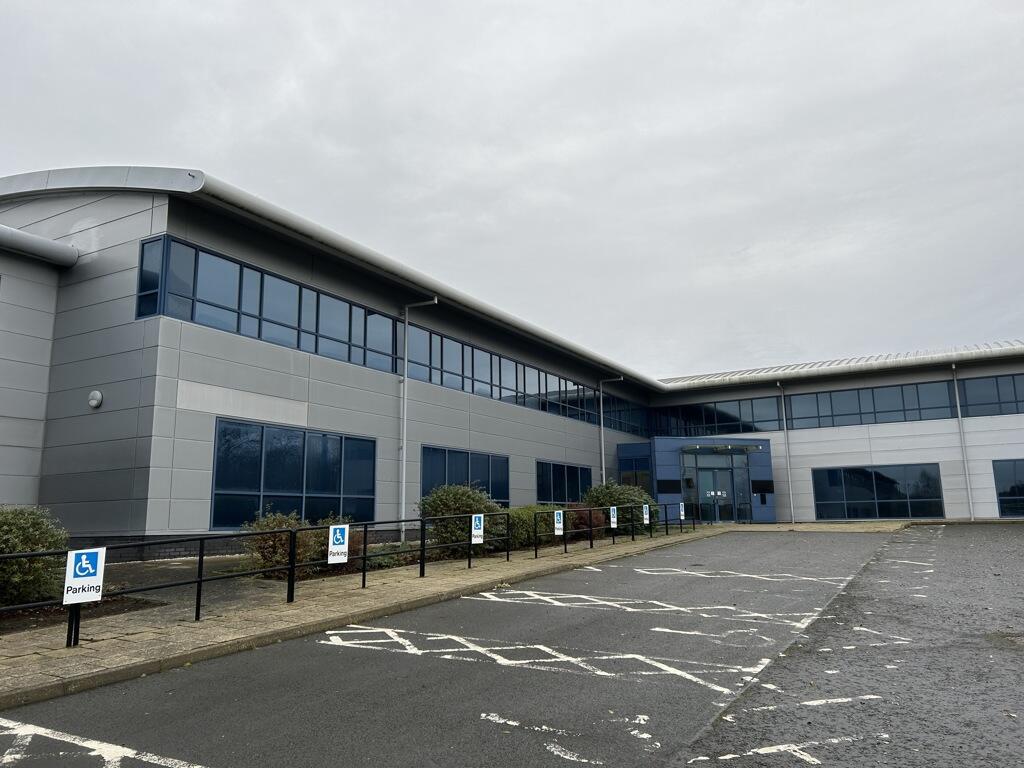
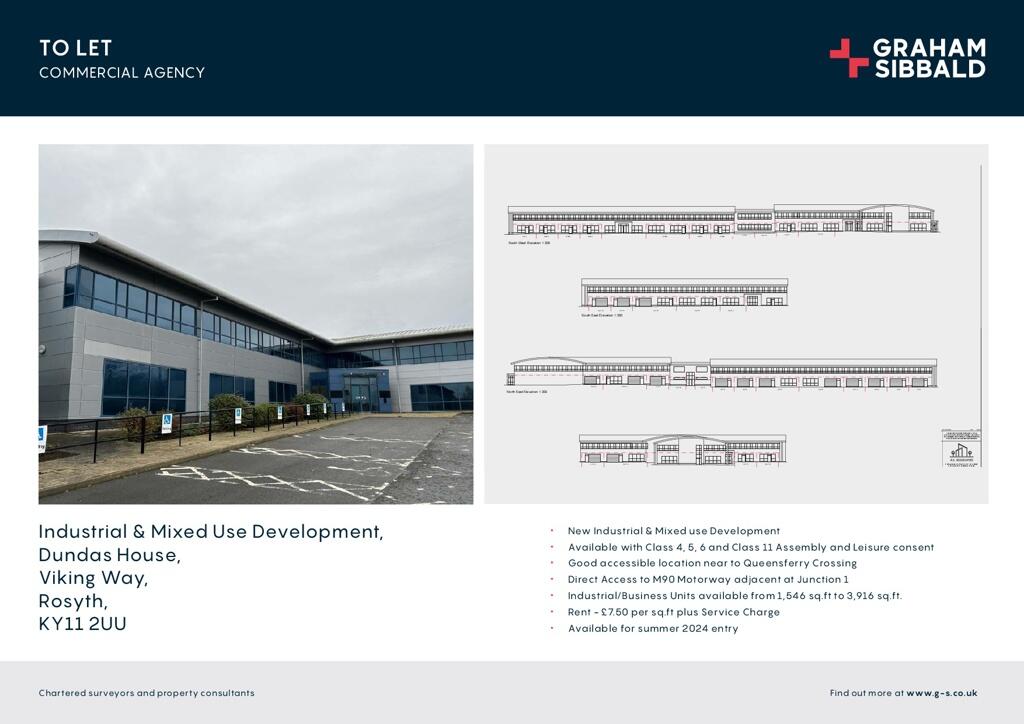
Industrial & Mixed Use Development, Dundas House, Viking Way, Rosyth, KY11 2UU
Size
245 - 13,618
Lease length
Ask agent
EPC
Ask agent
Parking
Ask agent
- Price per
- Ask agent
- Primary use
- Industrial park
- Other use(s)
- Mixed use
No floor / site plan
Key features
- New Industrial & Mixed use Development
- Available with Class 4, 5, 6 and Class 11 Assembly and Leisure consent
- Good accessible location near to Queensferry Crossing
- Direct Access to M90 Motorway adjacent at Junction 1
- Industrial/Business Units available from 1,546 sq.ft to 3,916 sq.ft.
- Rent - £7.50 per sq.ft plus Service Charge
- Available for summer 2024 entry
Description
- Clear height
- Ask agent
- Yard depth
- Ask agent
- Let type
- Ask agent
- Let contract length
- Ask agent
- Status
- Available
- Service charge
- £0
- Business rates
- £0
- Use class
- Ask agent
An Energy Performance certificate helps you understand the current energy efficiency of a property.
Read more about EPC requirementsAsk agent
- BREEAM rating
- Ask agent
- Environmental description
- Ask agent
Brochure
Industrial & Mixed Use Development, Dundas House, Viking Way, Rosyth, KY11 2UU
Your search history
You have no recent searches
Disclaimer - Property reference 53036LH. The information displayed about this property comprises a property advertisement. Rightmove.co.uk makes no warranty as to the accuracy or completeness of the advertisement or any linked or associated information, and Rightmove has no control over the content. This property advertisement does not constitute property particulars. The information is provided and maintained by Graham & Sibbald, Dunfermline. Please contact the selling agent or developer directly to obtain any information which may be available under the terms of The Energy Performance of Buildings (Certificates and Inspections) (England and Wales) Regulations 2007 or the Home Report if in relation to a residential property in Scotland.