Overview
• Cottage consists of 3 bedrooms, kitchen, bathroom and two reception rooms.
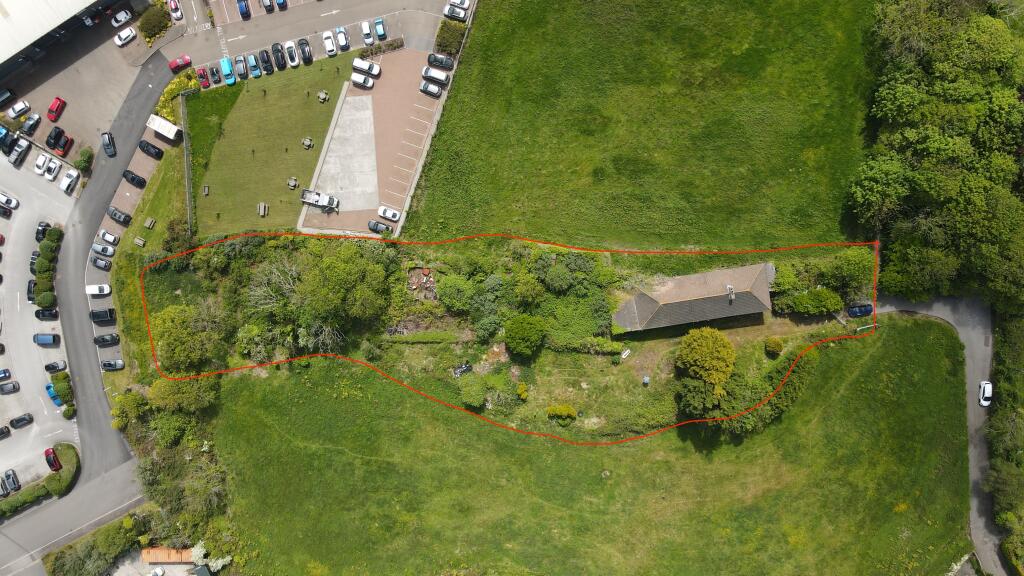
• Area of hardstanding in front of the buildings along with gardens, parking area, and driveway.
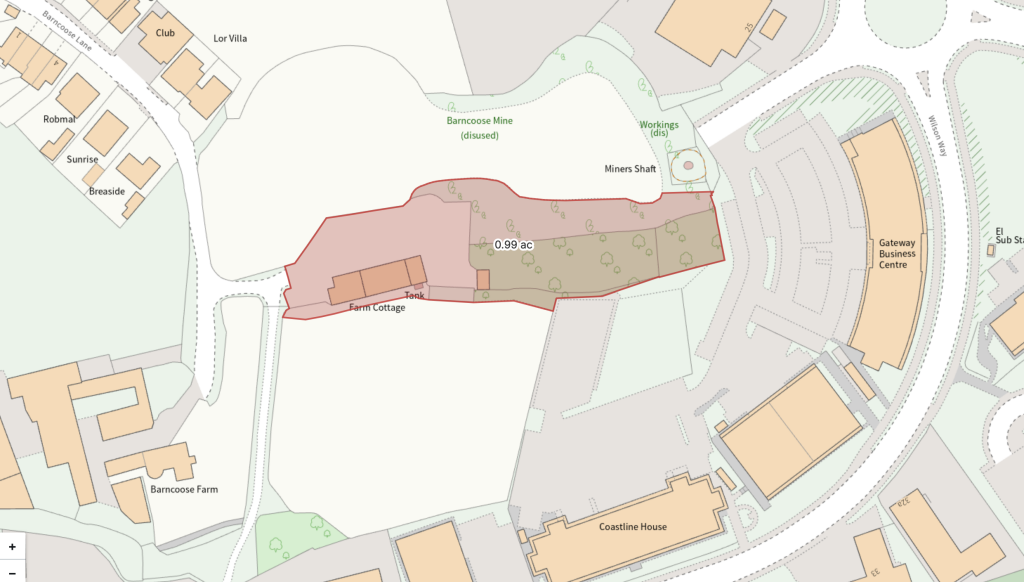
• Accessed from Barncoose Lane, the cottage and farm buildings have potential for redevelopment.
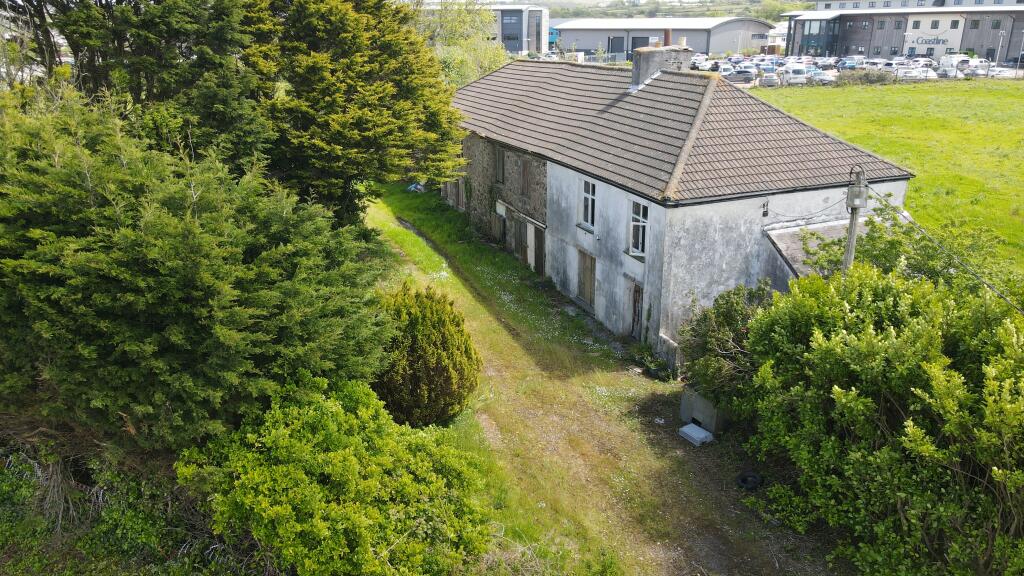
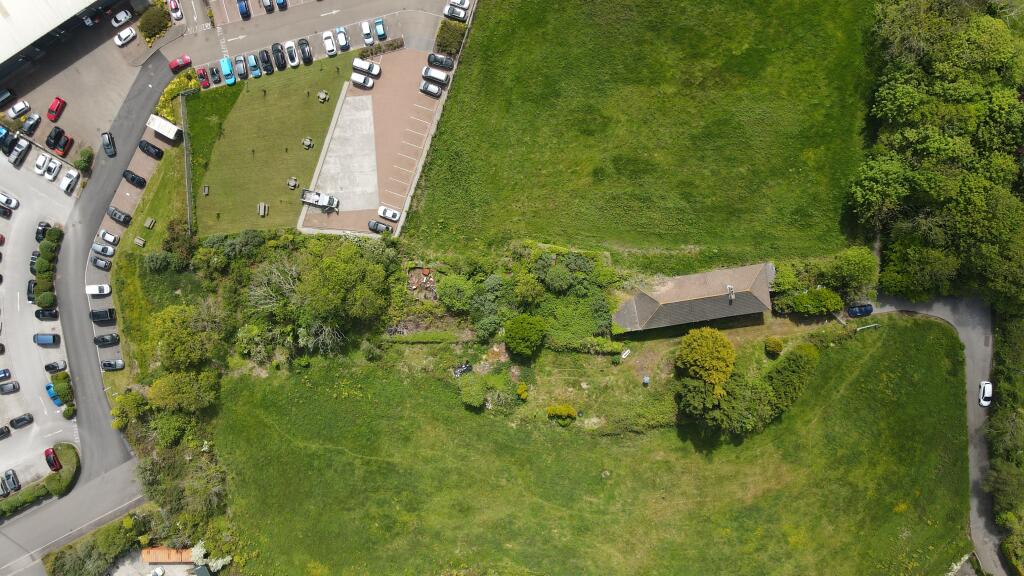
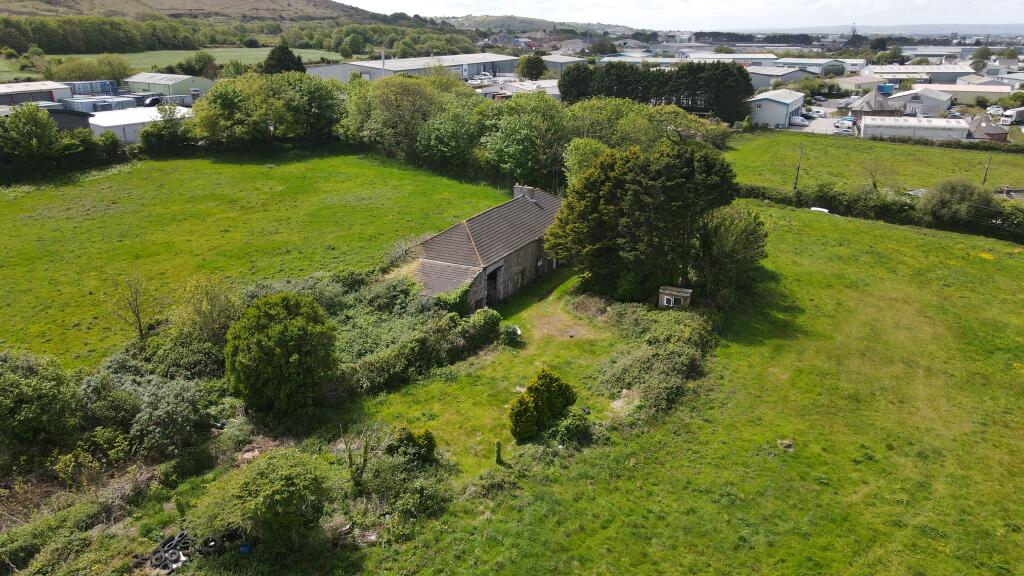
Occupying a secluded plot extending to approximately 0.99 acres (0.4 hectares), Barncoose Farm Cottage forms part of the historic Barncoose Farm holding, and presents a rare opportunity to acquire a traditional cottage together with the adjoining farm building, gardens and former farmyard.
The cottage, formerly occupied by the farmworker of Barncoose Farm, provides three-bedroom accommodation and enjoys a private setting surrounded by its own gardens and grounds. Whilst now requiring comprehensive renovation and modernisation throughout, the property offers the purchasers flexibility for a range of future uses.
Location
Barncoose Cottage is only a few minutes’ drive from the centre of Redruth, which provides all local amenities, a full range of high street shops, transportation and services. With the nearest bus stop being three minutes’ walk from the cottage, buses can be taken to Camborne, Pool and further beyond to Penzance and St Ives.
Mainline train services can be taken from both Camborne and Redruth, with direct trains to
Penzance, Truro, Plymouth and London. With the A30 only being 1.5 miles away, vehicular access to the cottage is quick and easy. Beyond this, and for international travel, the cottage
is 36 minutes drive to Newquay airport and just under three hours’ drive to Bristol Airport for flights to London and Europe.
The cathedral city of Truro is approximately 13 miles distant (or 11 minutes by train from Redruth) and forms the commercial heart of the county, with an extensive range of commercial, professional, shopping and entertainment facilities.
Barncoose Farm Cottage
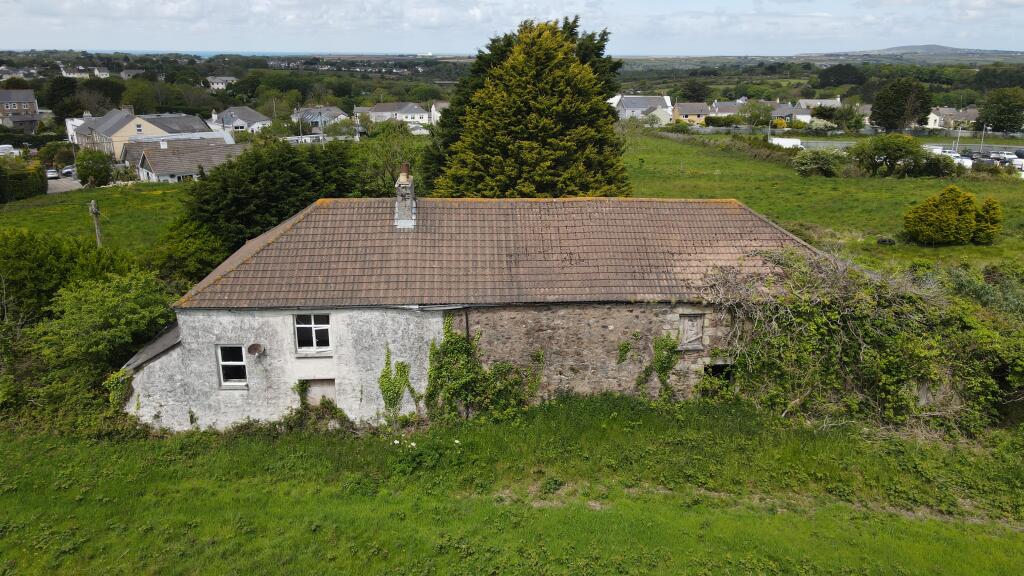
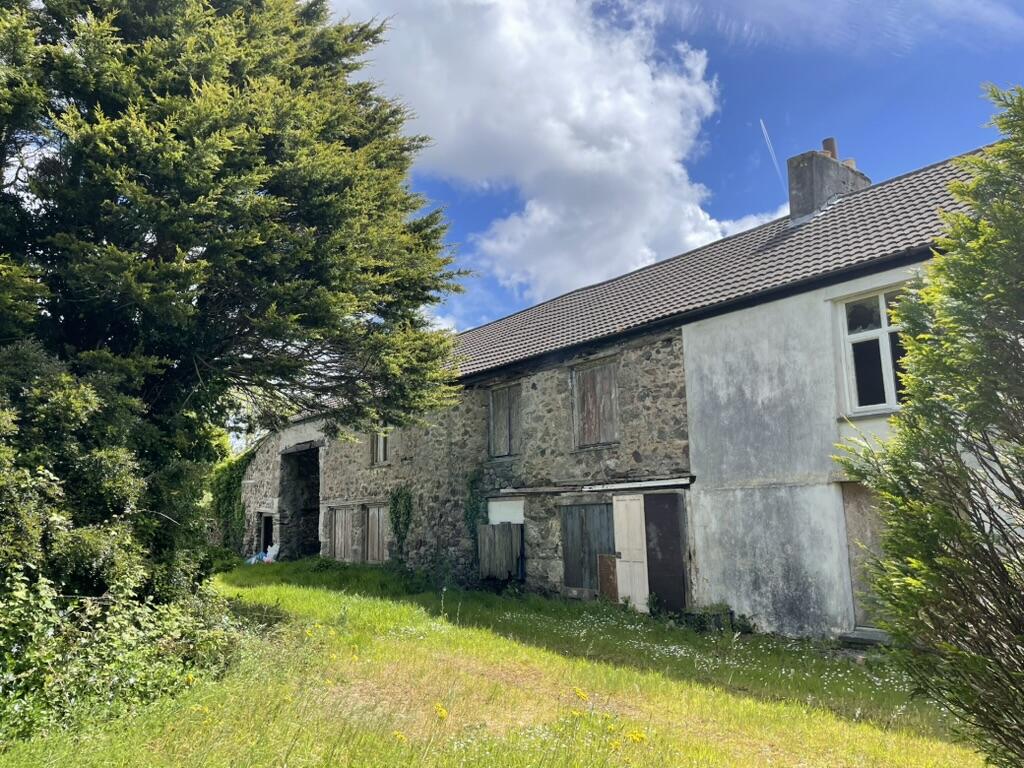
The cottage comprises three bedrooms to the first floor, with a bathroom, kitchen and two reception rooms located on the ground floor. Forming the white rendered section of the building, the cottage occupies a private position within the holding and, whilst currently requiring renovation and modernisation throughout, offers an excellent opportunity
for refurbishment and improvement.
Barncoose Farm Buildings
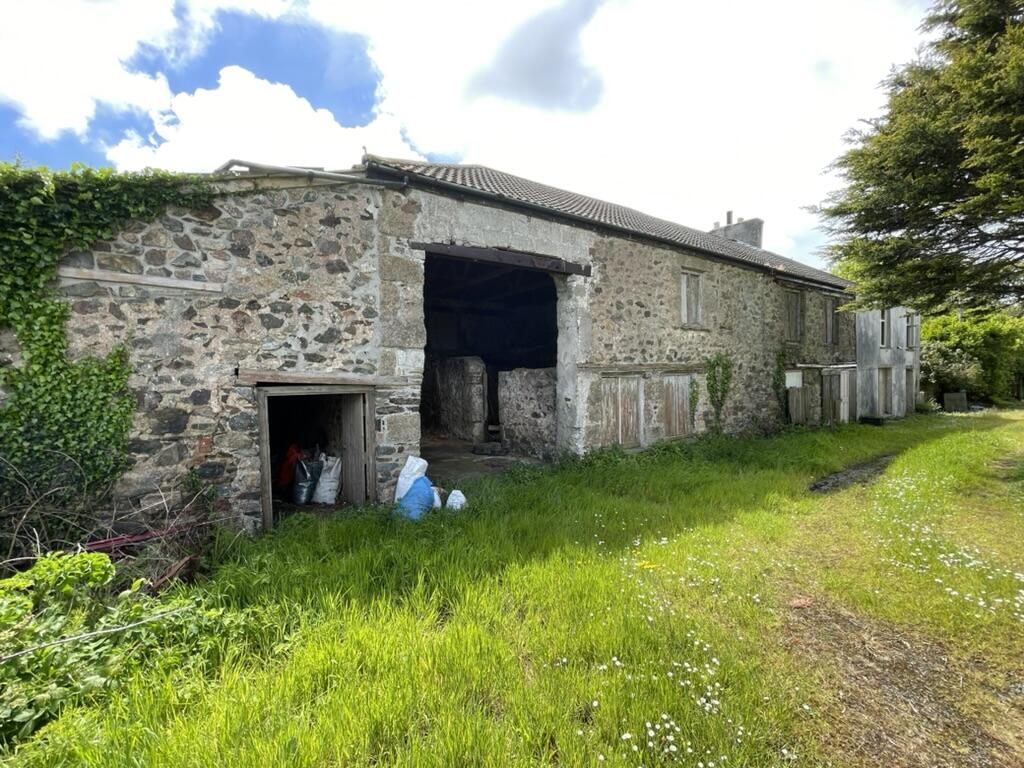
Adjoining the cottage is a traditional stone-faced barn and smaller outbuildings. The principal barn is of stone construction with a concrete floor and benefits from a fullheight entrance extending to the eaves, providing excellent access. Internally, the building is arranged with a number of divisions and openings, offering flexibility for a variety of
future uses. Flanking the principal barn are a number of ancillary storage buildings and former cattle sheds, all arranged alongside the hardstanding and parking area.
The buildings as a whole, benefit from the recent re-felting and re-roofing. The grounds have previously been landscaped and now comprise a number of mature trees and shrubs that provide natural screening to the buildings.