Location:
Agnes Keyser House occupies a prominent position on the western side of Beaumont Street, midway between Devonshire Street and Weymouth Street, in the heart of Marylebone Village. Beaumont Street runs parallel with Marylebone High Street and Upper Wimpole Street and forms part of one of London’s most prestigious healthcare and professional districts.
The surrounding area has long been internationally associated with world-leading private medical and healthcare occupiers, with Beaumont Street itself being home to King Edward VII Hospital.
The wider Harley Street medical district accommodates approximately 2,300 consultants across circa 300 healthcare occupiers, including private hospitals, specialist clinics, medical
laboratories and associated healthcare support services.
The property is situated moments from the boutiques, cafés, restaurants and amenities of Marylebone High Street, whilst Regent’s Park, Fitzrovia and the West End are all within easy walking distance.
The building benefits from excellent transport connectivity, being within close proximity to Regent’s Park, Great Portland Street, Baker Street and Bond Street Underground stations, providing access to the Bakerloo, Circle, Hammersmith & City, Metropolitan, Jubilee,
Central and Elizabeth lines. National and international rail services are also easily accessible via Euston, Marylebone and King’s Cross St Pancras stations.
Pay by phone parking is available directly outside the property and EV charging is available on Beaumont Street, approximately 75 meters north of the property.
Description:
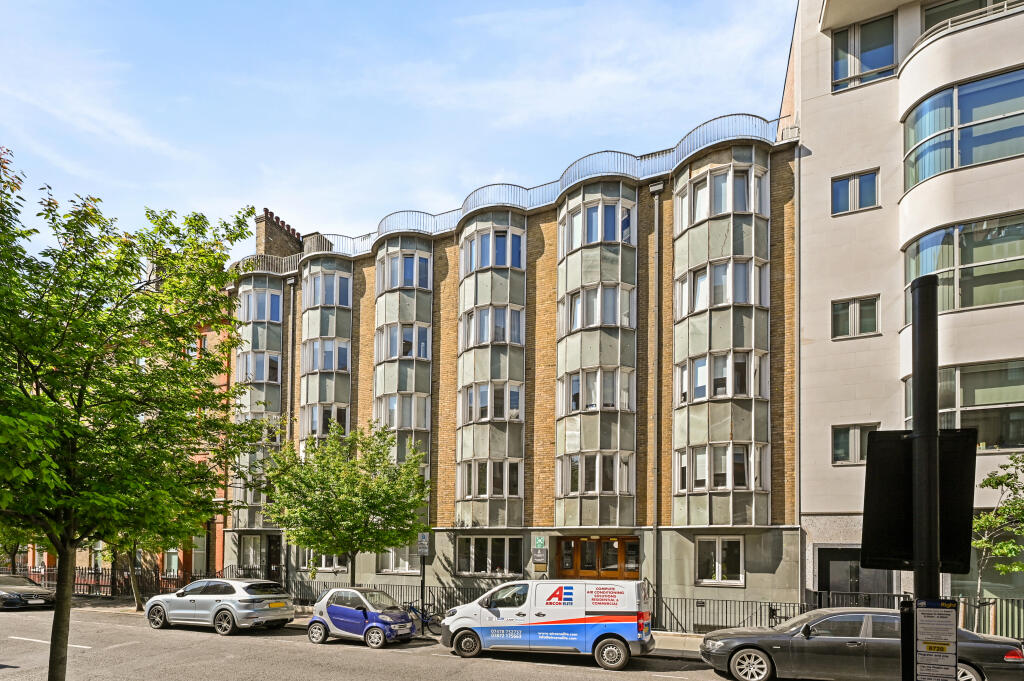
Agnes Keyser House comprises an attractive and distinctive post-war building featuring a striking façade incorporating green Westmoreland slate together with six rows of curved bay windows across the first to fourth floors, providing excellent levels of natural light to the front elevation.
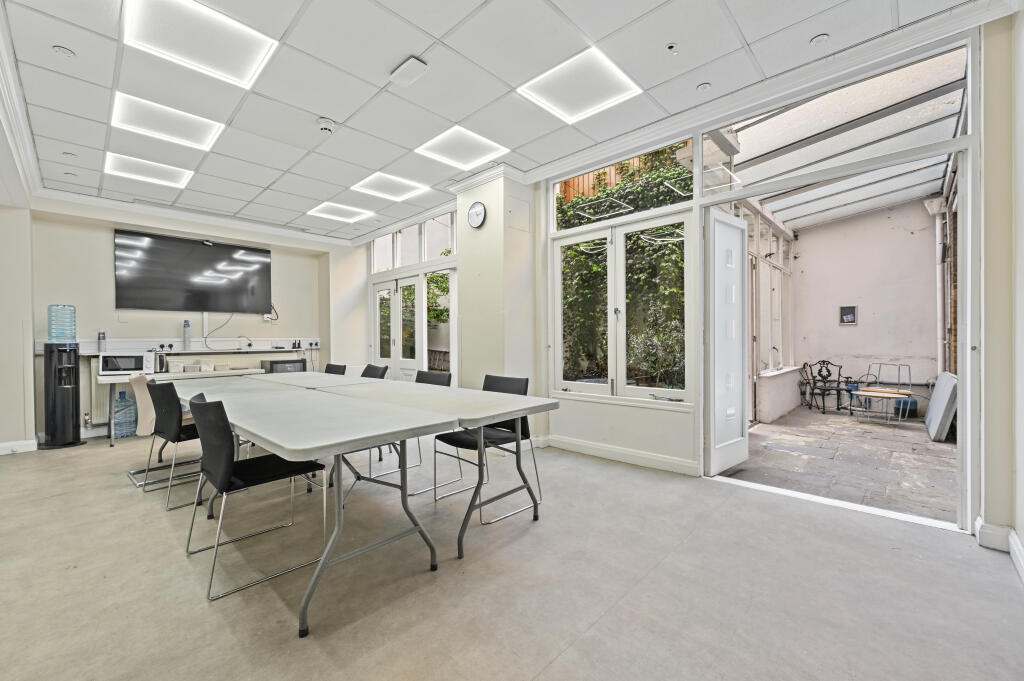
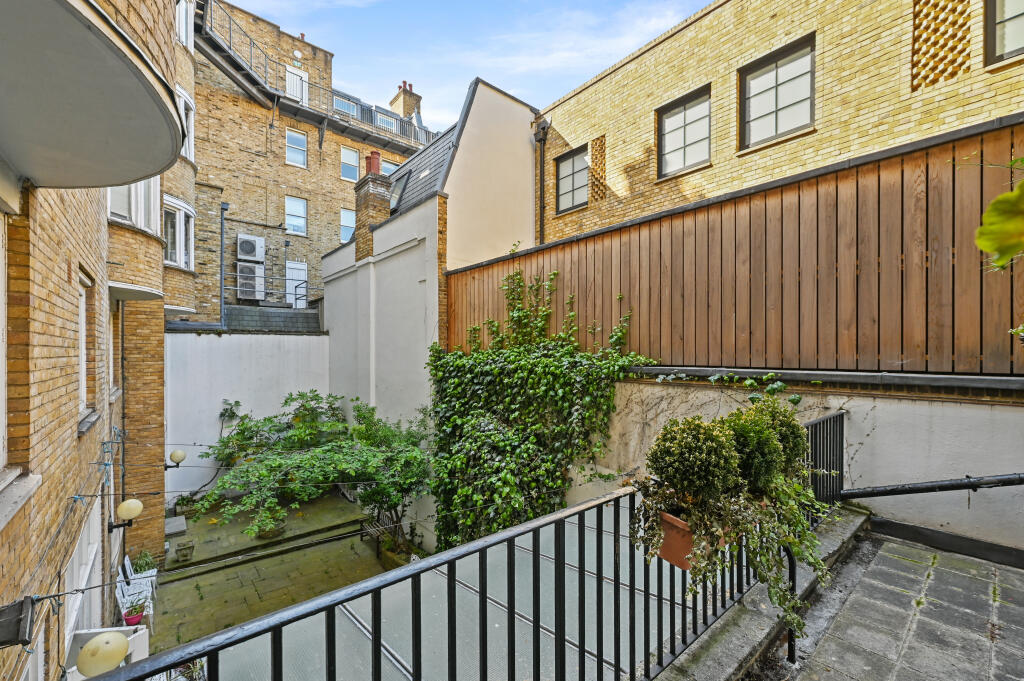
The property benefits from a substantial terrace at lower ground floor level together with an additional terrace at first floor level. Subject to the necessary consents, the building may offer potential to increase the existing massing through infilling of the lower ground floor terrace and the possible addition of further upper floor accommodation.
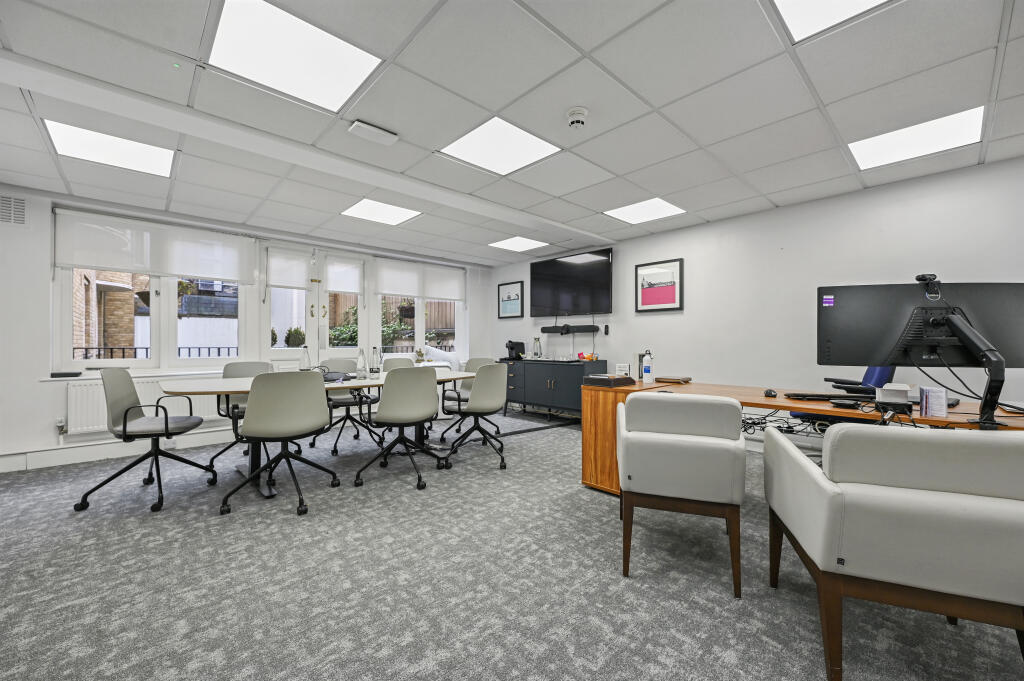
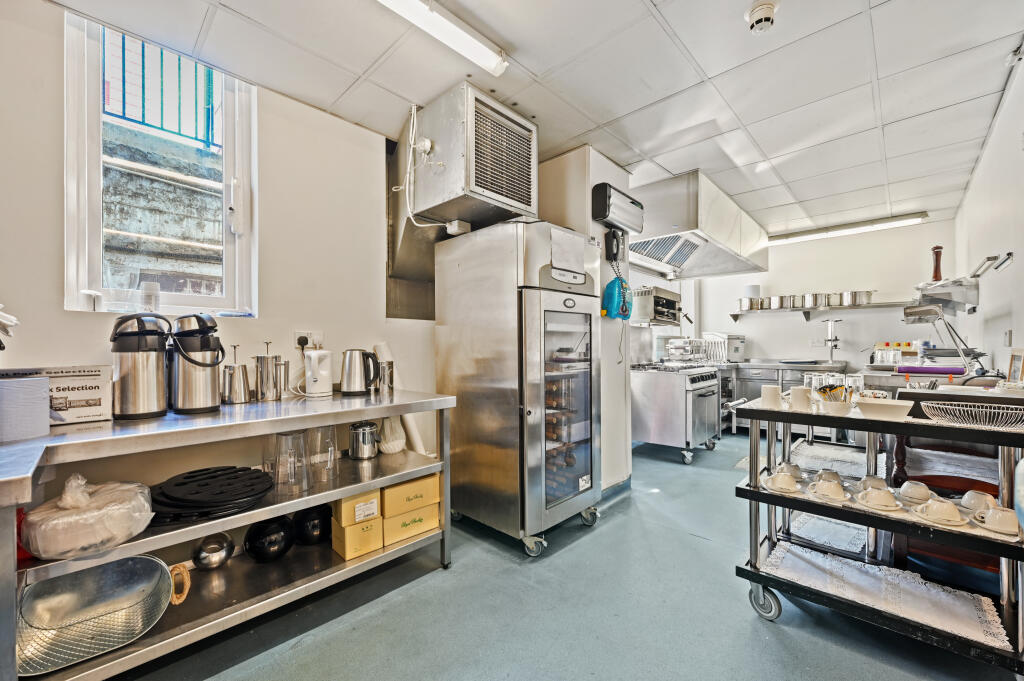
Internally, the property is currently configured in a predominantly cellular layout, originally designed as nurses’ accommodation, incorporating meeting rooms, boardrooms and a commercial kitchen facility.
The upper floors remain largely cellular in configuration, however the building is understood to be of concrete frame construction and is considered capable of supporting a variety of alternative layouts, including more open plan accommodation, subject to the necessary consents.
The property is served by a passenger lift providing access to all floors.
The flexibility and adaptability of the accommodation would suit a broad range of occupiers including medical, healthcare, educational, hostel, conference or office users, subject to the necessary consents.
User Provisions:
Our Client’s long leasehold interest permits the following uses:
• Ancillary medical accommodation in connection with a hospital in the neighborhood (*this being the most recent use of the building);
• As a nurses or student hostel with or without ancillary medical and / or conference and / or training facilities on the ground floor and in the basement.
Planning:
We note that planning permission was granted for the building in March 2016 permitting ‘Use of Agnes Keyser House as hospital accommodation ancillary to King Edward VII Hospital (Class C2)’ under planning application 16/02031/CLEUD.
Tenure:
The existing long leasehold interest, expiring on 24 March 2125 (approximately 98.8 years unexpired), is available for sale.
Alternatively, our client may consider granting a sublease of the entire building on terms by arrangement. Further information on prospective lease terms is available on application.
The long leasehold interest is subject to a geared ground rent, currently payable at £212,056 per annum.
The ground rent is reviewed on every fifth anniversary of the term with alternating geared ‘Open Market’ reviews and RPI linked reviews. The rent is reviewed in 2030, and every tenth year thereafter, to 26% of Open Market Rental Value. The rent is to increase by RPI in 2035 and every tenth year thereafter.
Price / Rent
On Application.
EPC:
Grade D (98)
Taxation:
The property is currently assessed for Council Tax purposes and falls within Band H.