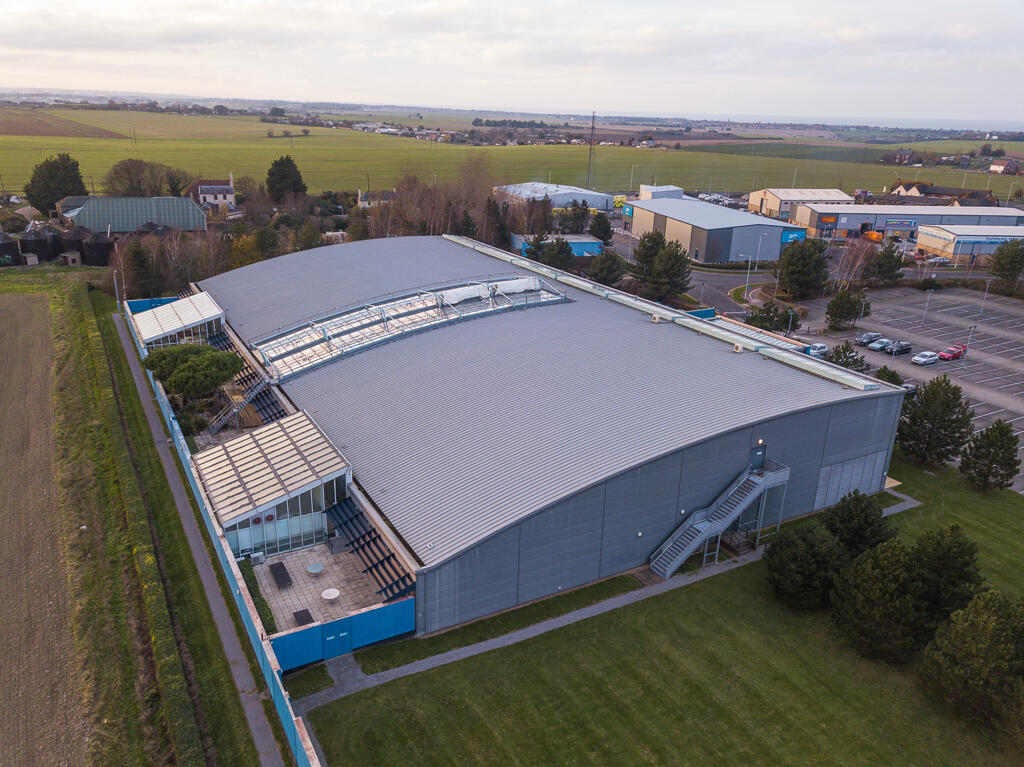
The Saga Contact Centre, Eurokent Business Park, Broadstairs, Ramsgate, Kent, CT12 5ZW
Size
64,329
Tenure
Ask agent
EPC
Ask agent
Parking
271
- Primary use
- Traditional office
- Other use(s)
- Light industrial, Other leisure, Other, Shop, Showroom, Commercial development, Other, Land
- Capacity
- Ask agent
- Desks
- Ask agent
Key features
- Freehold For Sale
- Potential for Redevelopment subject to obtaining the necessary consents
- Potential to Extend Existing Building
- Suitable For Alternative Uses
- 6.5 Acre Site
Description
RE-AVAILABLE DUE TO ABORTED NEGOTIATIONS
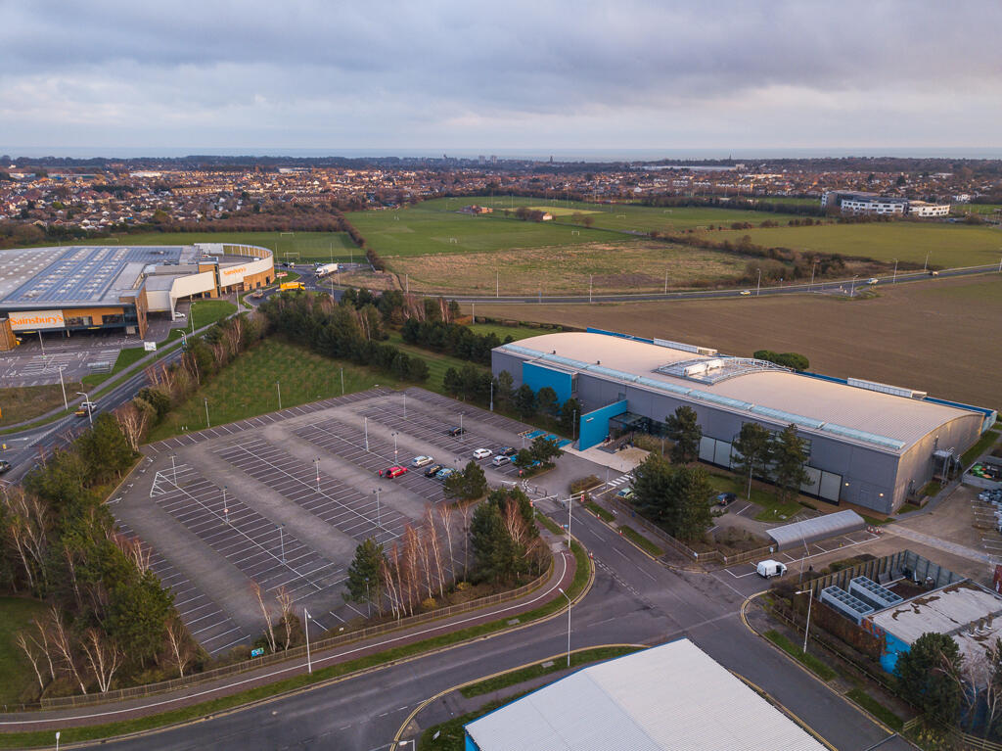
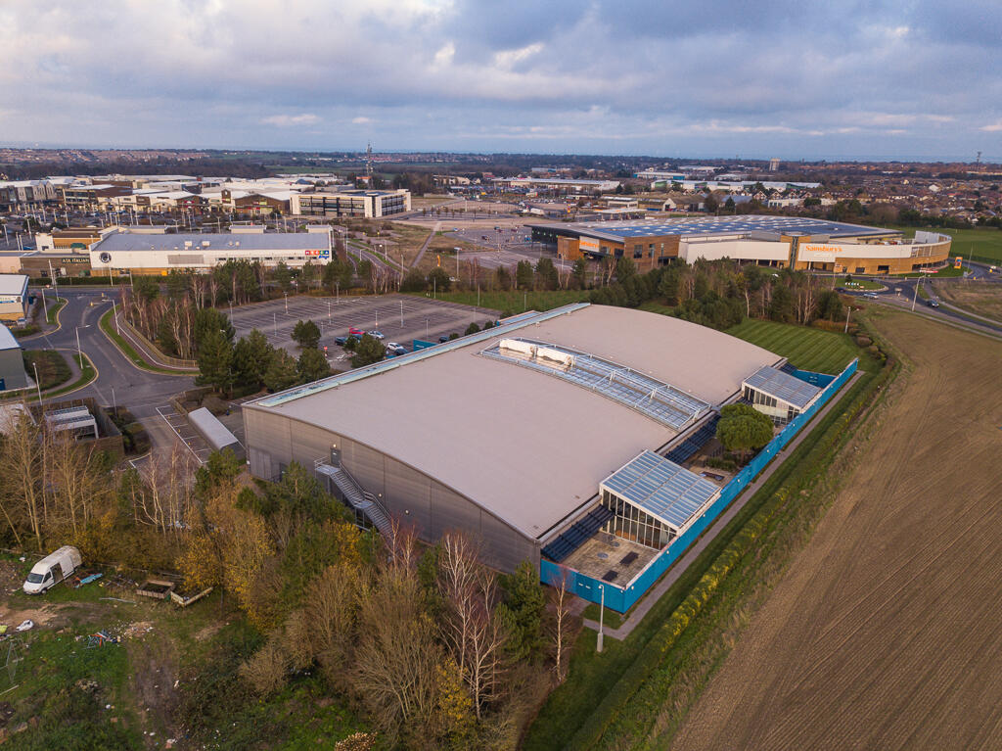
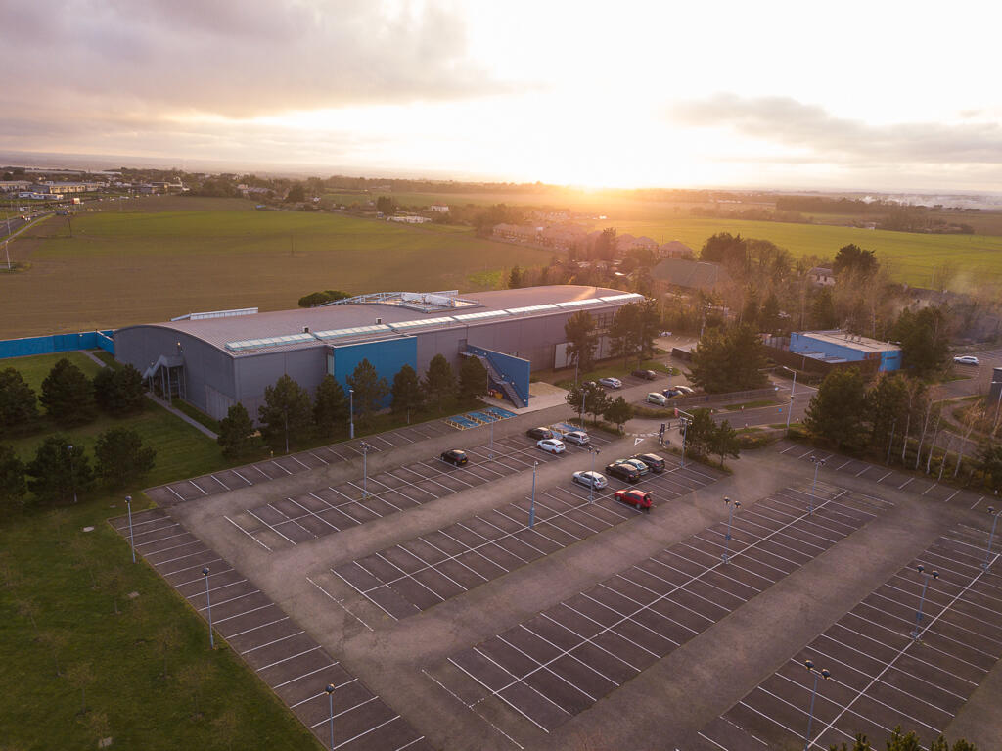
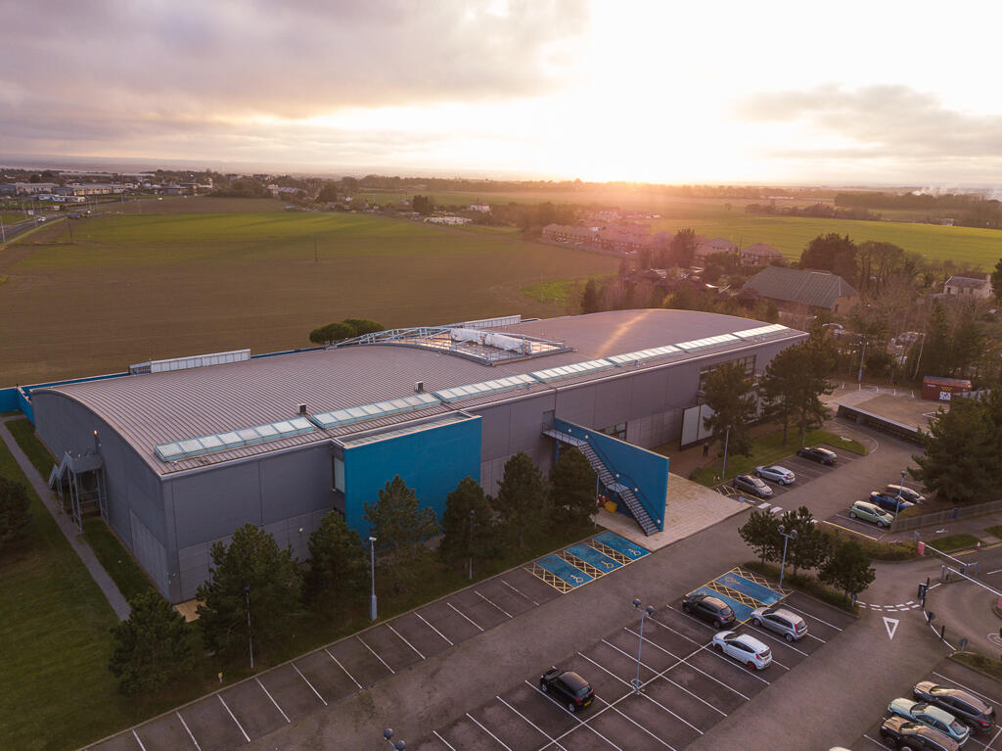
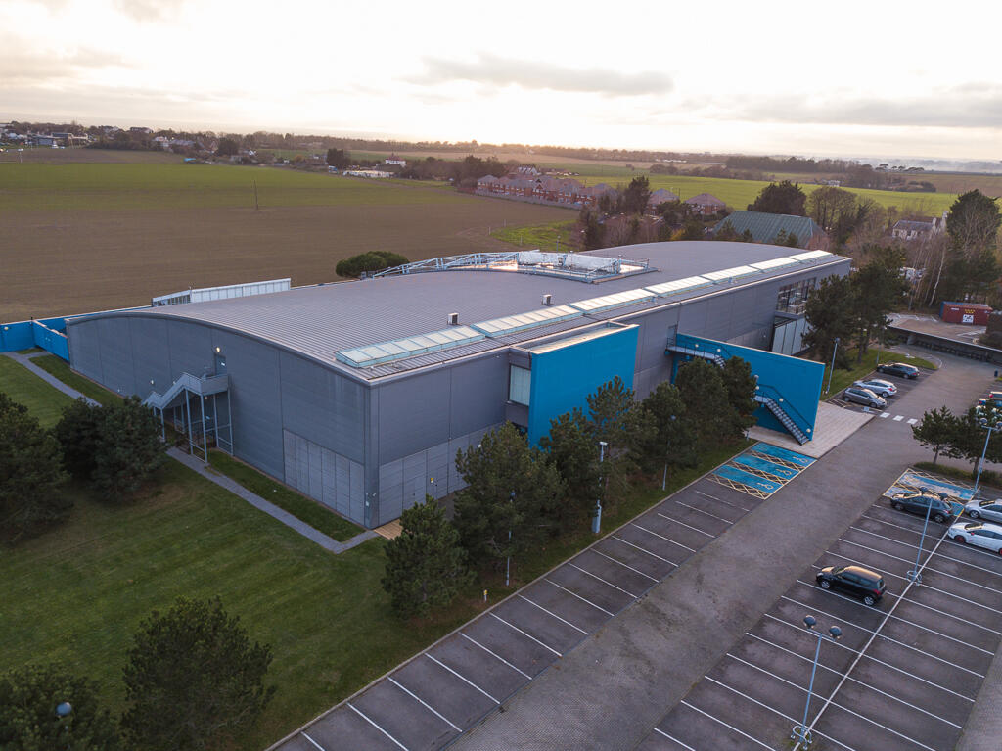
The SAGA Contact Centre is a purpose built Call Centre built in 2003 but designed with flexibility sitting on a site of approximately 6.5 acres with excellent visibility and road frontage on the Eurokent Business Park. It has potential to extend the existing building with the infrastructure already in place to do so.
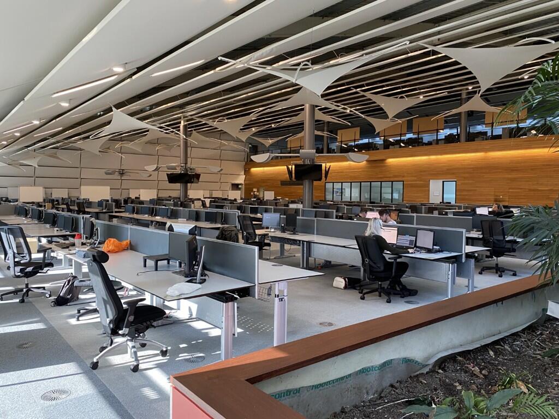
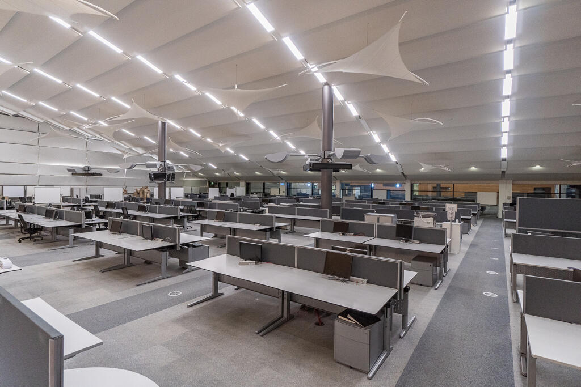
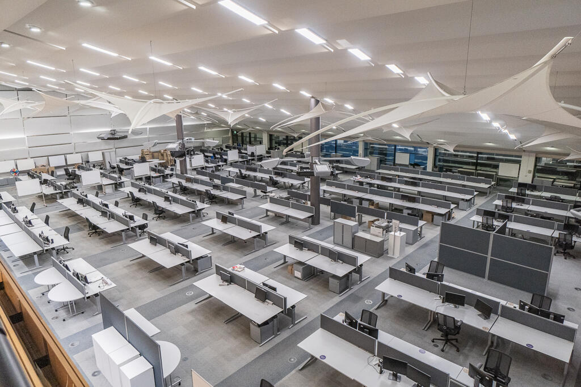
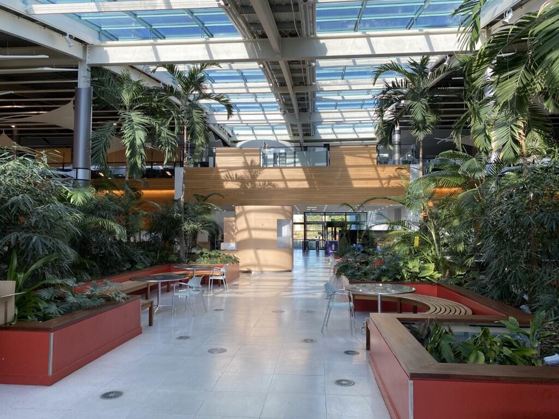
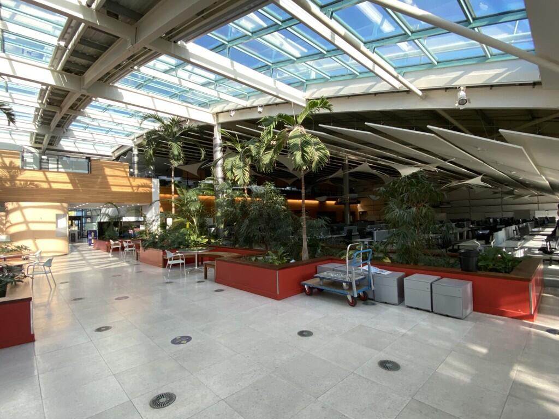
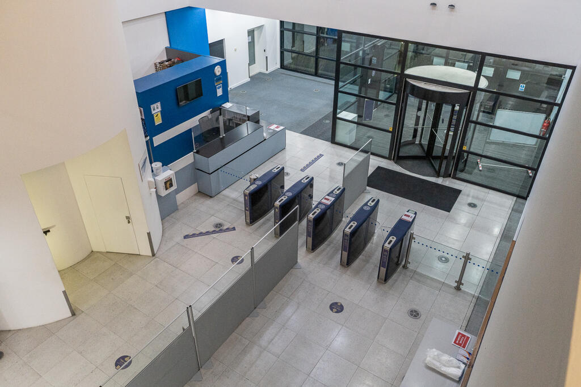
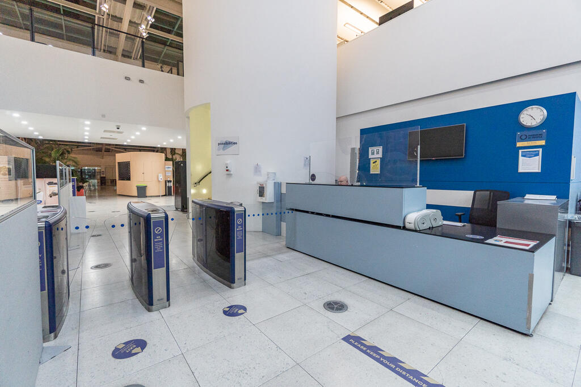
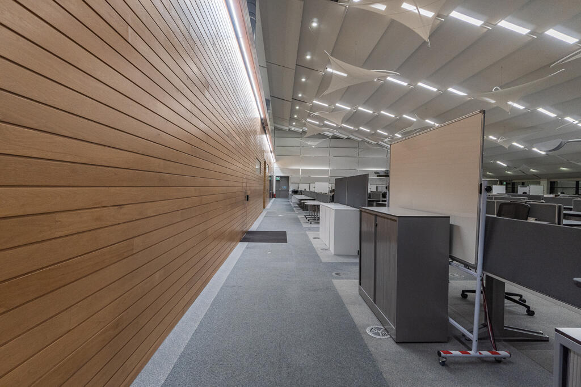
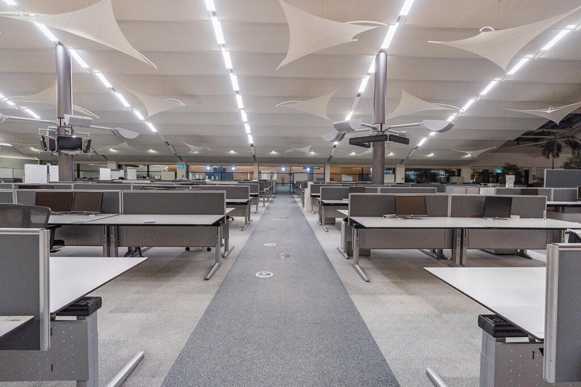
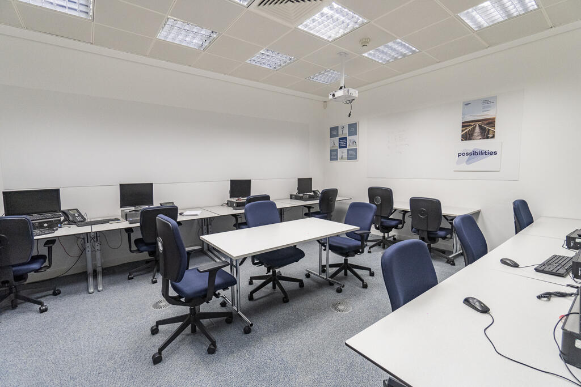
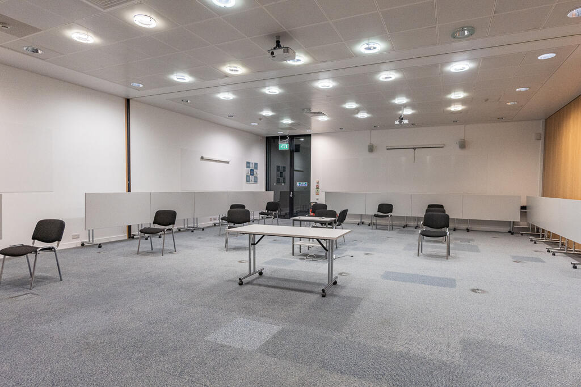
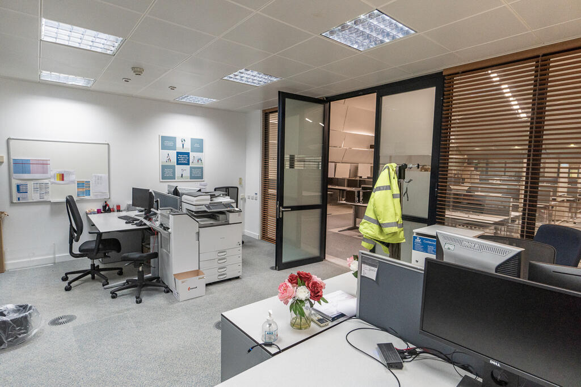
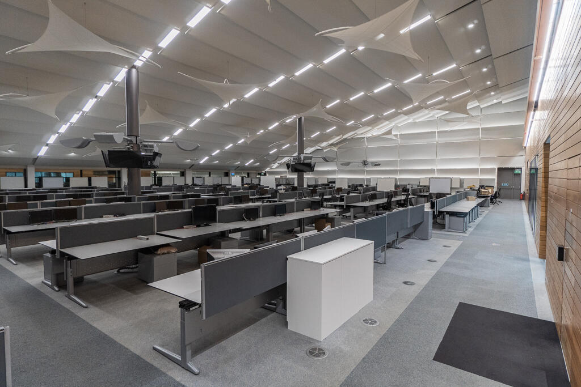
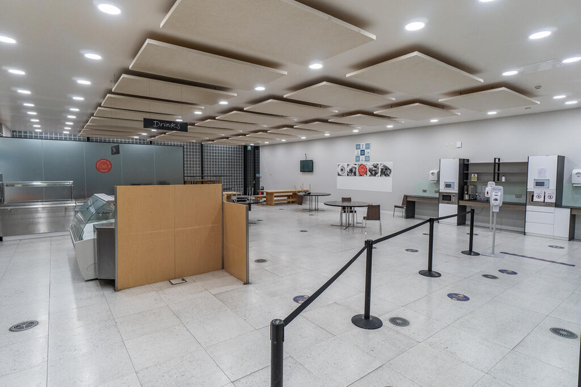
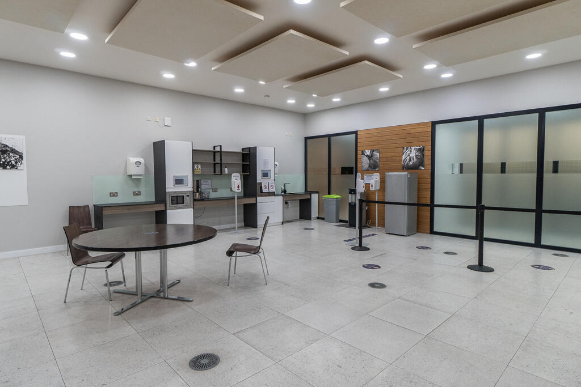
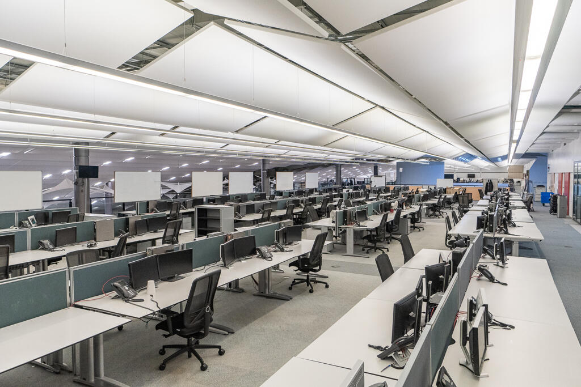
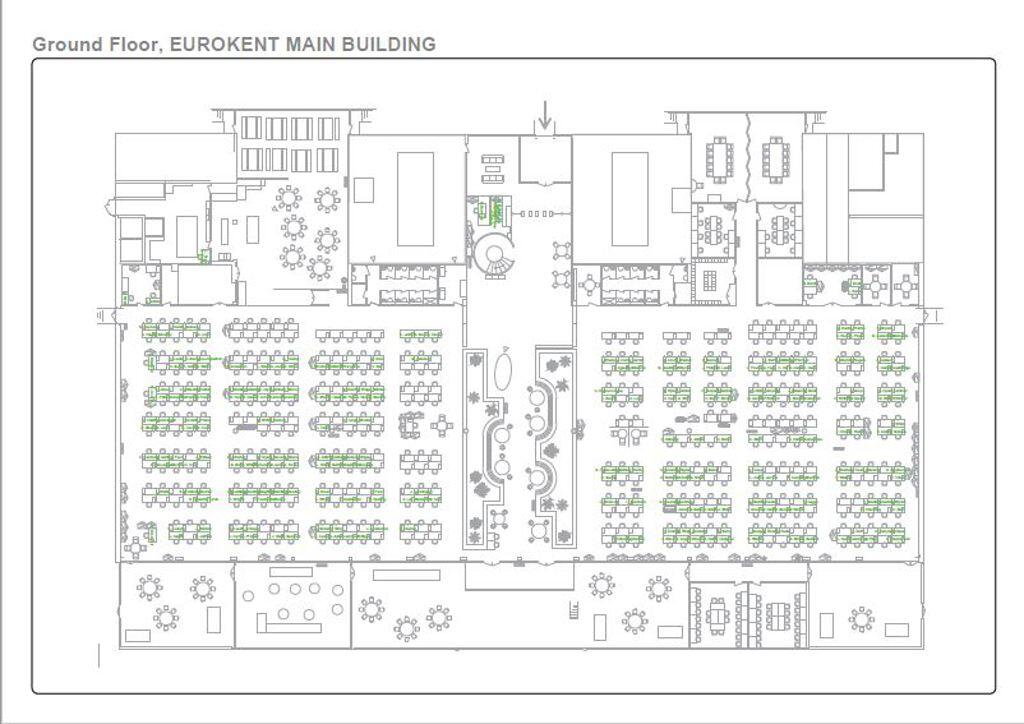
You enter the building via reception through an impressive atrium which leads through to the main open plan office environment fitted out with sound proofing and quirky design features. There are a series of individual and larger meeting rooms plus conference centre facilities which can be subdivided into smaller areas plus an impressive staff canteen with full commercial kitchen facilities.
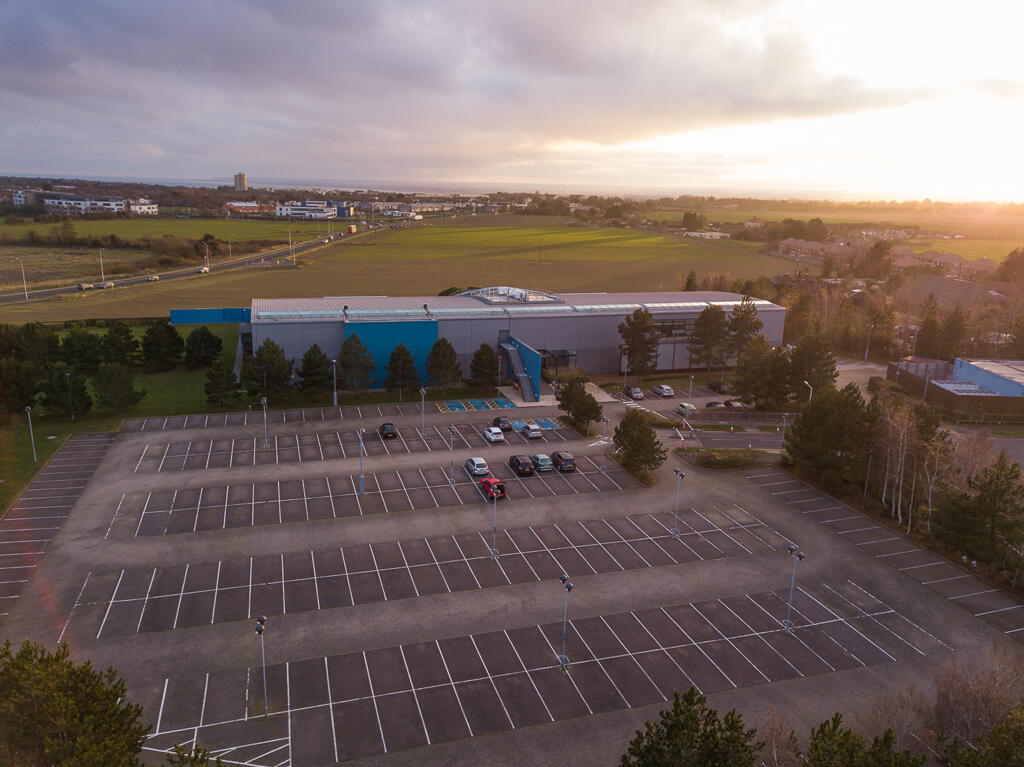
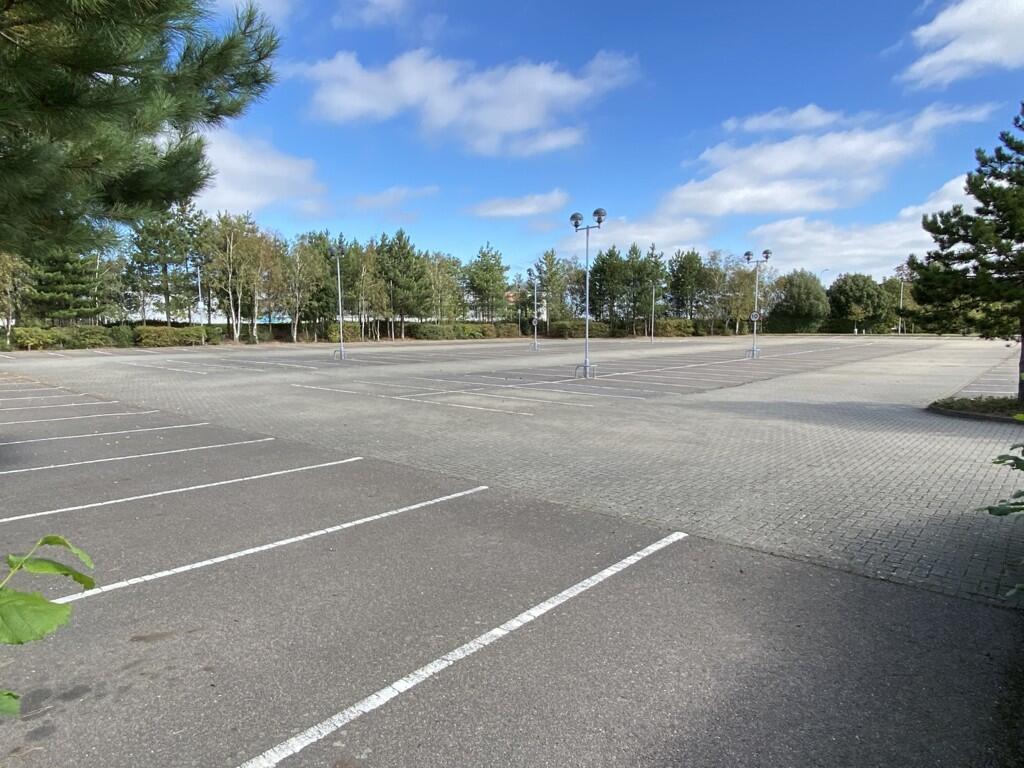
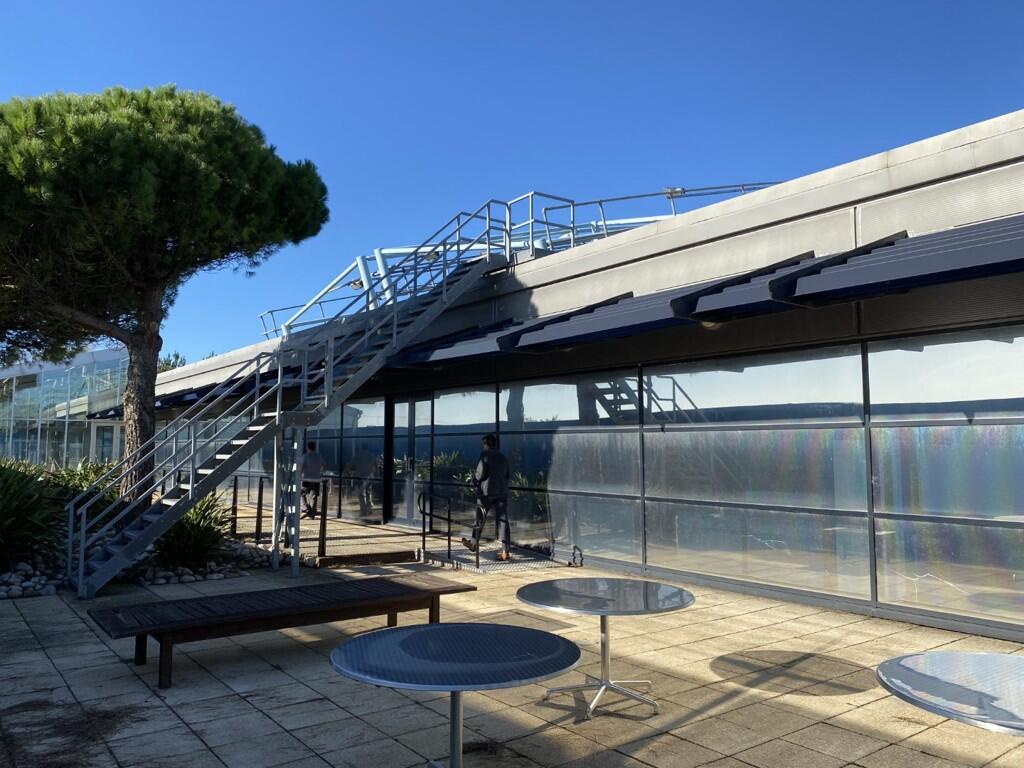
On the first floor mezzanine it is again primarily open plan with some separate meeting rooms and feature balcony area. There are various break out areas offering internal and external accommodation all situated in landscaped area with approximately 271 car parking spaces.
The building also has a separate back-up generator on site as well as delivery access points.
The total accommodation is as follows;
Ground Floor NIA 3,655.58 sq m 39,348 sq ft
First Floor NIA 1,475.90 sq m 15,886 sq ft
Total NIA 5,131.48 sq m 55,235 sq ft
Ground Floor GIA 4,440.14 sq m 47,793 sq ft
First Floor GIA 1,536.23 sq m 16,536 sq ft
Total GIA 5,976.37 sq m 64,329 sq ft
Location
Located to the south of Westwood Cross shopping centre in Ramsgate, to its southern side and is accessed via New Haine Road which runs along the northern boundary of the site. It sits between Ramsgate and Margate close to the main Road linking the two and the New Haine Road is a main route from the A2 and Canterbury direction where the property at present benefits from excellent prominence.
Ramsgate is in Thanet, Kent, well connected with dual carriageways on the A229 (Thanet Way) to the M2 motorway. Thant also benefits from excellent rail connectivity with train times from Ramsgate to St. Pancras International in 1 hour and 14 minutes and the new Thanet Parkway station set to open in 2022 which should offer services to London in under 1 hour.
Journey Times are as follows;
By Car
Channel Tunnel: 30 minutes
Dover: 18 minutes
London Gatwick: 1 hour 25 minutes
Central London: 2 hours 5 minutes
Freehold For Sale
Potential for Redevelopment subject to obtaining the necessary consents
Potential to Extend Existing Building
Suitable For Alternative Uses
6.5 Acre Site
Accommodation
You enter the building via reception through an impressive atrium which leads through to the main open plan office environment with is fully sound proofed and has quirky design features around the central fully glazed ceiling which allows plenty of natural light into the building. There are a series of individual and larger meeting rooms plus conference centre facilities which can be subdivided into smaller areas plus an impressive staff canteen with full commercial kitchen facilities. There are server/data rooms, male and female wc's & shower rooms.
On the first floor mezzanine it is again primarily open plan with some separate meeting rooms and feature balcony area. There are various break out areas offering internal and external accommodation all situated in landscaped area with approximately 271 car parking spaces.
The building also has a separate back-up generator on site as well as delivery access points.
The total accommodation is as follows;
Ground Floor NIA 3,655.58 sq m 39,348 sq ft
First Floor NIA 1,475.90 sq m 15,886 sq ft
Total NIA 5,131.48 sq m 55,235 sq ft
Ground Floor GIA 4,440.14 sq m 47,793 sq ft
First Floor GIA 1,536.23 sq m 16,536 sq ft
Total GIA 5,976.37 sq m 64,329 sq ft
It sits on a large site, predominantly landscaped with lawn and trees with tarmacadam and block paved car park which is lit and has CCTV units. Car park provides approximately 271 spaces plus additional yard to the side.
There are also 4 plant rooms accessed externally providing 2 large air handling units delivering air through a network of vents in the floor, a kitchen plant room and electrical services plant room. Additional building to side providing plant space including a backup diesel generator and heating units. Air conditioning plant to the side and to the rear is a metal fuel tank.
Terms
Freehold With Vacant Possession
Rent/Price
Price On Application
Legal Costs
Each side to bear its own legal and professional costs
VAT
Unless otherwise stated, all rents/prices are quoted exclusive of Value Added Tax (VAT). Prospective occupiers should satisfy themselves as to any VAT payable in respect of any transaction.
Anti-Money Laundering Regulations
To comply with UK Anti-Money Laundering Regulations, Sibley Pares is required by law to verify the identity and proof of funds of all buyers / tenants. Photographic ID, proof of address, and source of funds documentation must be provided before a sale/letting can be formally agreed or a Memorandum of Sale issued. We appreciate your cooperation to avoid delays.
Viewing
Strictly by prior appointment through the Surveyors. Please contact Phil Hubbard e: phil. or Matt Sadler e: matt.
- Service charge
- £0
- Business rates
- £0
- Use class
- Ask agent
- Listed building
- Ask agent
An Energy Performance certificate helps you understand the current energy efficiency of a property.
Read more about EPC requirements- BREEAM rating
- Ask agent
- Environmental description
- Ask agent
Brochure
The Saga Contact Centre, Eurokent Business Park, Broadstairs, Ramsgate, Kent, CT12 5ZW
Your search history
You have no recent searches
Disclaimer - Property reference 201986FH. The information displayed about this property comprises a property advertisement. Rightmove.co.uk makes no warranty as to the accuracy or completeness of the advertisement or any linked or associated information, and Rightmove has no control over the content. This property advertisement does not constitute property particulars. The information is provided and maintained by Sibley Pares Chartered Surveyors, Maidstone . Please contact the selling agent or developer directly to obtain any information which may be available under the terms of The Energy Performance of Buildings (Certificates and Inspections) (England and Wales) Regulations 2007 or the Home Report if in relation to a residential property in Scotland.