3 & FF 4 West Court, South Park Business Village, Enterprise Road, Maidstone, Kent, ME15 6JD
Size
827 - 2,829
Tenure
Freehold
EPC
Ask agent
Parking
16
- Primary use
- Traditional office
- Capacity
- Ask agent
- Desks
- Ask agent
Key features
- Located on the Southern edge of Maidstone Town Centre
- Available From 827 Sq Ft
- Primarily Open Plan Offices
- 16 Car Parking Spaces (Ratio of 1:177 sq ft)
- EPC C
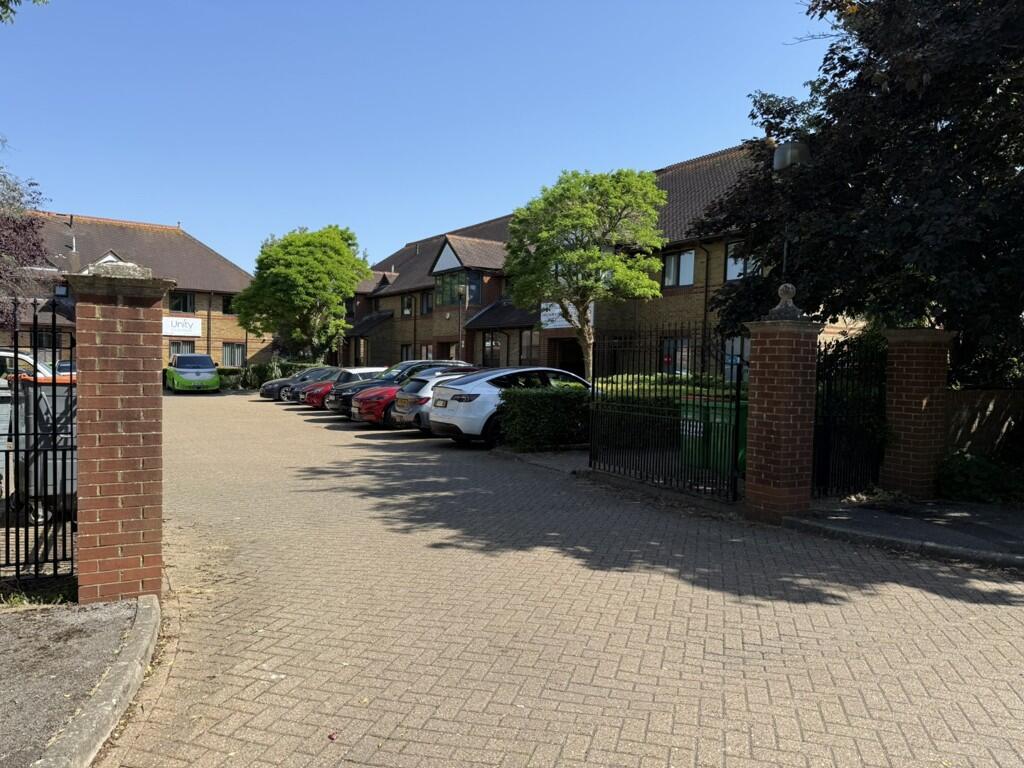
- Gated Courtyard
- LED Lighting
Description
VIRTUAL FREEHOLD AVAILABLE FOR SALE OR TO RENT -- POTENTIAL TO SPLIT -- AVAIALBLE FROM 827 SQ FT - 2,829 SQ FT
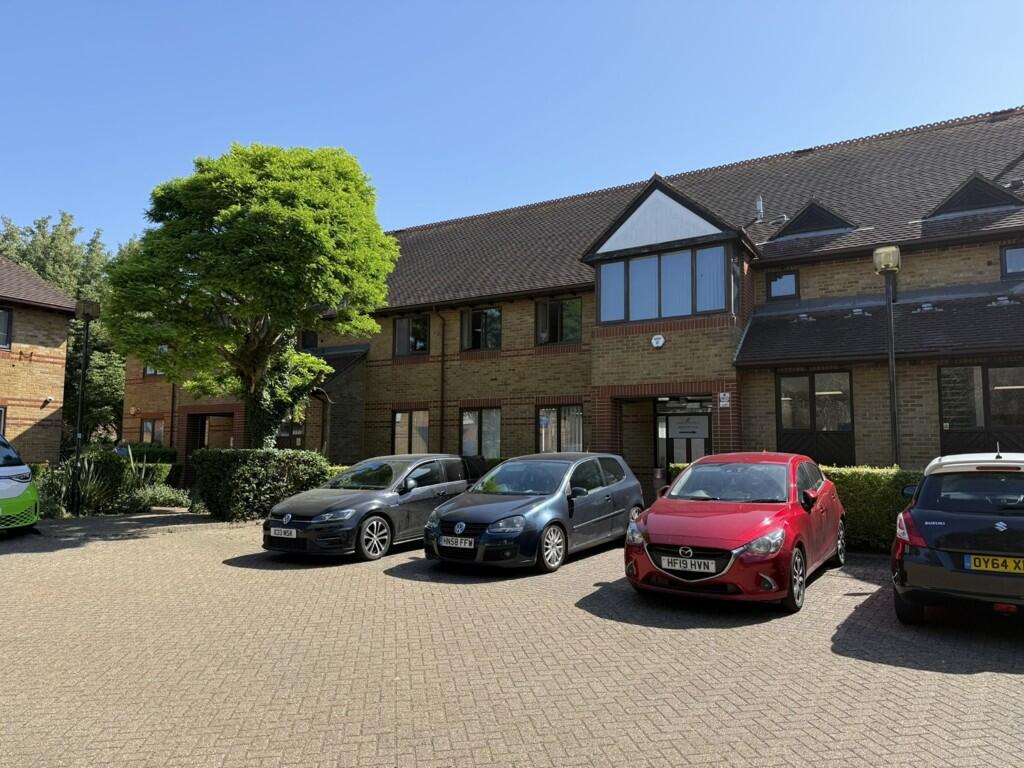
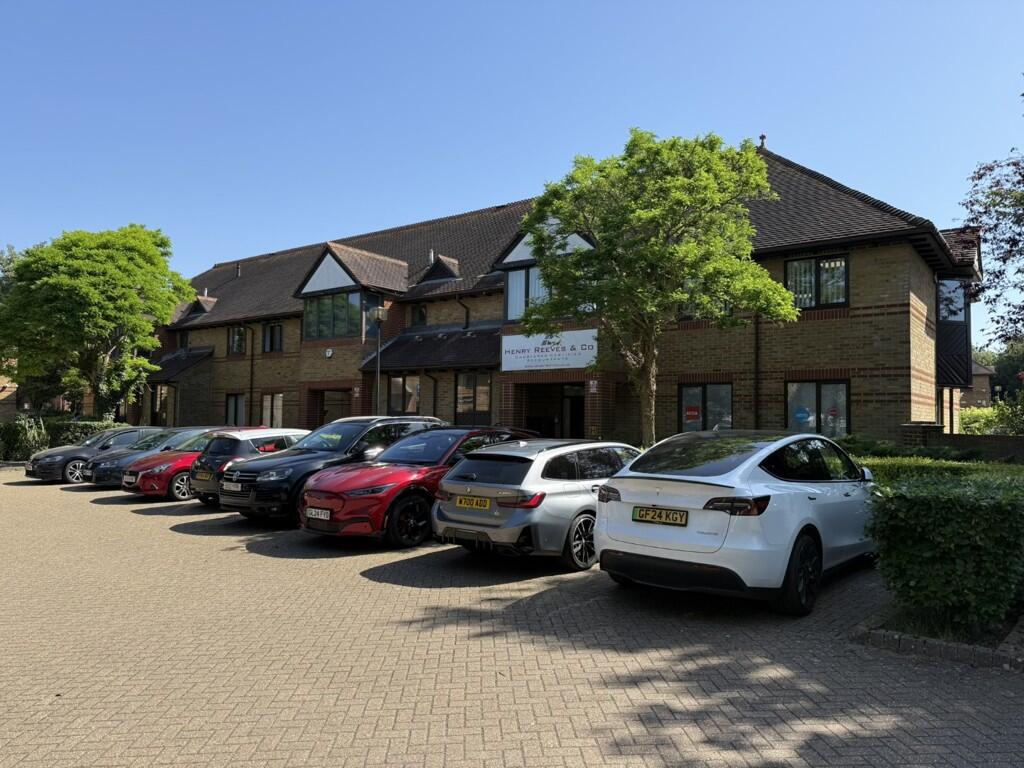
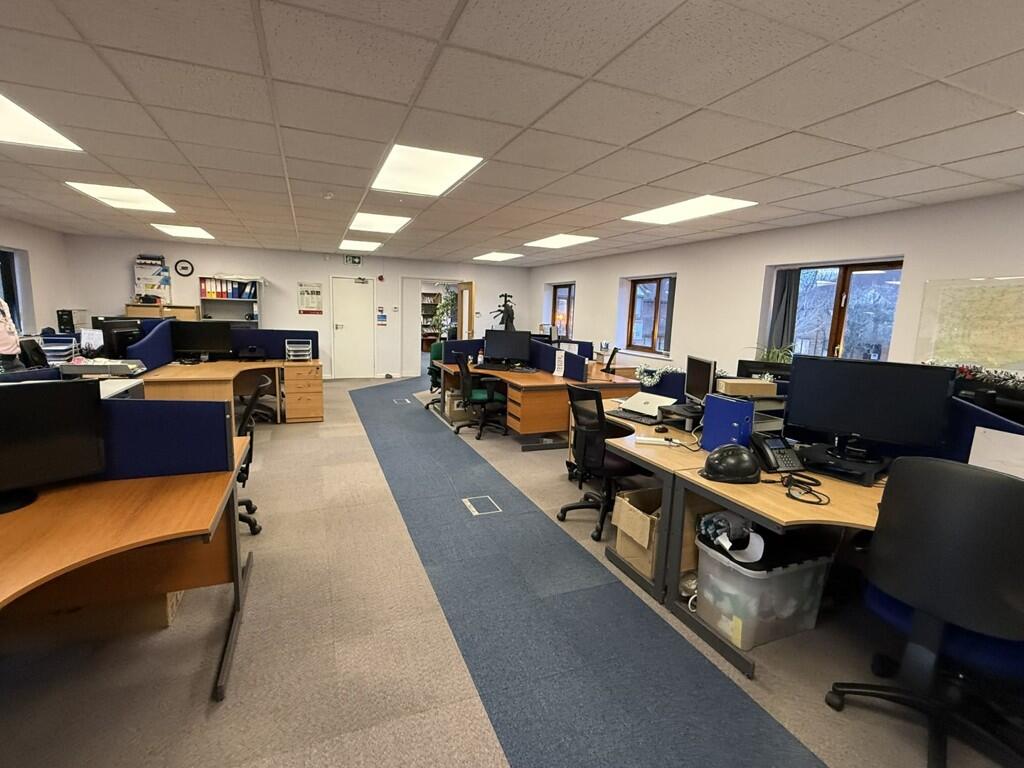
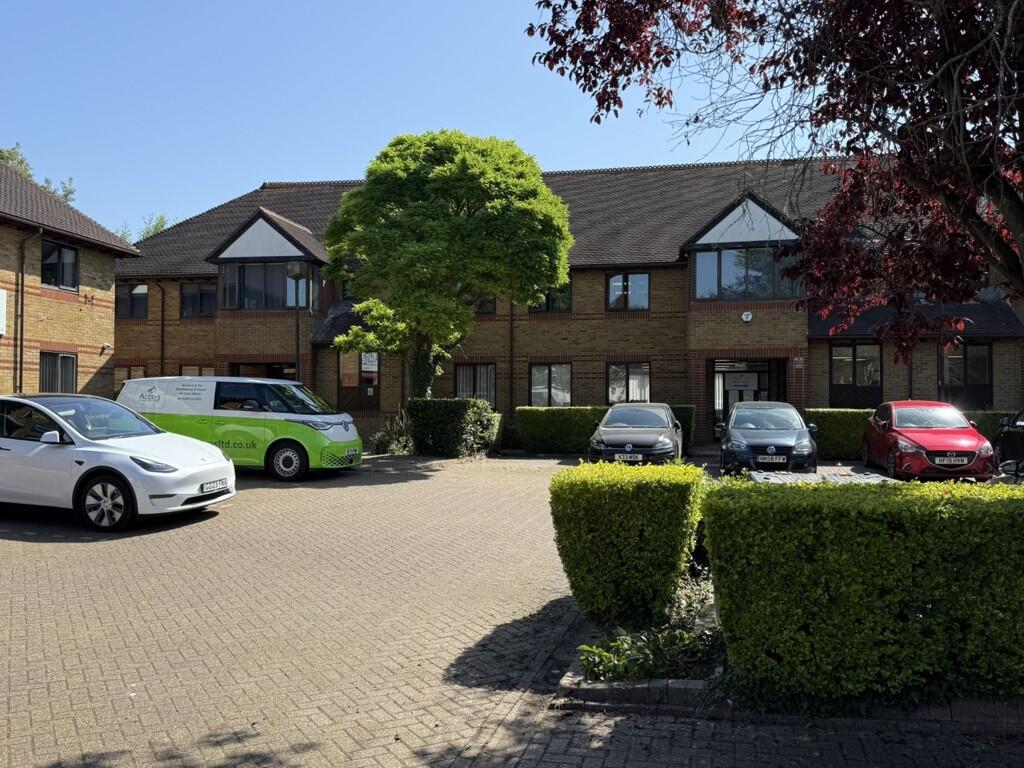
The property is a self-contained two storey office building of brick construction situated within a private courtyard setting at South Park Business Village being approximately 1 mile south of Maidstone Town Centre. The property is primarily open plan accommodation over two floors with excellent car parking.
Location
South Park Business Village is a commercial office complex, just south of Maidstone town centre in Kent and situated on and around Armstrong Road/Enterprise Road. It lies about 1 mile (1.6 km) south of Maidstone town centre, making it easily accessible from the heart of the town. The site sits just off the A229 (Loose Road), which connects north into Maidstone town and further to Junction 6 of the M20 motorway for regional access.
Maidstone West railway station is roughly within 1 mile to the north-west, offering regular train services to other parts of Kent and into London St Pancras. Maidstone East station has services to London Victoria and London Bridge in under 1 hour.
What3Words Location:-
Accommodation
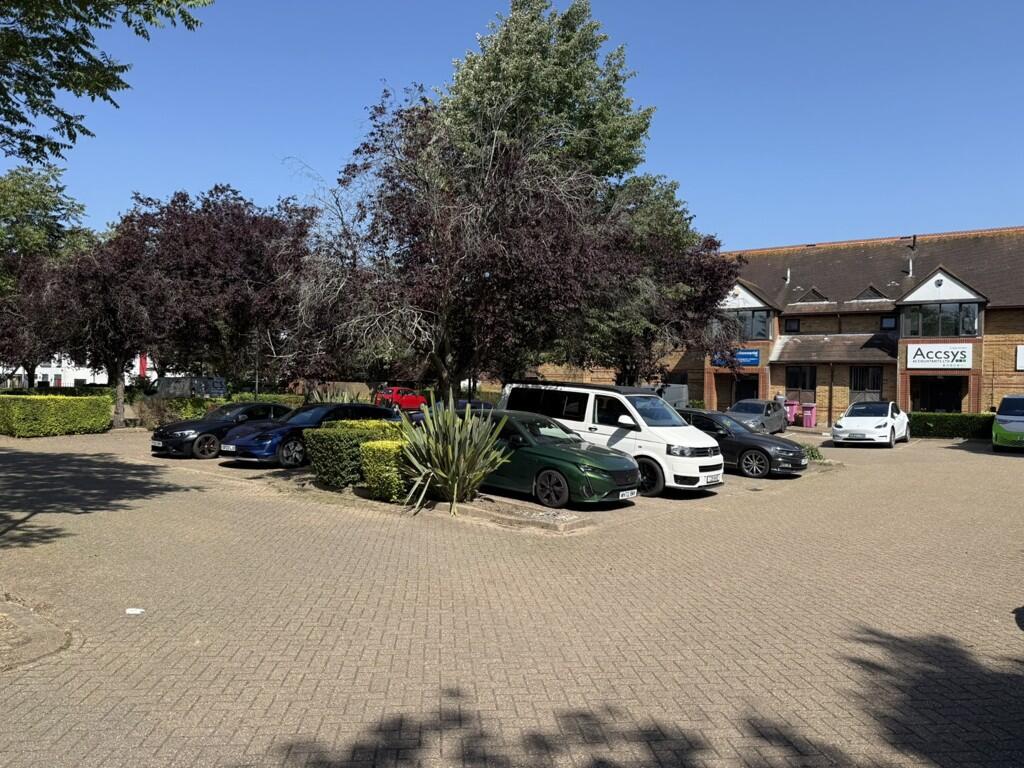
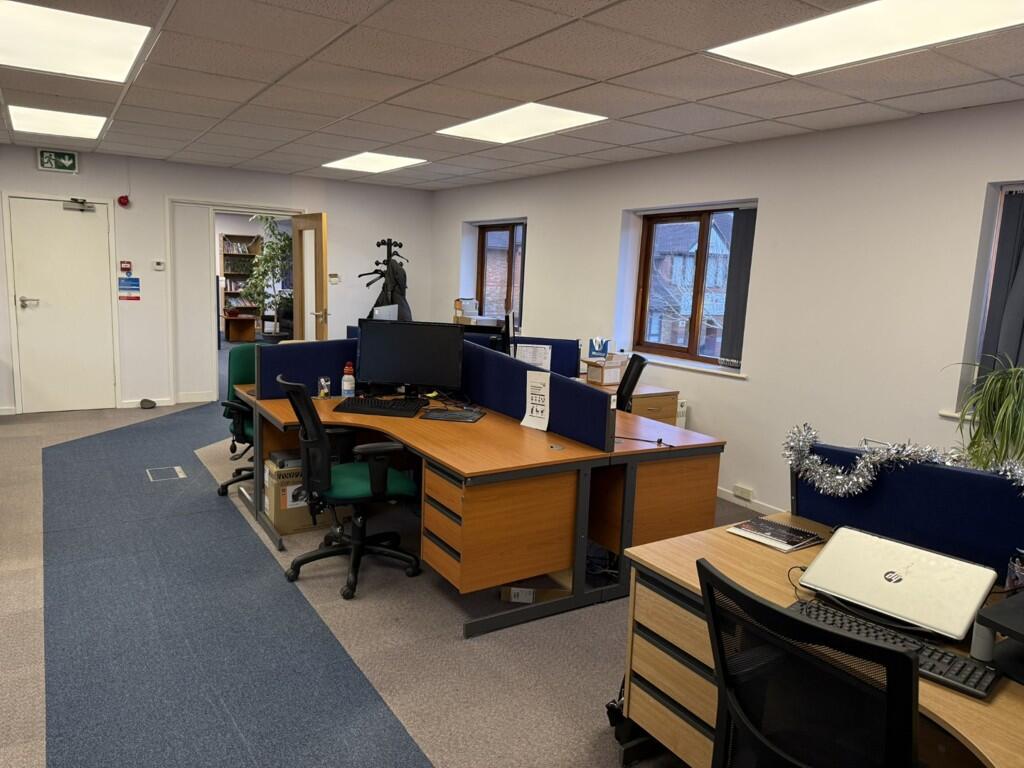
The property was originally constructed as a terrace of three units but has been converted to form two ''L-Shaped'' office suites. The offices are within their own gated courtyard of five office buildings and benefits from excellent car parking.
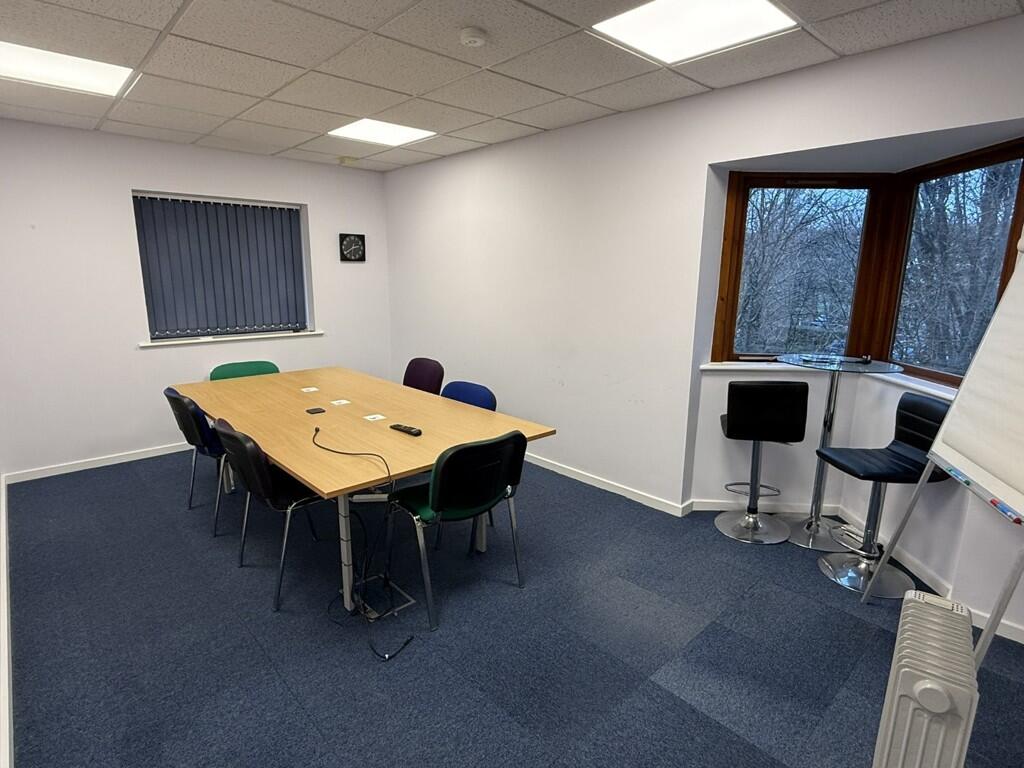
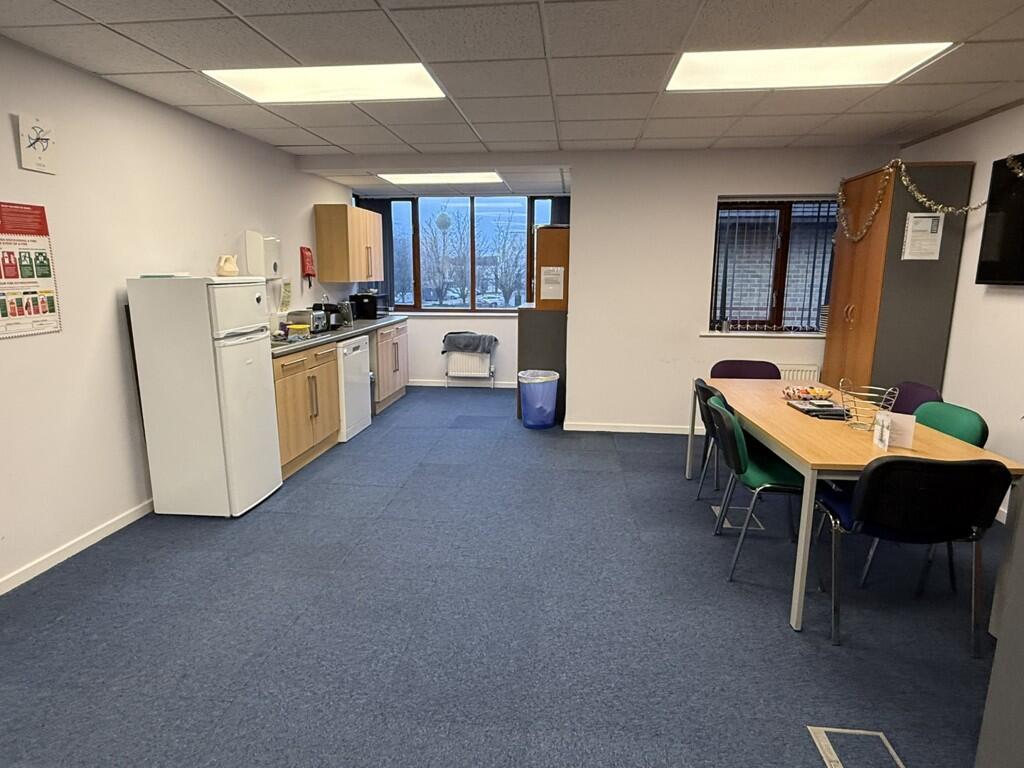
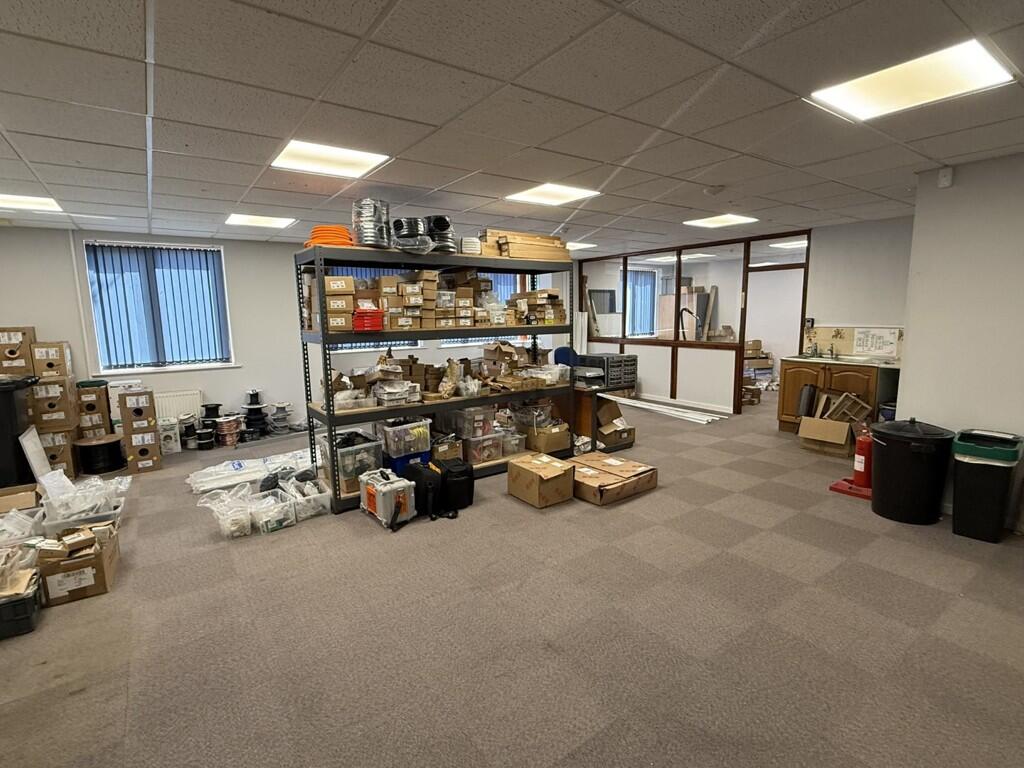
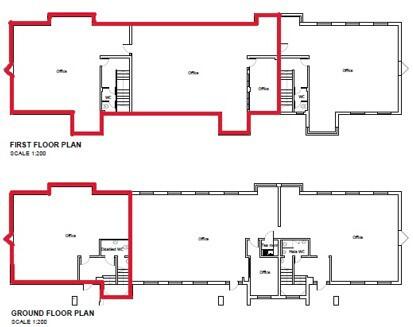
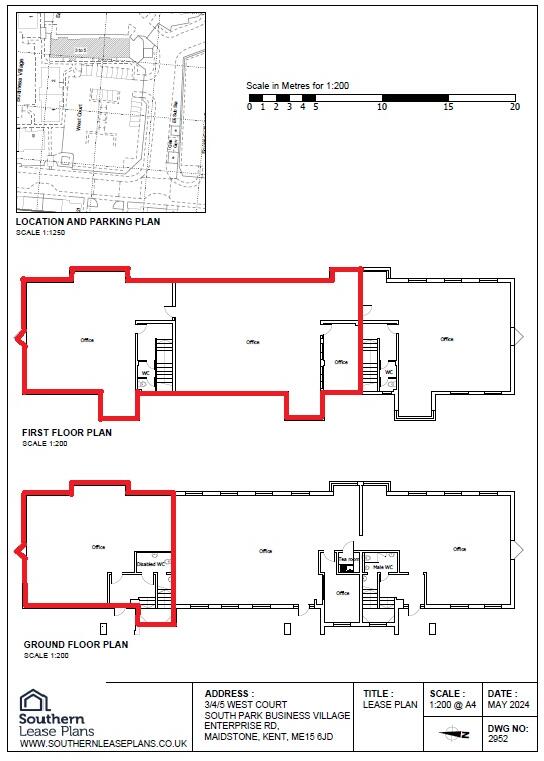
The entrance is on the ground floor, where there is an open-plan office and a disabled WC. Stairs lead to the first floor, where there are open plan areas, two separate offices and a kitchen.
The property can be split into two separate suites, ground floor No. 3 and First Floor No. 3 and No. 4. There would be separate toilets on ground and first floors which would be shared by both suites but separate tea points in each.
The property has been measured on a Net Internal Area (NIA) basis as follows;
No 3
Ground Floor 827 sq ft (76.83 sq m)
FF No. 3 & No. 4
No. 3 First Floor 893 sq ft (82.96 sq m)
No. 4 First Floor 1,109 sq ft (103.03 sq m)
Overall Combined Total NIA 2,829 sq ft (262.82 sq m)
Externally there are 16 allocated car parking spaces for the property.
EPC
Rating C-65
Terms
To Purchase the Long Leasehold (being a 999 Year Lease from 31.12.1992) with Vacant Possession
or, if Leased;
The premises are immediately available by way of a new full repairing and insuring lease for a term to be agreed by negotiation and subject to upward only rent reviews to market rent
Service Charge
Service charge to cover upkeep and maintenance of the structure, the wider estate and shared services to the building. Further information available upon request
Rent/Price
Unit Rent per annum Sale Price
GF No. 3 £14,500 £180,000
FF No. 3 and FF No. 4 £31,000 £380,000
Entire £45,500 £550,000
Rateable Value / Council Tax
The Rateable Value has been assessed over separate assessments as follows:
Grd Flr 3 RV £16,250 @ 43.4p in the £
First Floors 3-4 RV £37,750 @ 43.4p in the £
Rates payable £23,436 for the year 2026/27
VAT
All figures are exclusive of VAT which will be charged at the prevailing rate
Viewing
Strictly by prior appointment through the Surveyors. Please contact Phil Hubbard e: phil. or Dominic Barber e: dominic.
Located on the Southern edge of Maidstone Town Centre
Available From 827 Sq Ft
Primarily Open Plan Offices
16 Car Parking Spaces (Ratio of 1:177 sq ft)
EPC C
Gated Courtyard
LED Lighting
- Service charge
- Ask agent
- Business rates
- Ask agent
- Use class
- Ask agent
- Listed building
- Ask agent
An Energy Performance certificate helps you understand the current energy efficiency of a property.
Read more about EPC requirementsAsk agent
- BREEAM rating
- Ask agent
- Environmental description
- Ask agent
Brochure
3 & FF 4 West Court, South Park Business Village, Enterprise Road, Maidstone, Kent, ME15 6JD
Your search history
You have no recent searches
Disclaimer - Property reference 203125FH. The information displayed about this property comprises a property advertisement. Rightmove.co.uk makes no warranty as to the accuracy or completeness of the advertisement or any linked or associated information, and Rightmove has no control over the content. This property advertisement does not constitute property particulars. The information is provided and maintained by Sibley Pares Chartered Surveyors, Maidstone . Please contact the selling agent or developer directly to obtain any information which may be available under the terms of The Energy Performance of Buildings (Certificates and Inspections) (England and Wales) Regulations 2007 or the Home Report if in relation to a residential property in Scotland.