Former Mercers Garage, Land At Station Road, Tenterden, Kent
Size
1,970 - 3,940
Lease length
Ask agent
EPC
Ask agent
Parking
Ask agent
- Price per
- POA
- Primary use
- Traditional office
- Capacity
- Ask agent
- Desks
- Ask agent
No floor / site plan
Key features
- New Courtyard Development
- Prestigious Grade A Offices
- Close proximity to Tenterden Town Centre
- 1,970 - 3,940 sq. ft. GIA
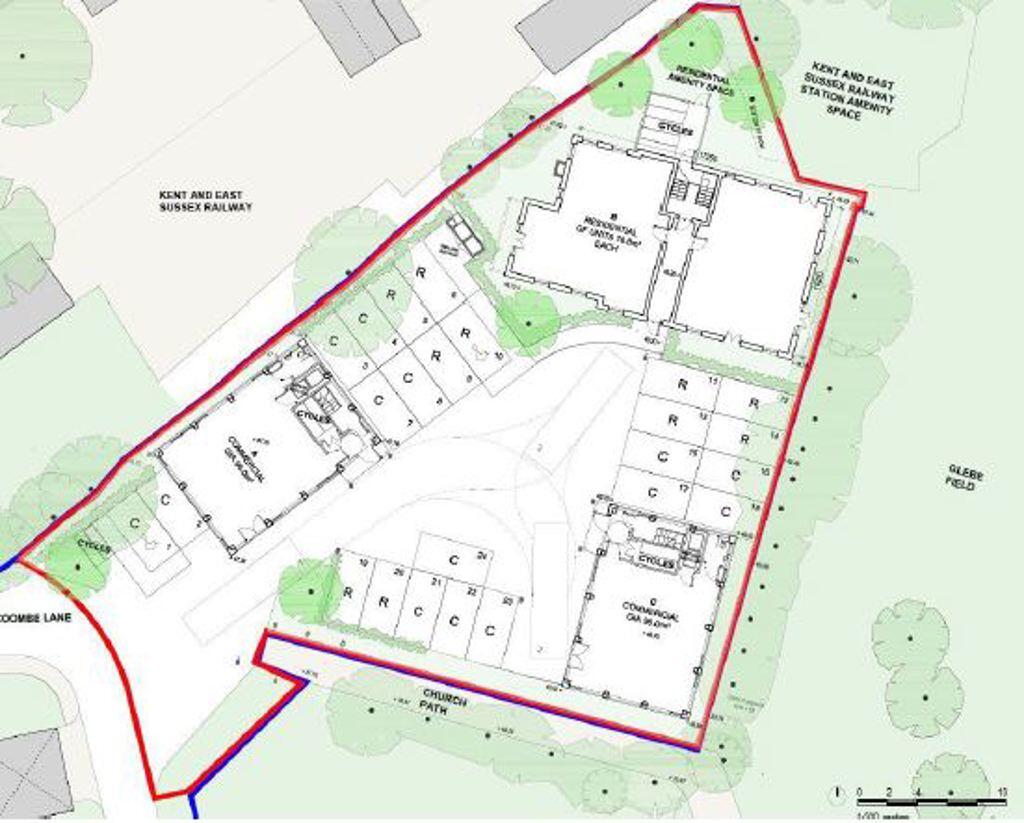
- 14 Parking Spaces (7 Per Building)
- Parking ratio of 1 space to 281 sq. ft.
- Self-contained site
- Covered cycle store facilities
Description
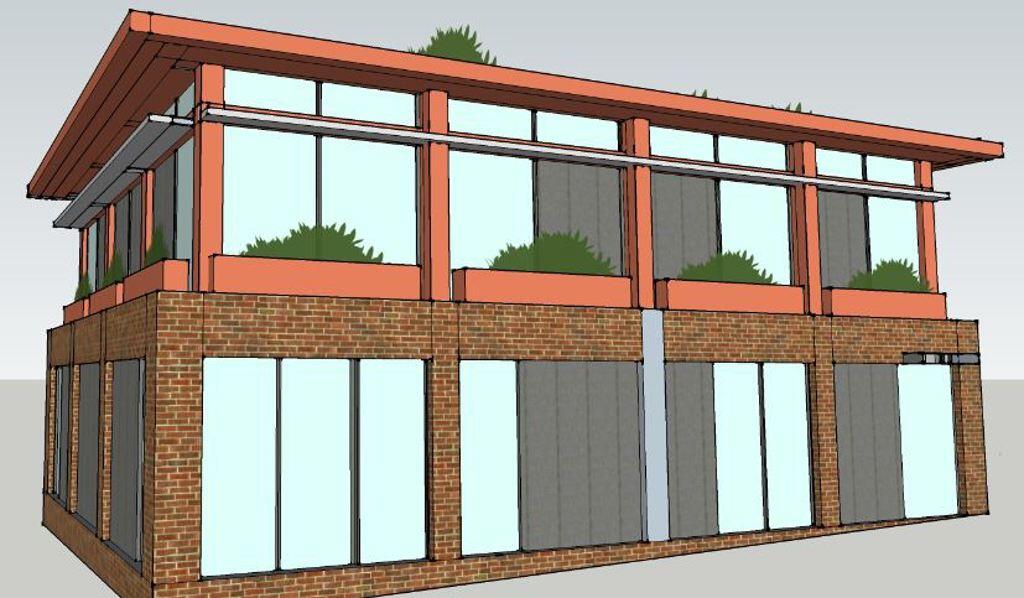
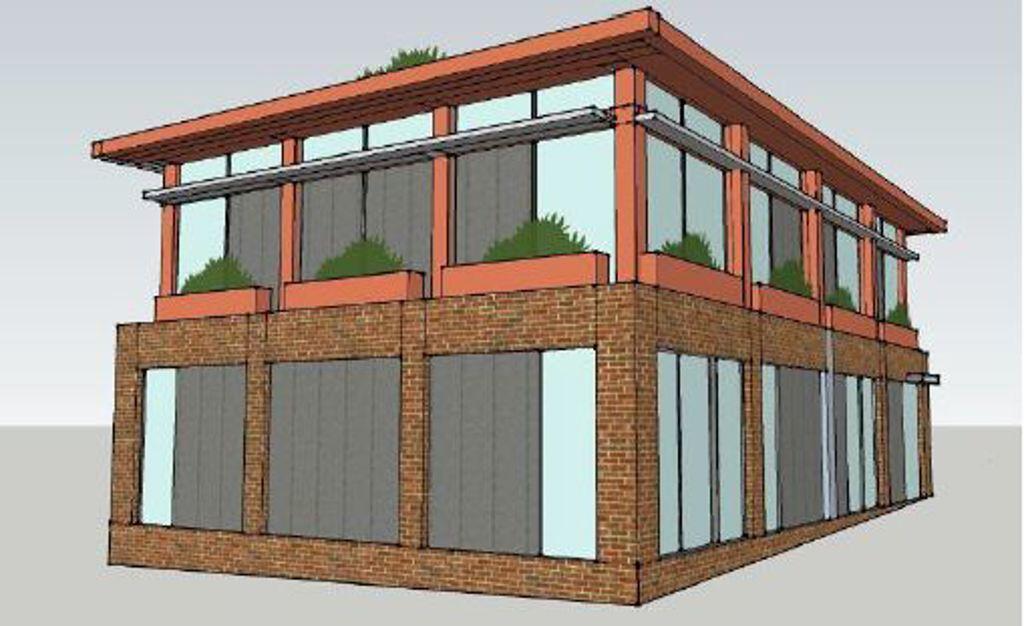
The development will include two modern commercial premises which will provide open plan office space on the ground floor of 1,033 sq. ft. (96 sq. m) with a further 937 sq. ft. (87 sq. m) on the first floor. The premises will benefit from 7 parking spaces per building, separate male and female and disabled access WCs.
In addition to the parking allocation each unit will benefit from their own cycle store and air con/climate controlled heating systems.
- Let type
- Ask agent
- Let contract length
- Ask agent
- Status
- Available
- Service charge
- Ask agent
- Business rates
- Ask agent
- Use class
- Ask agent
An Energy Performance certificate helps you understand the current energy efficiency of a property.
Read more about EPC requirementsAsk agent
- BREEAM rating
- Ask agent
- Environmental description
- Ask agent
Brochure
Former Mercers Garage, Land At Station Road, Tenterden, Kent
About Sibley Pares Chartered Surveyors, Ashford

Sibley Pares (Taylor Riley) Ltd are well established in the Ashford and Kent commercial property market, we are very active in the sales and lettings market, winning awards in recent years.
Your search history
You have no recent searches
Disclaimer - Property reference 201752LH. The information displayed about this property comprises a property advertisement. Rightmove.co.uk makes no warranty as to the accuracy or completeness of the advertisement or any linked or associated information, and Rightmove has no control over the content. This property advertisement does not constitute property particulars. The information is provided and maintained by Sibley Pares Chartered Surveyors, Ashford. Please contact the selling agent or developer directly to obtain any information which may be available under the terms of The Energy Performance of Buildings (Certificates and Inspections) (England and Wales) Regulations 2007 or the Home Report if in relation to a residential property in Scotland.