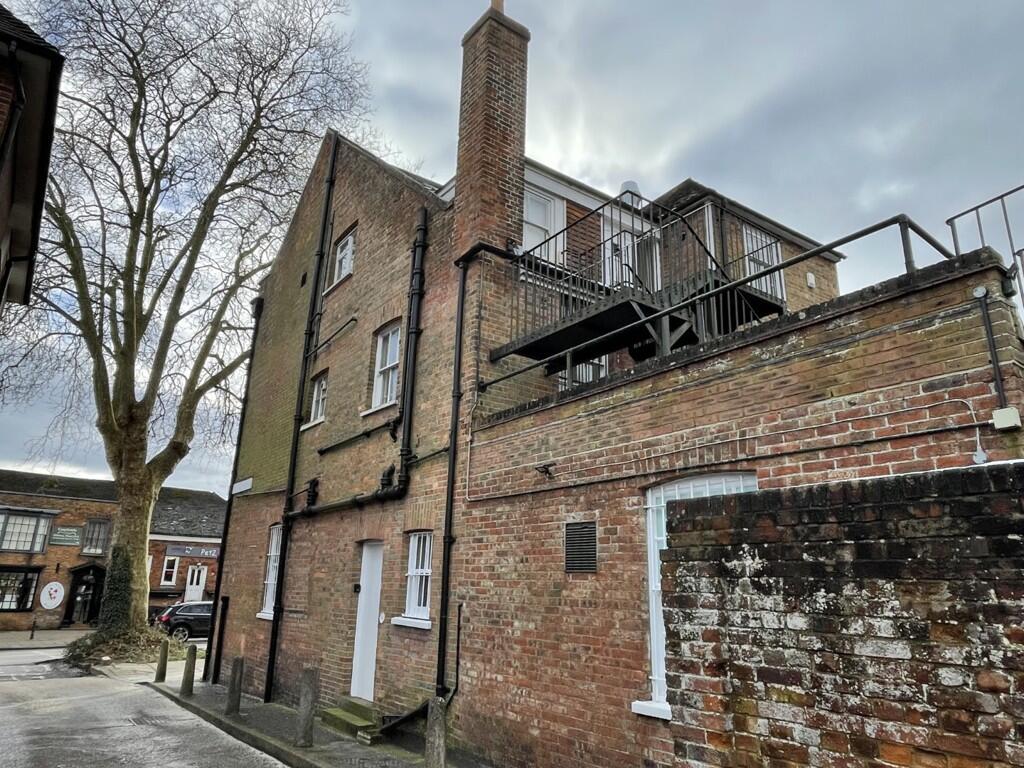
6A, High Street, Tenterden, Kent, TN30 6AR
Size
688
Lease length
Ask agent
EPC
Ask agent
Parking
1
- Price per
- £13.08 pa
- Primary use
- Traditional office
- Other use(s)
- Other leisure, Shop, Serviced office
- Capacity
- Ask agent
- Desks
- Ask agent
No floor / site plan
Description
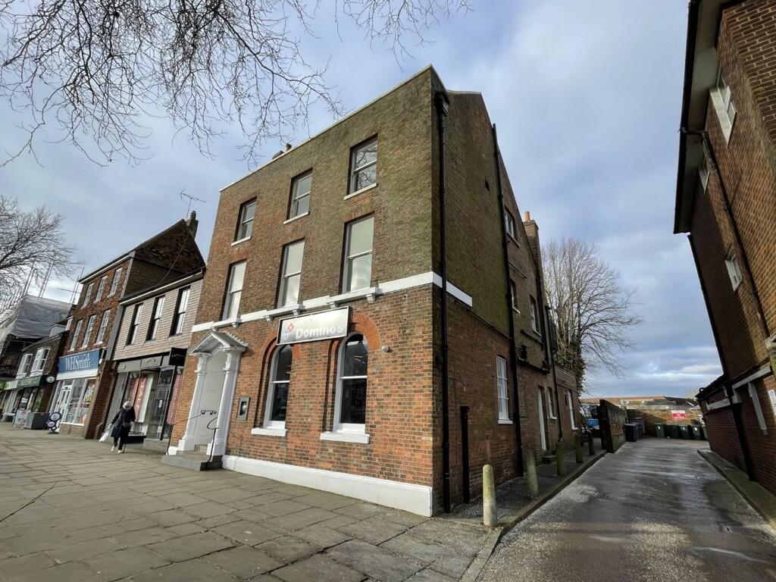
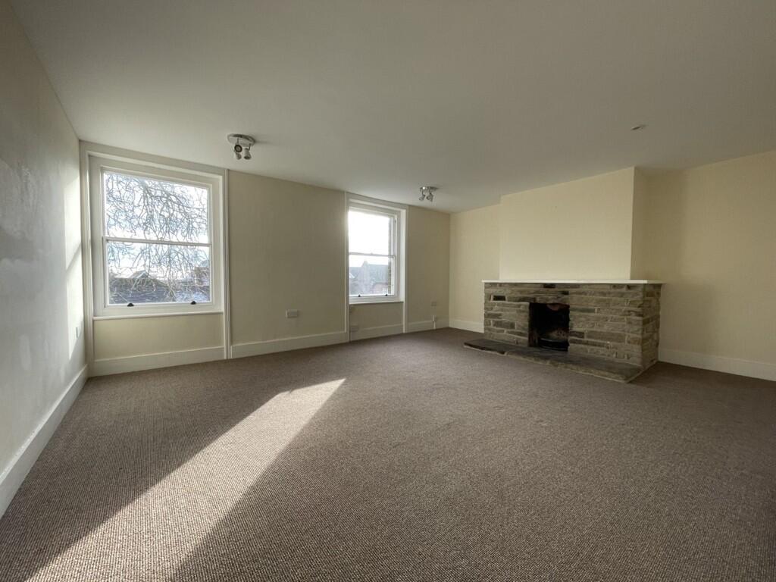
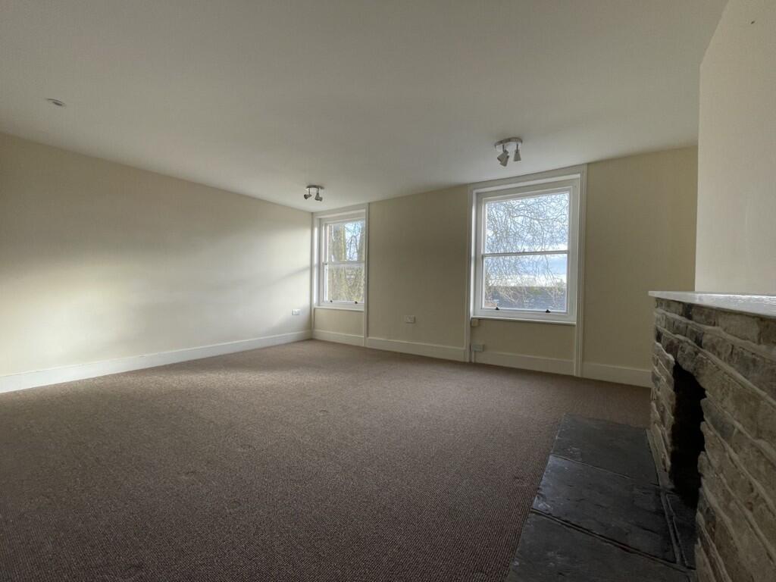
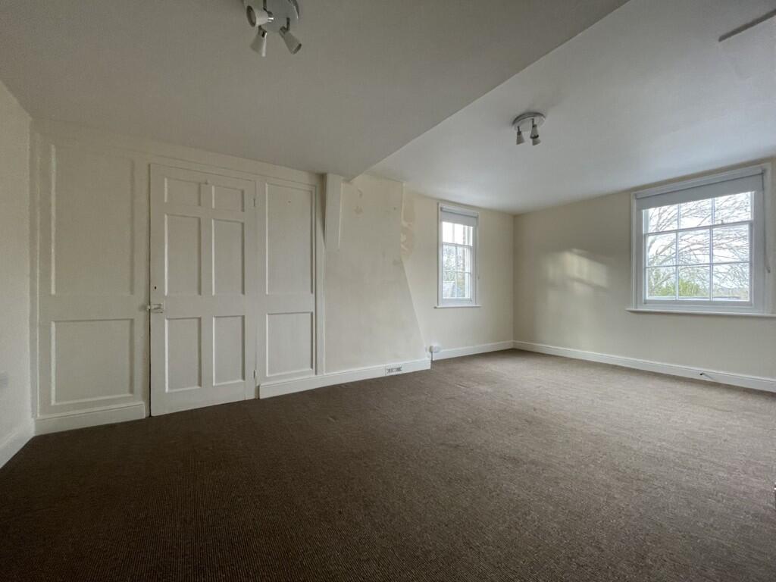
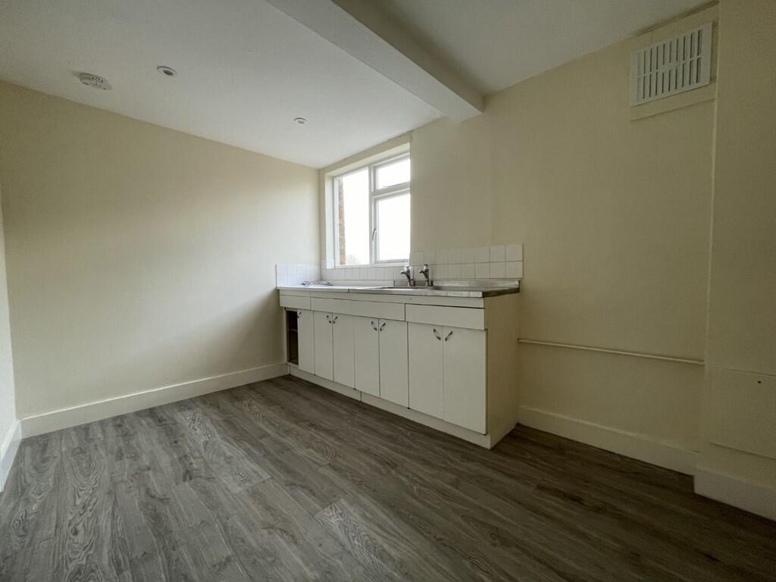
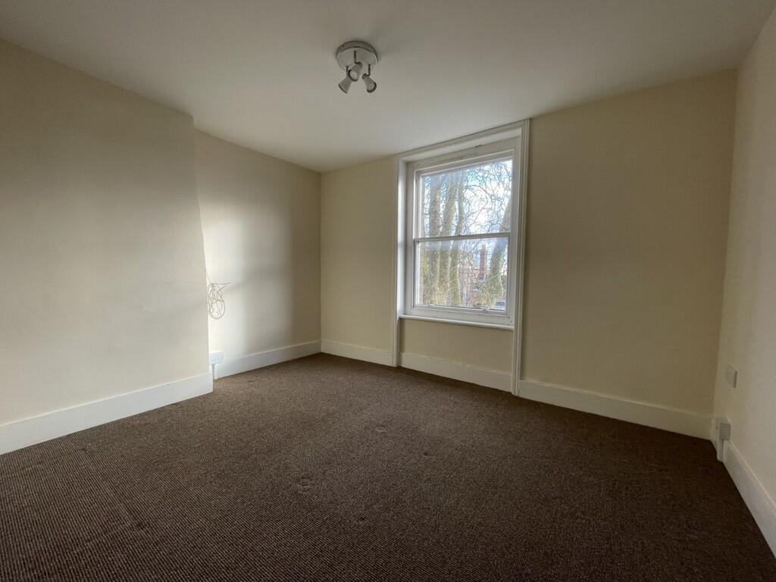
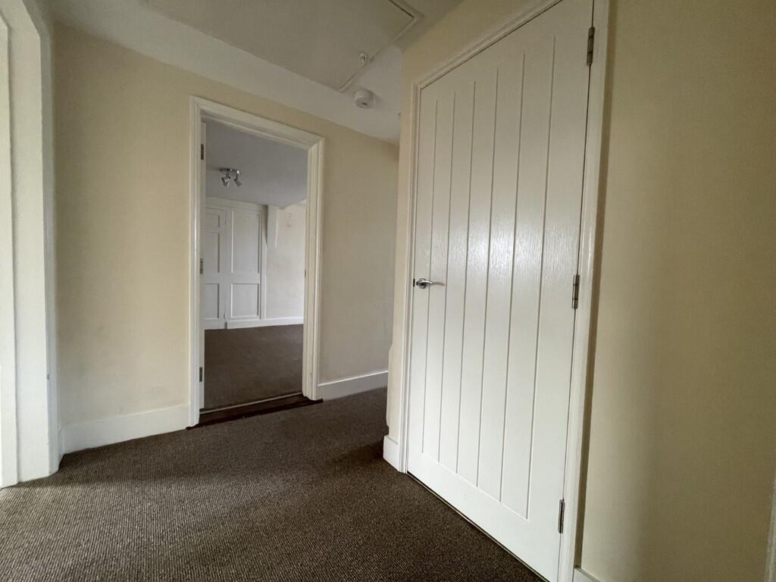
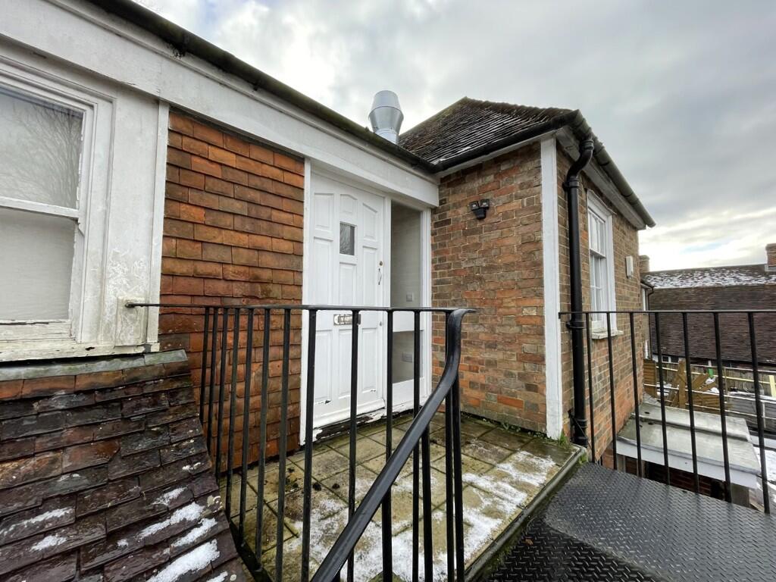
The property comprises the second floor of an attractive period listed building. Accessed from an external staircase to the rear, the accommodation is arranged as a mix of open plan and cellular offices with separate kitchen, shower room and WC.
Having recently undergone refurbishment it is finished to a good modern specification having painted and plastered walls, electric heating, pendant lighting and carpeted flooring.
TERMS
The property is available to let by way of a new effective Full Repairing & Insuring Lease for a term to be agreed.
RENT
Our client is seeking a rent of £9,000 per annum (exclusive).
DEPOSIT
A deposit equivalent to a minimum of three months rent will be held for the duration of the term.
CAR PARKING
The property will be let with the use of one allocated car parking space.
Please see the Marketing Particulars for further information.
- Let type
- Ask agent
- Let contract length
- Ask agent
- Status
- Available
- Service charge
- £0
- Business rates
- £0
- Use class
- Ask agent
An Energy Performance certificate helps you understand the current energy efficiency of a property.
Read more about EPC requirementsAsk agent
- BREEAM rating
- Ask agent
- Environmental description
- Ask agent
Brochure
About Sibley Pares Chartered Surveyors, Ashford

Sibley Pares (Taylor Riley) Ltd are well established in the Ashford and Kent commercial property market, we are very active in the sales and lettings market, winning awards in recent years.
Your search history
You have no recent searches
Disclaimer - Property reference 202889LH. The information displayed about this property comprises a property advertisement. Rightmove.co.uk makes no warranty as to the accuracy or completeness of the advertisement or any linked or associated information, and Rightmove has no control over the content. This property advertisement does not constitute property particulars. The information is provided and maintained by Sibley Pares Chartered Surveyors, Ashford. Please contact the selling agent or developer directly to obtain any information which may be available under the terms of The Energy Performance of Buildings (Certificates and Inspections) (England and Wales) Regulations 2007 or the Home Report if in relation to a residential property in Scotland.