69 Albert Street, Rugby, Warwickshire, CV21 2SN
Size
2,114
Tenure
Freehold
EPC
Ask agent
Parking
Ask agent
- Primary use
- Commercial development
- Other use(s)
- Commercial development
No floor / site plan
Key features
- Gross rental yield of 8.01
- Town Centre Location
- Mixed use Investment
- Character property
Description
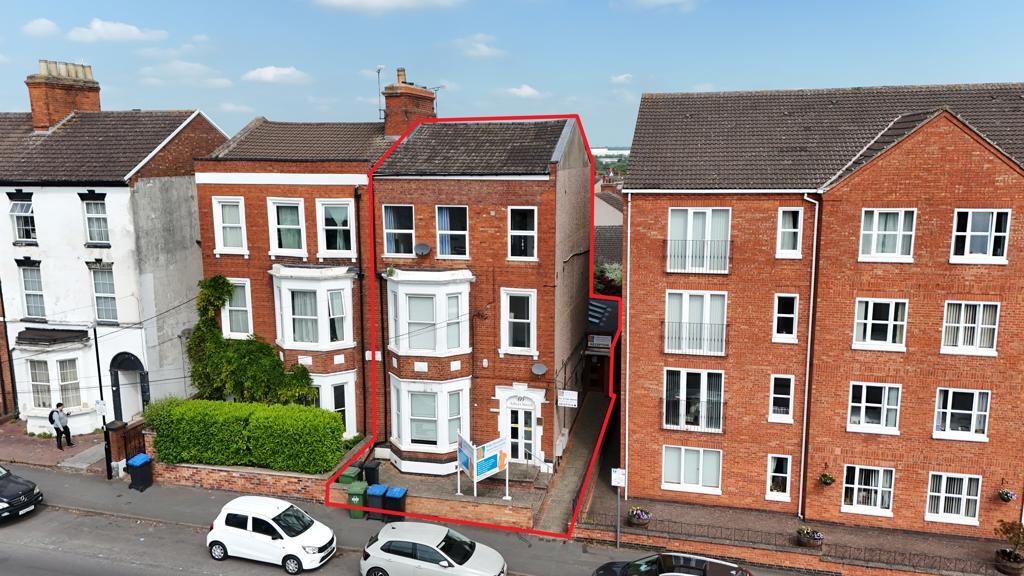
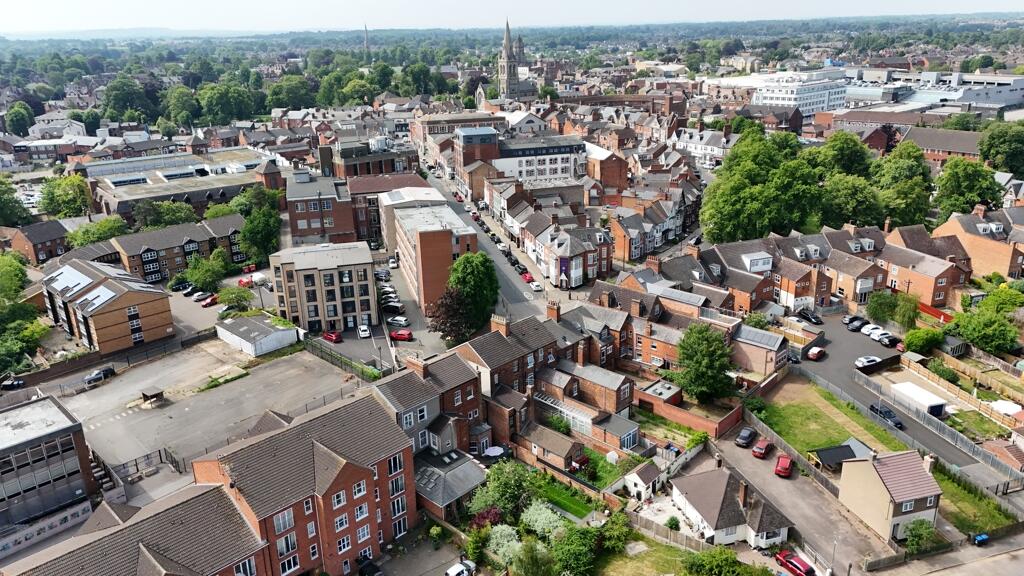
The Property consists of a 3 Storey semi-detached, mixed use, office and residential Property constructed of brick under a pitched tile roof. Located in Rugby Town Centre, within an area characterised by a mixture of residential and commercial use properties. Albert street, once predominantly residential, has transformed into a vibrant commercial location due to its strategic position and accessibility.
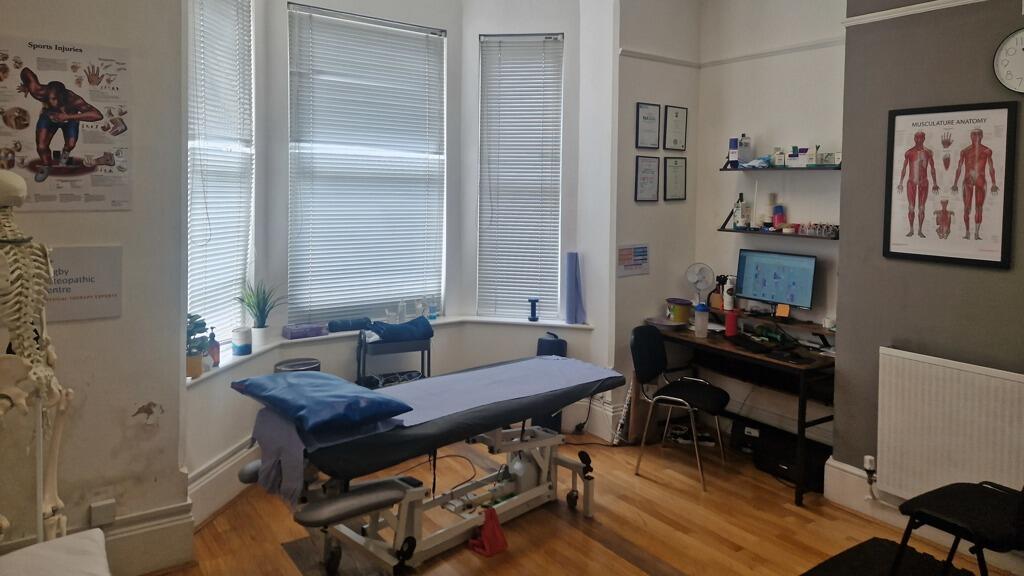
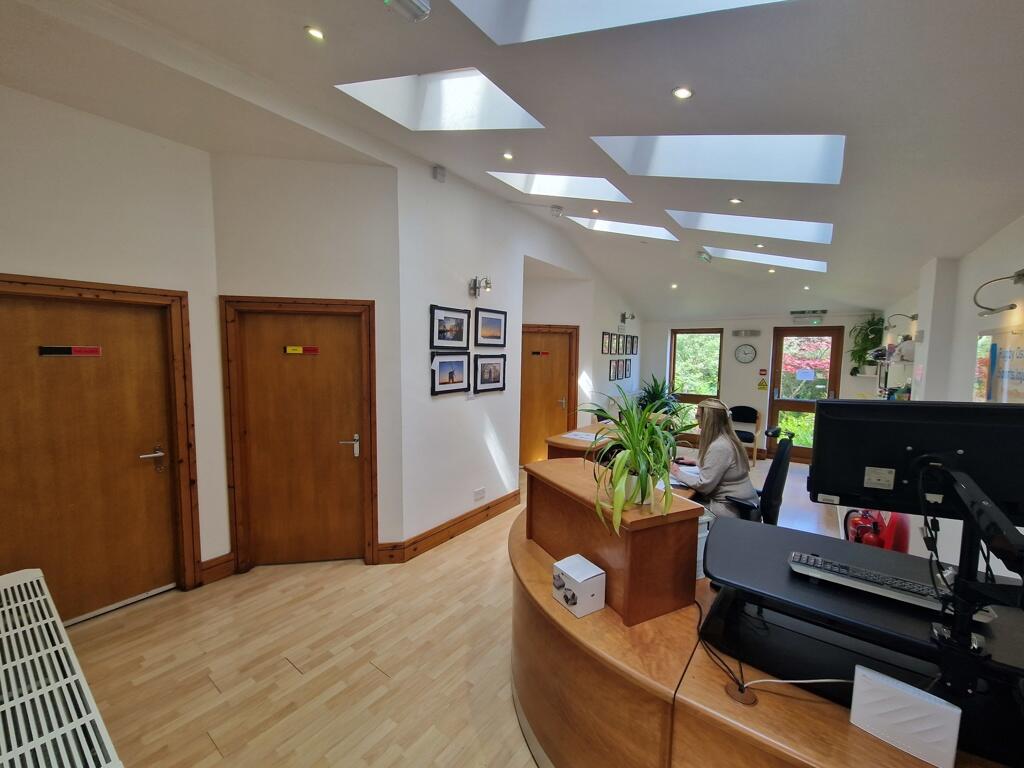
The extended ground floor comprises of a commercial premises currently operating as an Osteopathic and Sports Injury Centre. The ground floor premises consists of a reception area, 5 treatment rooms, kitchenette, two WC's and a low maintenance courtyard garden. The ground floor premises measures approx 1,039 sq. ft NIA.
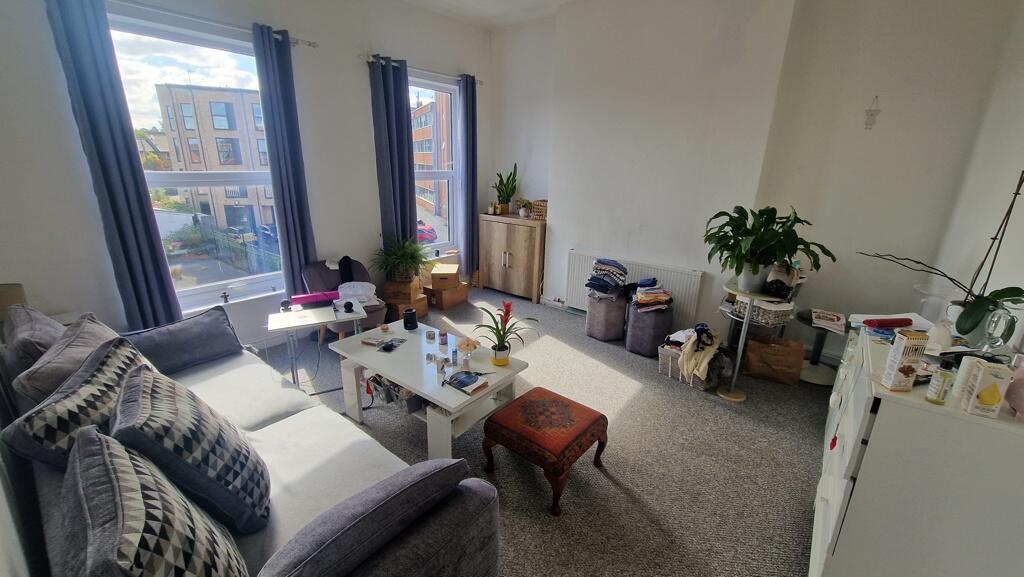
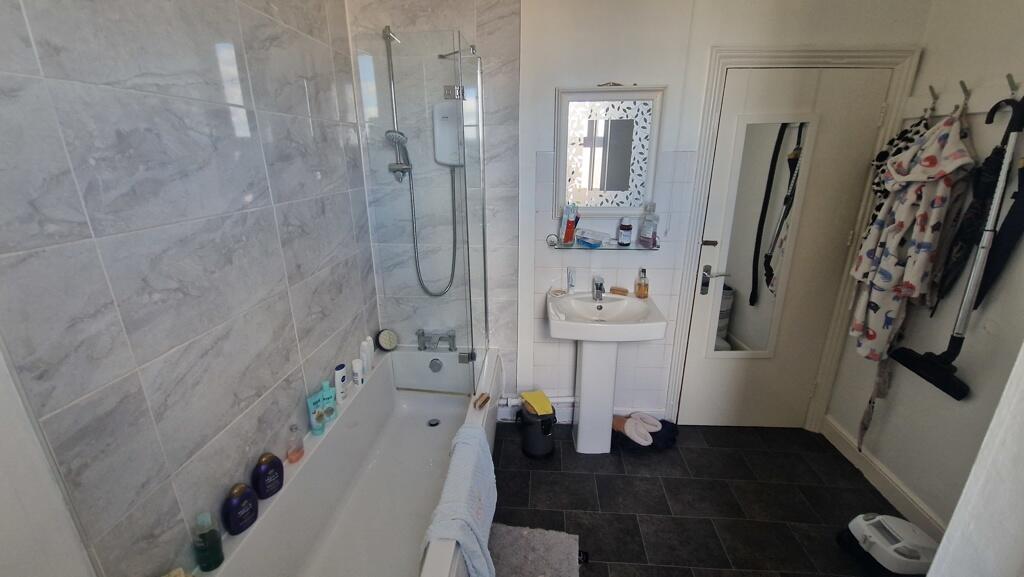
The upper floors accommodate two well proportioned, self contained one bedroom flats which benefit from gas central heating. Both flats are modern and offer desirable living accommodation which is further supported by being local to the town centre and local transport links and amenities. Flat 1 measures 527 sq. ft GIA and Flat 2 measures 548 sq. ft GIA.
Location
The property is located in the Rugby Town Centre. The property is well placed for excellent transport links, situated just a short drive from the A5 (approx. 7 miles), the M1 motorway (Junction 18, approx. 7 miles) and the M6 motorway (Junction 1, approx. 4 miles), providing convenient access to the wider Midlands road network and beyond.
Accommodation
All measurements are taken in accordance with the RICS Code of Measuring Practice 6th Edition.
Ground floor commercial measures 96.52 sq. m (1039 sq. ft) NIA
Flat 1 residential measures 48.95 sq. m (527 sq. ft) GIA
Flat 2 residential measures 50.91 sq. m (548 sq. ft) GIA
Each party to bear their own legal costs.
VAT
The Property is not opted to tax.
EPC
Ground floor commercial premises EPC rating is C (56)
Flat 1 EPC rating is D (64)
Flat 2 EPC rating is C (69)
EPC's are available upon request and via data room.
Use
Wells McFarlane to accompany all viewings.
Brochure Header
Mixed Use Investment Sale
- Service charge
- Ask agent
- Business rates
- Ask agent
- Use class
- Ask agent
- Listed building
- Ask agent
An Energy Performance certificate helps you understand the current energy efficiency of a property.
Read more about EPC requirementsAsk agent
- BREEAM rating
- Ask agent
- Environmental description
- Ask agent
Brochure
Your search history
You have no recent searches
Disclaimer - Property reference 7118FH. The information displayed about this property comprises a property advertisement. Rightmove.co.uk makes no warranty as to the accuracy or completeness of the advertisement or any linked or associated information, and Rightmove has no control over the content. This property advertisement does not constitute property particulars. The information is provided and maintained by Wells McFarlane Ltd, Lutterworth. Please contact the selling agent or developer directly to obtain any information which may be available under the terms of The Energy Performance of Buildings (Certificates and Inspections) (England and Wales) Regulations 2007 or the Home Report if in relation to a residential property in Scotland.