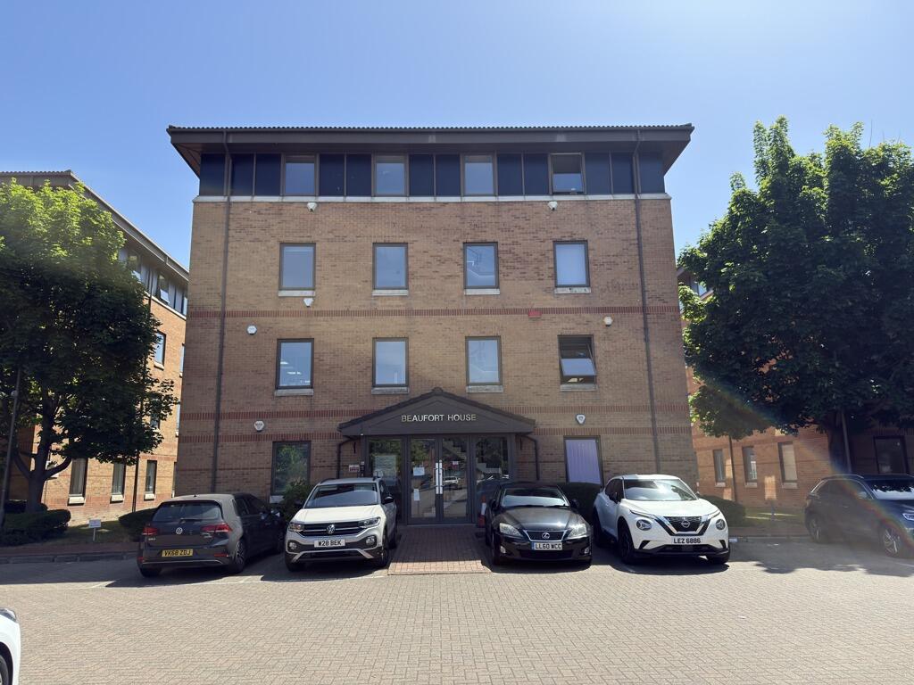
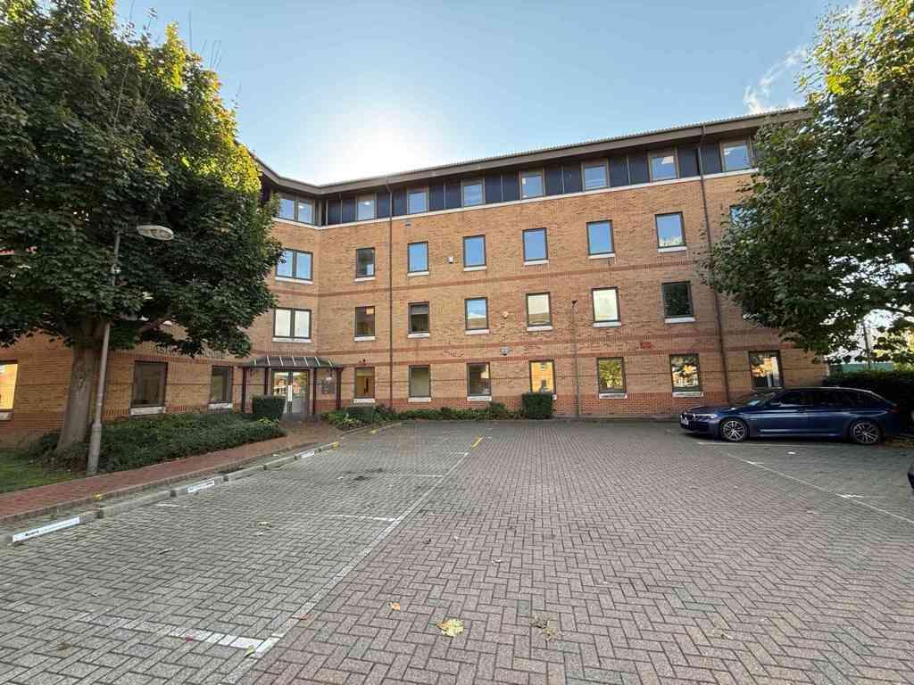
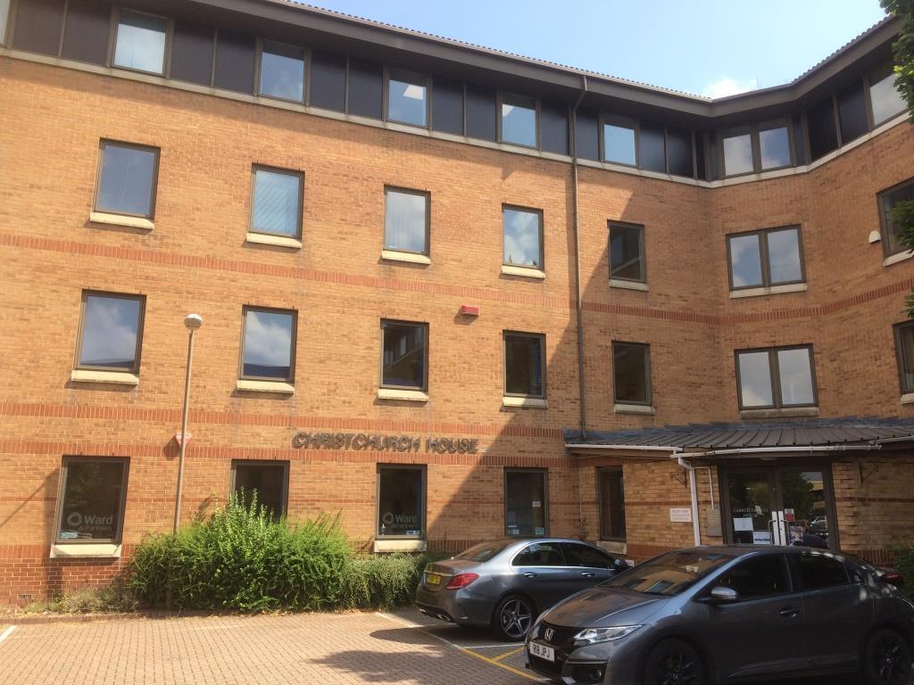
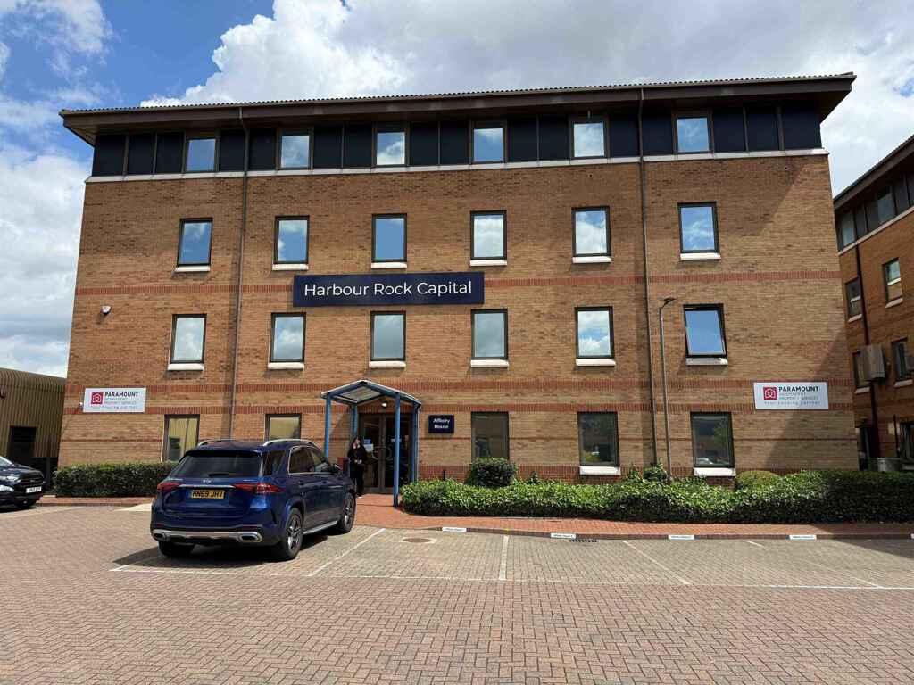
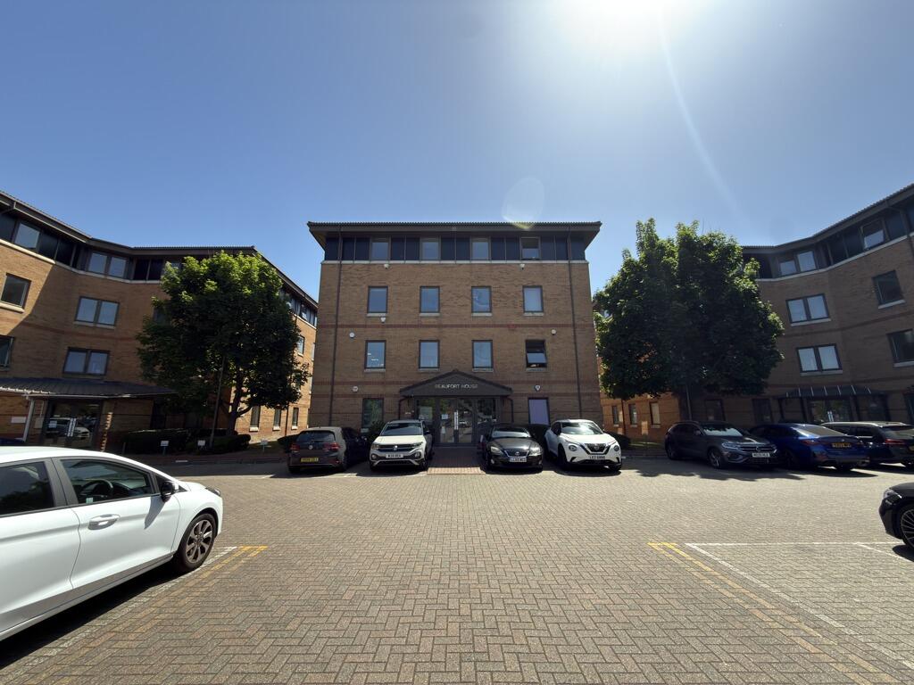
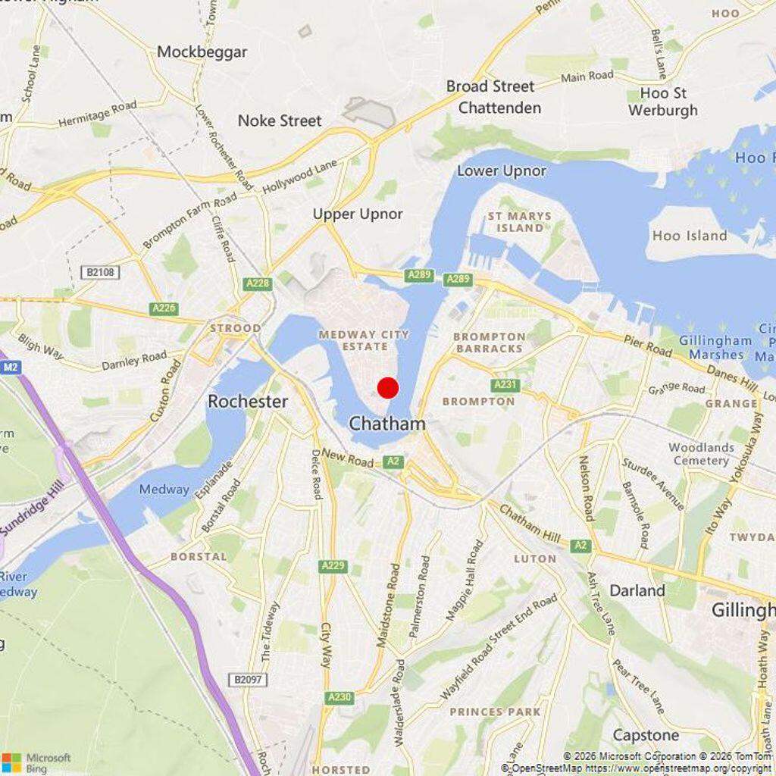
Beaufort Court, Sir Thomas Longley Road, Medway City Estate, Rochester, Kent, ME2 4FX
Size
989 - 4,855
Lease length
Ask agent
EPC
Ask agent
Parking
Ask agent
Spaces
8
- Size
- Price
- Price per
- £10.87 pa
- Primary use
- Traditional office
- Capacity
- Ask agent
- Desks
- Ask agent
Key features
- Passenger lifts & door entry systems
- Full raised flooring & suspended ceilings with recessed lighting
- Electric heating & double glazing
- Kitchenette to each suite
- Ample on site parking
Description
7 Ashford House - First Floor
Additional information
- Let type
- Ask agent
- Let contract length
- Ask agent
- Status
- Available
- Date available
- 12 September 2019
- Service charge
- Ask agent
- Business rates
- Ask agent
- Size
- Price
- Price per
- £11.01 pa
- Primary use
- Traditional office
- Capacity
- Ask agent
- Desks
- Ask agent
Key features
- Passenger lifts & door entry systems
- Full raised flooring & suspended ceilings with recessed lighting
- Electric heating & double glazing
- Kitchenette to each suite
- Ample on site parking
Description
10 Ashford House - First Floor
Additional information
- Let type
- Ask agent
- Let contract length
- Ask agent
- Status
- Available
- Date available
- 12 September 2019
- Service charge
- Ask agent
- Business rates
- Ask agent
- Size
- Price
- Price per
- £10 pa
- Primary use
- Traditional office
- Capacity
- Ask agent
- Desks
- Ask agent
Key features
- Passenger lifts & door entry systems
- Full raised flooring & suspended ceilings with recessed lighting
- Electric heating & double glazing
- Kitchenette to each suite
- Ample on site parking
Description
12 Ashford House - Second Floor
Additional information
- Let type
- Ask agent
- Let contract length
- Ask agent
- Status
- Available
- Date available
- 12 September 2019
- Service charge
- Ask agent
- Business rates
- Ask agent
- Size
- Price
- Price per
- £10 pa
- Primary use
- Traditional office
- Capacity
- Ask agent
- Desks
- Ask agent
Key features
- Passenger lifts & door entry systems
- Full raised flooring & suspended ceilings with recessed lighting
- Electric heating & double glazing
- Kitchenette to each suite
- Ample on site parking
Description
14 Ashford House - Third Floor
Additional information
- Let type
- Ask agent
- Let contract length
- Ask agent
- Status
- Available
- Date available
- 12 September 2019
- Service charge
- Ask agent
- Business rates
- Ask agent
- Size
- Price
- Price per
- £11.55 pa
- Primary use
- Traditional office
- Capacity
- Ask agent
- Desks
- Ask agent
Key features
- Passenger lifts & door entry systems
- Full raised flooring & suspended ceilings with recessed lighting
- Electric heating & double glazing
- Kitchenette to each suite
- Ample on site parking
Description
5 Christchurch House - First Floor
Additional information
- Let type
- Ask agent
- Let contract length
- Ask agent
- Status
- Available
- Date available
- 12 September 2019
- Service charge
- Ask agent
- Business rates
- Ask agent
- Size
- Price
- Price per
- £11.01 pa
- Primary use
- Traditional office
- Capacity
- Ask agent
- Desks
- Ask agent
Key features
- Passenger lifts & door entry systems
- Full raised flooring & suspended ceilings with recessed lighting
- Electric heating & double glazing
- Kitchenette to each suite
- Ample on site parking
Description
10 Christchurch House - Second Floor
Additional information
- Let type
- Ask agent
- Let contract length
- Ask agent
- Status
- Available
- Date available
- 12 September 2019
- Service charge
- Ask agent
- Business rates
- Ask agent
- Size
- Price
- Price per
- £11.01 pa
- Primary use
- Traditional office
- Capacity
- Ask agent
- Desks
- Ask agent
Key features
- Passenger lifts & door entry systems
- Full raised flooring & suspended ceilings with recessed lighting
- Electric heating & double glazing
- Kitchenette to each suite
- Ample on site parking
Description
14/15 Christchurch House - Third Floor
Additional information
- Let type
- Ask agent
- Let contract length
- Ask agent
- Status
- Available
- Date available
- 12 September 2019
- Service charge
- Ask agent
- Business rates
- Ask agent
- Size
- Price
- Price per
- £9.50 pa
- Primary use
- Traditional office
- Capacity
- Ask agent
- Desks
- Ask agent
Key features
- Passenger lifts & door entry systems
- Full raised flooring & suspended ceilings with recessed lighting
- Electric heating & double glazing
- Kitchenette to each suite
- Ample on site parking
Description
Affinity House - Third Floor
Additional information
- Let type
- Ask agent
- Let contract length
- Ask agent
- Status
- Available
- Date available
- 12 September 2019
- Service charge
- Ask agent
- Business rates
- Ask agent
Key features
- Passenger lifts & door entry systems
- Full raised flooring & suspended ceilings with recessed lighting
- Electric heating & double glazing
- Kitchenette to each suite
- Ample on site parking
Description
* Passenger lifts
* Door entry system
* Full raised flooring
* Suspended ceilings with recessed lighting
* Electric heating
* Double glazed windows
* Kitchenette to each suite
* WCs
* Ample on-site parking
- Let type
- Ask agent
- Let contract length
- Ask agent
- Status
- Available
- Date available
- 12 September 2019
- Service charge
- Ask agent
- Business rates
- Ask agent
- Use class
- Ask agent
An Energy Performance certificate helps you understand the current energy efficiency of a property.
Read more about EPC requirementsAsk agent
- BREEAM rating
- Ask agent
- Environmental description
- Ask agent
Beaufort Court, Sir Thomas Longley Road, Medway City Estate, Rochester, Kent, ME2 4FX
About Watson Day LLP, Chatham

Watson Day LLP is a firm of Chartered Surveyors that specialise in commercial property. The business is a strong force in commercial agency within the Industrial/ Warehouse, Office and Land sectors, focusing on the M2 and M20 corridors in Kent and South East London. The multi-discipline practice covers a range of surveying, including; agency, asset and property management, landlord and tenant and valuation
Your search history
You have no recent searches
Disclaimer - Property reference 59LH. The information displayed about this property comprises a property advertisement. Rightmove.co.uk makes no warranty as to the accuracy or completeness of the advertisement or any linked or associated information, and Rightmove has no control over the content. This property advertisement does not constitute property particulars. The information is provided and maintained by Watson Day LLP, Chatham . Please contact the selling agent or developer directly to obtain any information which may be available under the terms of The Energy Performance of Buildings (Certificates and Inspections) (England and Wales) Regulations 2007 or the Home Report if in relation to a residential property in Scotland.