Precision 2 Industrial Estate, (Phase II), Bingham Road, Eurolink 4, Sittingbourne, Kent, ME10 3TR
Size
700 - 8,764
Tenure
Freehold
EPC
Ask agent
Parking
Ask agent
Spaces
7
- Size
- Primary use
- Light industrial
- Other use(s)
- Traditional office
Key features
- New Build Units
- Rent From £15,000 per annum or from £300,000 Freehold
- New Leases Available
- EPC - 'B'
- Units From 759 sq ft
- LED Lighting
- Suspended Ceilings
Description
Unit 1A
Additional information
- Clear height
- Ask agent
- Yard depth
- Ask agent
- Service charge
- £0
- Business rates
- £0
- Size
- Primary use
- Light industrial
- Other use(s)
- Traditional office
Key features
- New Build Units
- Rent From £15,000 per annum or from £300,000 Freehold
- New Leases Available
- EPC - 'B'
- Units From 759 sq ft
- LED Lighting
- Suspended Ceilings
Description
Unit 1B
Additional information
- Clear height
- Ask agent
- Yard depth
- Ask agent
- Service charge
- £0
- Business rates
- £0
- Size
- Primary use
- Light industrial
- Other use(s)
- Traditional office
Key features
- New Build Units
- Rent From £15,000 per annum or from £300,000 Freehold
- New Leases Available
- EPC - 'B'
- Units From 759 sq ft
- LED Lighting
- Suspended Ceilings
Description
Unit 1C
Additional information
- Clear height
- Ask agent
- Yard depth
- Ask agent
- Service charge
- £0
- Business rates
- £0
- Size
- Primary use
- Light industrial
- Other use(s)
- Traditional office
Key features
- New Build Units
- Rent From £15,000 per annum or from £300,000 Freehold
- New Leases Available
- EPC - 'B'
- Units From 759 sq ft
- LED Lighting
- Suspended Ceilings
Description
Unit 1D
Additional information
- Clear height
- Ask agent
- Yard depth
- Ask agent
- Service charge
- £0
- Business rates
- £0
- Size
- Primary use
- Light industrial
- Other use(s)
- Traditional office
Key features
- New Build Units
- Rent From £15,000 per annum or from £300,000 Freehold
- New Leases Available
- EPC - 'B'
- Units From 759 sq ft
- LED Lighting
- Suspended Ceilings
Description
Unit 1E
Additional information
- Clear height
- Ask agent
- Yard depth
- Ask agent
- Service charge
- £0
- Business rates
- £0
- Size
- Primary use
- Light industrial
- Other use(s)
- Traditional office
Key features
- New Build Units
- Rent From £15,000 per annum or from £300,000 Freehold
- New Leases Available
- EPC - 'B'
- Units From 759 sq ft
- LED Lighting
- Suspended Ceilings
Description
Unit 1F
Additional information
- Clear height
- Ask agent
- Yard depth
- Ask agent
- Service charge
- £0
- Business rates
- £0
- Size
- Primary use
- Light industrial
- Other use(s)
- Traditional office
Key features
- New Build Units
- Rent From £15,000 per annum or from £300,000 Freehold
- New Leases Available
- EPC - 'B'
- Units From 759 sq ft
- LED Lighting
- Suspended Ceilings
Description
Unit 1G
Additional information
- Clear height
- Ask agent
- Yard depth
- Ask agent
- Service charge
- £0
- Business rates
- £0
Key features
- New Build Units
- Rent From £15,000 per annum or from £300,000 Freehold
- New Leases Available
- EPC - 'B'
- Units From 759 sq ft
- LED Lighting
- Suspended Ceilings
Description
LAST UNIT REMAINING -- NEW BUILD BUSINESS / INDUSTRIAL UNITS - TO LET / FOR SALE
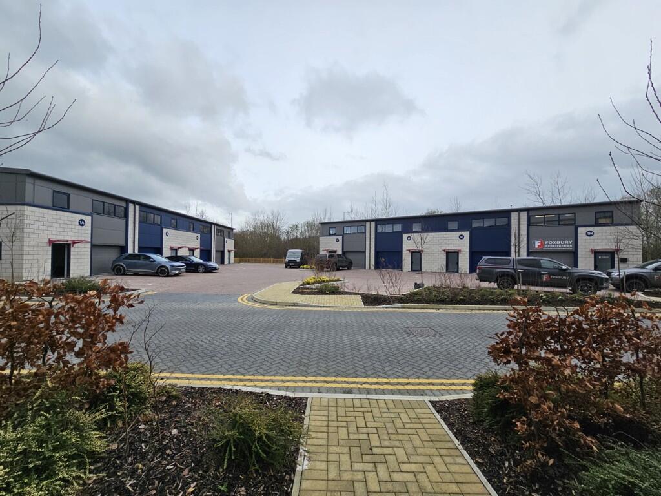
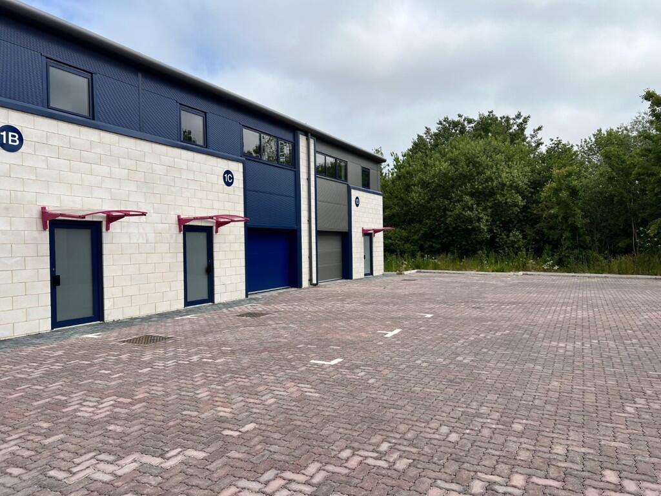
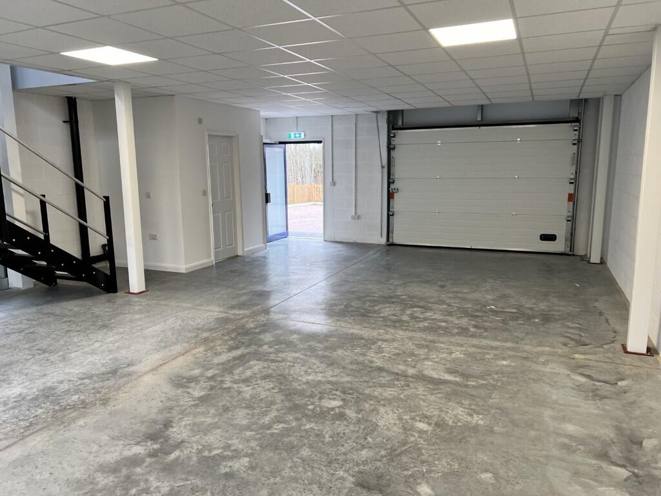
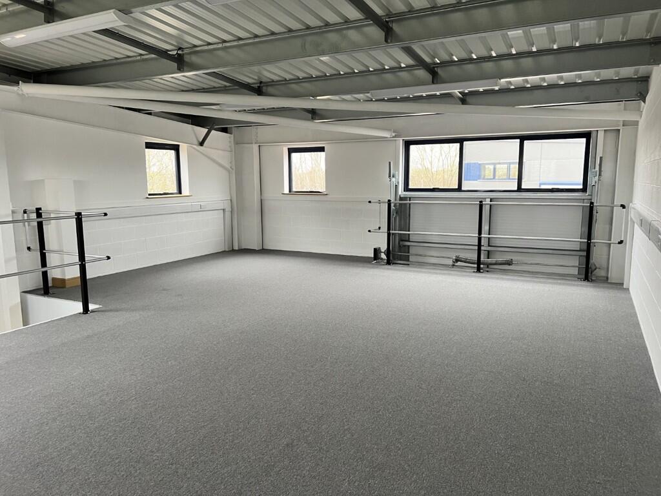
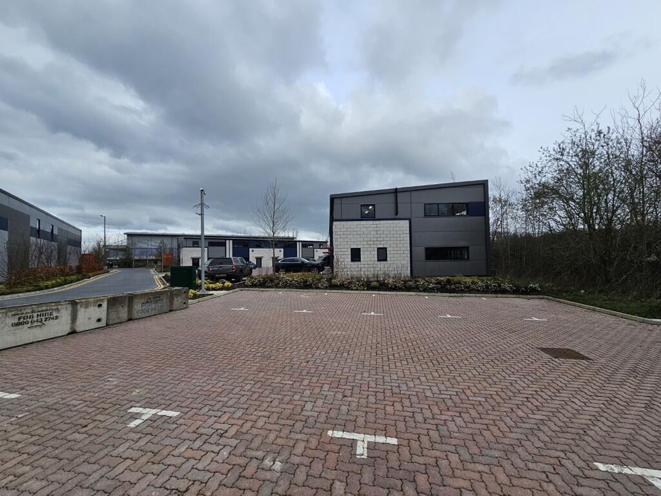
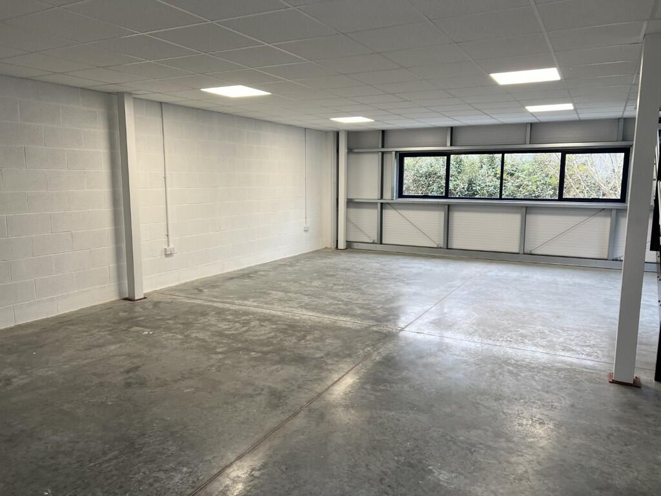
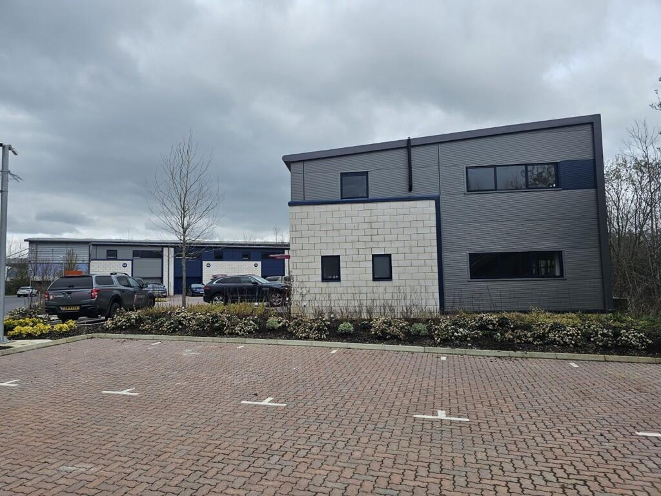
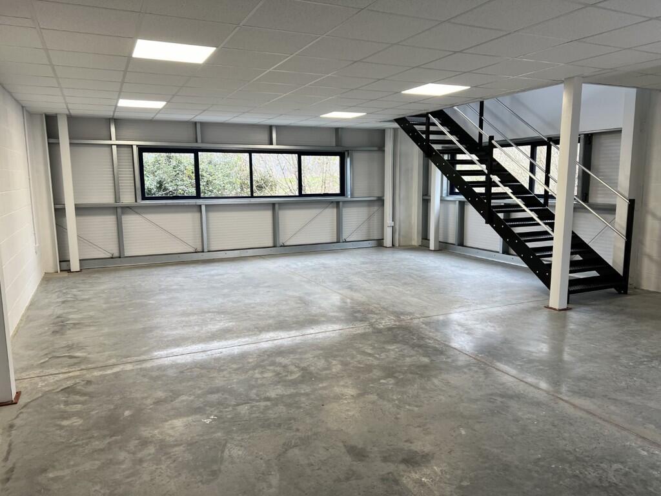
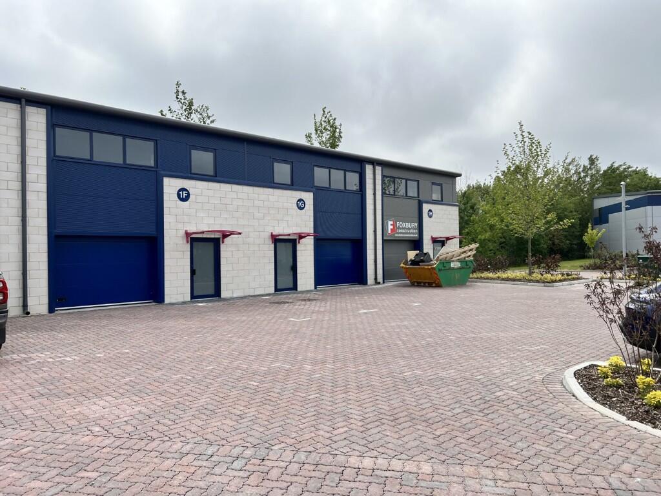
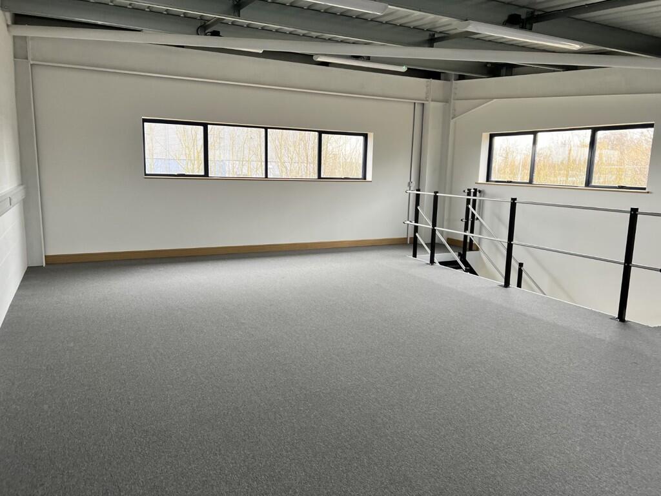
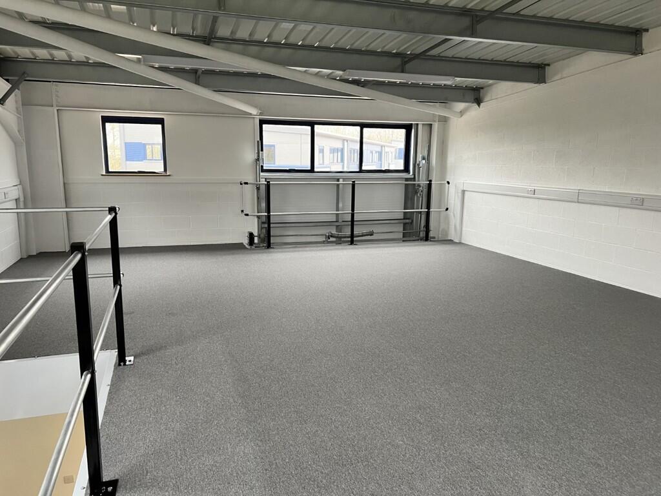
This development is the second phase of the successful Precision 2 Business Park Estate and provides new two storey business units from 1,400 sq ft over the two floors and will provide 8 units in total. The units are constructed of a steel portal frame with insulated steel cladding and roofs, each benefiting from a loading door and a separate personnel door. Each unit will have ground floor storage/workshop area, WC, kitchenette and first floor open plan office/storage space with suspended ceiling, LED lighting and perimeter trunking.
Each unit has allocated car parking spaces.
The units are constructed of a steel portal frame with insulated steel cladding and roofs, each benefiting from a loading door and a separate personnel door. Each unit will have ground floor storage/workshop area, WC, kitchenette and first floor open plan office/storage space with suspended ceiling, LED lighting and perimeter trunking. The properties have been measured on a Gross Internal Area (GIA) basis as follows:
Ground Floor First Floor Approx Total Gross Internal Area
Unit 1A. 759 sq ft (70.5 sq m) 759 sq ft (70.5 sq m) 1,518 sq ft (141 sq m) SOLD STC
Unit 1B. 759 sq ft (70.5 sq m) 0 sq ft 759 sq ft (70.5 sq m) SOLD STC
Unit 1C. 759 sq ft (70.5 sq m) 0 sq ft 759 sq ft (70.5 sq m)
Unit 1D. 759 sq ft (70.5 sq m) 759 sq ft (70.5 sq m) 1,518 sq ft (141 sq m) LET
Unit 1E. 705 sq ft (65.53 sq m) 705 sq ft (65.53 sq m) 1,410 sq ft (131 sq m) LET
Unit 1F. 700 sq ft (65.08 sq m) 0 sq ft 700 sq ft (65.08 sq m) SOLD
Unit 1G. 700 sq ft (65.08 sq m) 0 sq ft 700 sq ft (65.08 sq m) SOLD STC
Unit 1H. 700 sq ft (65.08 sq m) 700 sq ft (65.08 sq m) 1,400 sq ft (130 sq m) LET
The development is situated in a prominent location at the junction of Swale Way and Bingham Road on the highly successful Eurolink Business Park which has benefitted from the opening of the A249 distribution road providing direct access to the M2, M20, Sheerness Port and the national motorway network. Sittingbourne mainline train station and town centre is within 1 mile of the Estate.
What3words Location:-
Unit 1A SOLD STC
Unit 1B SOLD STC
Unit 1C £15,000 per annum exclusive
Unit 1D LET
Unit 1E LET
Unit 1F SOLD
Unit 1G SOLD STC
Unit 1H LET
The premises are immediately available by way of a new full repairing and insuring lease for a term to be agreed by negotiation and subject to upward only rent reviews to market rent
New Build Units
Rent From £15,000 per annum or from £300,000 Freehold
New Leases Available
EPC - 'B'
Units From 759 sq ft
LED Lighting
Suspended Ceilings
- Service charge
- £0
- Business rates
- £0
- Use class
- Ask agent
- Listed building
- Ask agent
An Energy Performance certificate helps you understand the current energy efficiency of a property.
Read more about EPC requirementsAsk agent
- BREEAM rating
- Ask agent
- Environmental description
- Ask agent
Brochure
Precision 2 Industrial Estate, (Phase II), Bingham Road, Eurolink 4, Sittingbourne, Kent, ME10 3TR
Your search history
You have no recent searches
Disclaimer - Property reference 202645FH. The information displayed about this property comprises a property advertisement. Rightmove.co.uk makes no warranty as to the accuracy or completeness of the advertisement or any linked or associated information, and Rightmove has no control over the content. This property advertisement does not constitute property particulars. The information is provided and maintained by Sibley Pares Chartered Surveyors, Maidstone . Please contact the selling agent or developer directly to obtain any information which may be available under the terms of The Energy Performance of Buildings (Certificates and Inspections) (England and Wales) Regulations 2007 or the Home Report if in relation to a residential property in Scotland.