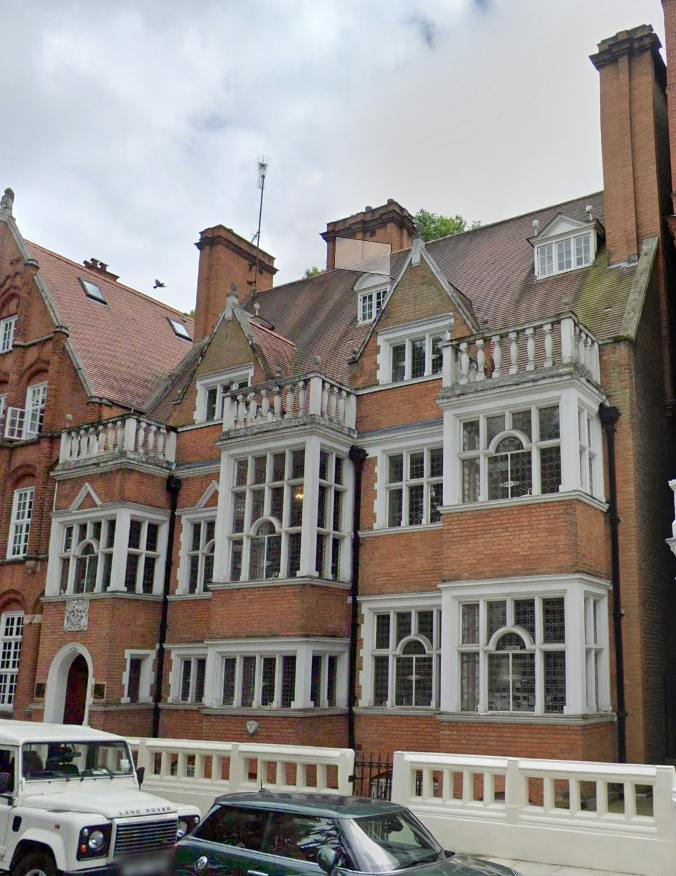
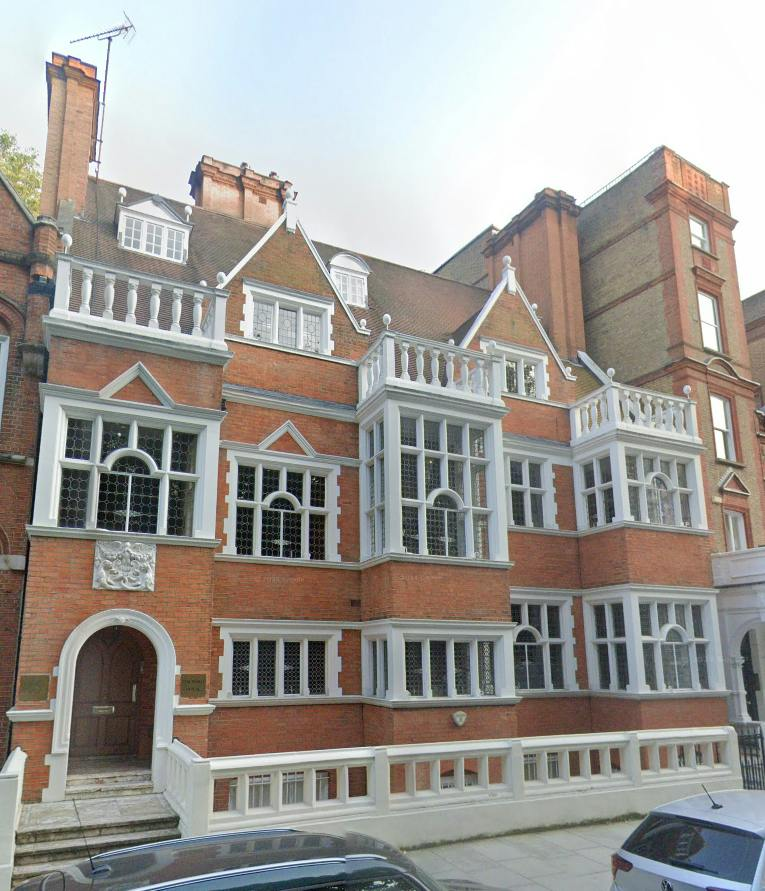
Hayward House, 45 Harrington Gardens, 45 Harrington Gardens, London, SW7 4JU
Size
4,692
Lease length
Ask agent
EPC
Parking
Ask agent
Spaces
4
- Size
- Price
- Ask agent
- Price per
- Ask agent
- Primary use
- Traditional office
- Capacity
- Ask agent
- Desks
- Ask agent
Key features
- Attractive Victorian office townhouse conversion
- Grade II* listed
- Office use within Use Class E
- 4,962 sq ft of office with potential for ancillary use of 2nd and 3rd resdiential units
- Spread across ground, 1st, 2nd & 3rd floors
- Gloucester Road & South Kensington location
Description
A charming Victorian townhouse conversion offering 4,962 sq ft of office space arranged over four floors in central Kensington & Chelsea.
Additional information
- Let type
- Ask agent
- Let contract length
- Ask agent
- Status
- Available
- Date available
- 03 July 2026
- Service charge
- Ask agent
- Business rates
- Ask agent
- Size
- Price
- Ask agent
- Price per
- Ask agent
- Primary use
- Traditional office
- Capacity
- Ask agent
- Desks
- Ask agent
Key features
- Attractive Victorian office townhouse conversion
- Grade II* listed
- Office use within Use Class E
- 4,962 sq ft of office with potential for ancillary use of 2nd and 3rd resdiential units
- Spread across ground, 1st, 2nd & 3rd floors
- Gloucester Road & South Kensington location
Description
A charming Victorian townhouse conversion offering 4,962 sq ft of office space arranged over four floors in central Kensington & Chelsea.
Additional information
- Let type
- Ask agent
- Let contract length
- Ask agent
- Status
- Available
- Date available
- 03 July 2026
- Service charge
- Ask agent
- Business rates
- Ask agent
- Size
- Price
- Ask agent
- Price per
- Ask agent
- Primary use
- Traditional office
- Capacity
- Ask agent
- Desks
- Ask agent
Key features
- Attractive Victorian office townhouse conversion
- Grade II* listed
- Office use within Use Class E
- 4,962 sq ft of office with potential for ancillary use of 2nd and 3rd resdiential units
- Spread across ground, 1st, 2nd & 3rd floors
- Gloucester Road & South Kensington location
Description
A charming Victorian townhouse conversion offering 4,962 sq ft of office space arranged over four floors in central Kensington & Chelsea.
Additional information
- Let type
- Ask agent
- Let contract length
- Ask agent
- Status
- Available
- Date available
- 03 July 2026
- Service charge
- Ask agent
- Business rates
- Ask agent
- Size
- Price
- Ask agent
- Price per
- Ask agent
- Primary use
- Traditional office
- Capacity
- Ask agent
- Desks
- Ask agent
Key features
- Attractive Victorian office townhouse conversion
- Grade II* listed
- Office use within Use Class E
- 4,962 sq ft of office with potential for ancillary use of 2nd and 3rd resdiential units
- Spread across ground, 1st, 2nd & 3rd floors
- Gloucester Road & South Kensington location
Description
A charming Victorian townhouse conversion offering 4,962 sq ft of office space arranged over four floors in central Kensington & Chelsea.
Additional information
- Let type
- Ask agent
- Let contract length
- Ask agent
- Status
- Available
- Date available
- 03 July 2026
- Service charge
- Ask agent
- Business rates
- Ask agent
Key features
- Attractive Victorian office townhouse conversion
- Grade II* listed
- Office use within Use Class E
- 4,962 sq ft of office with potential for ancillary use of 2nd and 3rd resdiential units
- Spread across ground, 1st, 2nd & 3rd floors
- Gloucester Road & South Kensington location
Description
Designed by Sir Ernest George and Harold Peto and constructed between 1881 and 1884. 45 Harrington Gardens showcases the elaborate Dutch-colonial revival style, with red brick facades, ornate stone dressing, terracotta-tiled pitched roofs, and gabled dormers. The building spans five storeys plus a lower-ground floor, originally configured for residential use, and comprises 8,409 sq ft (781.2 sq m) GIA. The total floor area of the office and ancillary residential is approx. 4,962 sq. ft (460.98 sq m) NIA.
Location
45 Harrington Gardens is situated in South Kensington, close to Gloucester Road Underground Station, which provides access to the Circle, District and Piccadilly lines. The surrounding area benefits from a range of amenities, including cafes, restaurants, and serviced apartments, as well as cultural attractions such as the Natural History Museum and Hyde Park, making it an attractive and vibrant setting.
Specifications
- Grade II* listed
- Central heating
- Natural ventilation
- Good floor to ceiling heights
- Period features
- 3 x bathrooms
- Condition: Second hand
- More details on maximum fire safety compliant levels are available upon request
- Let type
- Long
- Let contract length
- Ask agent
- Status
- Available
- Date available
- 24 October 2026
- Service charge
- Ask agent
- Business rates
- Ask agent
- Use class
- Ask agent
An Energy Performance certificate helps you understand the current energy efficiency of a property.
Read more about EPC requirementsAsk agent
- BREEAM rating
- Ask agent
- Environmental description
- Ask agent
Brochure
Hayward House, 45 Harrington Gardens, 45 Harrington Gardens, London, SW7 4JU
Your search history
You have no recent searches
Disclaimer - Property reference 379654-2. The information displayed about this property comprises a property advertisement. Rightmove.co.uk makes no warranty as to the accuracy or completeness of the advertisement or any linked or associated information, and Rightmove has no control over the content. This property advertisement does not constitute property particulars. The information is provided and maintained by Savills National , West End Offices. Please contact the selling agent or developer directly to obtain any information which may be available under the terms of The Energy Performance of Buildings (Certificates and Inspections) (England and Wales) Regulations 2007 or the Home Report if in relation to a residential property in Scotland.