Fox Road, Bourn, South Cambridgeshire
Size
0.1400
Tenure
Ask agent
EPC
Ask agent
Parking
Ask agent
- Primary use
- Land
No floor / site plan
Key features
- Self Build/Custom Build freehold plot
- Planning consent granted
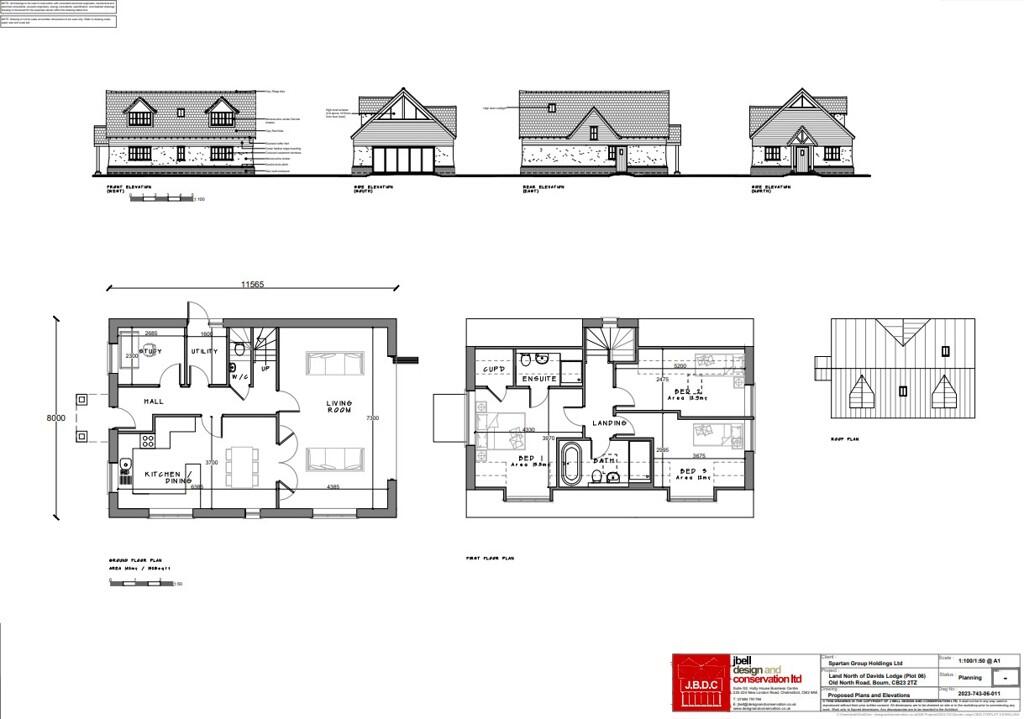
- 1,528 sq ft (142 sq m)
- Contemporary 3 bedroom home
- All utilities in place and connected
Description
The site is situated just to the west of the village of Bourn. The scheme is conveniently positioned for road links via A1198, A10 and A1 (M) (North/South) with good access to the A428 and A14 (East/West). Rail links are via Royston Mainline Station (20 mins away) with high-speed services to London King's Cross (43 mins).
The village of Bourn is well regarded locally and offers two award winning pubs/restaurants, doctors' surgery, primary school, post office and general stores. Bourn is home of the Wysing Arts Centre and the outstanding Cambridge Country Club which offers an 18-hole golf course, restaurant, modern fitness gym, swimming pool and Spa. Further leisure, education and employment opportunities are to be found in Cambridge which is approx. 20 minutes away and is served by a regular bus service.
THE SCHEME
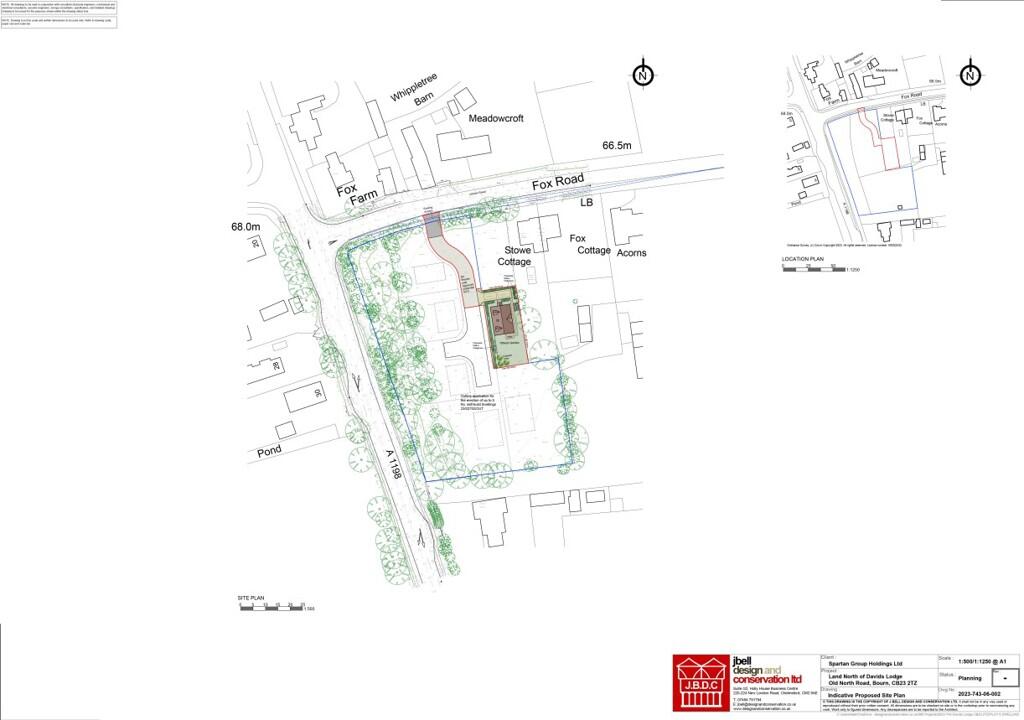
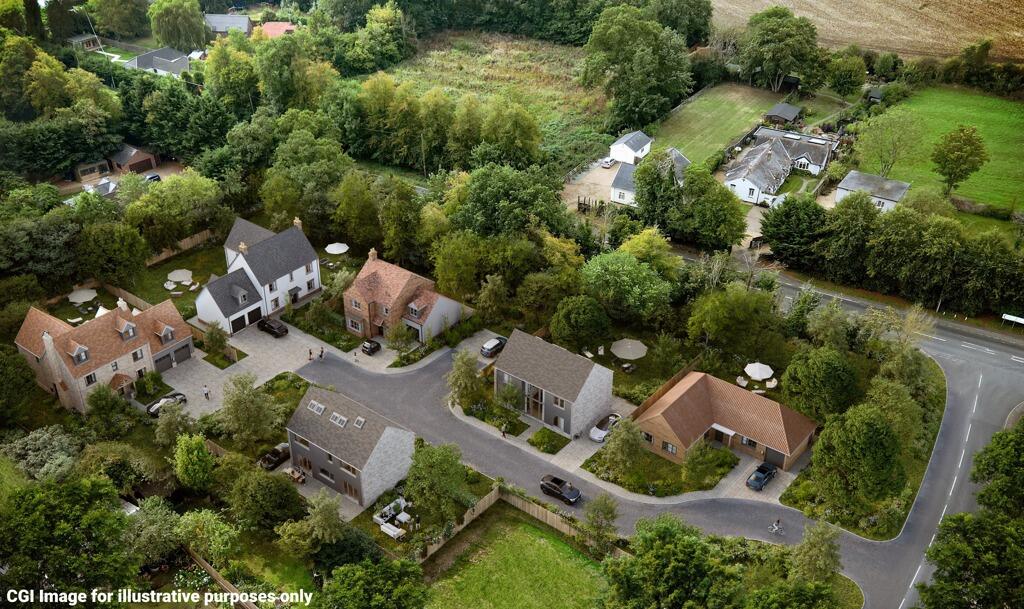
Access is from Fox Road via a private driveway leading to the individual Freehold plots.
The plots are well screened from the highway by mature trees and hedge boundaries with timber post and rail boundary fencing.
PLOT SCHEDULE
Plot No: 6 | Indicative Dwelling GIA (sq ft): 1,528 | Plot Area (ha): 0.06 | Plot Area (acres): 0.14
PLANNING PERMISSION
Planning permission was granted under application no:25/00932/FUL dated 22 December 2025 for one self-build/ custom-build dwelling. (Plot 6) The design and planning application was submitted by J Bell Design & Conservation Ltd. Contact details are available in the supporting Development Information Data Room.
SERVICES
Electricity, mains water and telecoms media have been laid and are connected to the grid in preparation for the individual purchaser to arrange with the utility suppliers for connection and installation of meters to their chosen plot.
DEVELOPMENT INFORMATION PACK
A Development Information Pack is available upon request containing relevant planning documentation, surveys, plans and other relevant information.
RIGHTS, EASEMENTS AND RESTRICTIONS
The land is sold subject to and with the benefit of all public rights and private rights of way, light, drainage, overhead cable, and other easements and restrictions or obligations that exist whether the same are described in the particulars.
GUIDE PRICE
£240,00 for the Freehold
Please note there is an additional parcel of land along the eastern boundary adjacent to entrance driveway suitable for a double garage (subject to planning). This land is available by separate negotiation.
WHAT3WORDS
///vertical.ethic.jabs
- Service charge
- Ask agent
- Business rates
- Ask agent
- Use class
- Ask agent
- Listed building
- Ask agent
An Energy Performance certificate helps you understand the current energy efficiency of a property.
Read more about EPC requirementsAsk agent
- BREEAM rating
- Ask agent
- Environmental description
- Ask agent
Brochure
Your search history
You have no recent searches
Disclaimer - Property reference 450676FH. The information displayed about this property comprises a property advertisement. Rightmove.co.uk makes no warranty as to the accuracy or completeness of the advertisement or any linked or associated information, and Rightmove has no control over the content. This property advertisement does not constitute property particulars. The information is provided and maintained by BROWN & CO-PROPERTY AND BUSINESS CONSULTANTS LLP, Cambridge. Please contact the selling agent or developer directly to obtain any information which may be available under the terms of The Energy Performance of Buildings (Certificates and Inspections) (England and Wales) Regulations 2007 or the Home Report if in relation to a residential property in Scotland.