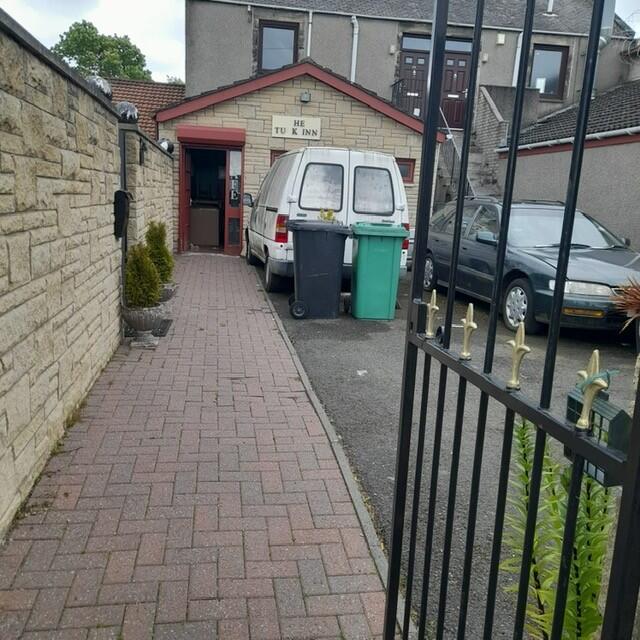
125 St Clair Street, Kirkcaldy, Fife
Size
1,937
Lease length
Ask agent
EPC
Ask agent
Parking
Ask agent
- Price per
- POA
- Primary use
- Takeaway
- Other use(s)
- Café, Restaurant
No floor / site plan
Building amenities
Additional costs may apply for some services – please check the full property description for more details.
- Parking
- Cafe
- Kitchen
- Restaurant
Key features
- OFFERS INVITED FOR SALE AND LEASE
- 1,937 SQFT
- PRIME LOCATION
- SUITABLE FOR A VARIETY OF USES
- PRIVATE ACCESS TO THE REAR
Description
Kirkcaldy is a town and former royal burgh in Fife, on the east coast of Scotland. It is about 12 miles north of Edinburgh and 28 miles southwest of Dundee. The town had a recorded population of 49,460 in 2011, making it Fife’s second-largest settlement and the 11th most populous settlement in Scotland.
The town is a major service centre for the central Fife area. It has a swimming pool, theatre, museum and art gallery, three public parks and an ice rink. The A92, which connects Dunfermline to the west with Glenrothes and Dundee to the north, passes immediately north of Kirkcaldy.
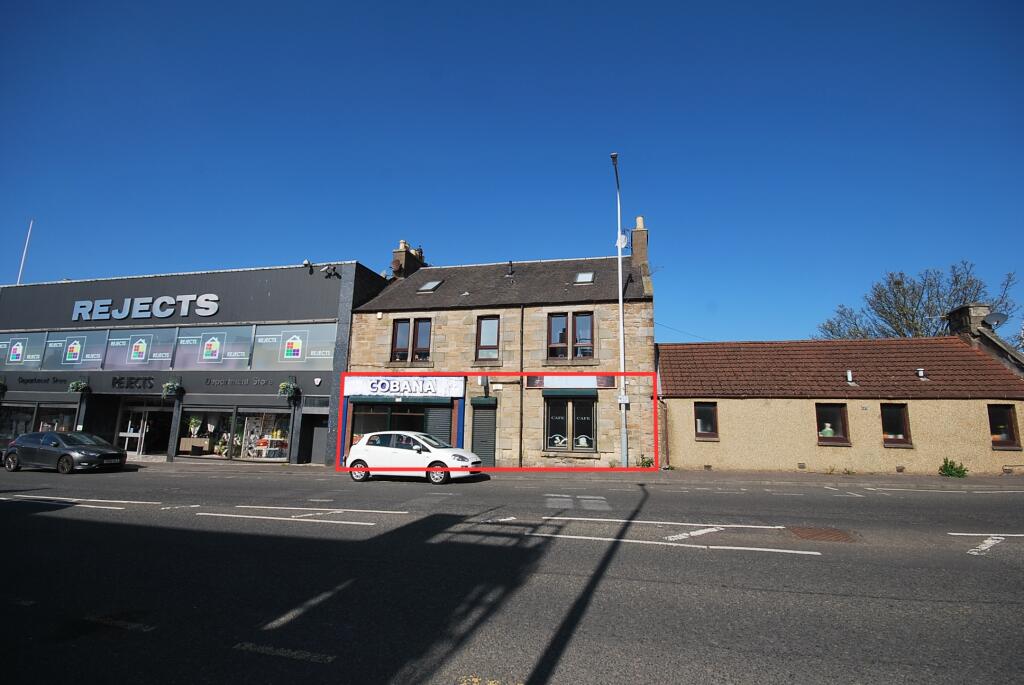
The subjects are located on the western side of St Clair Street close to its junction with McKenzie Street.
DESCRIPTION
The subjects comprise a ground floor takeaway/café within a two storey building of traditional stone construction surmounted by a pitched and slated roof.
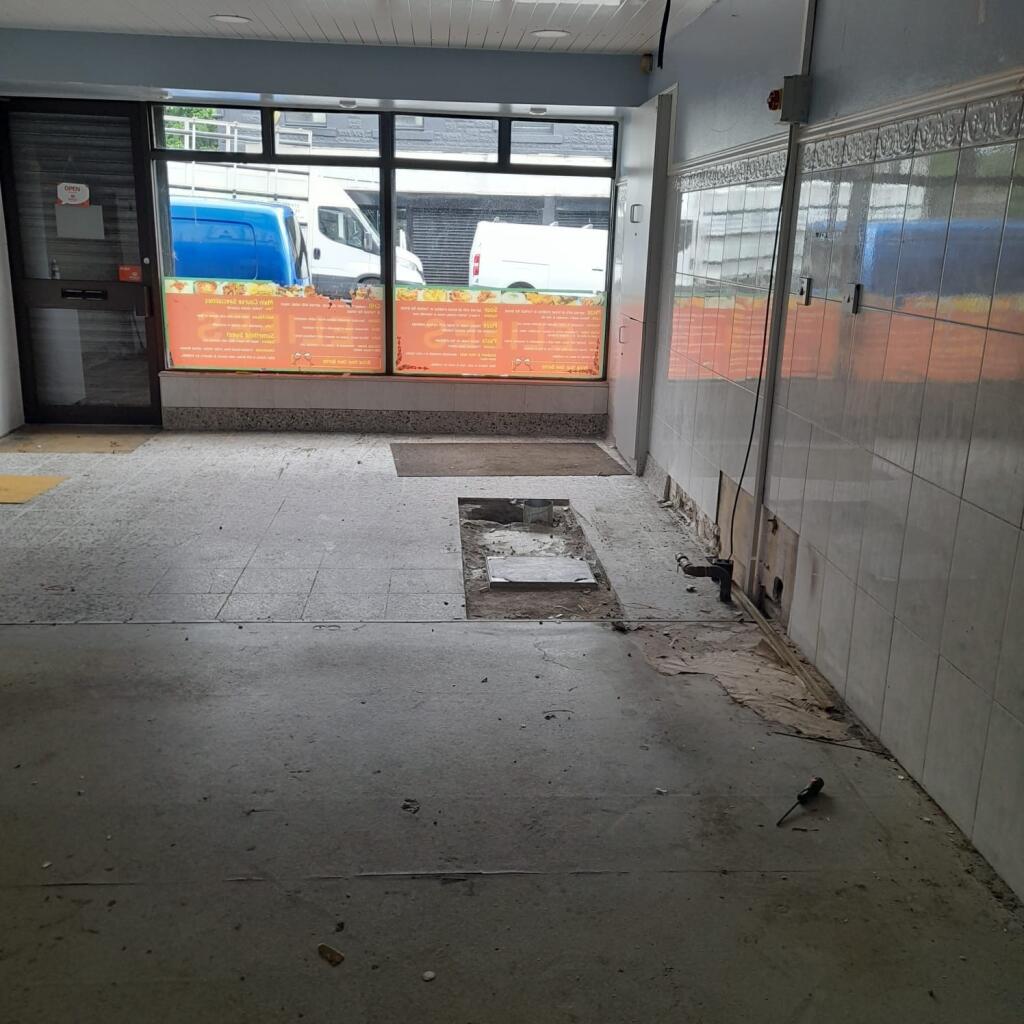
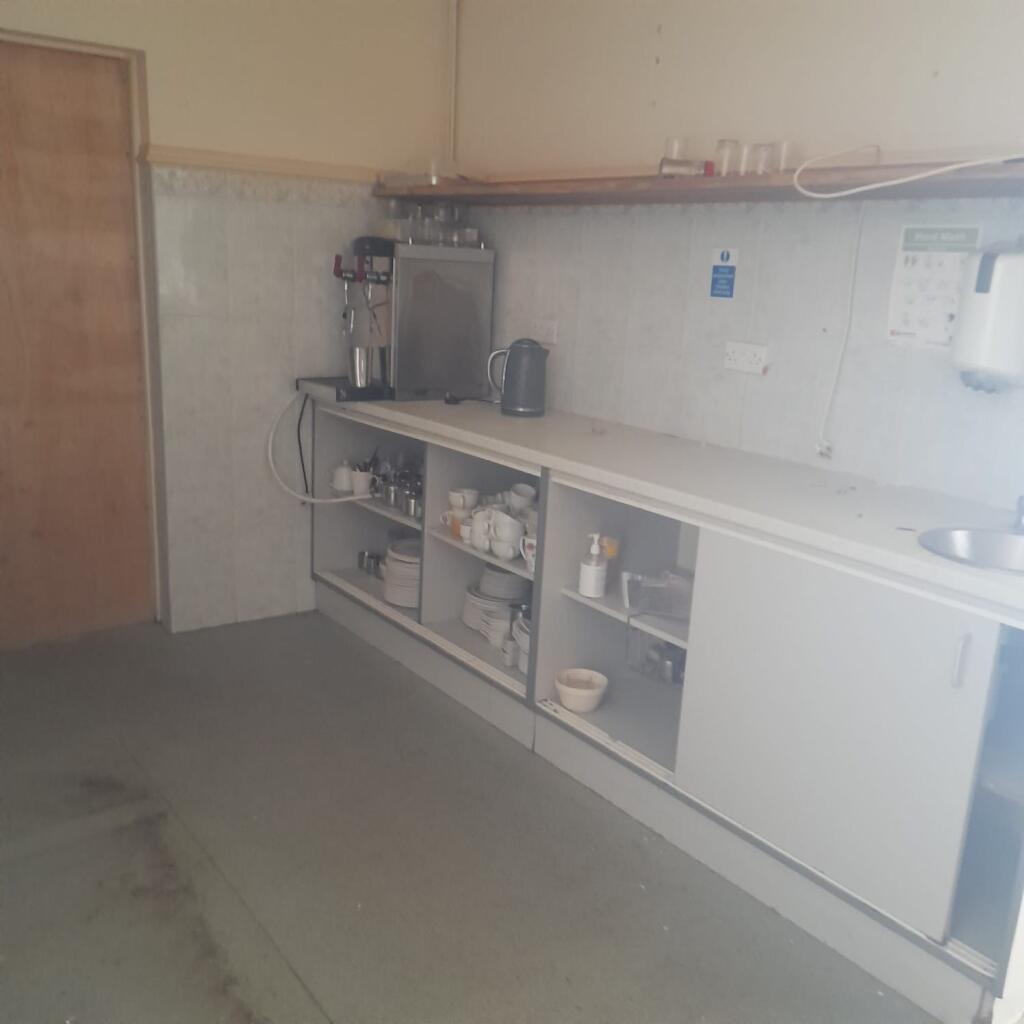
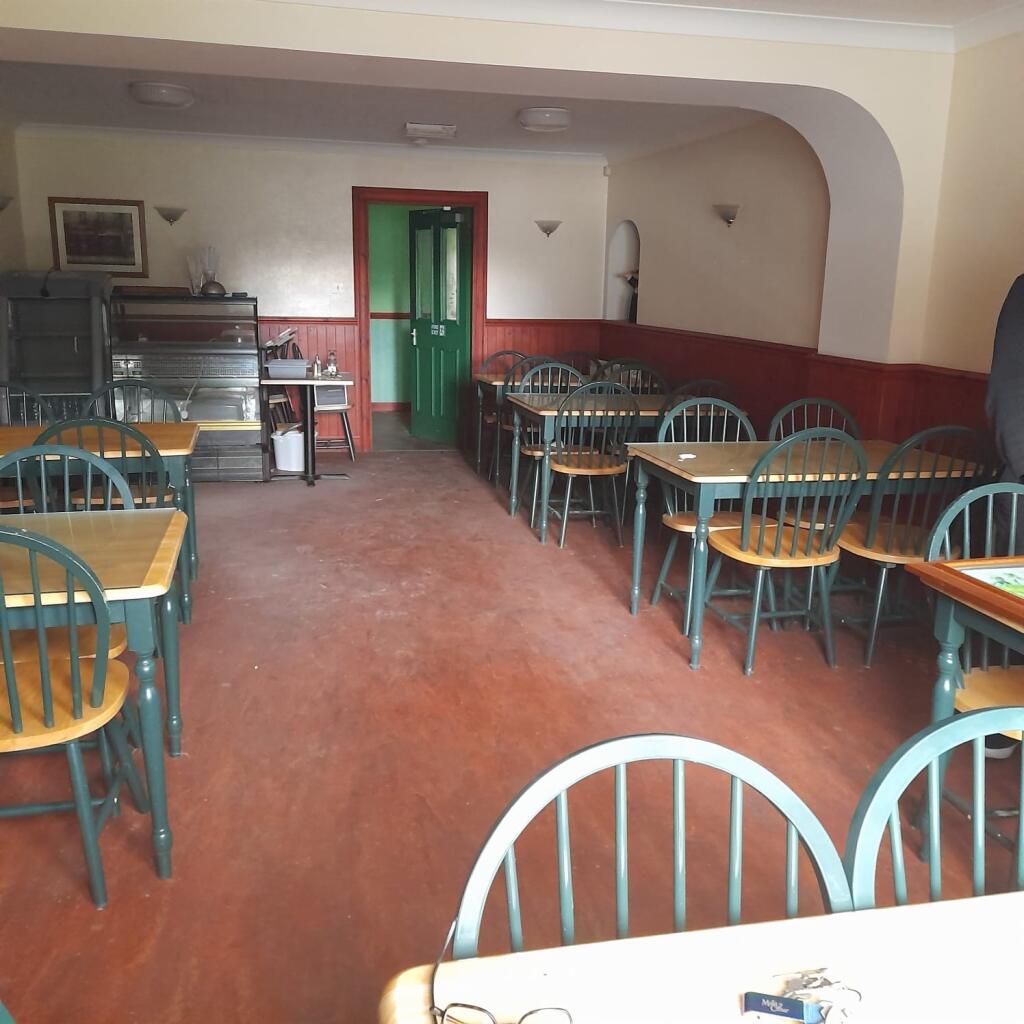
Internally the subjects comprise a main retail/takeaway area with adjoining restaurant / seating area (the doorway between each property has been boarded up but could easily be removed), back shop/preparation area, rear stores/preparation areas and toilet.
The takeaway is presently closed but was operated successfully by the family for many years.
The property benefits from private access to the rear.
PROPOSAL
Offers are invited for the sale and lease of the property.
FLOOR AREAS
From sizes taken during our inspection we calculate the subject property, measured in accordance with the RICS Code of Measurement Practice (second edition, January 2018) to extend to the following approximate gross internal area (GIA):
Takeaway: 109 sqm / 1,173 sqft
Seating Area: 71 sqm / 764 sqft
Total: 180 sqm / 1,937 sqft
EPC
A copy of the EPC will be available upon request.
RATING
Rateable value £21,700.
VAT
All prices, premiums and rents quoted are exclusive of VAT.
PLANNING
All queries in relation to redevelopment/ reconfiguration of the subjects should be addressed to Fife Council Planning Department.
CLOSING DATE
A closing date may be set and all interested parties should make a note of interest at the offices of the Sole Agent. We reserve the right to sell or let the property without setting a closing date and we are not obliged to accept the highest or indeed any offer for the sale or lease of the property.
- Let type
- Ask agent
- Let contract length
- Ask agent
- Status
- Available
- Service charge
- Ask agent
- Business rates
- Ask agent
- Use class
- 3
An Energy Performance certificate helps you understand the current energy efficiency of a property.
Read more about EPC requirementsAsk agent
- BREEAM rating
- Ask agent
- Environmental description
- Ask agent
Brochure
125 St Clair Street, Kirkcaldy, Fife
Your search history
You have no recent searches
Disclaimer - Property reference 125StClairStreetLease. The information displayed about this property comprises a property advertisement. Rightmove.co.uk makes no warranty as to the accuracy or completeness of the advertisement or any linked or associated information, and Rightmove has no control over the content. This property advertisement does not constitute property particulars. The information is provided and maintained by Falconer Property Consultants Limited, Scotland . Please contact the selling agent or developer directly to obtain any information which may be available under the terms of The Energy Performance of Buildings (Certificates and Inspections) (England and Wales) Regulations 2007 or the Home Report if in relation to a residential property in Scotland.