32 High Street, Boston, Lincolnshire, PE21 8SP
Size
3,150
Tenure
Ask agent
EPC
Ask agent
Parking
Ask agent
- Primary use
- Mixed use
- Other use(s)
- Convenience store, High street retail, Shop, Showroom, Other leisure, Commercial development, Mixed use, Other
Key features
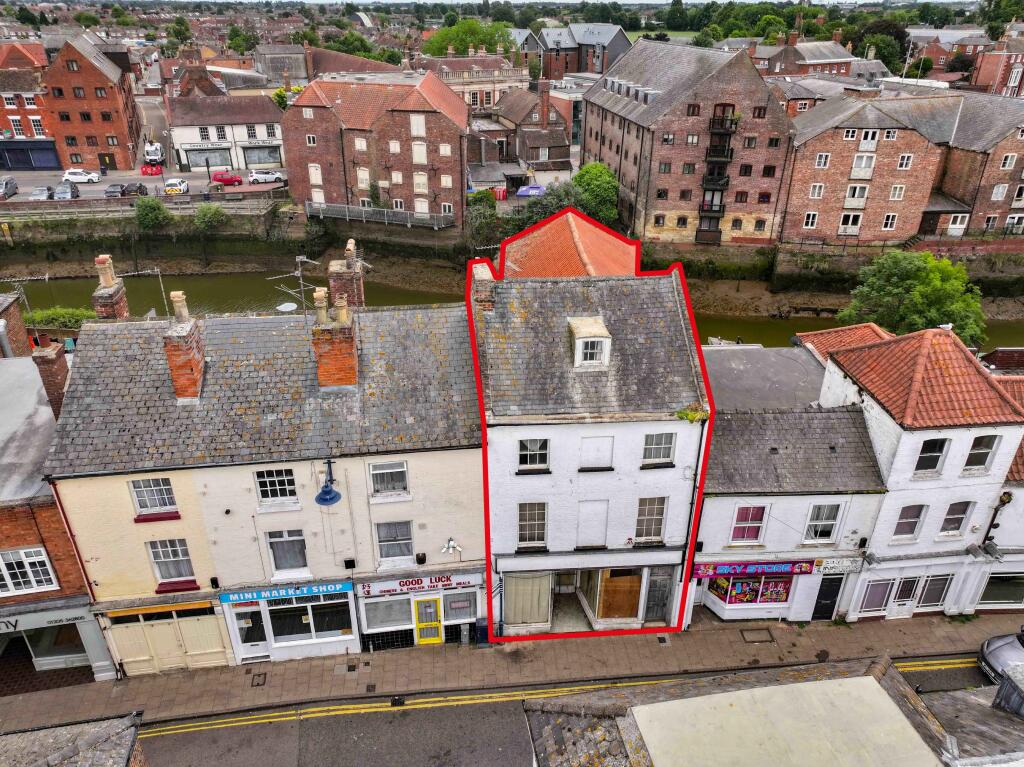
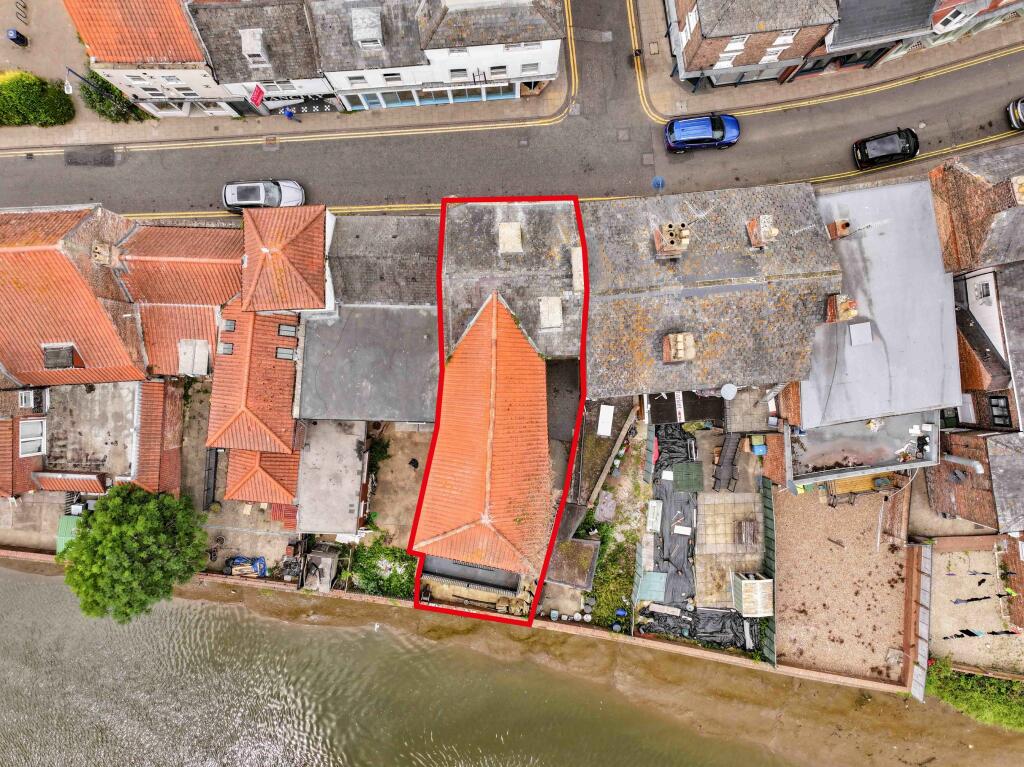
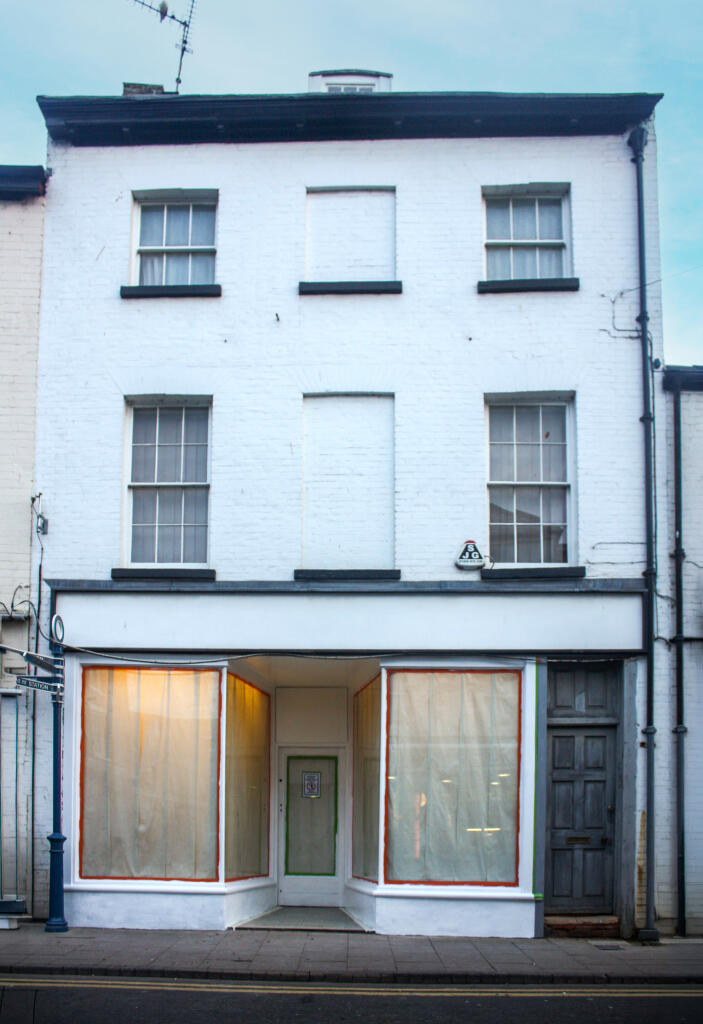
- *NEW PRICE* Grade II Mixed Use Retail Property with Residential Over
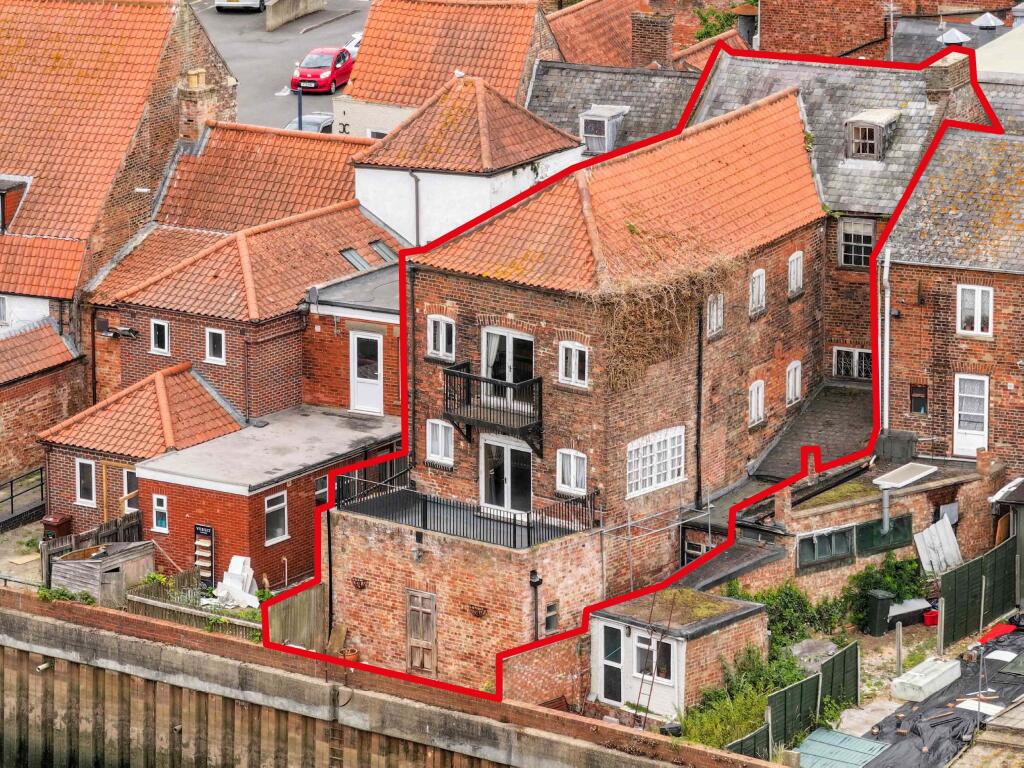
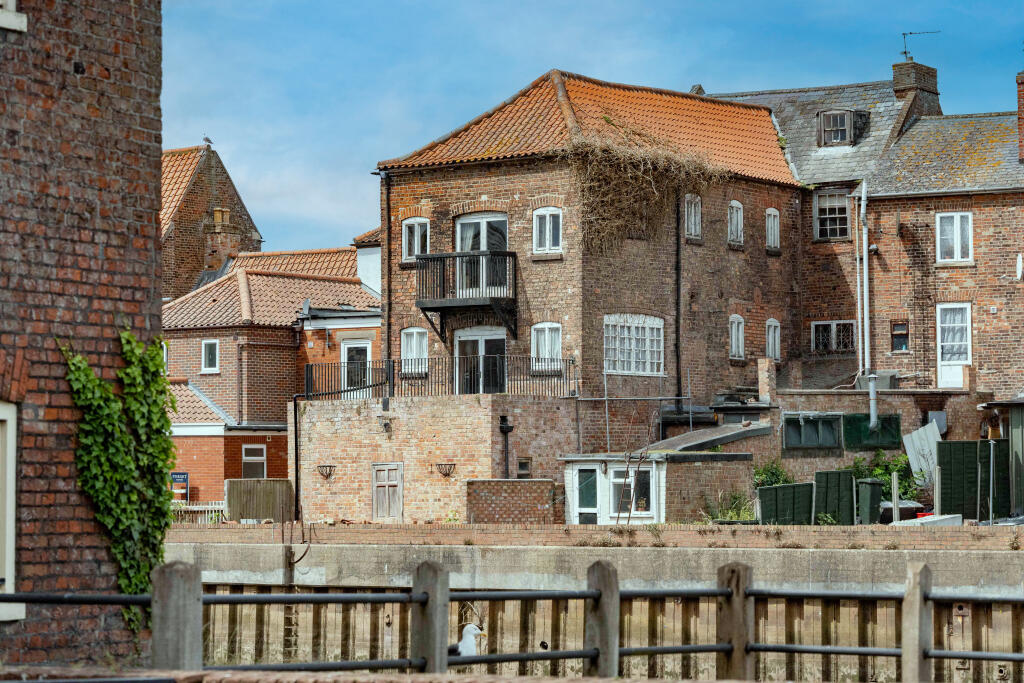
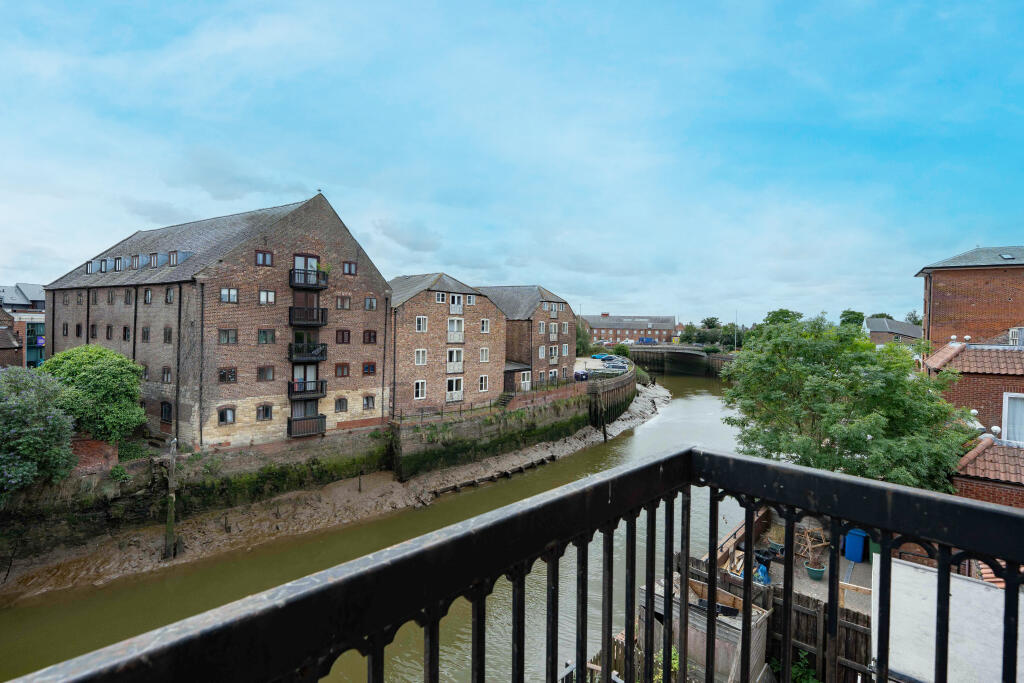
- Part Modernised, Riverside Balconies
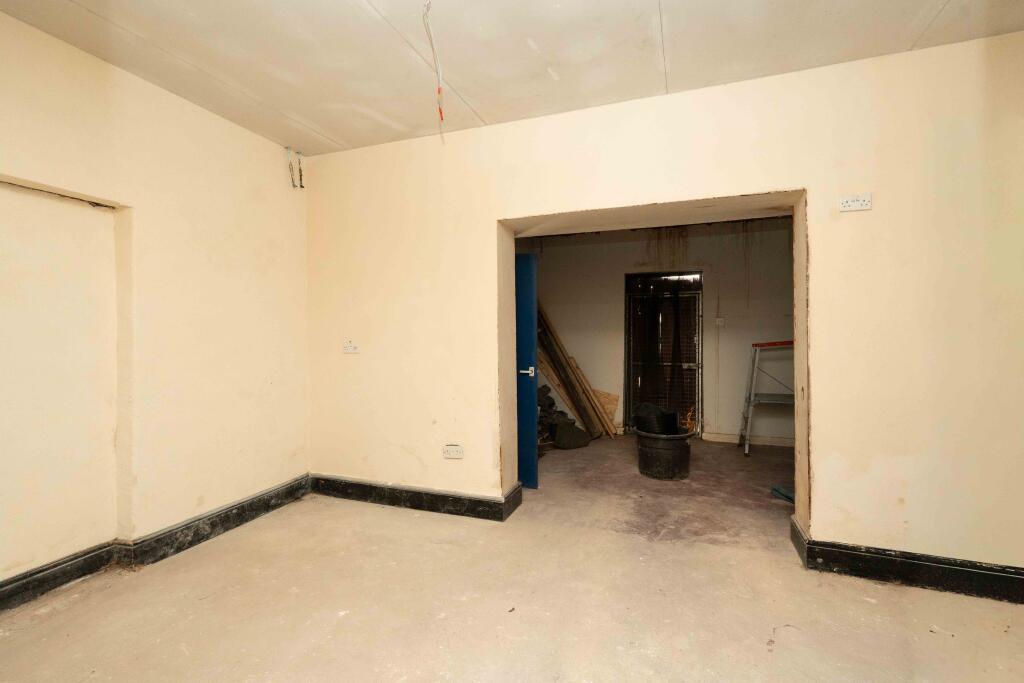
- Ground Floor Shop with Rear and First Floor Storage, Requires Finishing
- Second and Third Floor Penthouse Apartment
- Extending to over 290sqm, 3,150sqft of Accommodation
Description
The bustling market town of Boston and Borough has a population of over 73,000 residents, twice weekly market, large hospital, strong retail and schools offering and good sporting facilities.
The town is located on the east coast on the edge of The Wash approximately 115 miles to the north of London accessed via the A16, A17 and A52 trunk roads.
Nottingham is approximately 50 miles to the west, Lincoln approximately 35 miles to the north-west, King’s Lynn 40 miles to the east and Peterborough 35 miles to the south-east.
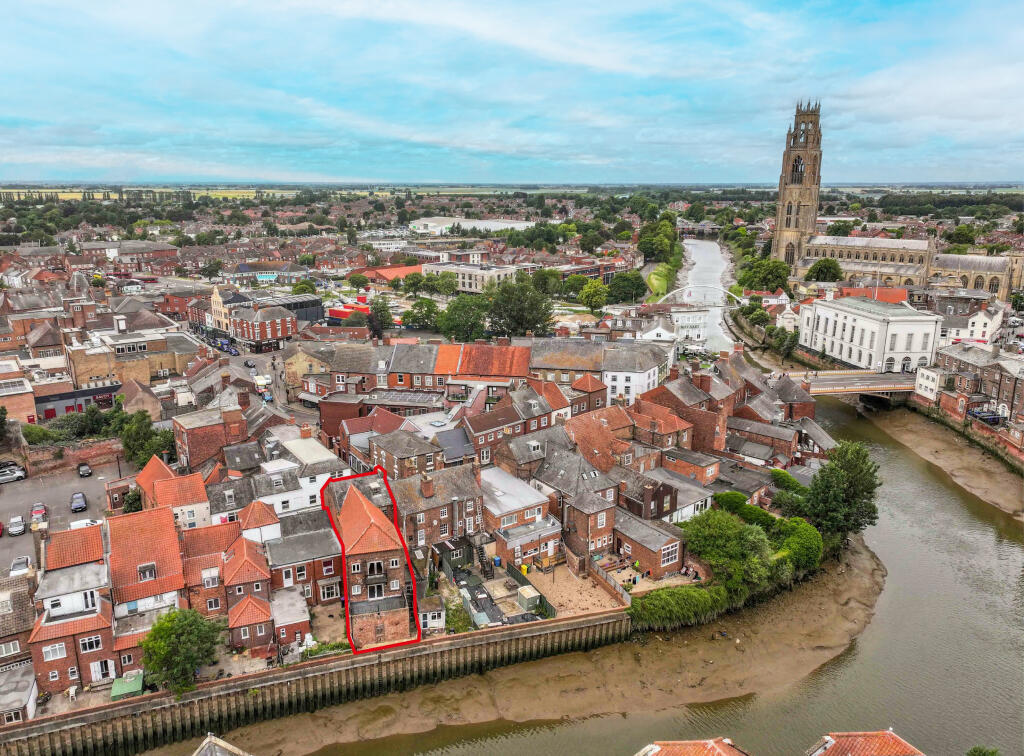
The property is located on the historic High Street, a Conservation Area alongside the Haven.
Accommodation…
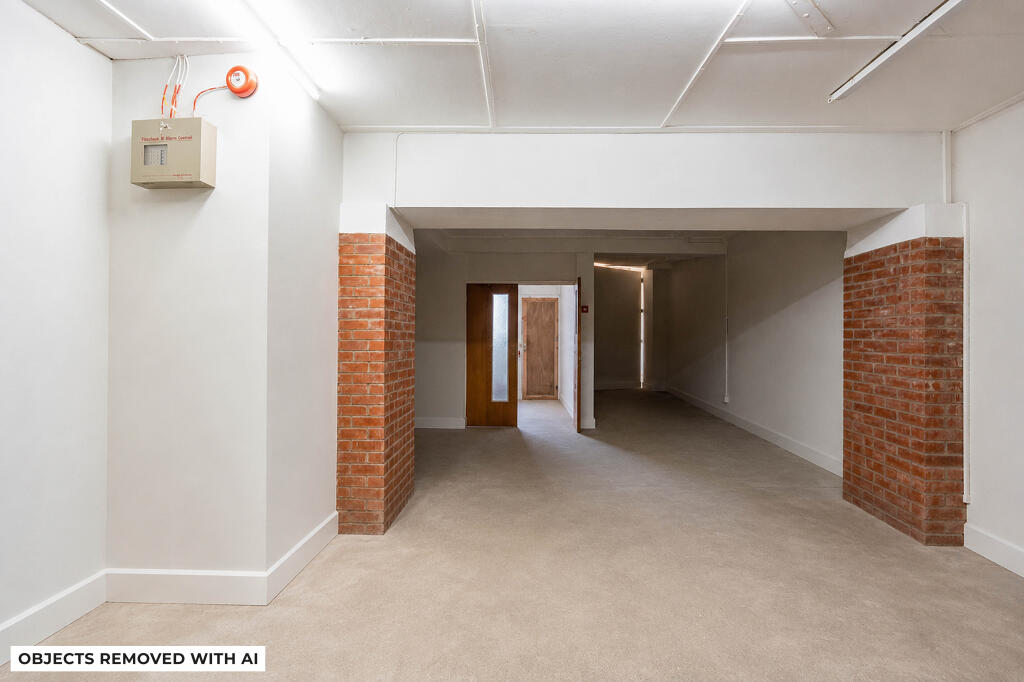
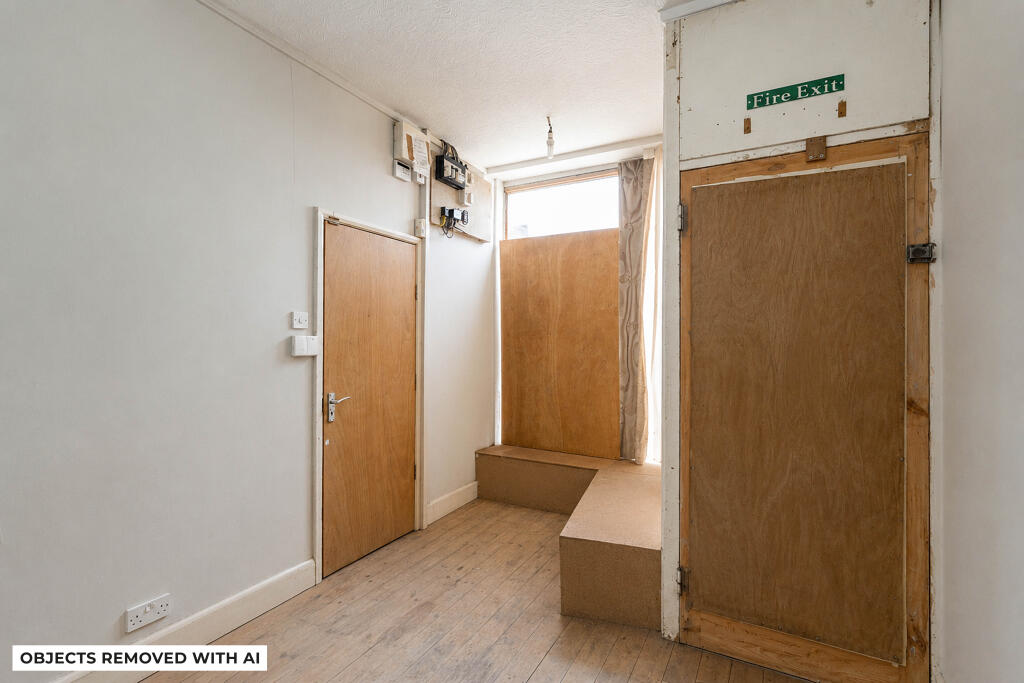
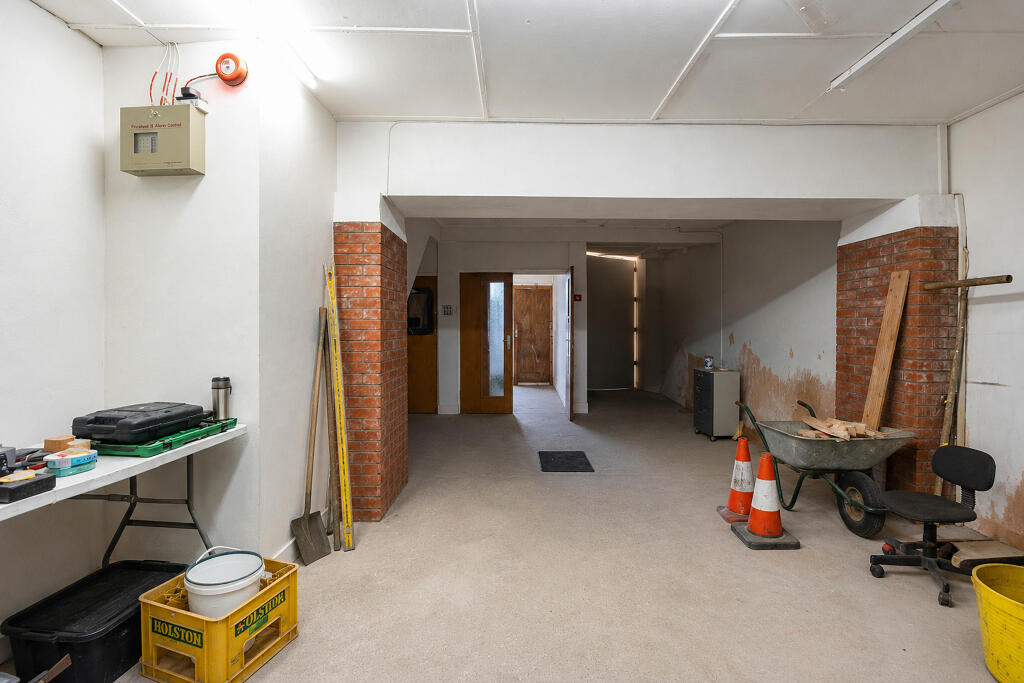
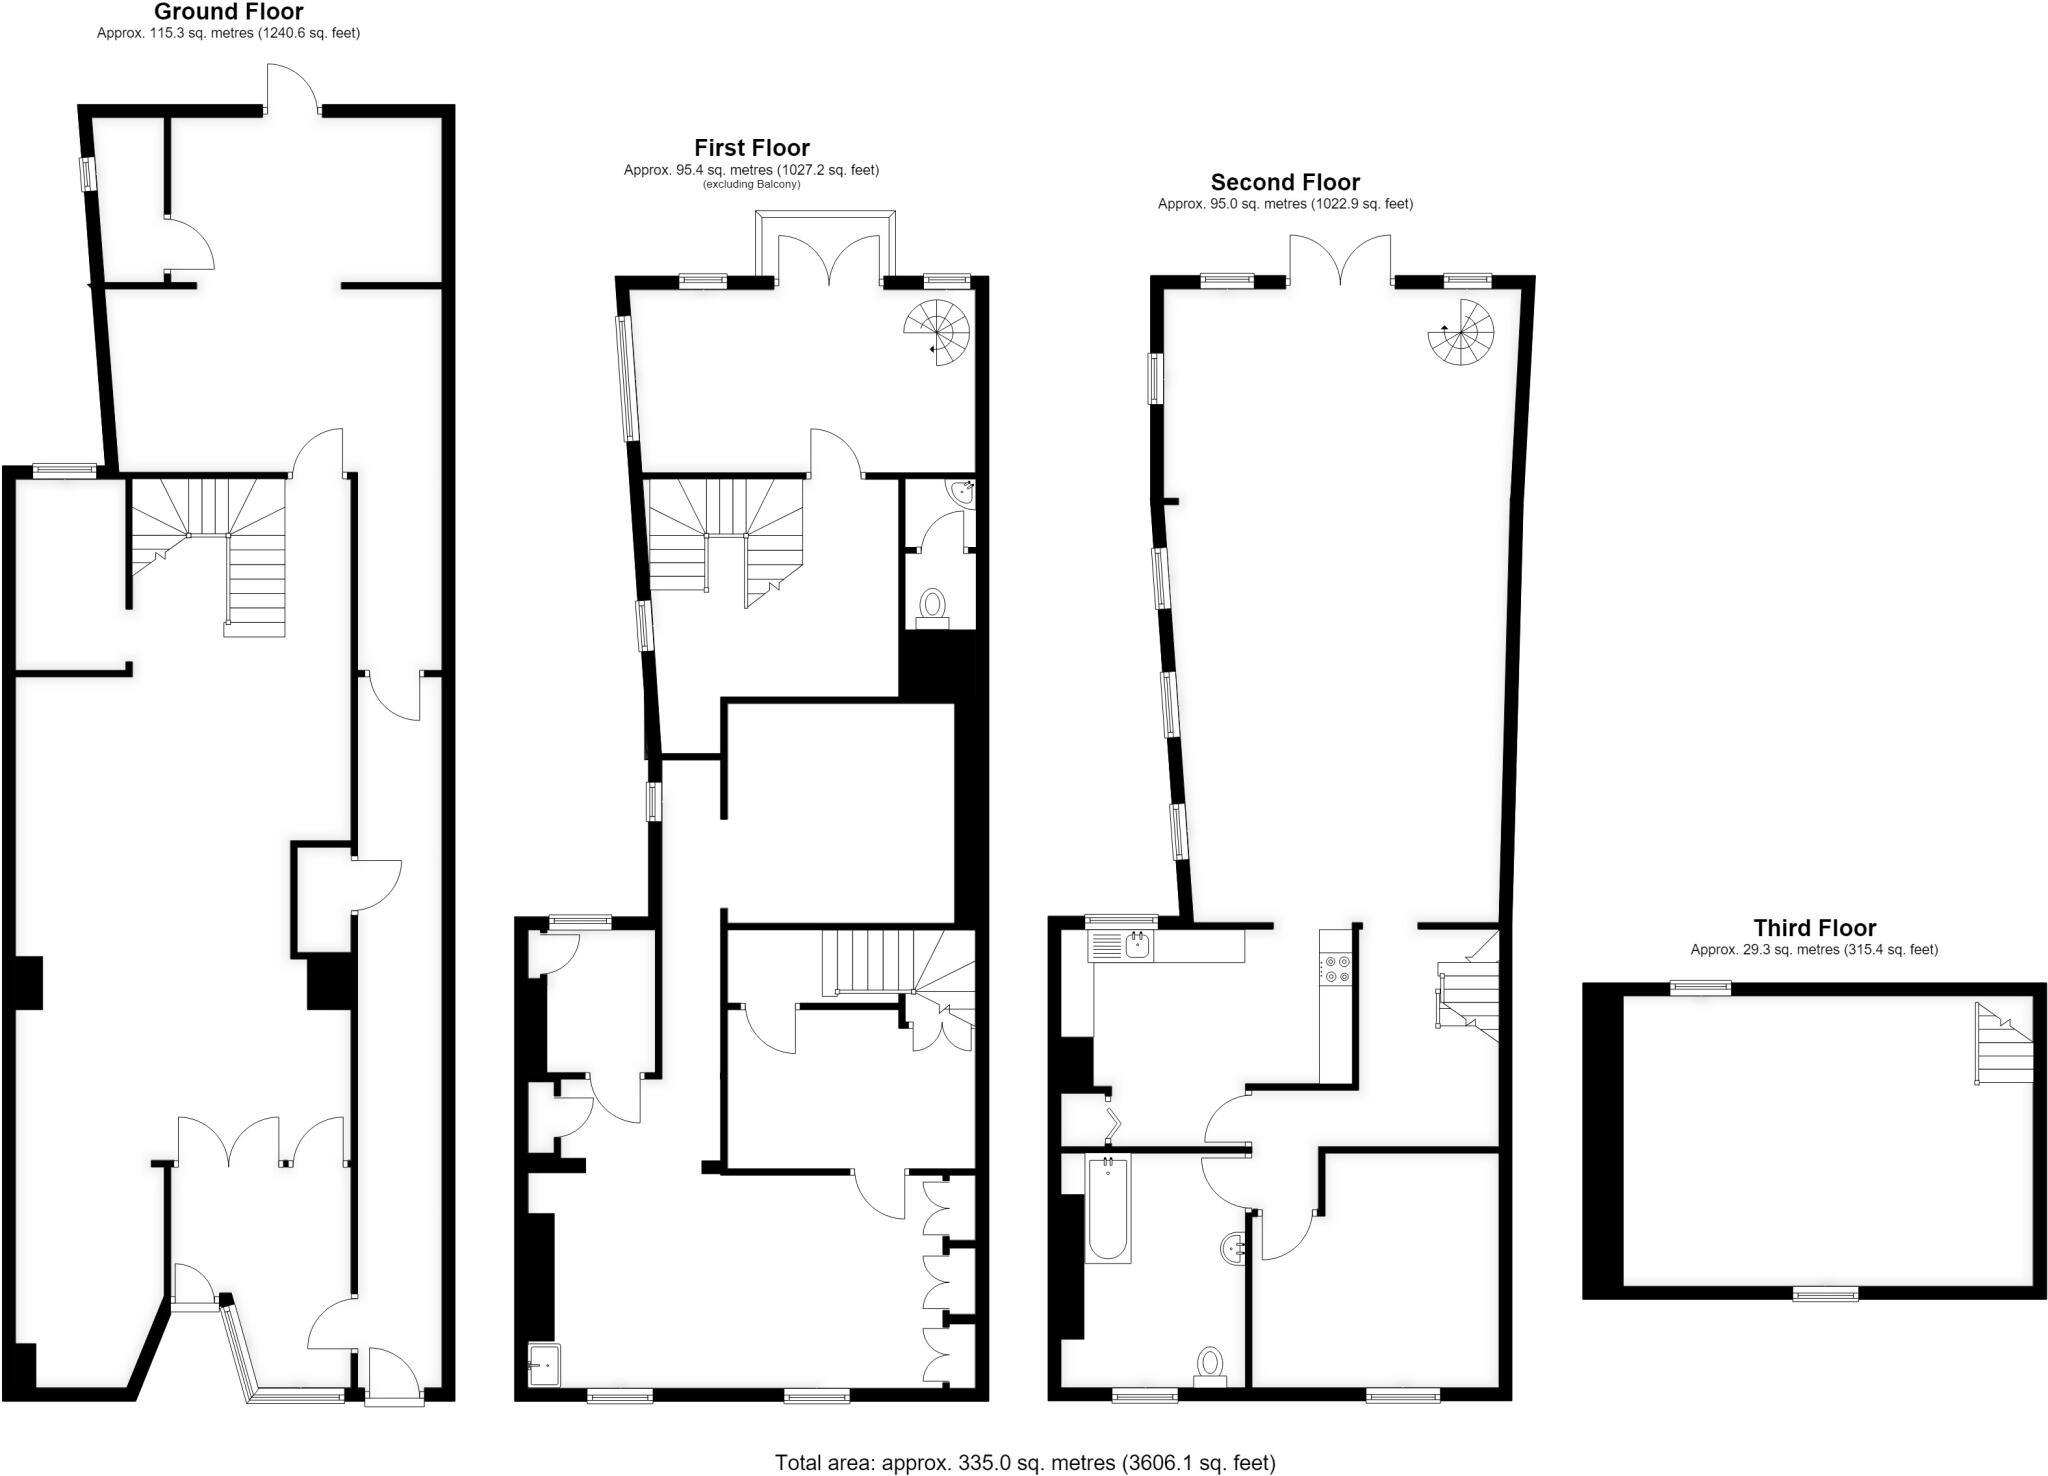
From High Street, there is direct access into the shop which has currently been split into a retail unit with lobby.
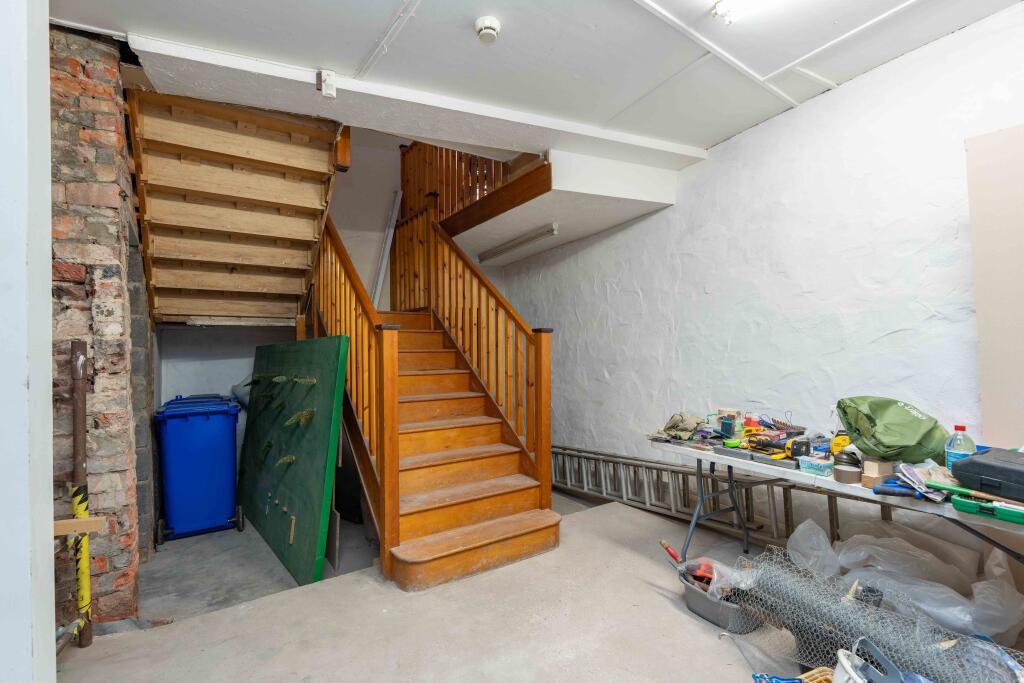
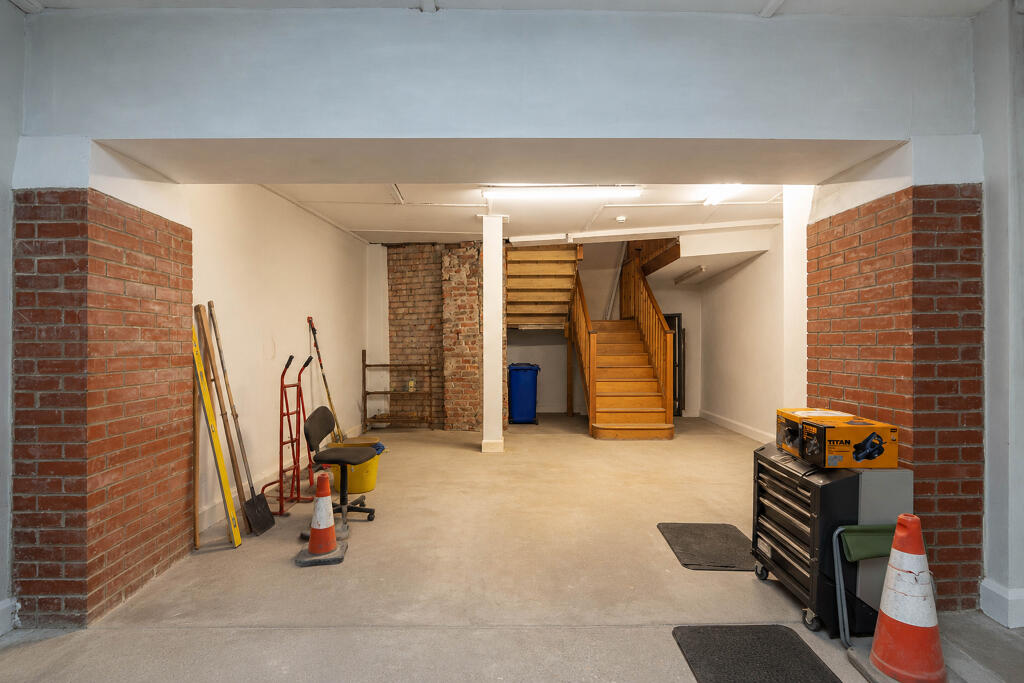
A corridor extends to the rear giving access to the rear areas and the upper floors via 2 staircases.
Retail Unit
Front Sales Area…………………………..2.7m x 3.8m, 8.5sqm
Front Sales Area 2……………………….2.4m x 2.2m, 5.6sqm
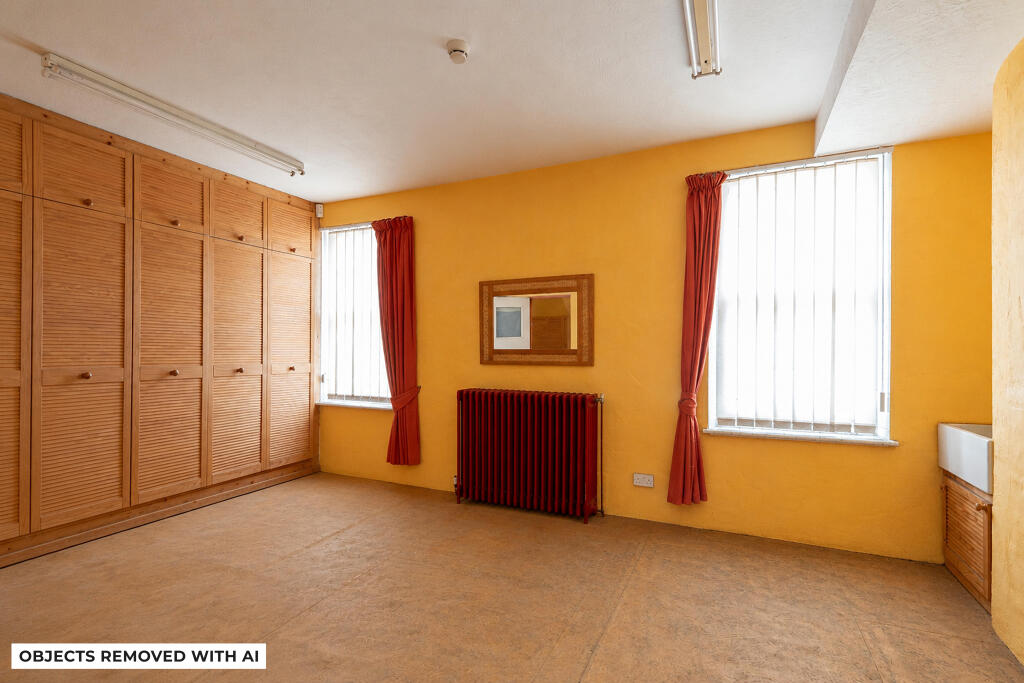
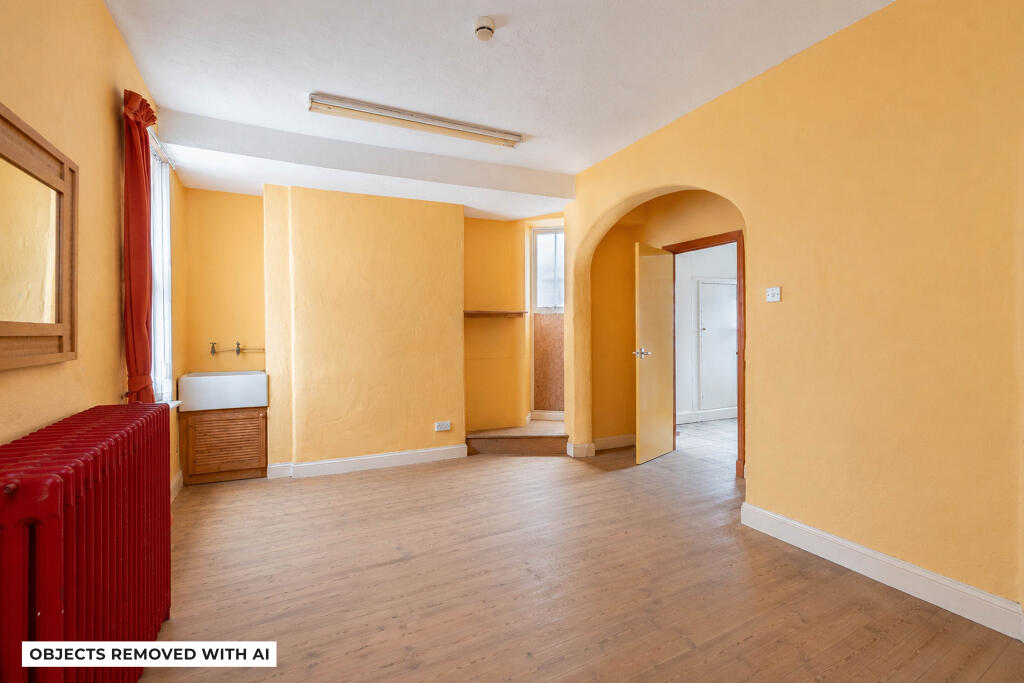
Rear Sales Area………………….………7.5m x 5.2m, 39.5sqm
Rear Storage Room………………….….3.1m x 1.5m, 4.6sqm
Stairwell…………………………………………….……………8.3sqm
Rear Storage Room…………………..5.3m. x 2.8m, 15.3sqm
Rear Storage Room 2………………..4.5m x 2.5m, 11.3sqm
Rear Storage Room 3……………………..1m x 2.5m, 2.5sqm
A return staircase leads from the ground floor sales area to a First-Floor landing.
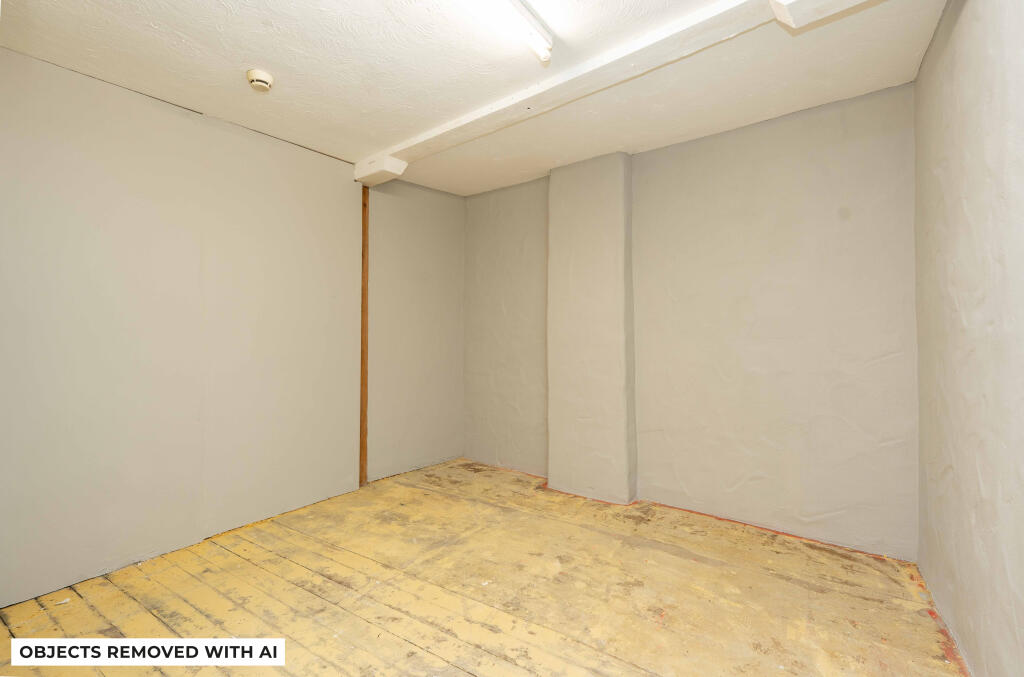
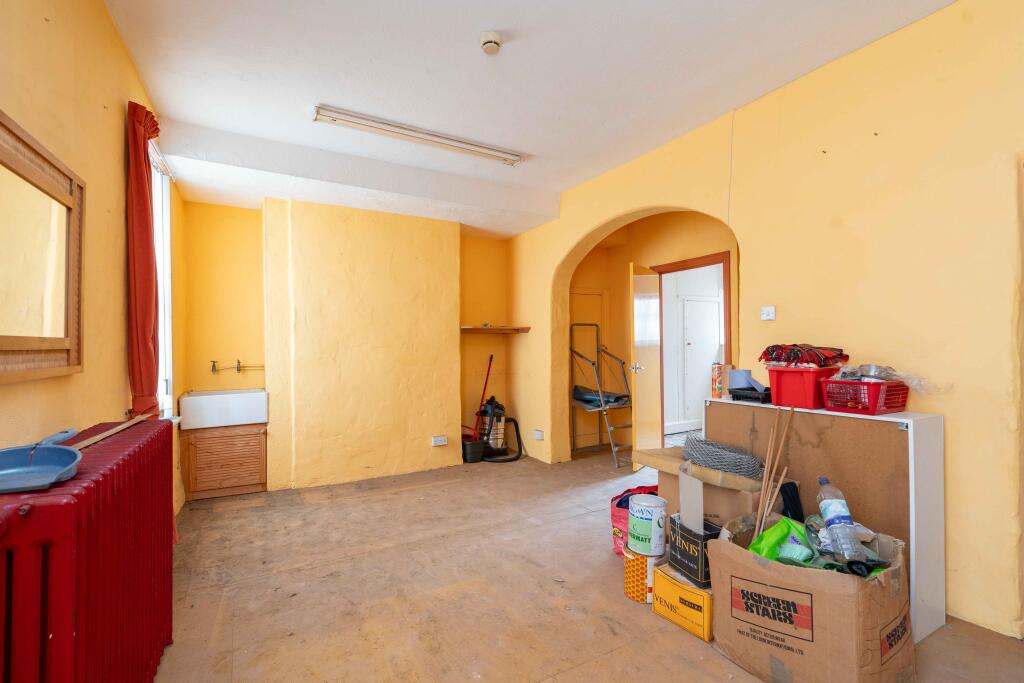
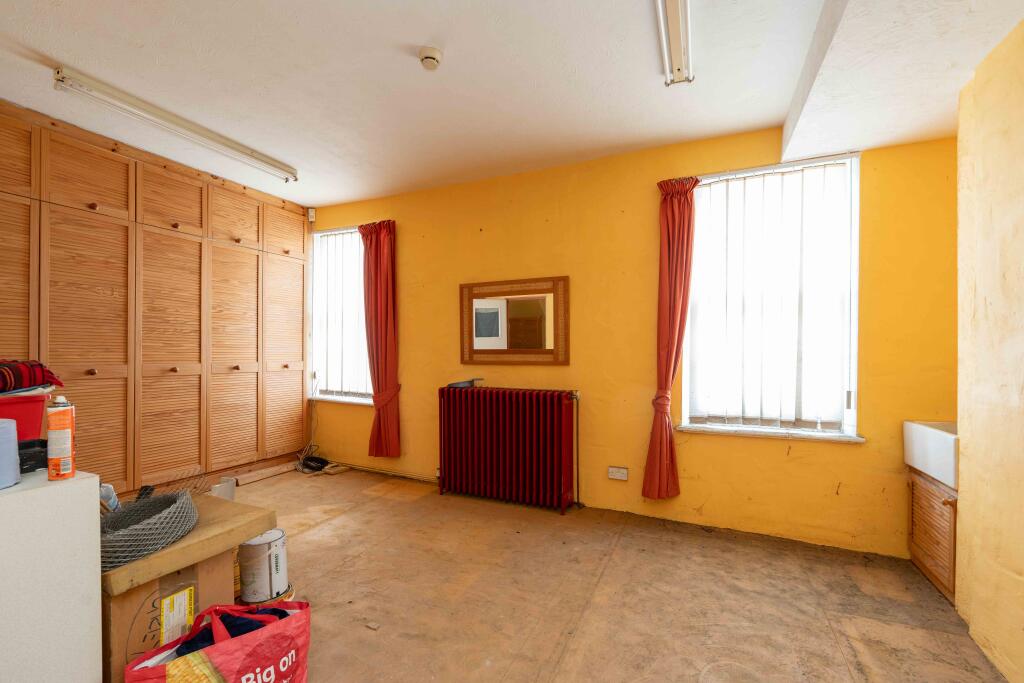
Front Storage Room……………………….3.3m x 5m, 17sqm
Having doorway through to second first floor landing.
Middle Storage Room…………………….3.3m x 3m, 9.7sqm
WC
Having low level WC and sink.
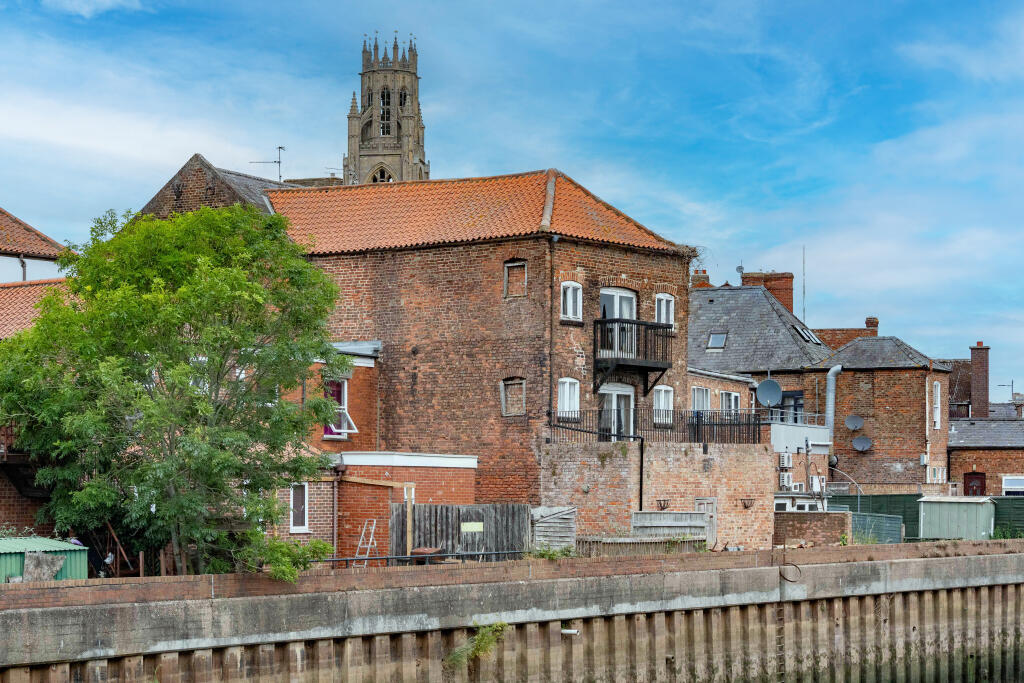
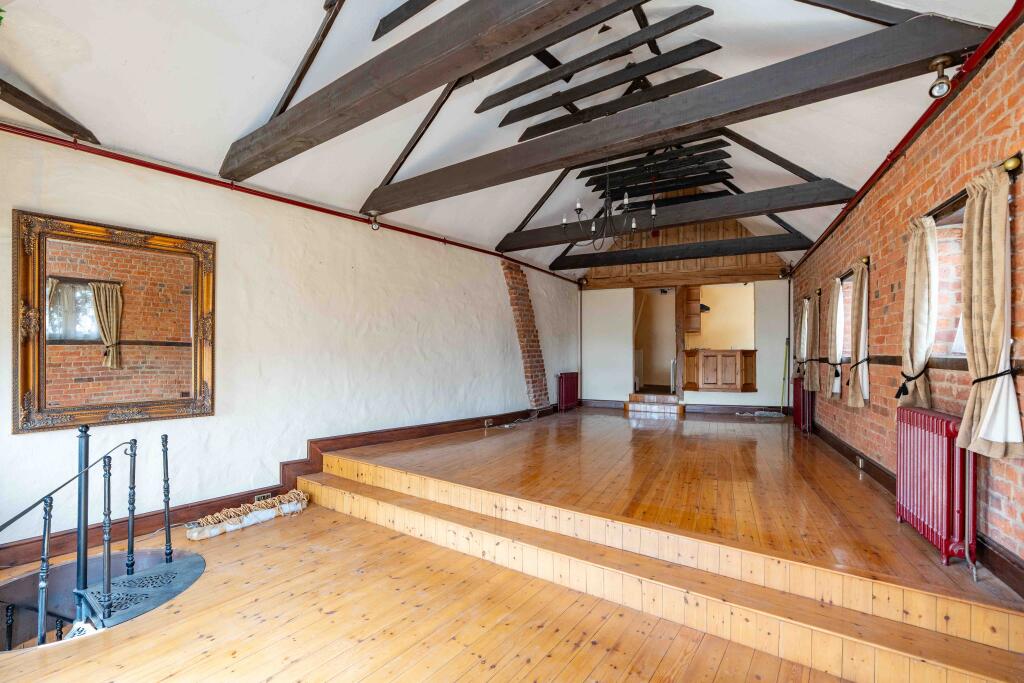
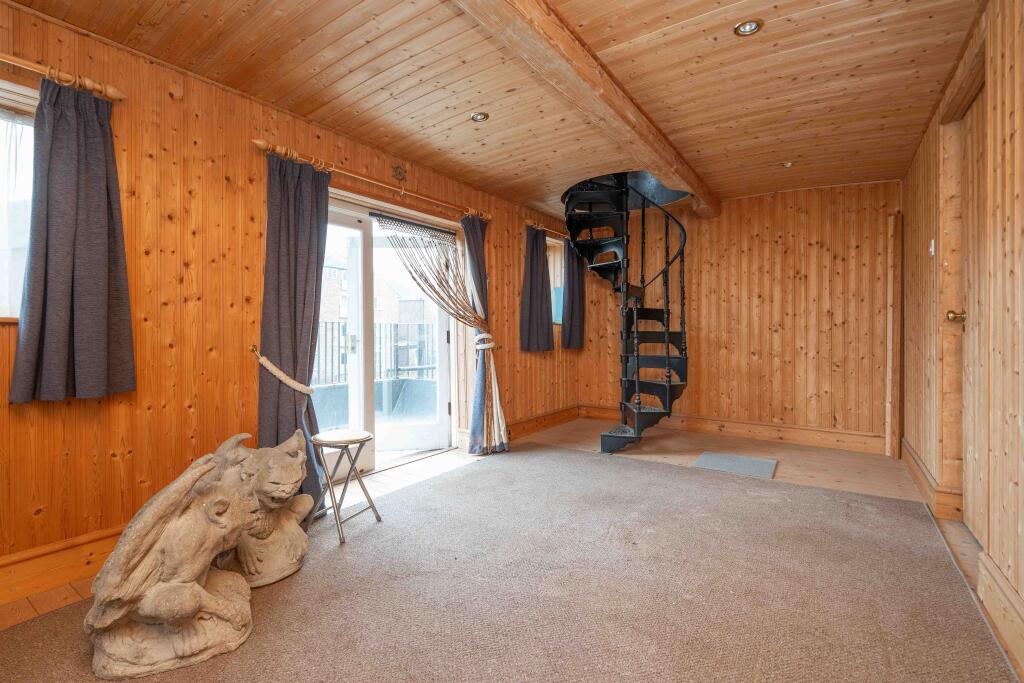
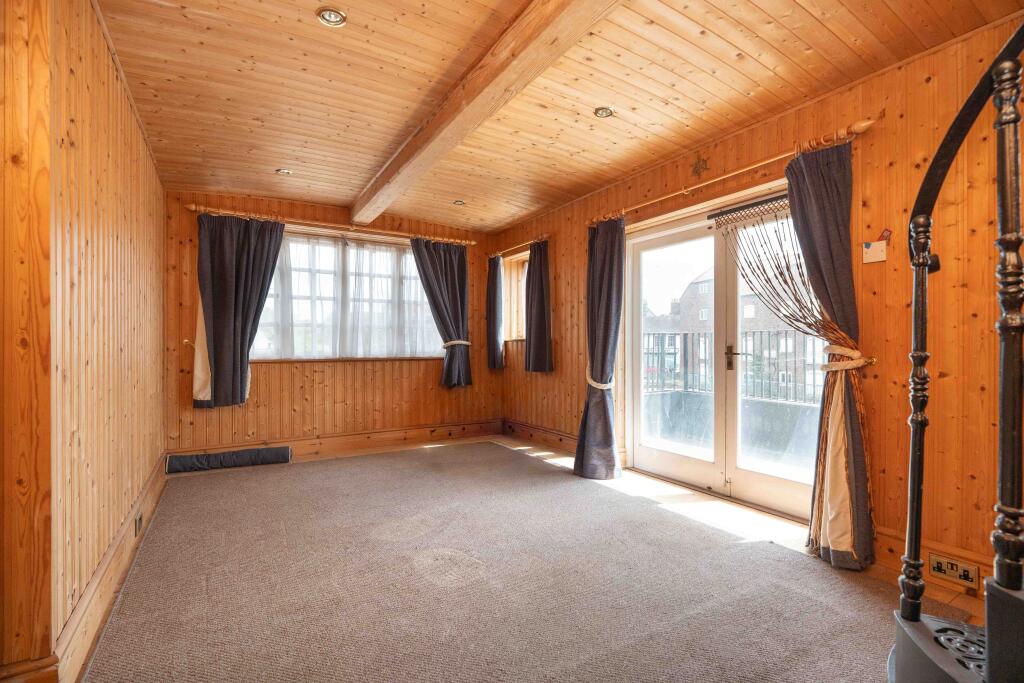
To the rear of the first-floor storage area is a doorway through to a Riverside Room which has been modernised and is connected to the second floor by way of a spiral staircase.
Riverside Room……………………….5.2m x 3m, 15.1sqm
Being timber panelled with French doors to a Balcony 5.2m x 3m overlooking the river.
Stairs lead to the Second Floor
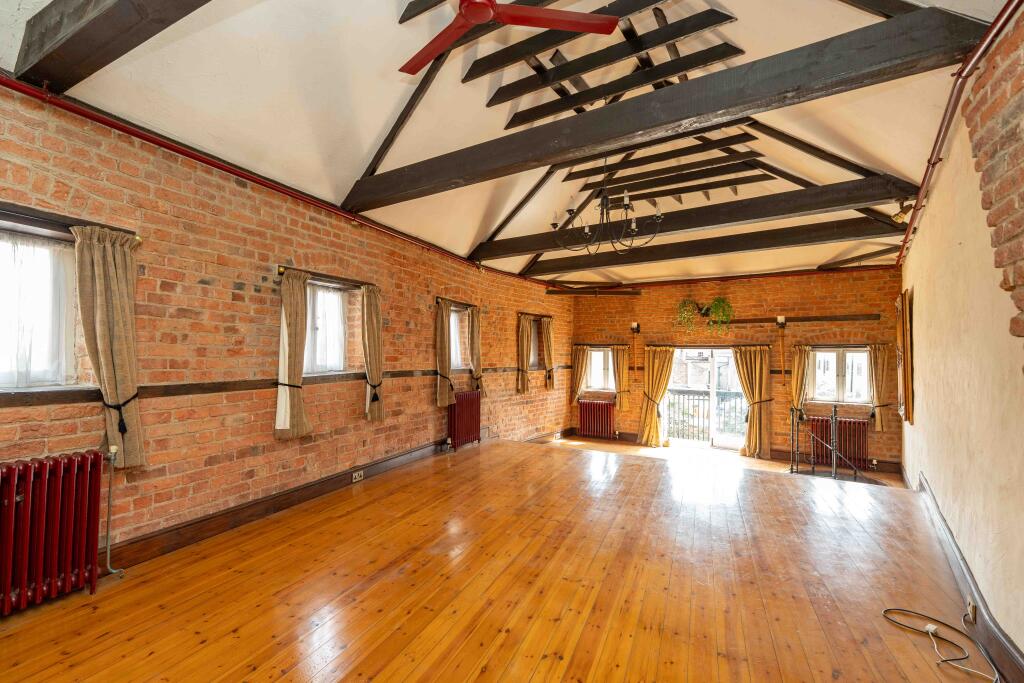
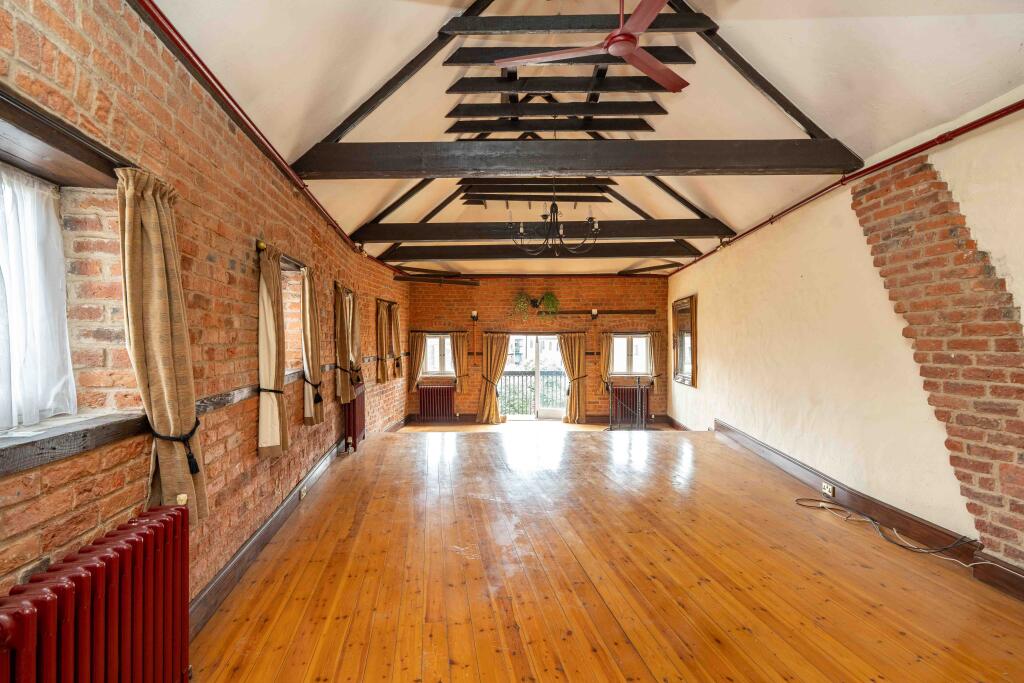
Entertaining Room……………….….10.4m x 5.3m, 53.7sqm
Being double height split level and featuring exposed brick and ceiling beams with cast iron radiators.
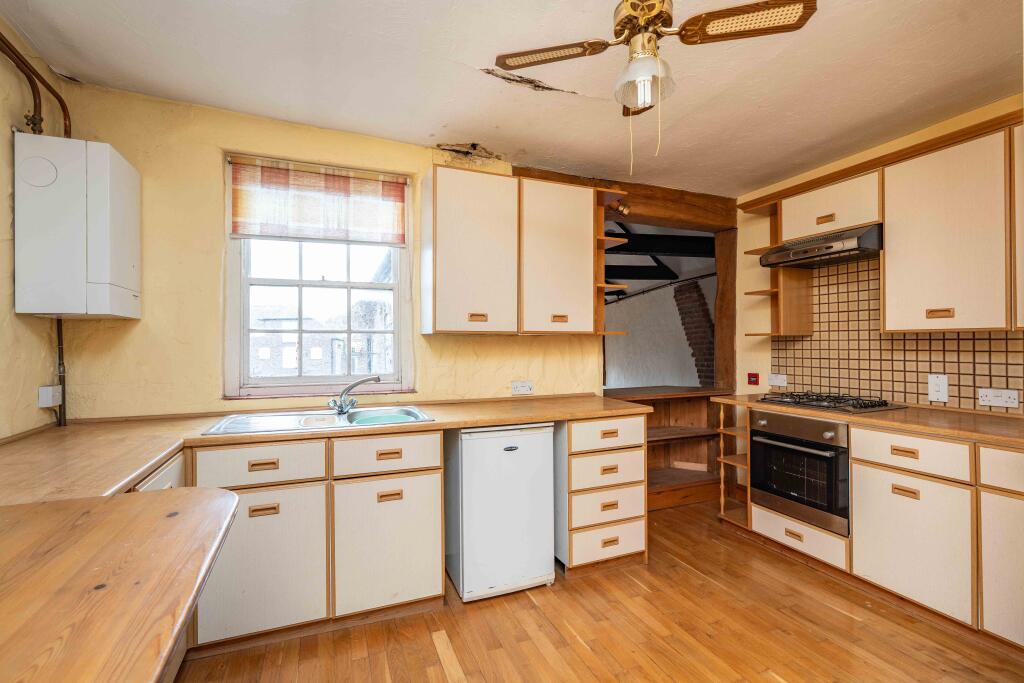
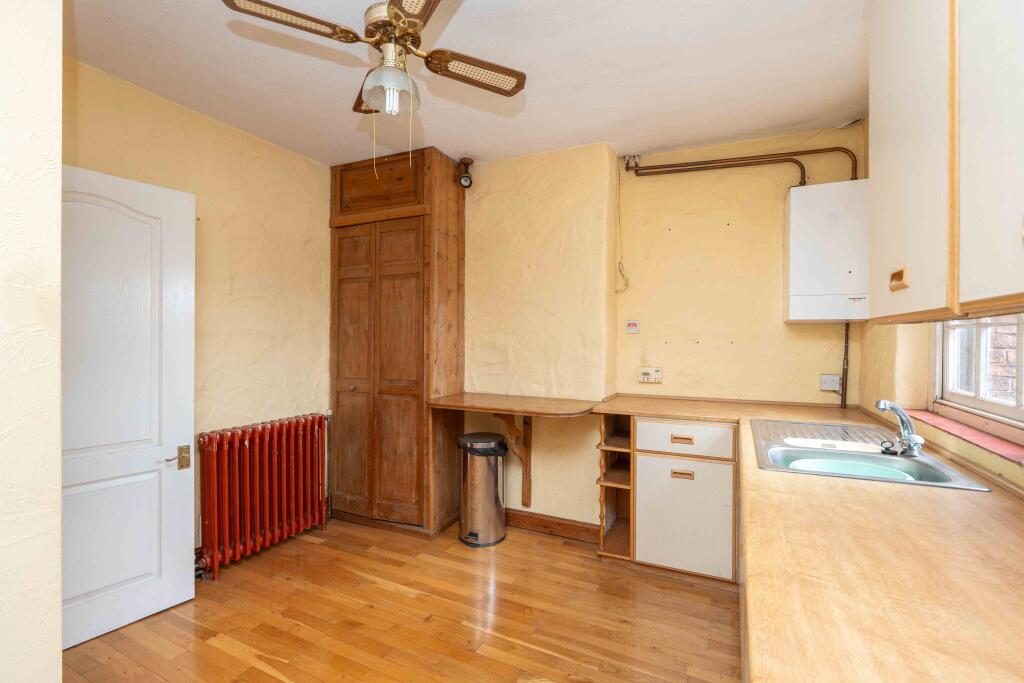
Kitchen…………………………………..….3.8m x 3.2m, 12.5sqm
Having a range of fitted cupboards, breakfast bar, ceiling lights and wall mounted serving area to main entertaining room.
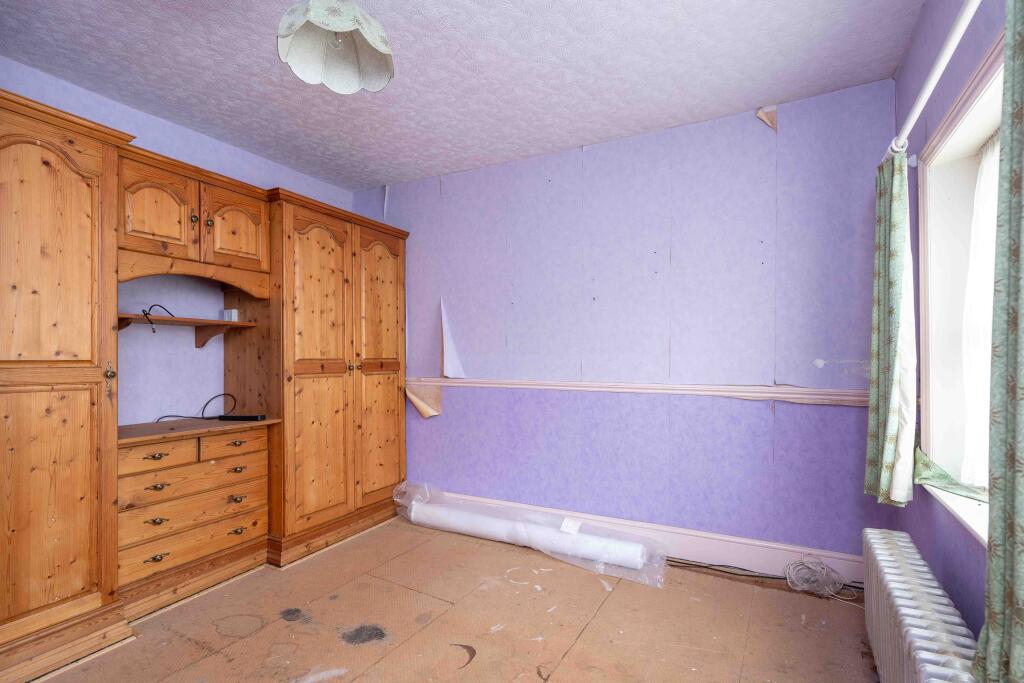
Front Room…………………………….….3.4m x 3.3m, 11.8sqm
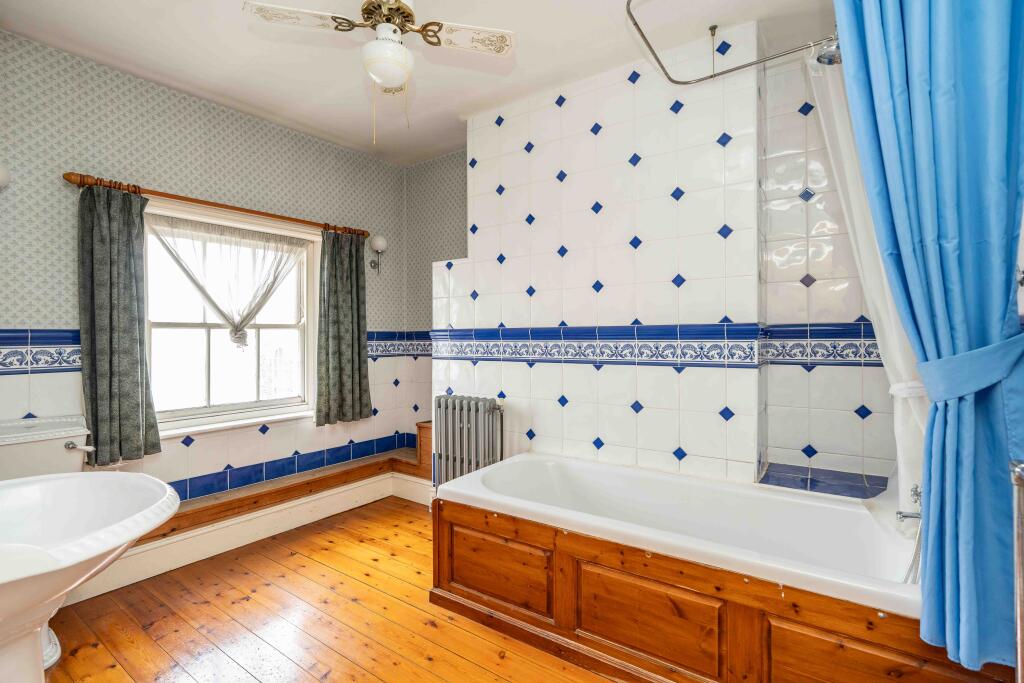
Bathroom
Having a fitted bathroom comprising panelled bath, pedestal hand basin, WC.
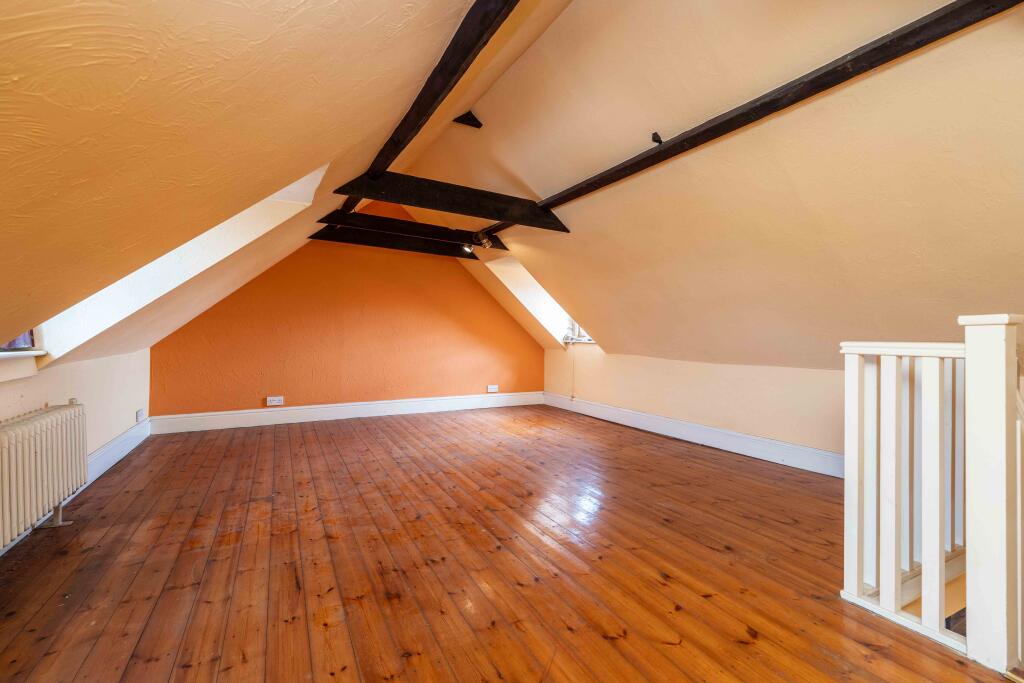
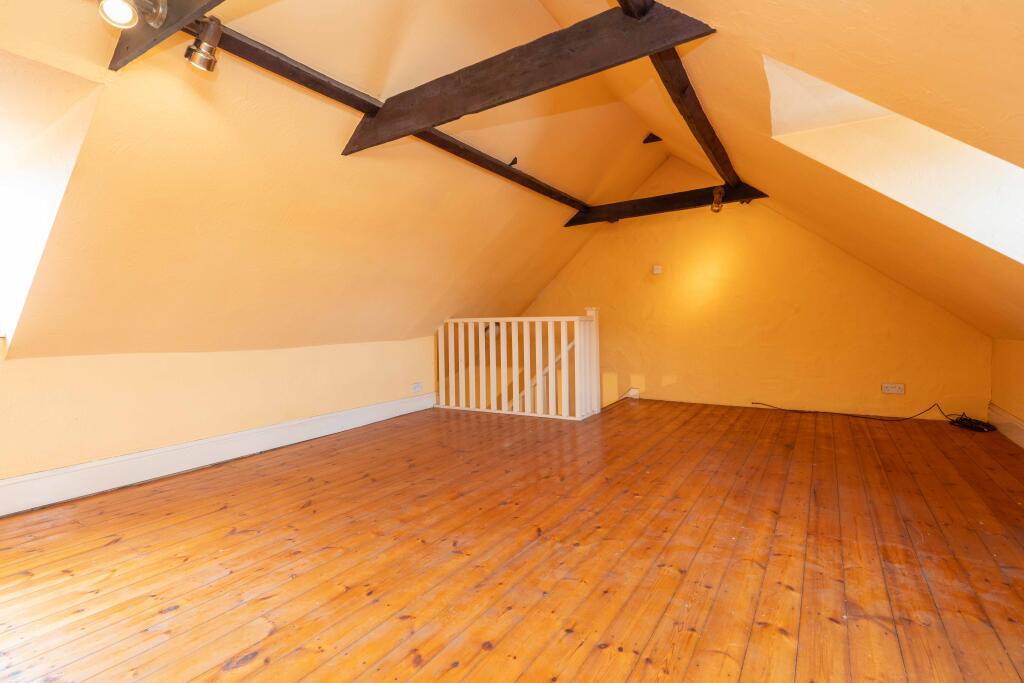
Third Floor Attic Room…………….……..5.6m x 3m, 17sqm
Having exposed ceiling beams.
Services…
It is understood that all mains services are connected, no service investigations have taken place.
Tenure…
The property is sold freehold with vacant possession.
Outgoings…
The ground and first floor are rated as retail unit and storage at £8,100 therefore being exempt for rates for qualifying businesses.
The upper floor penthouse apartment is Council Tax Band A.
Viewing…
All viewings are to be made by appointment through the agent. Poyntons Consultancy.
- Service charge
- Ask agent
- Business rates
- Ask agent
- Use class
- Ask agent
- Listed building
- Ask agent
An Energy Performance certificate helps you understand the current energy efficiency of a property.
Read more about EPC requirementsAsk agent
- BREEAM rating
- Ask agent
- Environmental description
- Ask agent
Brochure
32 High Street, Boston, Lincolnshire, PE21 8SP
About Poyntons Consultancy Ltd, Lincolnshire Office

Poyntons Consultancy offers advice on disposals, property acquisitions and property development across the following sectors: Retail, Industrial, Office & Business Parks, Hotels & Leisure and Residential.
As a property consultants agency we deliver exceptional results to a large and varied client base consisting of developers, investors, landlords and tenants.
Your search history
You have no recent searches
Disclaimer - Property reference 32HighStreet. The information displayed about this property comprises a property advertisement. Rightmove.co.uk makes no warranty as to the accuracy or completeness of the advertisement or any linked or associated information, and Rightmove has no control over the content. This property advertisement does not constitute property particulars. The information is provided and maintained by Poyntons Consultancy Ltd, Lincolnshire Office. Please contact the selling agent or developer directly to obtain any information which may be available under the terms of The Energy Performance of Buildings (Certificates and Inspections) (England and Wales) Regulations 2007 or the Home Report if in relation to a residential property in Scotland.