
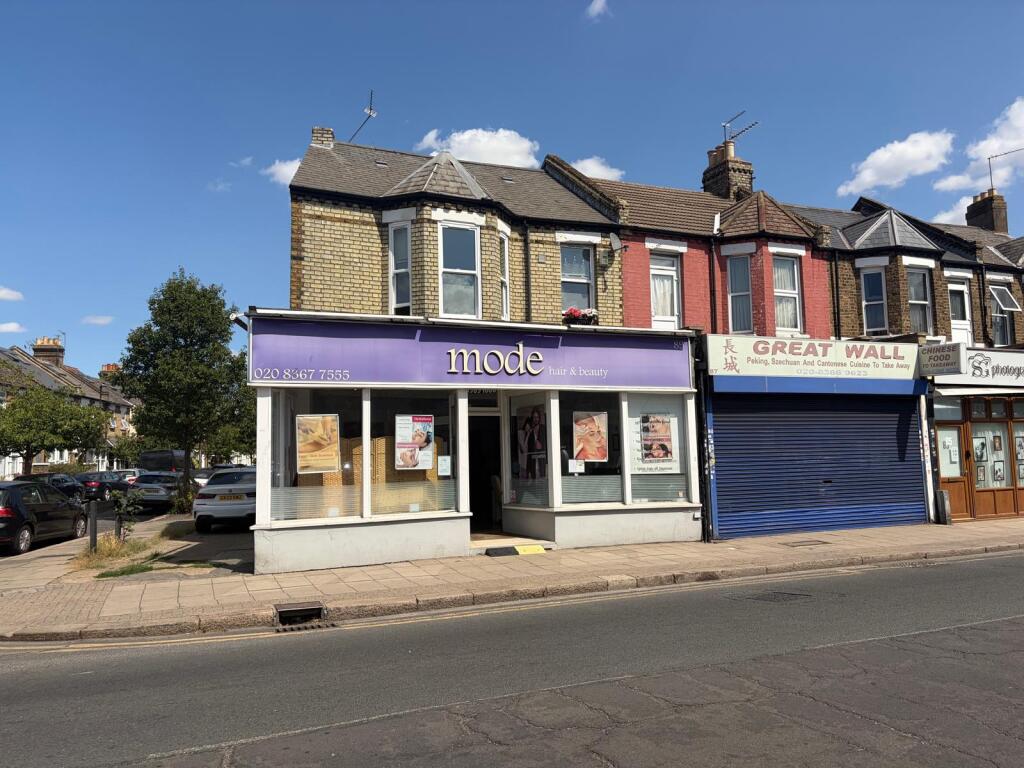
89/89a, Lancaster Road, Enfield
Size
Ask agent
Tenure
Freehold
EPC
Ask agent
Parking
Ask agent
- Primary use
- Mixed use
No floor / site plan
Key features
- Let & Income Producing
- Investment Opportunity
Description
The lock up commercial unit is arranged over ground level with basement, plus garage to rear. The unit is located in a secondary parade of mixed shops serving the local community.
The first floor flat has one bedroom, reception, kitchen & bathroom, as well as a parking
space to the side.
The premises are situated on the corner of Birkbeck Road, and lie within two thirds of a mile of Gordon Hill main line station, & approximately a mile of shopping and transport facilities at Enfield Town, including Enfield Town station.
COMMERCIAL UNIT
Currently let and income producing – the front retail area has an overall depth of approx. 30’ (9.14m) with a 24’(7.32m) frontage narrowing to 16’ (4.88m) – beyond this are 2 rear ancillary areas of approximately 15’6 x 11’ (4.72m x 3.35m), and 7’3 x 6’ (2.21m x 1.83m), which includes kitchen and WC.
There is basement storage at the unit – approx. 21’ x 10’ (6.40m x 3.05m).
The garage to the rear of the property is leased to the commercial unit.
GIA: APPROX 814ft² (75.62m²) - including WC/Lobby + GARAGE & BASEMENT
Lease: 15-year lease, established August 2019 – expires August 2034.
Passing Rent: £16,500 PAX.
Review Dates: August 2023 / 2027 & 2031
Business Rates: According to the VOA web site, the 2026 Rateable Value is £20,500. This is NOT the rates payable. For the actual amount of rates payable, interested parties are advised to make their own enquiries with the Borough of Enfield Council.
EPC: B46
FIRST FLOOR – Residential accommodation
Access via an external staircase to the side/rear. Flat entrance door opens to;
Entrance Hallway – Split level (2 steps between front and rear parts of the property).
Reception: 13’10 x 14’3 max/narrows to 12’4 (4.22m x 4.34m narrows to 3.76m) Carpeted flooring, radiator, double glazed windows to front.
Kitchen: 7’10’ x 6’4 (2.39m x 1.93m) Kitchen units, stainless steel sink with mixer tap, 4 ring electric hob with oven below, radiator, double glazed window to front.
Bedroom: 15’ max/narrows to 14’5 x 10’4 (4.57m to 4.39m x 3.15m). Carpeted flooring, radiator, double glazed window to rear.
Bathroom: 8’7 x 5’11 (2.62m x 1.80m) Panel enclosed bath with hand held shower spray, low flush WC, wash hand basin, radiator, frosted double glazed window to side, partially tiled.
Utility Room: 8’7 x 4’9 (2.62m x 1.50m) Radiator, Potterton boiler, plumbing & space for washing machine & small fridge/freezer.
One off street parking space to the side of the property.
Council Tax band: C
EPC: Current D65, potential C75
Note: Under an Assured Shorthold Tenancy – the tenant has been at the property for several years – the current monthly rent is £950 pcm.
ALL VIEWINGS – STRICTLY BY APPOINTMENT ONLY
- Service charge
- Ask agent
- Business rates
- Ask agent
- Use class
- E, C3
- Listed building
- Ask agent
An Energy Performance certificate helps you understand the current energy efficiency of a property.
Read more about EPC requirementsAsk agent
- BREEAM rating
- Ask agent
- Environmental description
- Ask agent
Brochure
89/89a, Lancaster Road, Enfield
Your search history
You have no recent searches
Disclaimer - Property reference 89-89aLanc. The information displayed about this property comprises a property advertisement. Rightmove.co.uk makes no warranty as to the accuracy or completeness of the advertisement or any linked or associated information, and Rightmove has no control over the content. This property advertisement does not constitute property particulars. The information is provided and maintained by Maunder Taylor, London. Please contact the selling agent or developer directly to obtain any information which may be available under the terms of The Energy Performance of Buildings (Certificates and Inspections) (England and Wales) Regulations 2007 or the Home Report if in relation to a residential property in Scotland.