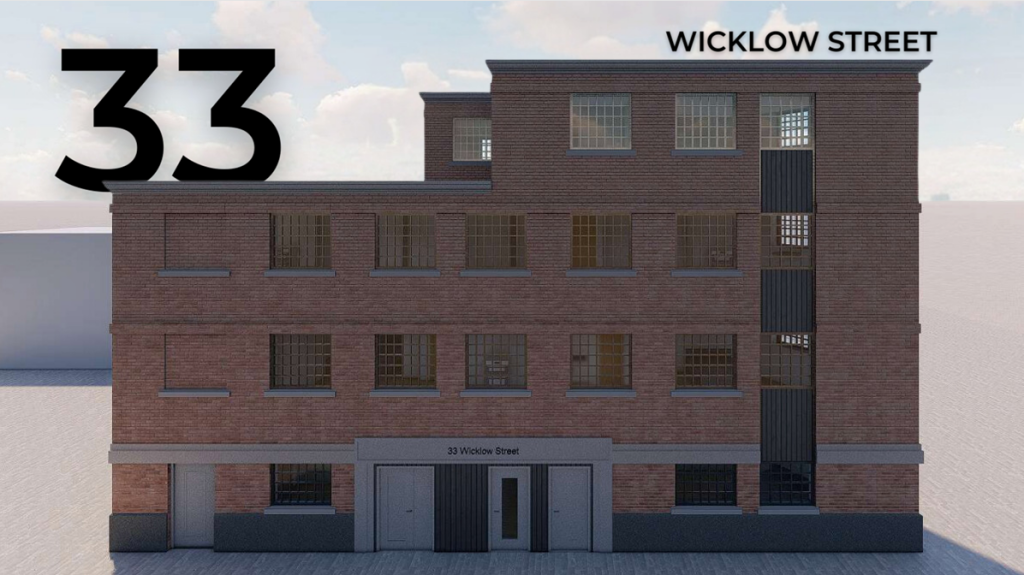
Wicklow Street, King's Cross, London
Size
Ask agent
Tenure
Freehold
EPC
Ask agent
Parking
Ask agent
- Primary use
- Residential development
No floor / site plan
Key features
- Consented development for six residential apartments
- 400 ft from King's Cross station
- Currently a vacant site
Description
Planning:
Full planning consent granted for the development of six warehouse-style residential apartments
Total approved gross internal area: approx. 4,687 sq ft
No Community Infrastructure Levy (CIL) payable
Financials:
Projected Gross Development Value (GDV): just over £6 million
Full unit-by-unit breakdown with comparable sales data available in the detailed brochure
Vendor position:
Current owners recently completed a separate scheme of nine flats and have opted not to build this project themselves
Open to exploring a joint venture arrangement
Full floorplans, planning application documents, and supporting information are available on request.
For further details or to arrange a private site visit, contact Calibre Acquire.
- Service charge
- Ask agent
- Business rates
- Ask agent
- Use class
- C3
- Listed building
- Ask agent
- Planning permission
- Approved
An Energy Performance certificate helps you understand the current energy efficiency of a property.
Read more about EPC requirementsAsk agent
- BREEAM rating
- Ask agent
- Environmental description
- Ask agent
Brochure
Wicklow Street, King's Cross, London
Your search history
You have no recent searches
Disclaimer - Property reference 33wicklowstreet. The information displayed about this property comprises a property advertisement. Rightmove.co.uk makes no warranty as to the accuracy or completeness of the advertisement or any linked or associated information, and Rightmove has no control over the content. This property advertisement does not constitute property particulars. The information is provided and maintained by Calibre Acquire LTD, London. Please contact the selling agent or developer directly to obtain any information which may be available under the terms of The Energy Performance of Buildings (Certificates and Inspections) (England and Wales) Regulations 2007 or the Home Report if in relation to a residential property in Scotland.