Garden Crescent, Plymouth, City Of Plymouth
Size
Ask agent
Tenure
Freehold
EPC
Ask agent
Parking
Ask agent
- Primary use
- Guest house
No floor / site plan
Key features
- Stunning sea views
- 4x self contained luxury apartments
- Outstanding Penthouse - Owners' accommodation
- Profitable income stream
Description
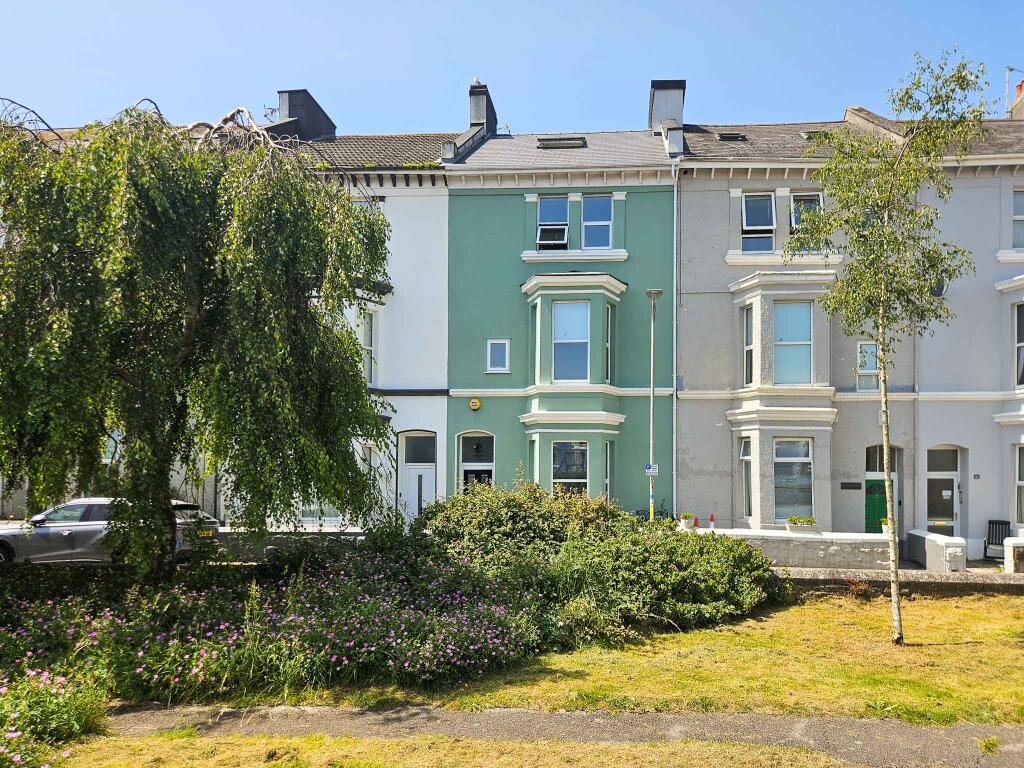
Situated on Garden Crescent in Plymouth, Devon, extending through to Great Western Road, the property occupies a prime elevated position overlooking West Hoe, renowned for its spectacular coastal outlook. Within a short stroll are the historic Barbican, Sutton Harbour, Royal William Yard, and the city centre—placing an exceptional range of amenities, dining, and leisure options within easy reach, all without the need for a vehicle. Excellent transport links further enhance the location, with convenient access to the A38 Devon Expressway, Brittany Ferries to France, and easy routes into Cornwall. Iconic destinations including Looe, Polperro, Mevagissey, and the Eden Project are all within comfortable driving distance.
This turn-key business has been successfully operated by a husband-and-wife team without the need for staff. After significant investment and care, it is now presented for sale in exceptional condition throughout. The current owners choose to trade only 9/10 due to lifestyle preference; however, the property business boasts a top-five rating on TripAdvisor, reflecting the high contemporary standards on offer and its truly magical location right beside the water’s edge. A full and comprehensive handover will be provided to ensure a seamless transition and continued commercial success. Full trading accounts will be made available following a successful formal viewing.
ACCOMMODATION (in brief)
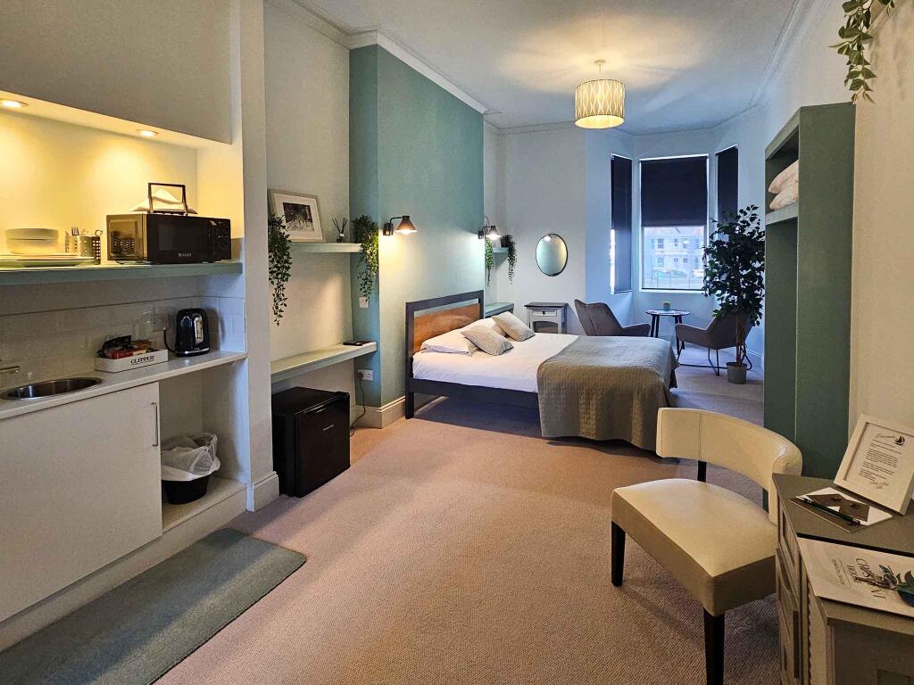
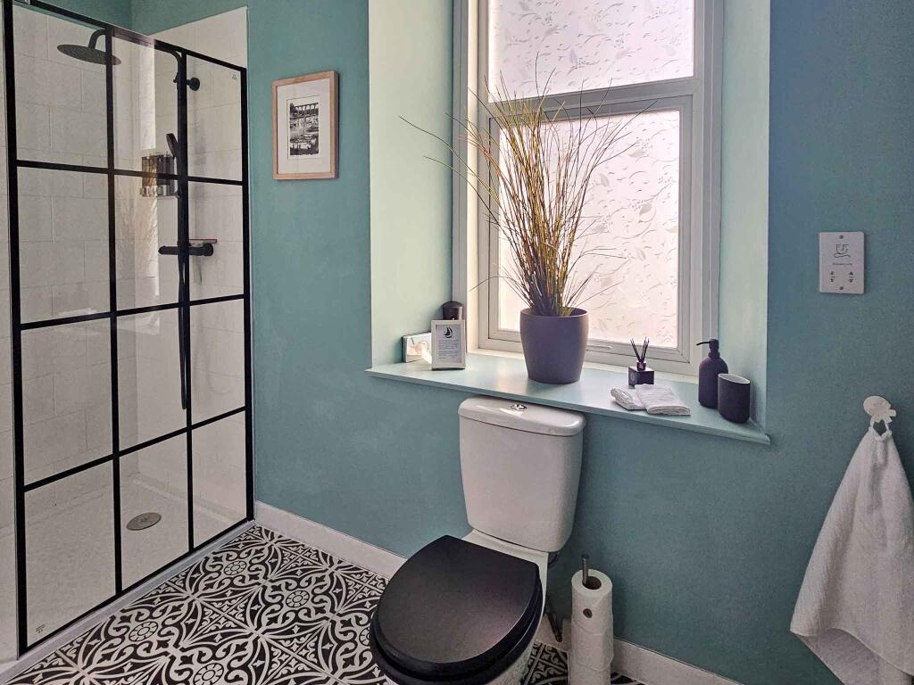
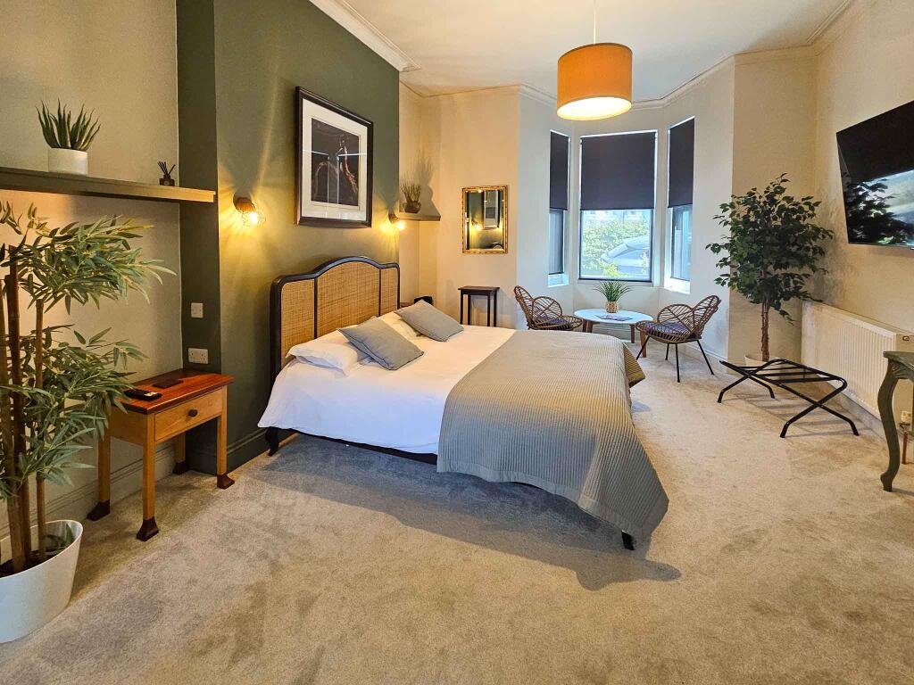
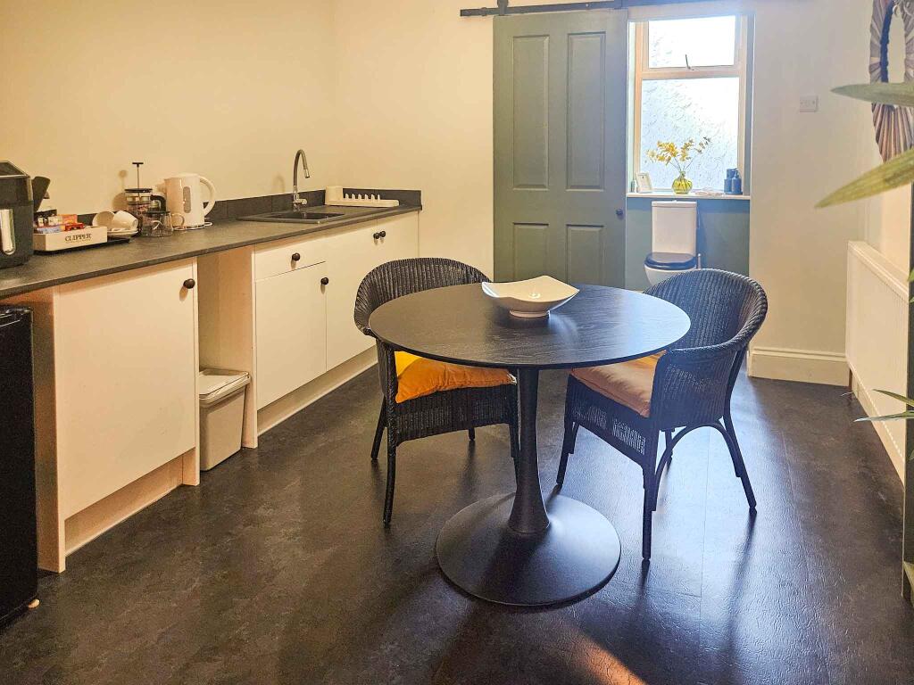
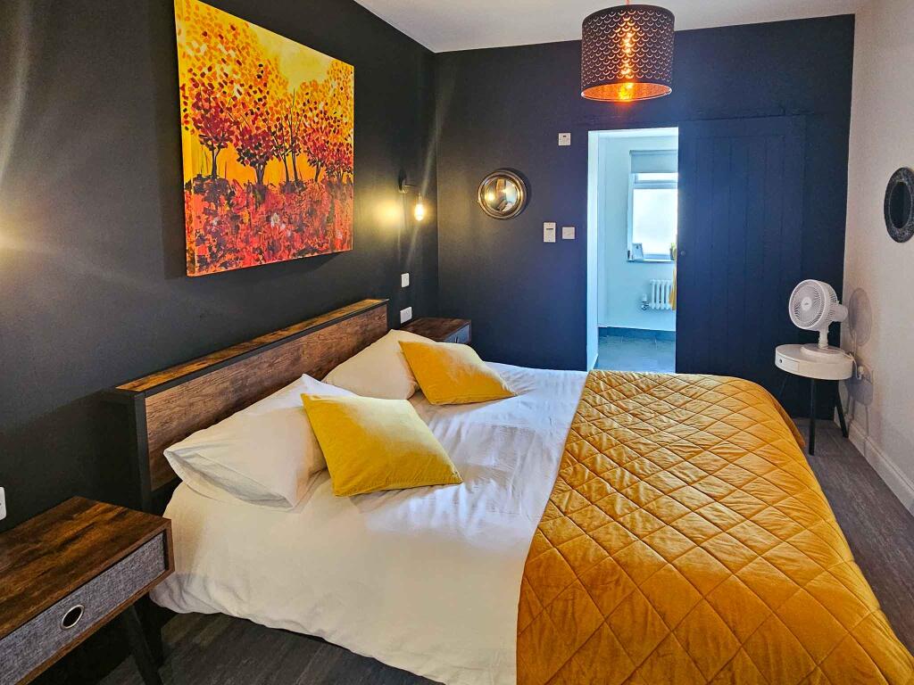
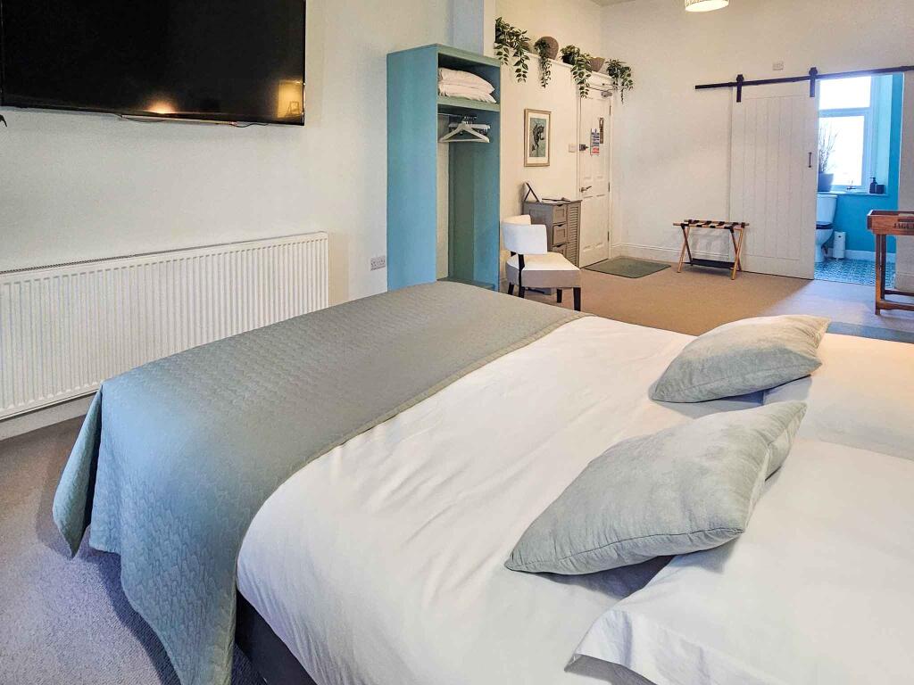
All accommodation has been fully refurbished and finished to an exceptional 5-star, turn-key standard. Each of the four self-contained apartments features stylish kitchenettes, elegant open-plan living/bedroom areas with wall-mounted televisions, and luxurious en-suite bathrooms.
GROUND FLOOR
Garden Suite
A charming ground-floor apartment comprising a double bedroom with king-size bed, lounge, kitchenette, and bay windows overlooking the front gardens and tennis courts.
Bathroom: Walk-in double shower, WC, pedestal basin, heated towel rail, tiled walls, and premium LVT flooring.
Orchid Suite
Another beautifully presented ground-floor apartment featuring a king-size bedroom, open-plan lounge and kitchenette, with views over the peaceful rear courtyard.
Bathroom: Shower, WC, pedestal basin, towel rail, tiled walls, and LVT flooring.
FIRST FLOOR HALF LANDING
Coral Suite
A standout apartment offering a king-size bedroom, lounge, kitchenette, and patio doors framing spectacular sea views towards Drake’s Island and the Devon/Cornwall coastline.
Bathroom: Walk-in double shower, WC, pedestal basin, heated towel rail, tiled walls, and LVT flooring.
FIRST FLOOR
Willow Suite
A delightful apartment with king-size bedroom, lounge, kitchenette, and bay windows overlooking the gardens and tennis courts.
Bathroom: Walk-in double shower, WC, pedestal basin, heated towel rail, tiled walls, and LVT flooring.
OWNERS’ ACCOMMODATION
A truly impressive duplex private residence, offering generous proportions, refined finishes, and a sense of understated luxury throughout.
First Floor
Entrance & Inner Hallway
Landing with staircase rising to the upper level and access to
Laundry / Linen Room
4.29m x 1.86m
Featuring extensive worktops, ceiling-mounted airing rack, under-counter washing machine and tumble dryer, commercial storage racking, vacuum cleaners, and professional cleaning equipment.
Second Floor Half Landing
Cloakroom
With a WC, pedestal basin, wall-mounted Viessmann boiler, tiled flooring, and side window.
Kitchen
6.99m x 3.01m
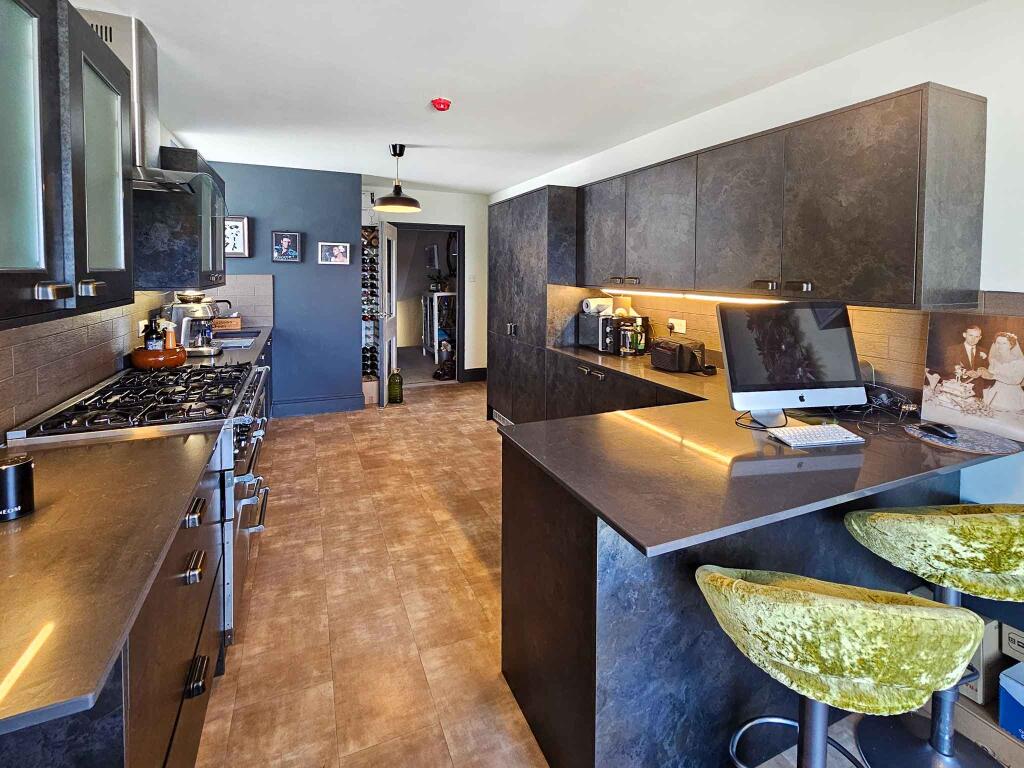
A superb contemporary kitchen fitted with an extensive range of units, inset sink, commercial-grade Falcon range cooker with double oven and grill, stainless steel extraction, generous work surfaces, and a peninsula breakfast bar. At the far end, a dining area opens via patio doors to a Juliet balcony, framing far-reaching sea views across Drake’s Island and the coastline.
Second Floor
Master Bedroom
6.07m x 3.64m
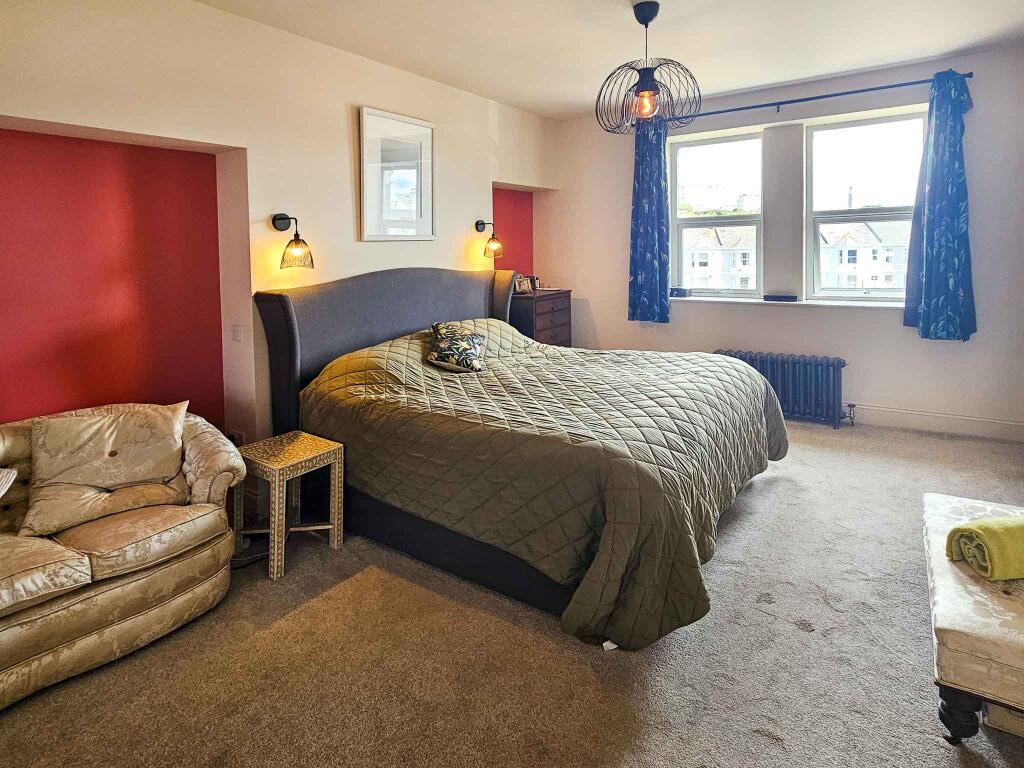
A stunning principal suite with super king-size bed and space for seating, office, or additional furnishings, with dual windows overlooking gardens and tennis courts.
Walk-in Dressing Room
4.29m x 1.34m
An exceptional full-length dressing space with extensive storage and illuminated dressing table.
Bathroom
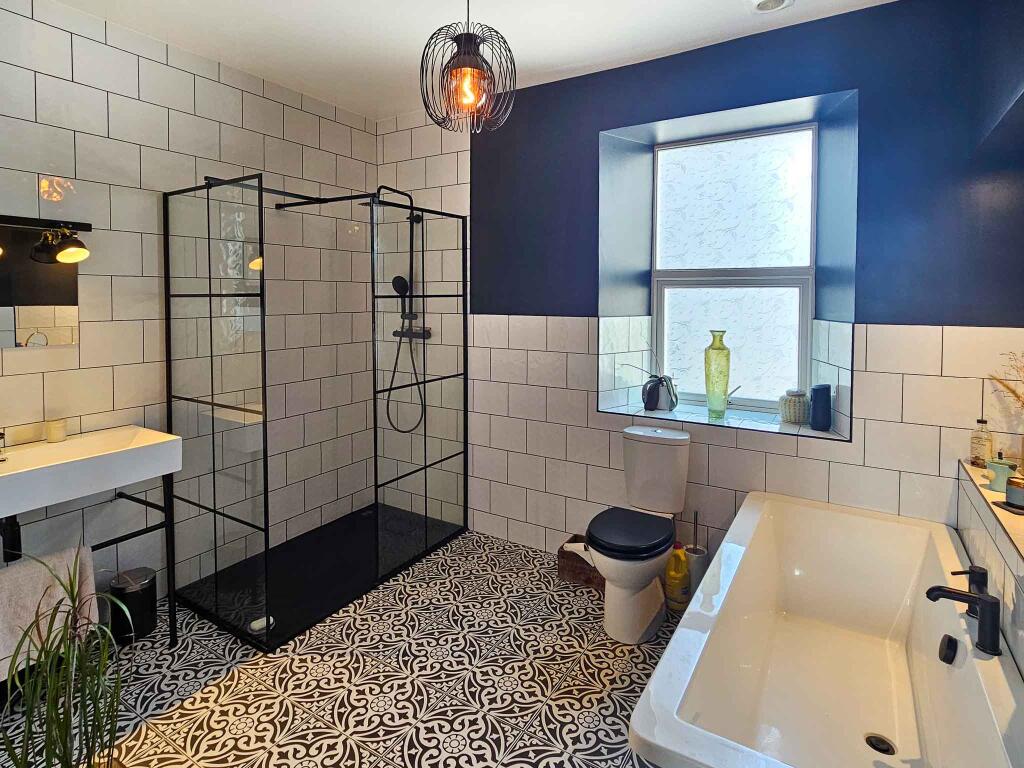
Luxury suite with walk-in double shower, statement bath, WC, pedestal basin, tiled finishes, LVT flooring, designer lighting, and rear window.
PENTHOUSE FLOOR
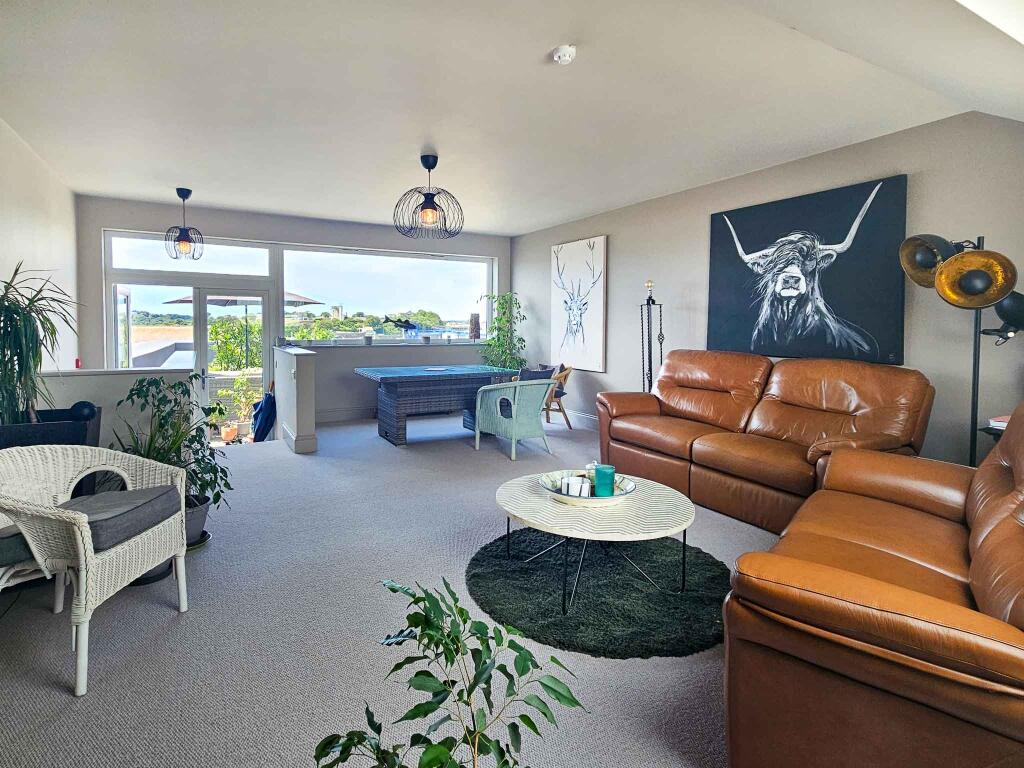
Lounge / Entertainment Room
7.52m x 5.00m
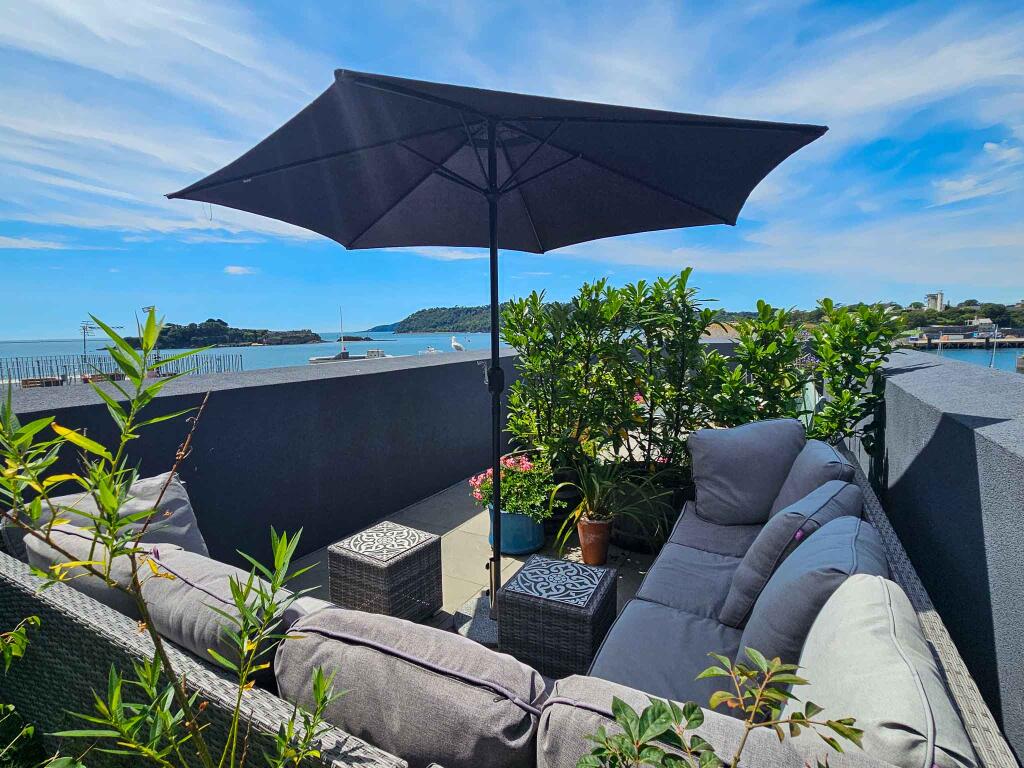
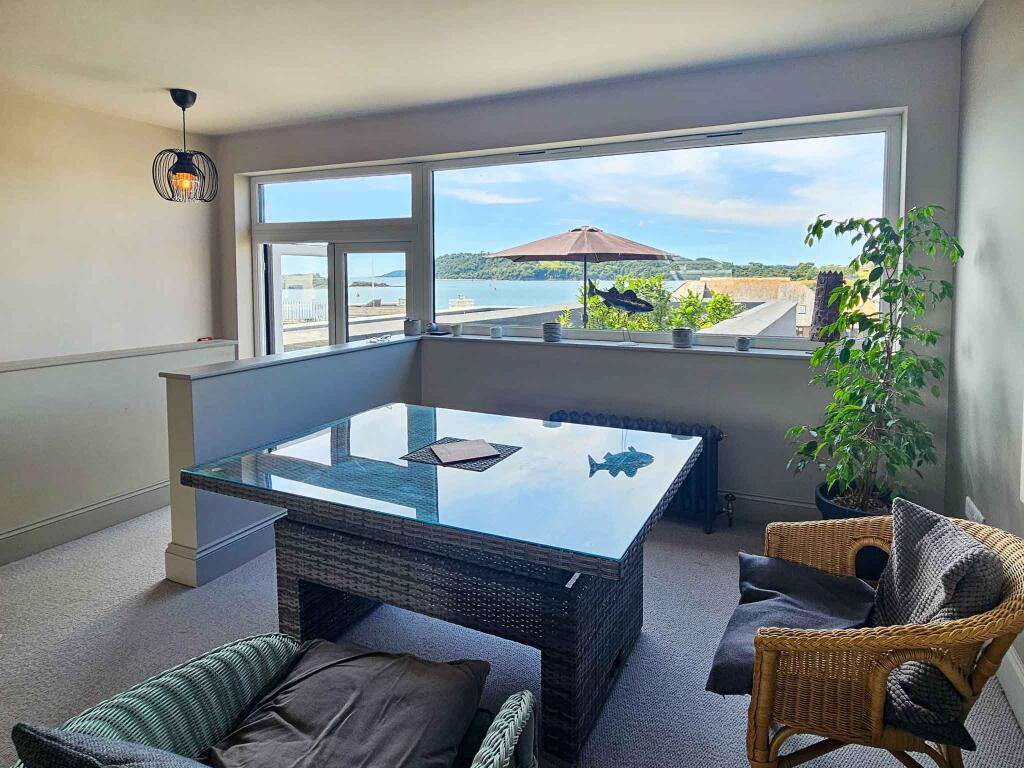
A spectacular living space designed for both relaxation and entertaining, with panoramic sea views, large picture window, Velux rooflights, and glazed doors opening onto the terrace.
Terrace
9.05m x 3.05m
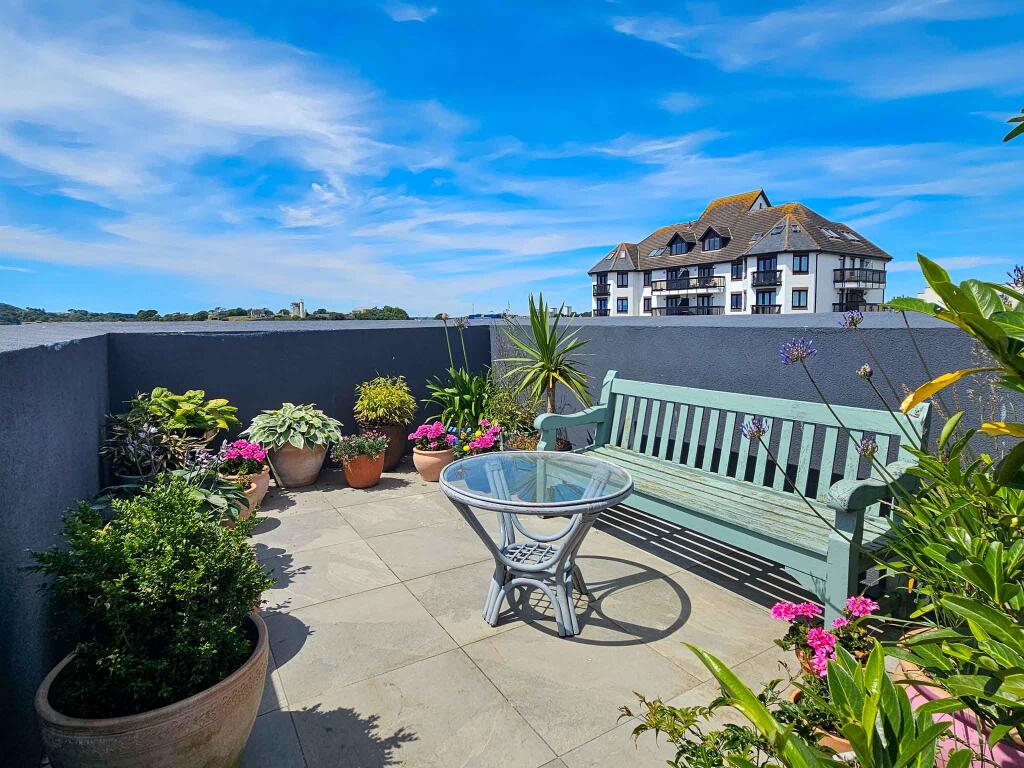
A superb private outdoor space ideal for dining, lounging, and entertaining, with uninterrupted panoramic views across the sea, Drake’s Island, and the Cornish coastline.
OUTSIDE & PARKING
The property is set within beautifully maintained communal gardens with lawned areas and year-round tennis courts. Residents benefit from parking permits, with additional licensed and visitor parking nearby. The Barbican, waterfront promenade, restaurants, cafés, and bars are all just moments away.
BUSINESS INFORMATION
The property is actively marketed across major booking platforms, including Booking.com and other leading portals. Full trading details are available upon request.
FIXTURES AND FITTINGS
All trade fixtures and fittings, with the exception of the vendor's private inventory, are included within the sale. A full inventory will be provided prior to exchange of contracts. Any stock will be sold at valuation upon completion. No testing of these fixtures, fittings or appliances has been undertaken by the agents, Ware Commercial.
SERVICES
Mains gas, electricity, water and drainage are all connected. No testing of these services has been undertaken by the agents, Ware Commercial.
BUSINESS RATES
Please make enquiries via the Valuation Office Agency (VOA) website at property currently benefits from 100% Small Business Rates Relief, subject to eligibility.
TENURE
Freehold
VIEWINGS
All viewings and enquiries are to be made through the agents, Ware Commercial.
TEL. or
Email.
Website.
- Service charge
- Ask agent
- Business rates
- Ask agent
- Use class
- Ask agent
- Listed building
- Ask agent
- Business for sale
- Yes
An Energy Performance certificate helps you understand the current energy efficiency of a property.
Read more about EPC requirementsAsk agent
- BREEAM rating
- Ask agent
- Environmental description
- Ask agent
Garden Crescent, Plymouth, City Of Plymouth
About Ware Commercial, Torquay

Ware Commercial Estate Agents Devon have offices based in Torquay & Exeter, Devon and offer businesses for sale and commercial properties throughout the South West and the UK.
Drawing on over 35 years of experience, Ware Commercial Estate Agents specialise in the market appraisal and marketing of businesses, land and commercial properties.
Your search history
You have no recent searches
Disclaimer - Property reference CrescentHouse. The information displayed about this property comprises a property advertisement. Rightmove.co.uk makes no warranty as to the accuracy or completeness of the advertisement or any linked or associated information, and Rightmove has no control over the content. This property advertisement does not constitute property particulars. The information is provided and maintained by Ware Commercial, Torquay. Please contact the selling agent or developer directly to obtain any information which may be available under the terms of The Energy Performance of Buildings (Certificates and Inspections) (England and Wales) Regulations 2007 or the Home Report if in relation to a residential property in Scotland.