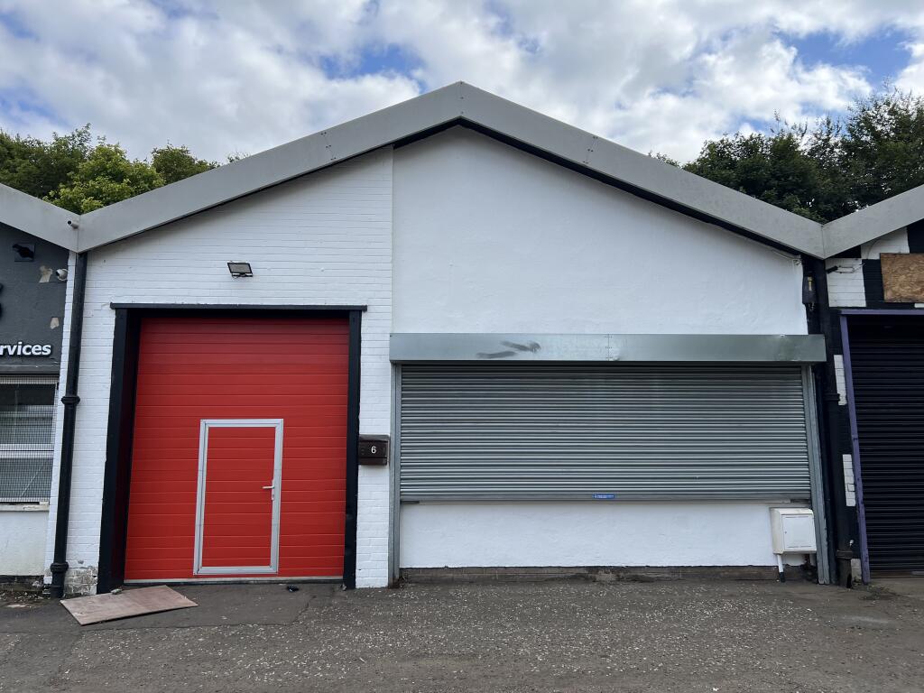
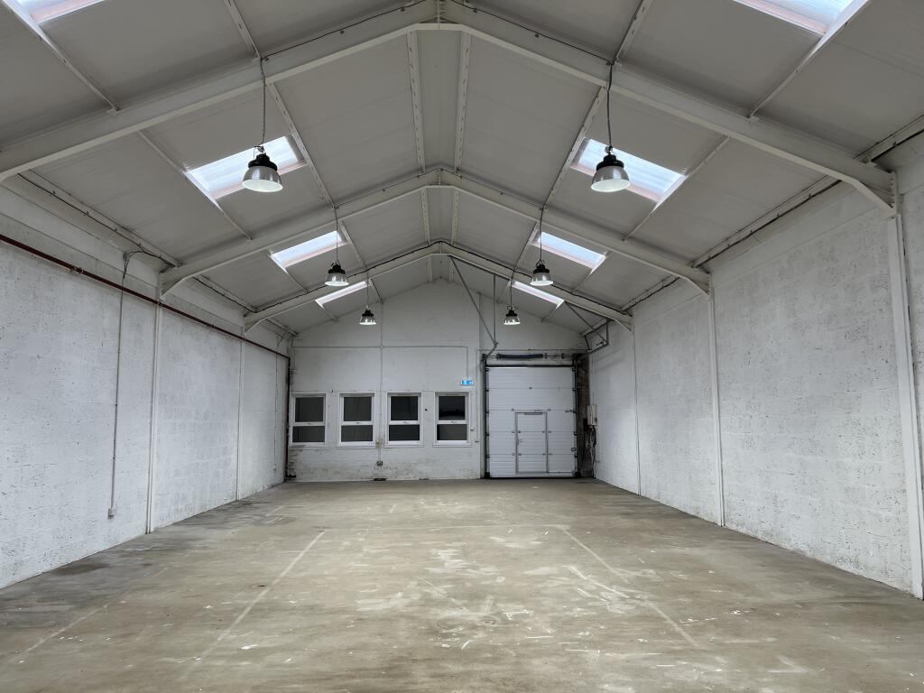
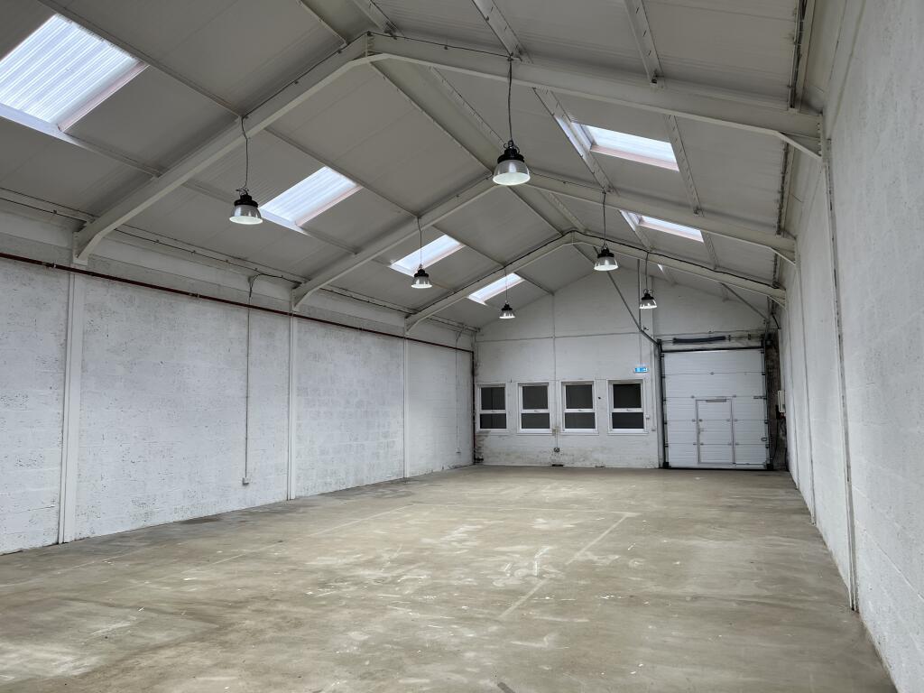
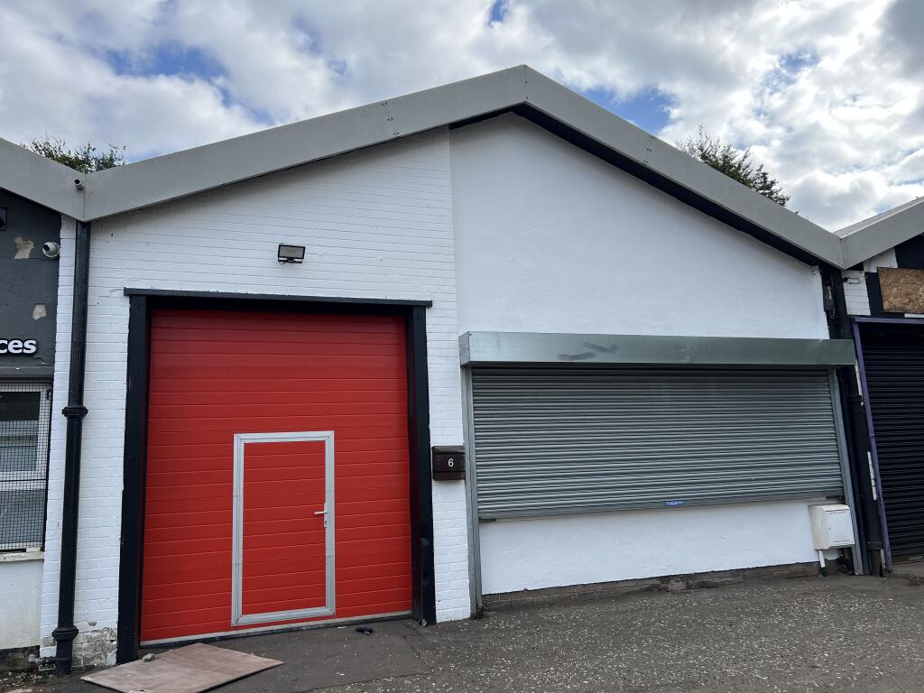
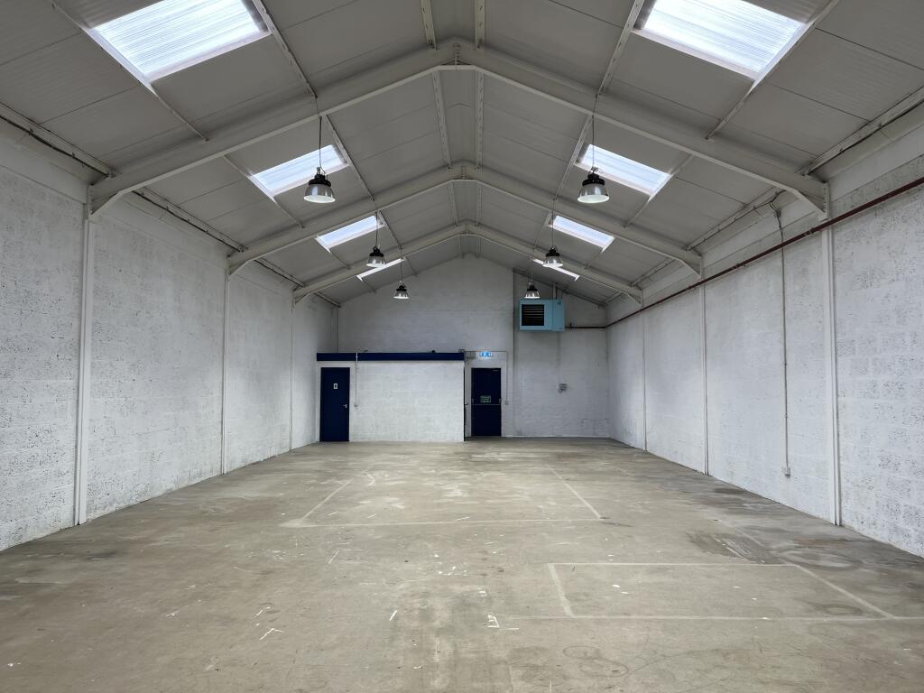
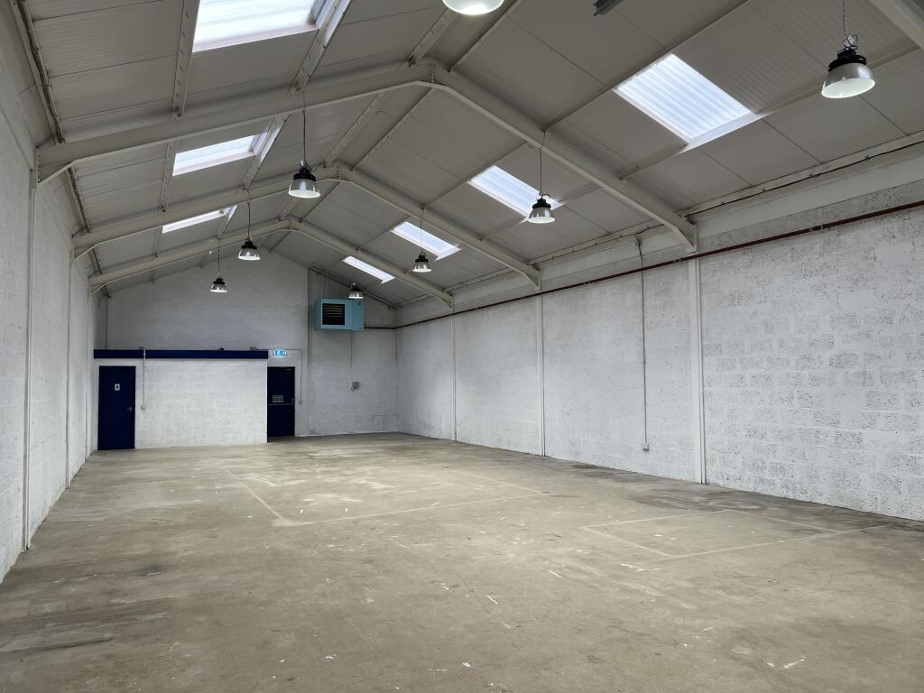
The unit forms part of a terrace of eleven industrial units, constructed with a steel portal frame and brick elevations beneath a pitched, profiled metal sheet roof.
Unit 6 - Comprising 2,000 sq ft, the unit provides open-plan warehouse space with welfare facilities, a roller shutter door, and access to a shared yard area at the front.
Unit 8&10 - The floor plan is split into two mirrored 2,000 sq. ft. sections, totalling 4,000 sq. ft. of highly adaptable space. This layout provides excellent zoning opportunities for production, storage, or office use, with entry via a dedicated pedestrian door to ensure secure and controlled access to the entire footprint. The unit also benefits from welfare facilities, a roller shutter door and access to the shared yard area at the front.
Unit 8/10 - 3,993 sq ft - £1,664
Terms and Conditions: Reduced rents are available for a limited time only and vary depending on lease length and agreed terms. Rent may be reviewed and adjusted on renewal. Full terms available on request.
Location
The property is location within Nerston Industrial Estate, one of East Kilbride’s principal industrial hubs, located approximately 9 miles east of Glasgow city centre and around 1 mile north of East Kilbride town centre. This strategic location benefits from direct access to the A725 East Kilbride Expressway, connecting seamlessly to the wider national motorway network.