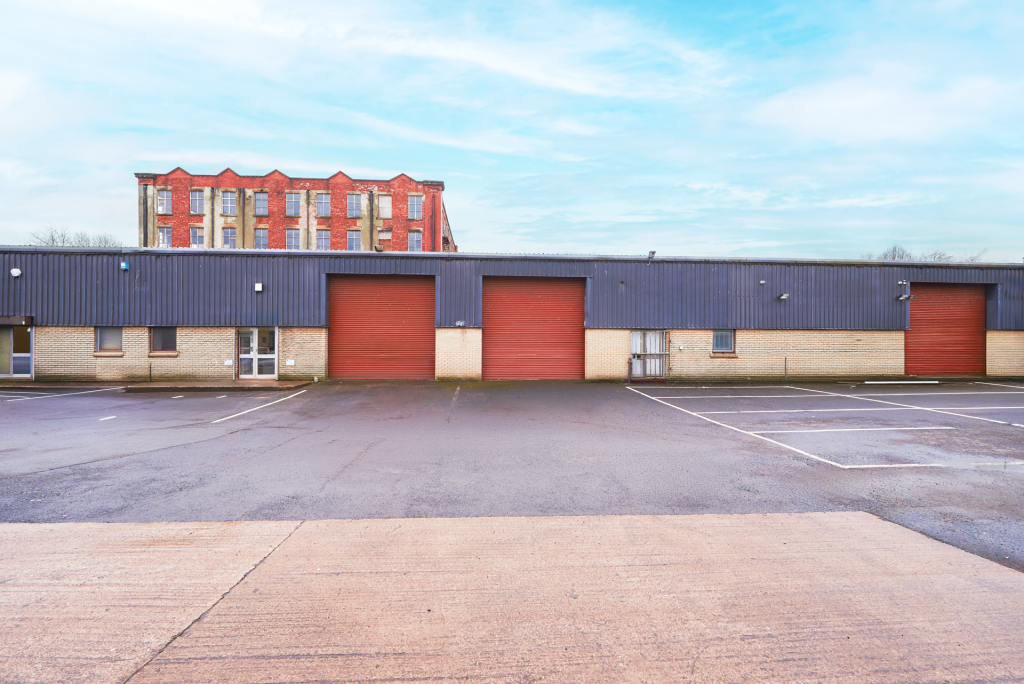
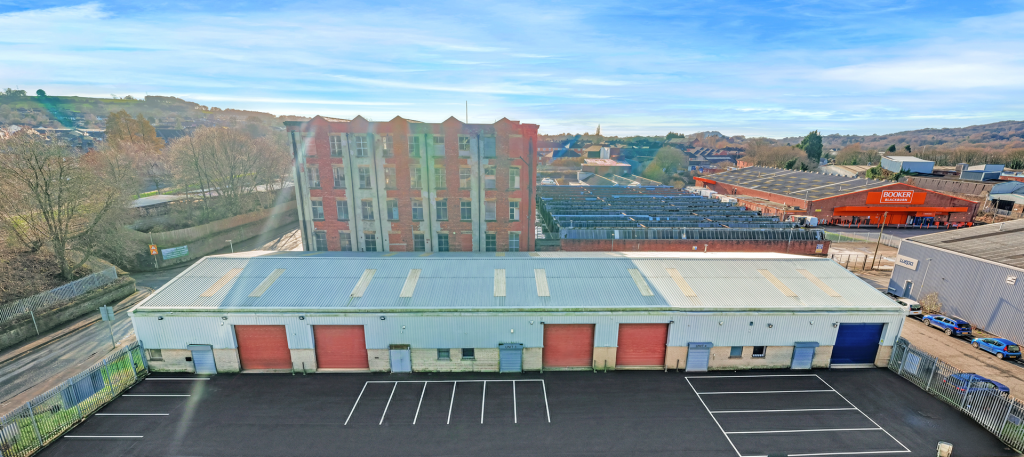
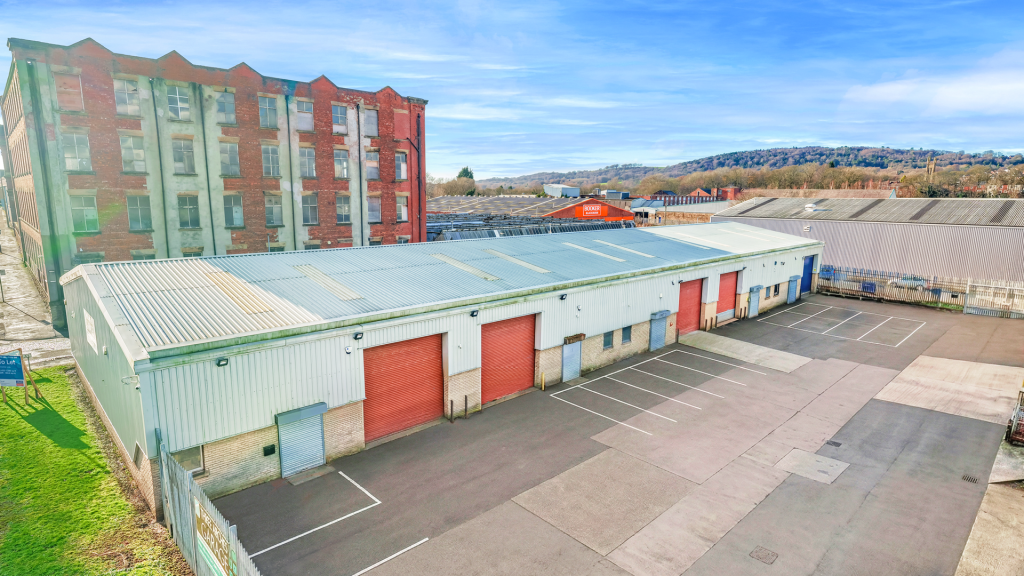
Waterfall Development offers a range of modern, self-contained industrial units suitable for trade counter, production and warehouse/storage uses.
The units are of steel portal frame construction with full-height concrete blockwork dividing walls, providing a minimum eaves height of 5 metres rising to 6.42 metres at the apex. Each unit benefits from ancillary office accommodation together with two WC/kitchen facilities.
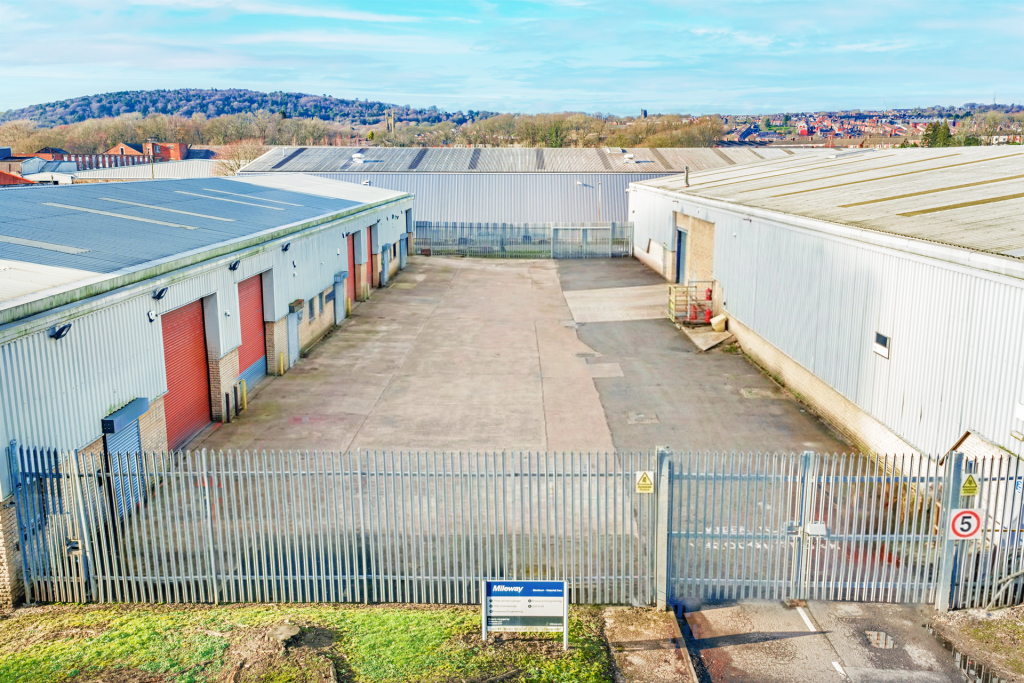
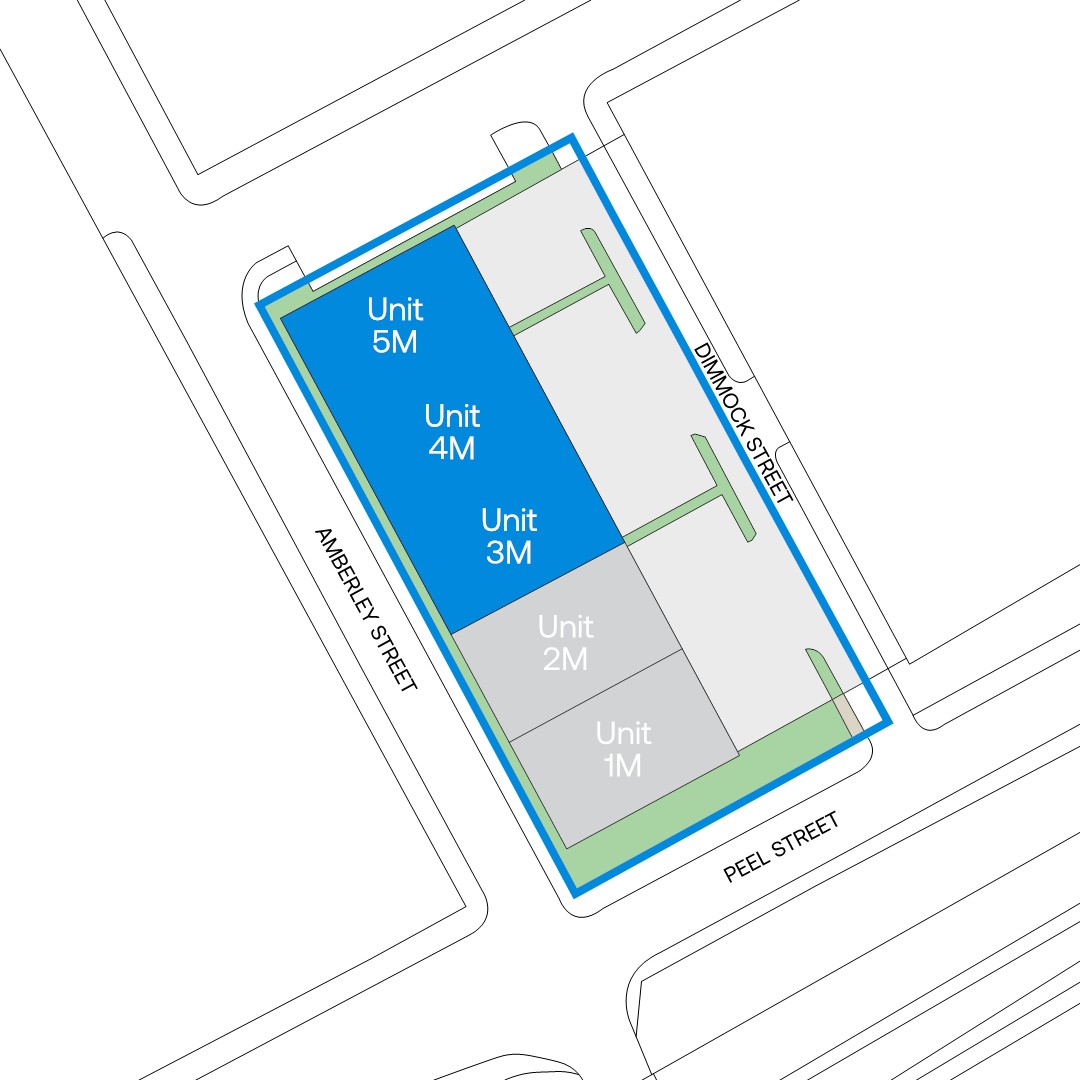
Access is provided via a personnel entrance and an electric roller shutter door to each unit. The former roadway, Dimmock Street, has been gated at either end to create a secure shared yard area with four allocated parking spaces per unit. Additional public parking for approximately eight vehicles is available off Princess Street adjacent to Unit 5.
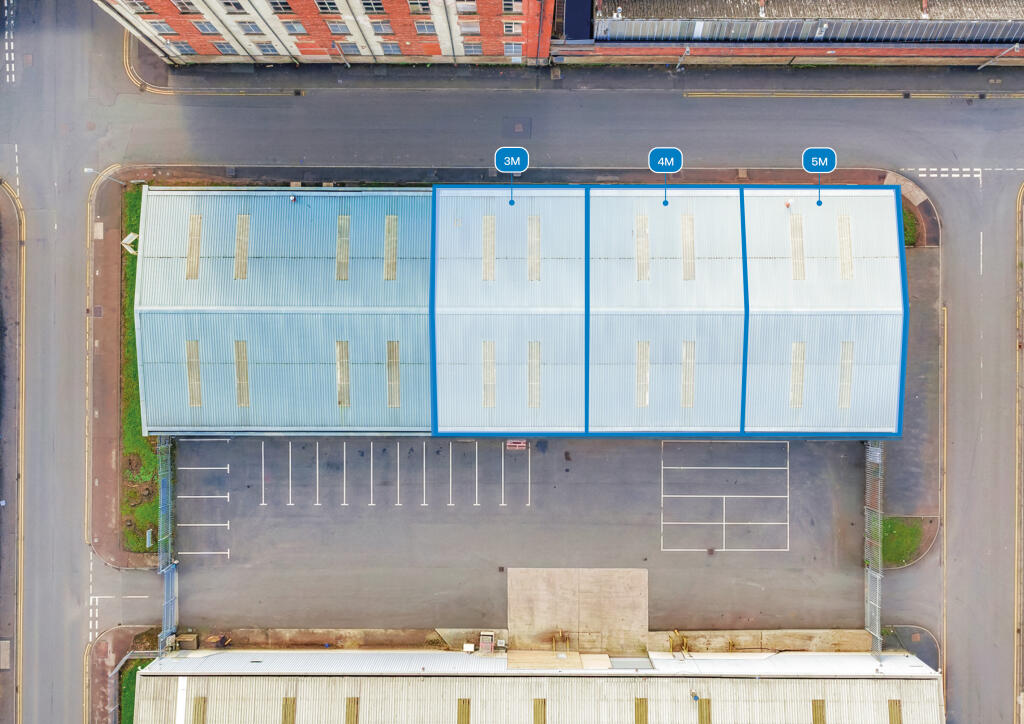
The units are available individually or can be combined to accommodate larger occupational requirements
Availability
Unit 3M - 2,442 sq ft - £1,750 PCM - Under Offer
Unit 4M - 2,442 sq ft - £1,750 PCM - Available Immediately
Unit 5M - 2,442 sq ft - £1,750 PCM - Available Immediately
Location
The former roadway, Dimmock Street, has been gated at either end to provide a secure yard with marked parking spaces for four vehicles per unit. There is further off-road general public parking for approximately eight vehicles off Princess Street to the side of Unit 5.
Waterfall Trade Park is a mile south of Blackburn centre in the Stancliffe Street area of industrial properties being two miles west of Junction 4 M65 motorway.
Take Peel Street or Princess Street off Stancliffe Street at the Icotherm premises (opposite the General Havelock public house) and Dimmock Street is immediately to the rear of Icotherm.