93 Montague Street, Worthing, West Sussex, BN11 3BN
Size
2,942
Lease length
Ask agent
EPC
Ask agent
Parking
Ask agent
- Price per
- Primary use
- High street retail
- Other use(s)
- Other leisure, Traditional office, Restaurant
- Frontage
- Ask agent
Building amenities
Additional costs may apply for some services – please check the full property description for more details.
- Air conditioning
Key features
- Three Phase Electricity
- Prime Thoroughfare
- Suit a Variety of Different Uses STNC
- Centrally Located
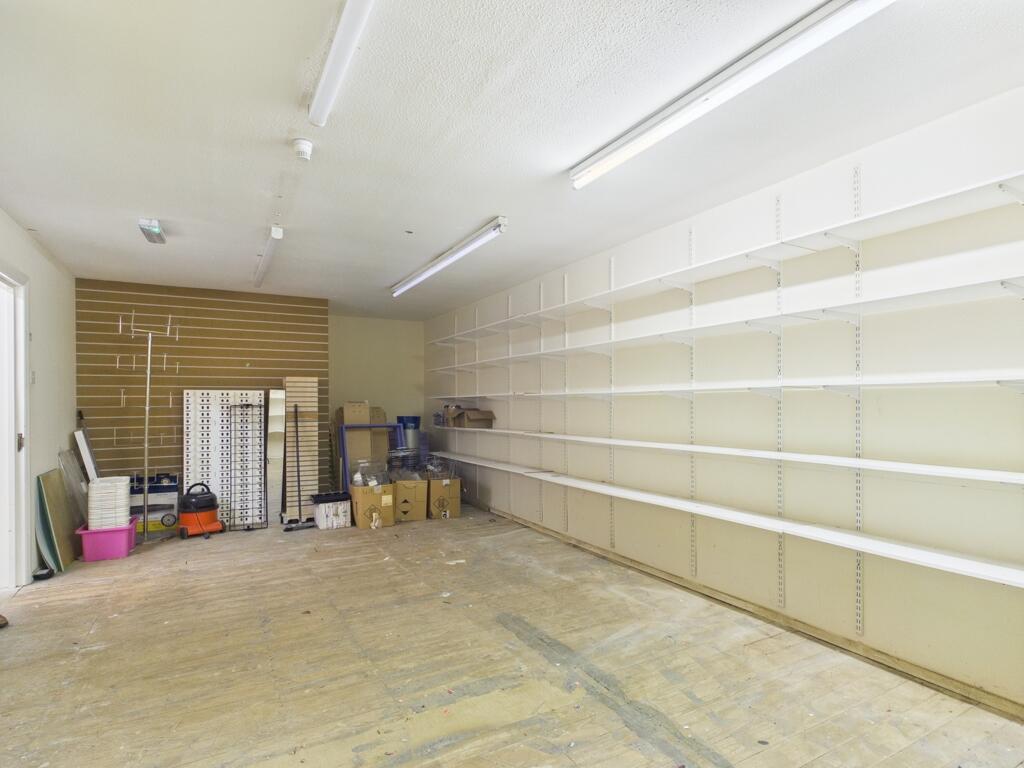
- Extensive ancillary and storage accommodation
Description
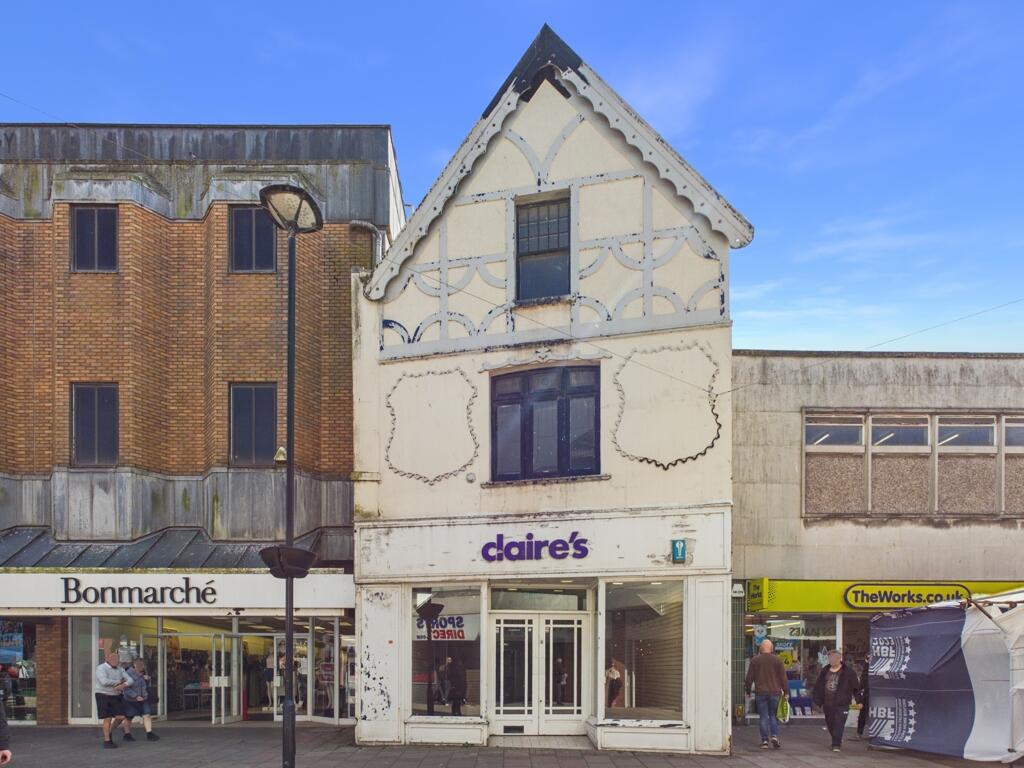
The property occupies a prominent position within the pedestrianised section of Montague Street, Worthing's principal retailing pitch. The area benefits from strong footfall and a diverse mix of national and independent occupiers, alongside cafés, restaurants and leisure operators.
Montague Street is situated approximately 0.2 miles from Worthing seafront and around 0.6 miles from Worthing railway station, which provides regular services to London Victoria and Brighton. The A24 (approx. 0.5 miles) and A27 (approx. 1.5 miles) are also easily accessible, offering good road connections to the wider region.
The property's central position makes it well suited to a variety of occupiers seeking a presence in a busy and well-established commercial location.
Description
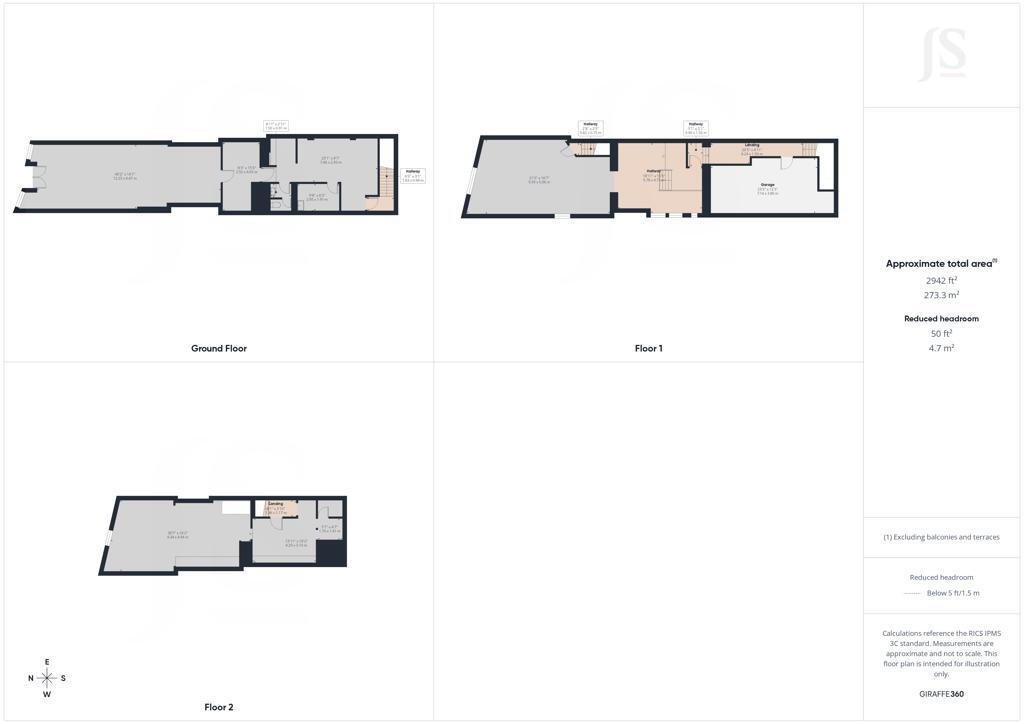
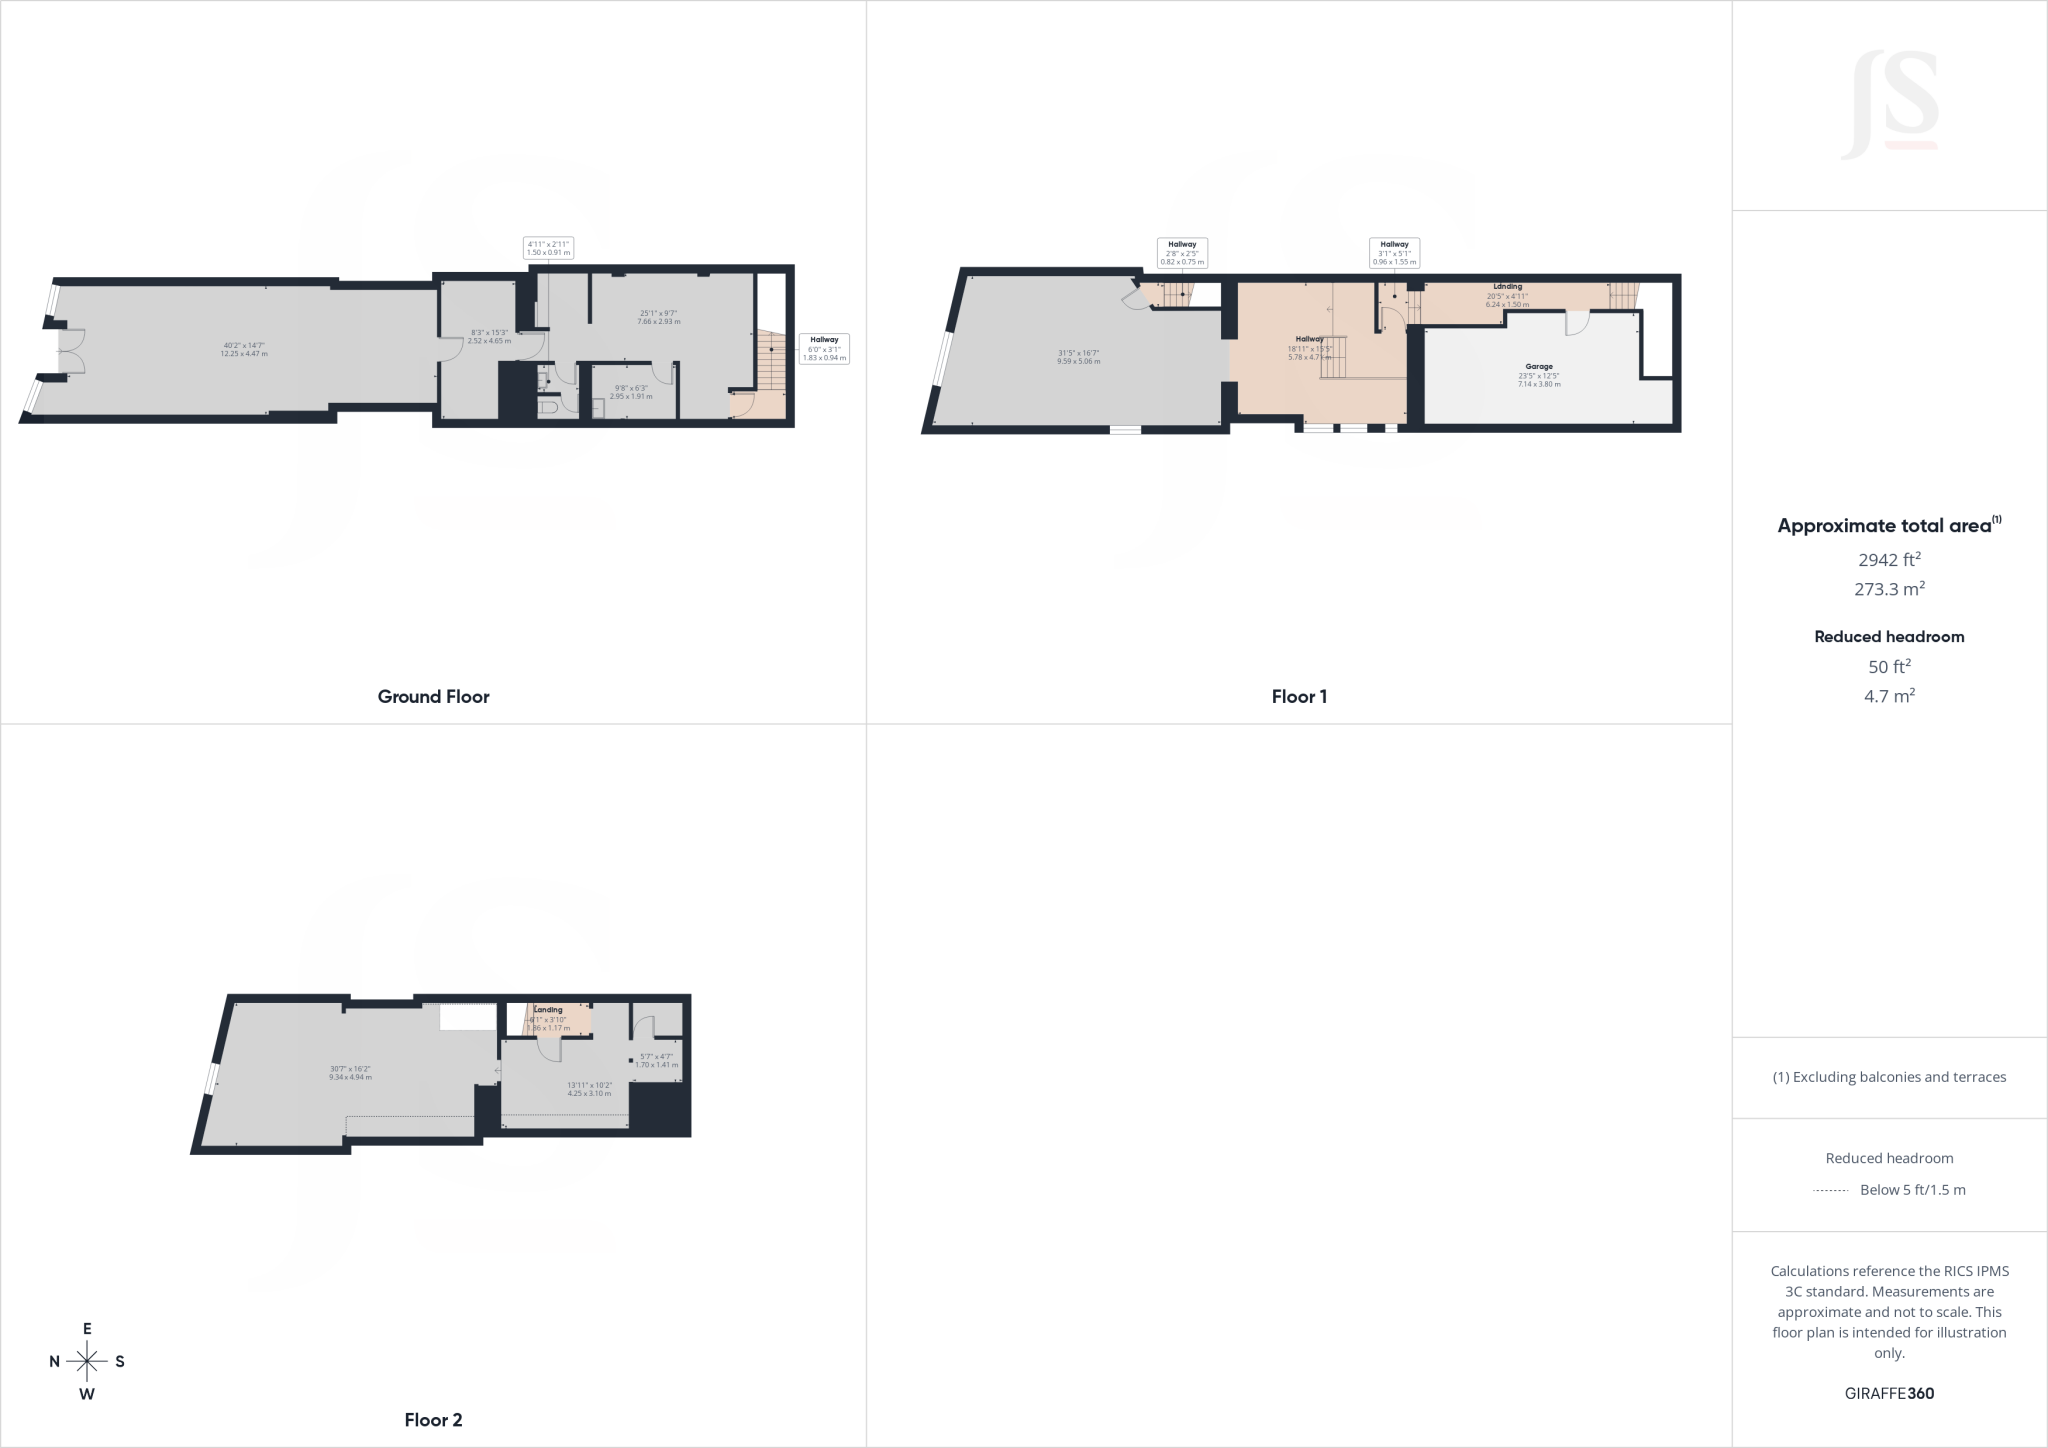
A prominent property occupying a prime position within the pedestrianised section of Worthing's principal retail thoroughfare, comprising a substantial end-terraced premises arranged over ground, first and second floors. The accommodation offers a versatile layout suitable for a range of commercial uses, subject to the necessary consents.
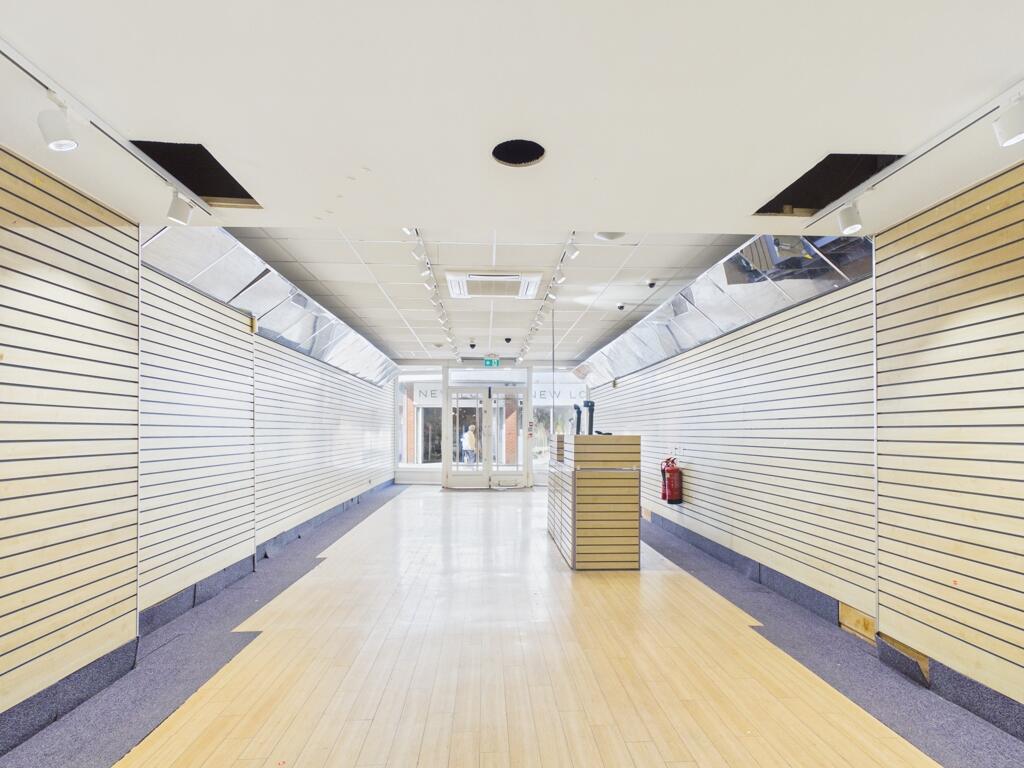
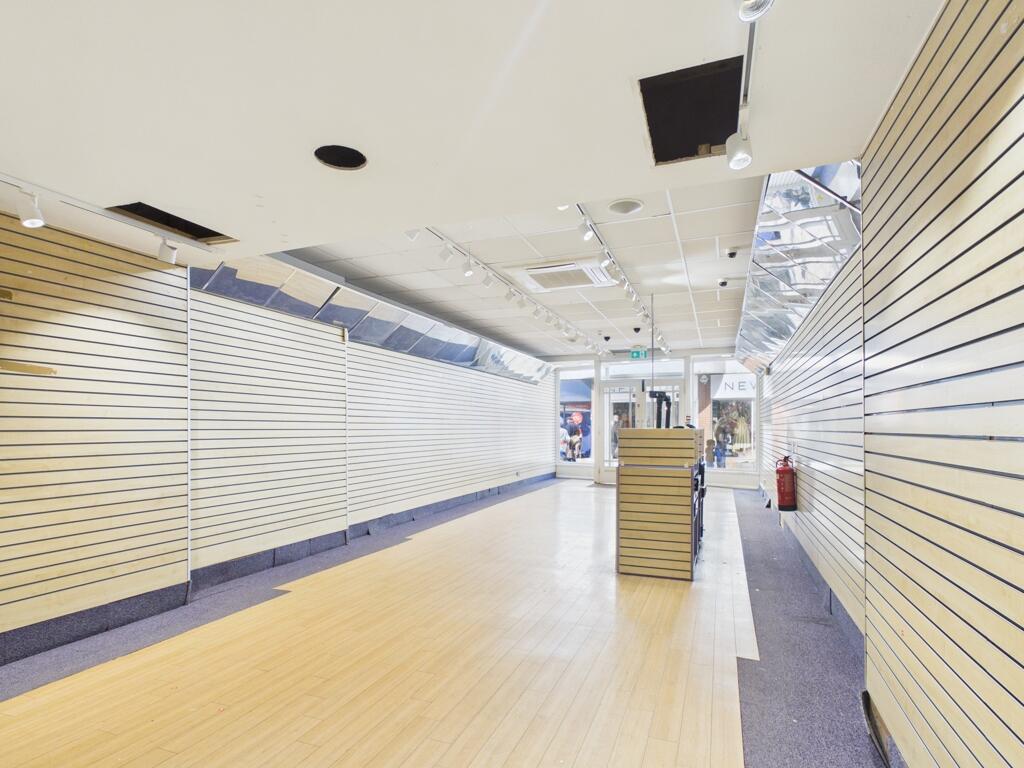
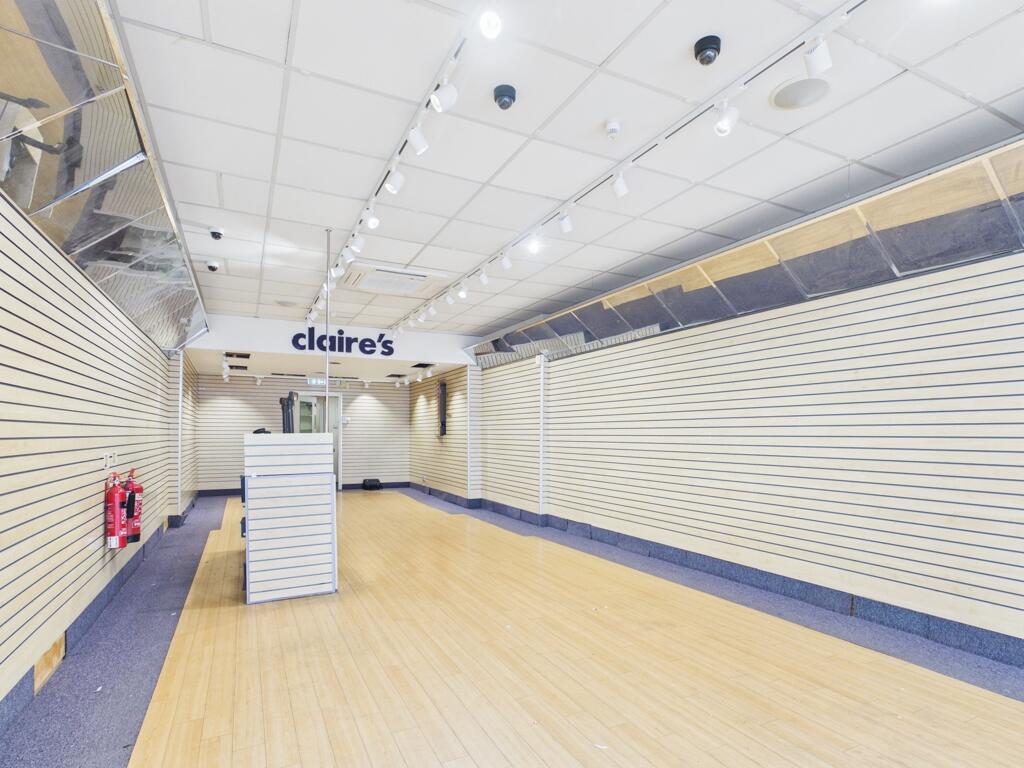
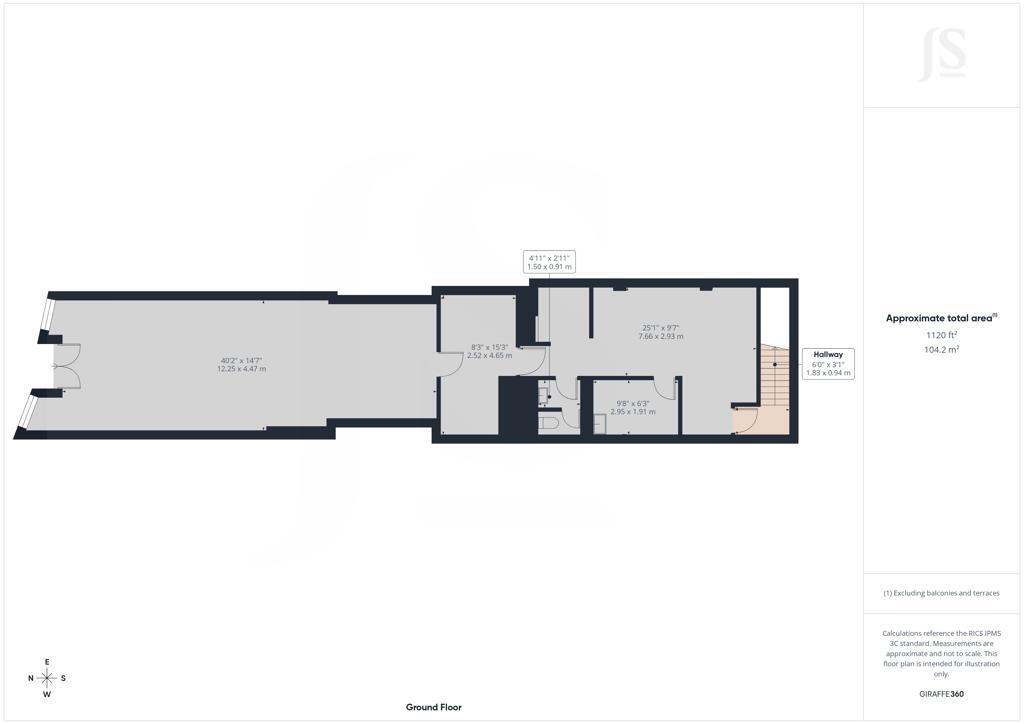
The ground floor provides a well-proportioned open-plan retail area with a double recessed glazed frontage onto Montague Street, benefitting from excellent natural light and strong visibility within this busy pedestrianised location. The recessed entrance creates a defined customer access point and enhances the overall shop frontage. Internally, the space is fitted with slat wall panelling and a suspended ceiling incorporating integrated lighting and air conditioning, making it suitable for immediate occupation or straightforward reconfiguration.
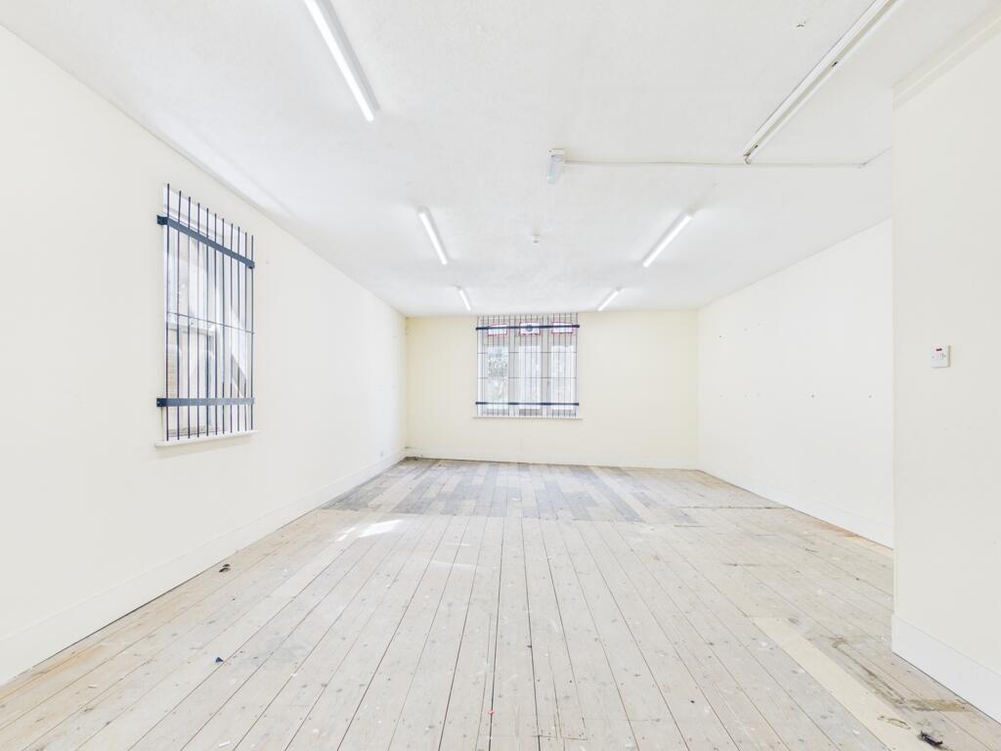
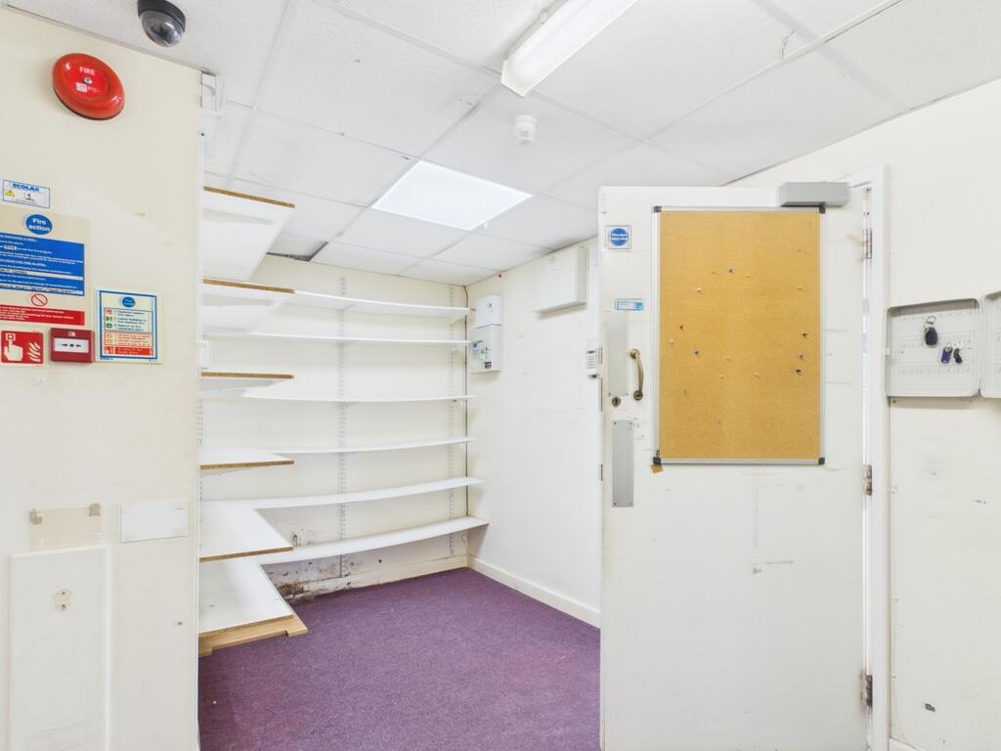
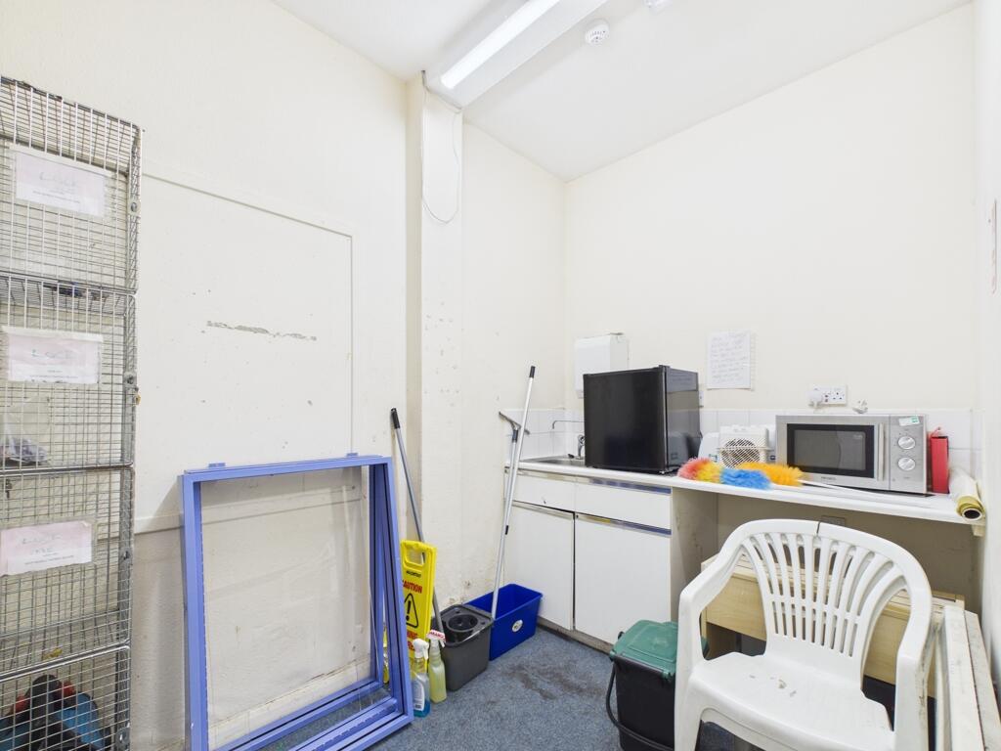
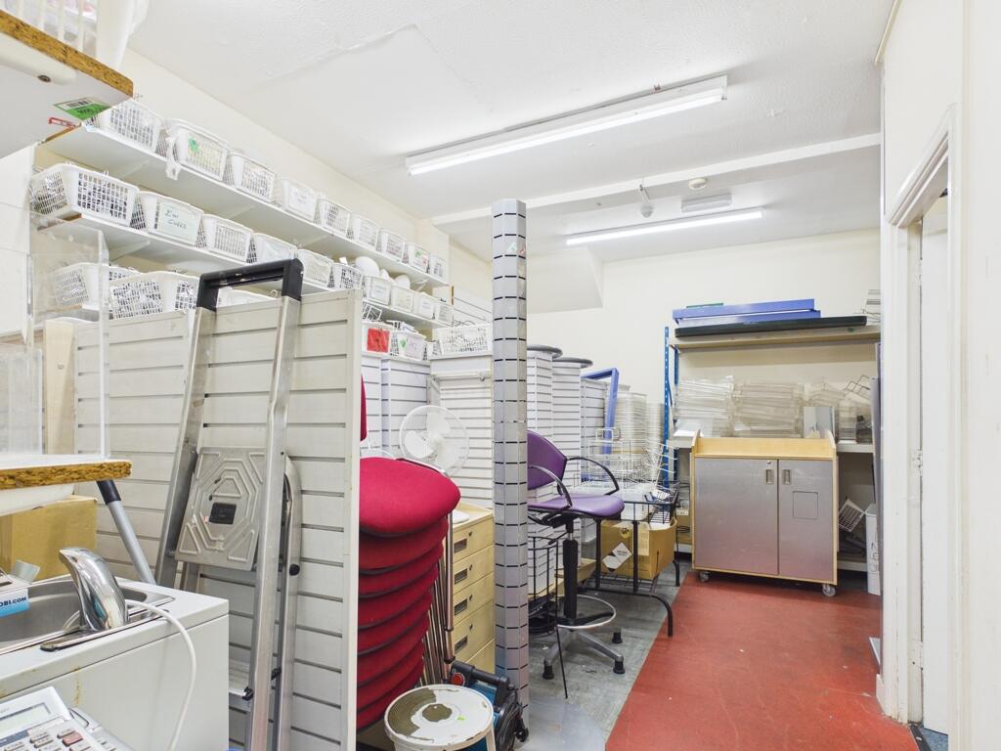
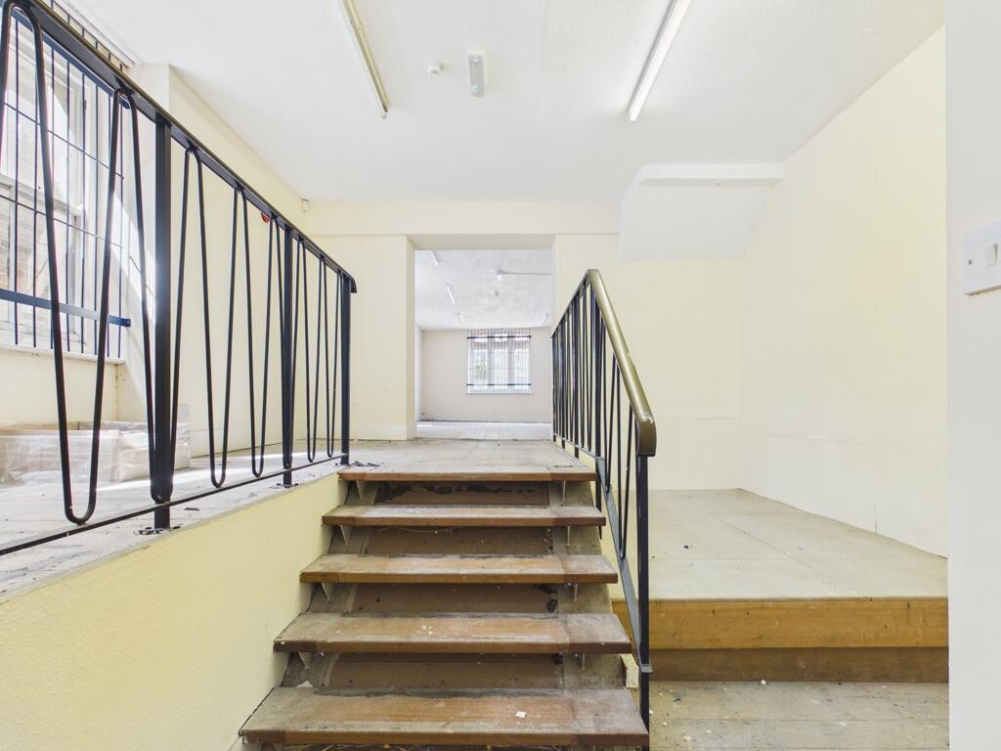
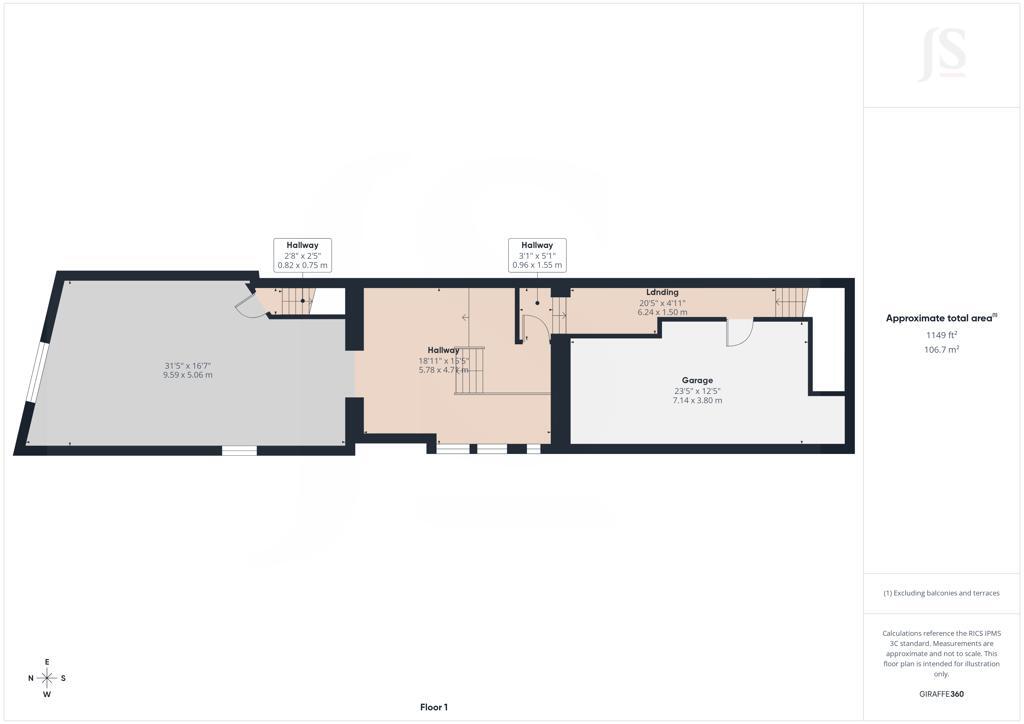
To the rear of the ground floor are ancillary areas including storage, staff facilities and access to the upper parts, as well as rear access to the property. The first floor offers a combination of additional retail or ancillary accommodation, together with a number of storage rooms and a large rear area which could be utilised as a showroom, workspace or further retail space. This level also benefits from rear access.
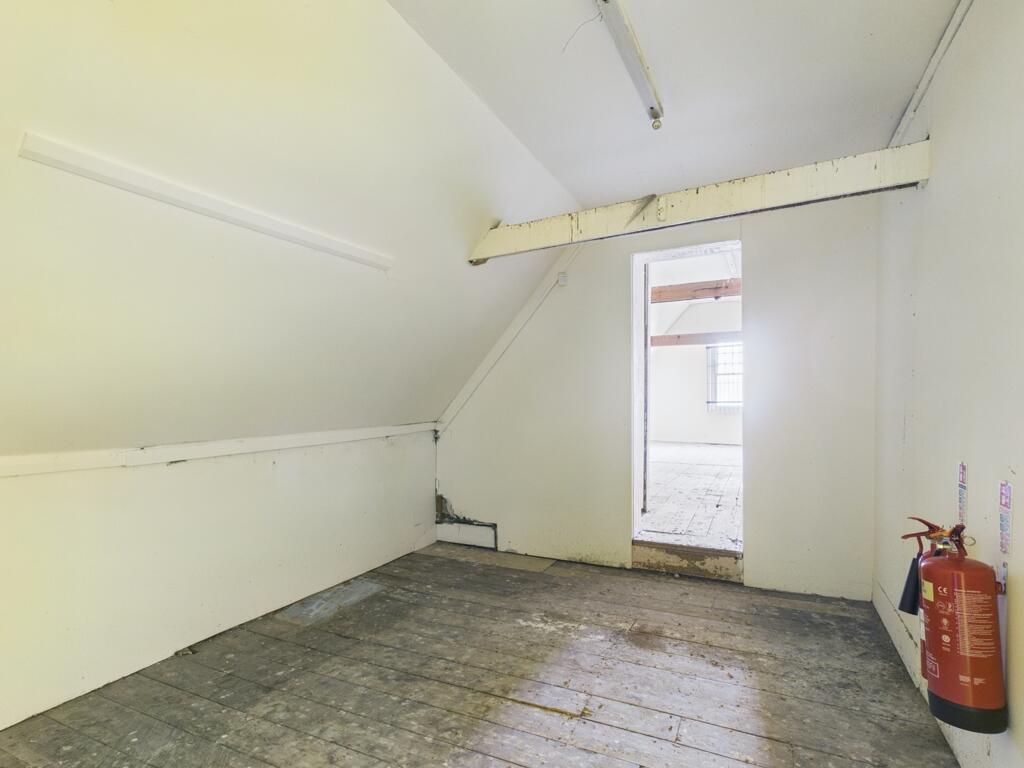
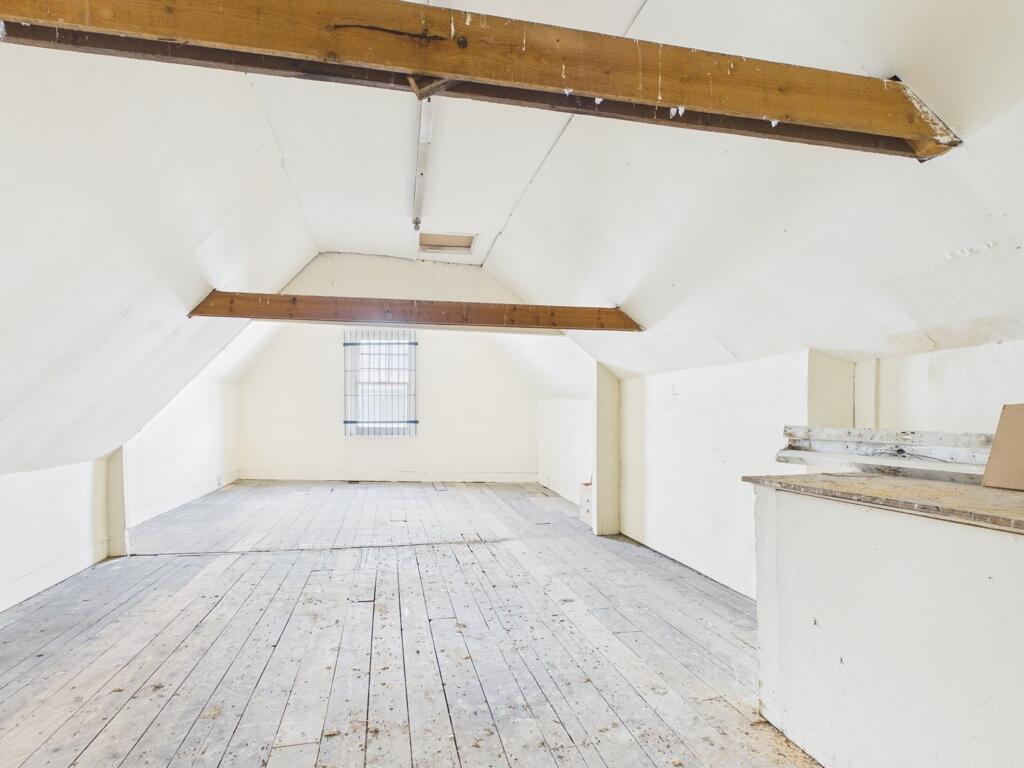
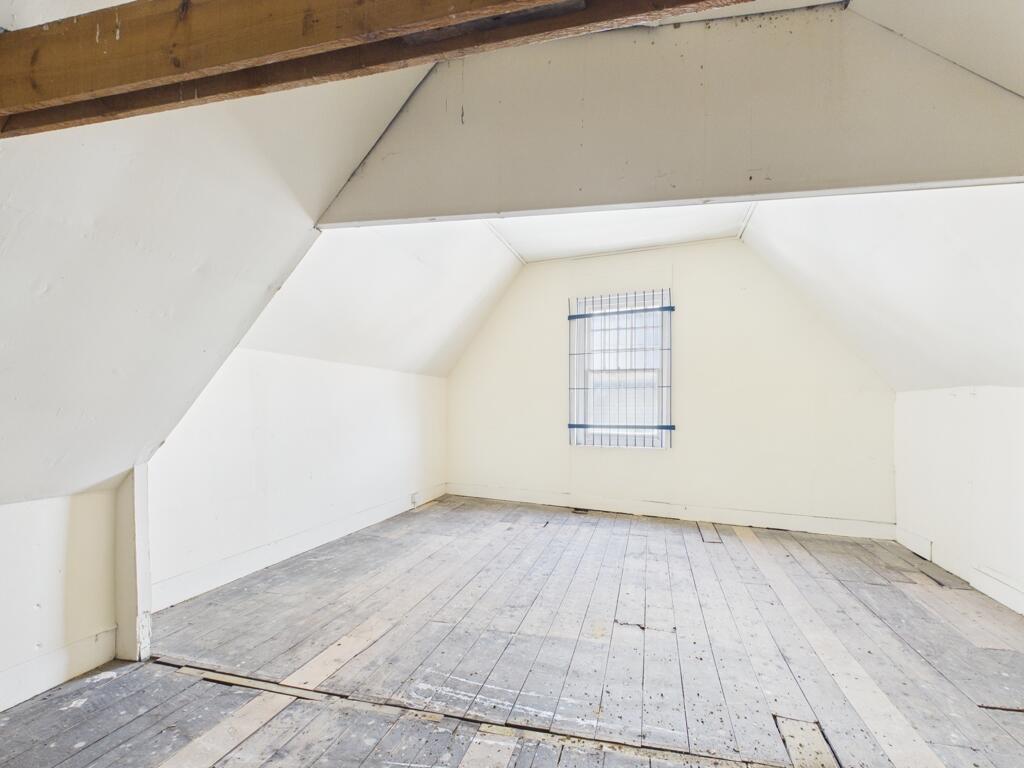
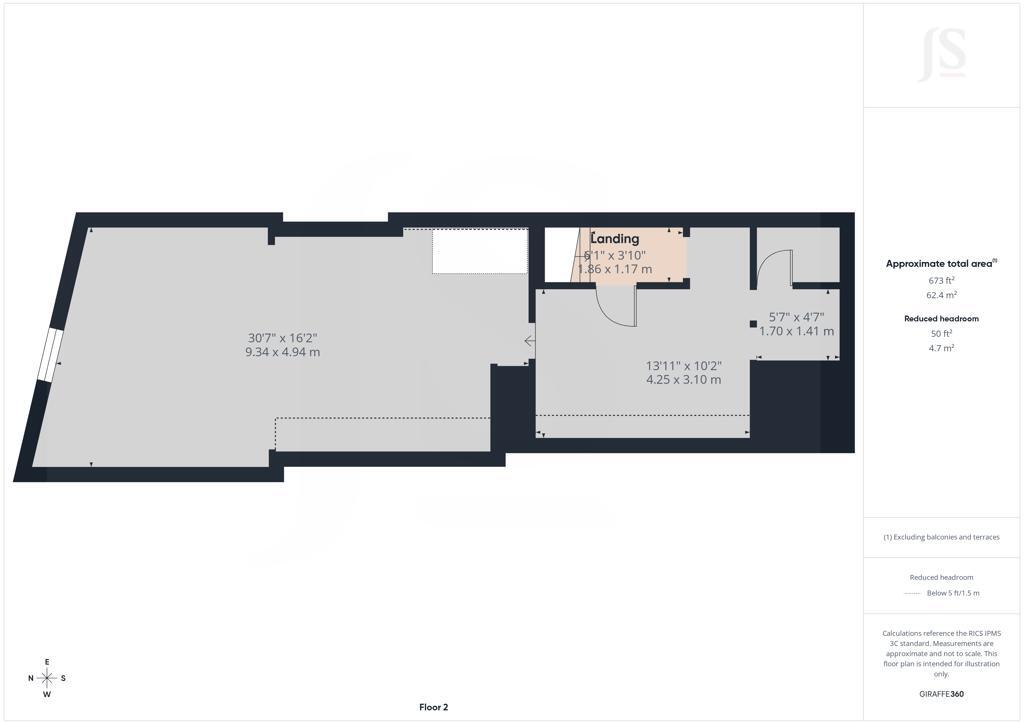
The second floor provides further ancillary accommodation, currently arranged as open storage space with restricted head height in parts, ideal for stock or back-of-house use.
Overall, the property extends to approximately 2,942 sq ft (273.3 sq m) and represents a flexible opportunity for occupiers seeking a prominent town centre presence with the benefit of a double recessed frontage, rear access and significant ancillary accommodation in a well-established and busy retail location.
Tenure Comments
The property is To Let on a new lease for a term to be agreed.
Rent
Rental offers are invited in the region of £55,000 per annum, exclusive.
EPC
The property has an EPC rating of D - 79.
VAT
We are informed that VAT is applicable on the terms quoted.
Use
We understand the premises benefit from Class E use however, we would advise any potential tenant to check with the Planning Department to ascertain if their use is permitted.
Legal Fees
Each party is responsible for their own legal fees in this transaction.
Viewing
Strictly by appointment with Sole Agents,
Jacobs Steel.
- Let type
- Ask agent
- Let contract length
- Ask agent
- Status
- Available
- Service charge
- Ask agent
- Business rates
- £12,224
- Use class
- Ask agent
An Energy Performance certificate helps you understand the current energy efficiency of a property.
Read more about EPC requirements- BREEAM rating
- Ask agent
- Environmental description
- Ask agent
Brochure
93 Montague Street, Worthing, West Sussex, BN11 3BN
Your search history
You have no recent searches
Disclaimer - Property reference 1361LH. The information displayed about this property comprises a property advertisement. Rightmove.co.uk makes no warranty as to the accuracy or completeness of the advertisement or any linked or associated information, and Rightmove has no control over the content. This property advertisement does not constitute property particulars. The information is provided and maintained by Jacobs Steel Commercial, Worthing. Please contact the selling agent or developer directly to obtain any information which may be available under the terms of The Energy Performance of Buildings (Certificates and Inspections) (England and Wales) Regulations 2007 or the Home Report if in relation to a residential property in Scotland.