Millfield Meadow, Forstal Lane, Harrietsham, Maidstone, Kent, ME17 1LB
Size
43,170
Lease length
Ask agent
EPC
Ask agent
Parking
Ask agent
- Price per
- £2.20 pa
- Primary use
- Light industrial
- Other use(s)
- Traditional office, Distribution warehouse
No floor / site plan
Key features
- 1 Acre Secure Site
- Self-Contained 2-Storey Office
- £95,000 per annum
- Power & Water On Site
- Fibre Broadband Available
- Well Located on A20, London Road, for M20 J8
- EPC - C
- Mixture of Concrete and Hardstanding
Description
ONE ACRE SITE WITH STORAGE YARD WITH OUTBUILDINGS / CONTAINER AND DETACHED TWO-STOREY OFFICE BUILDING -- TO LET
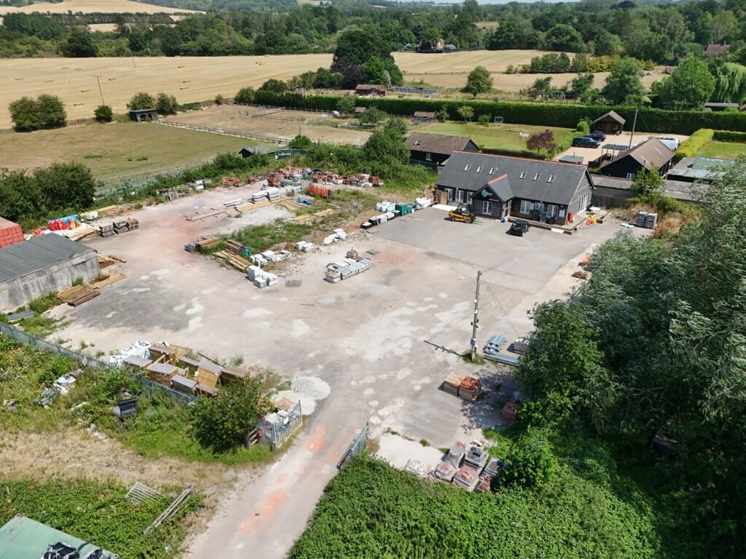
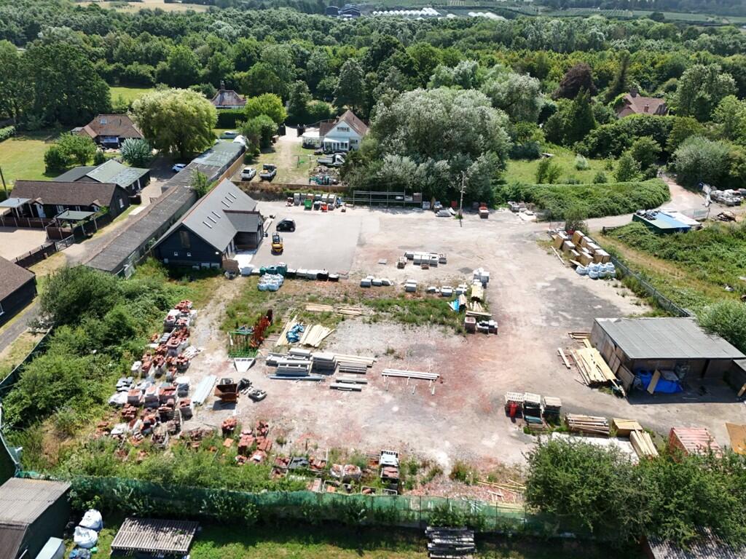
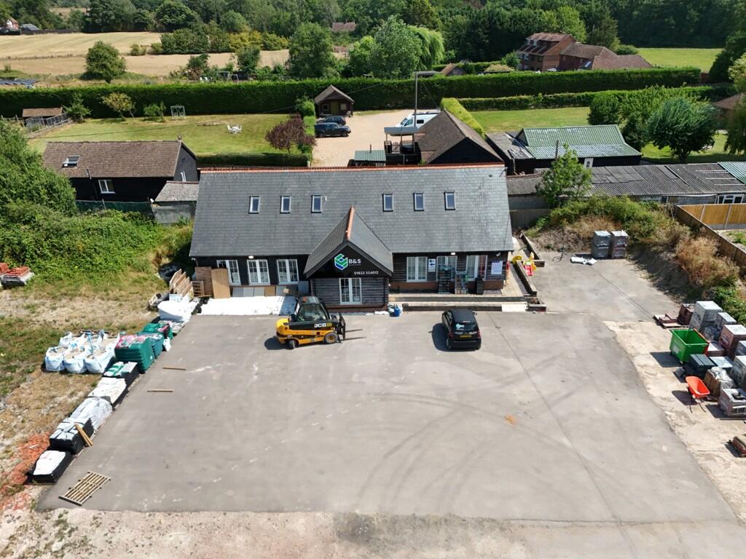
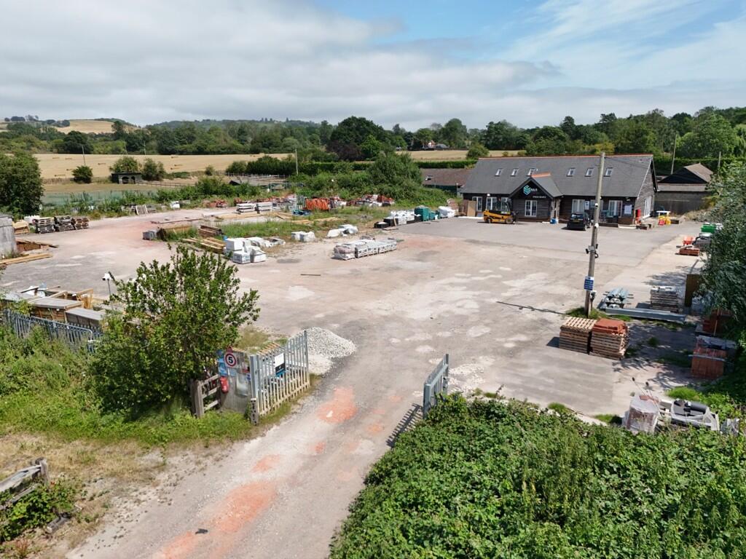
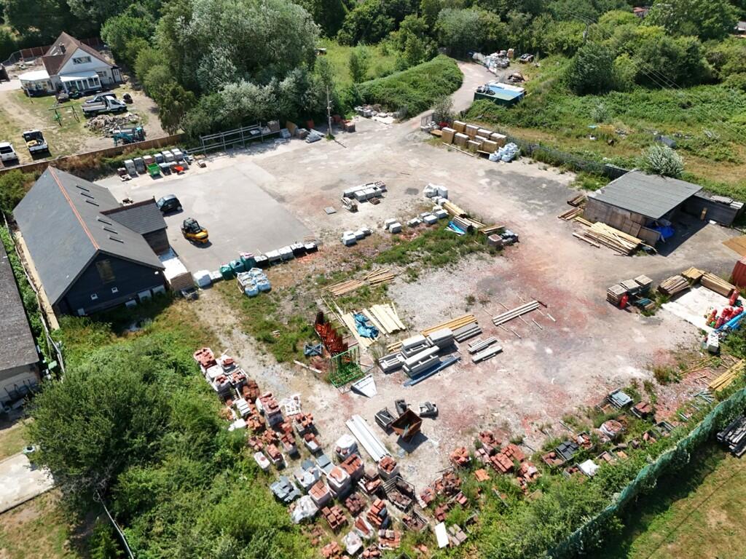
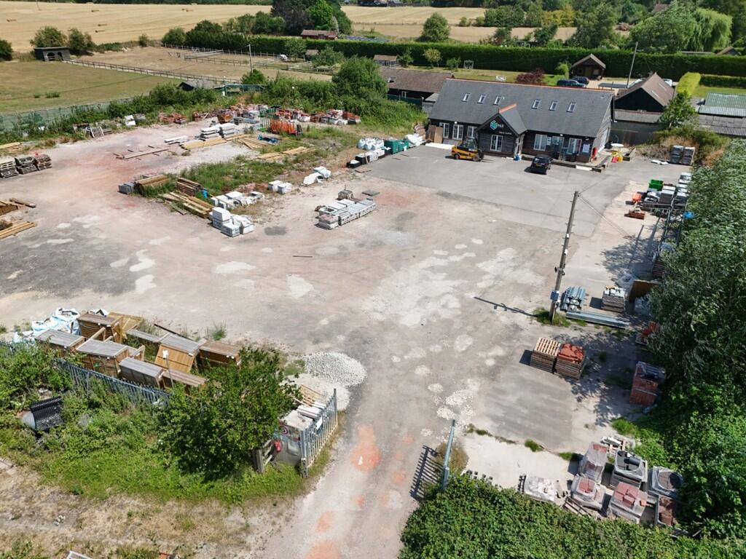
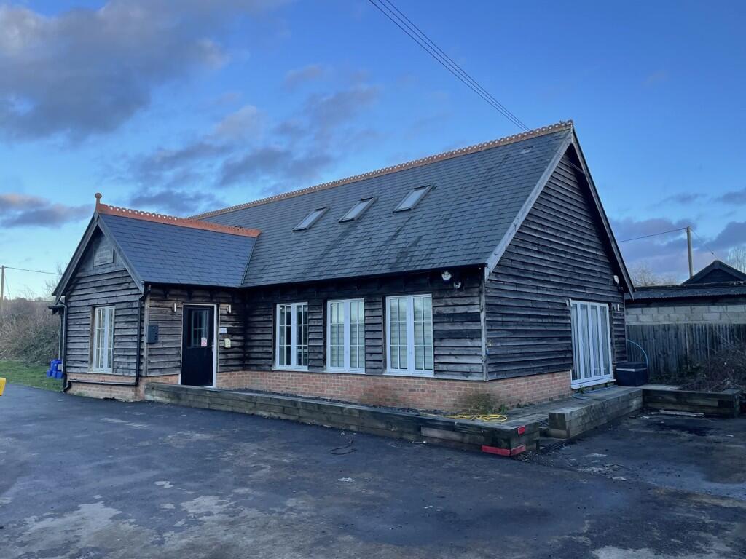
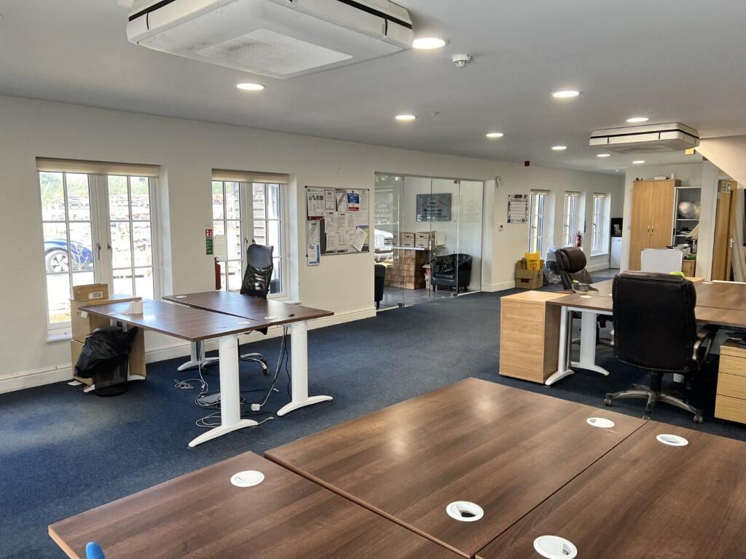
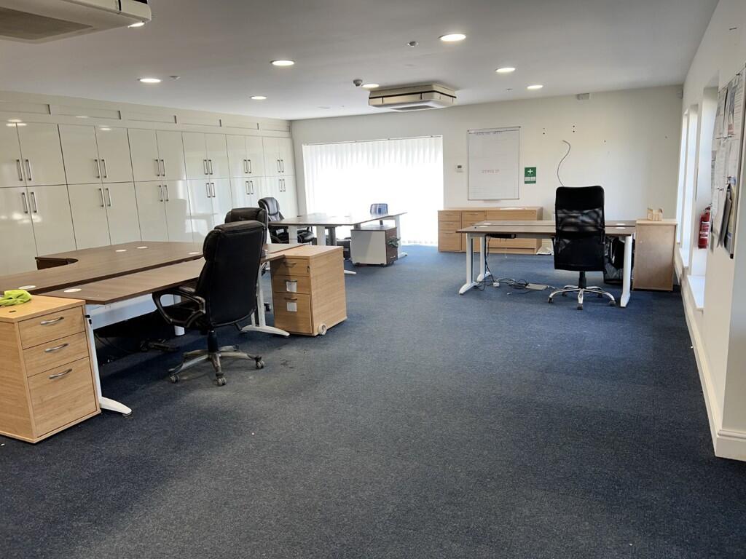
The site is a secure, gated and fenced open storage yard of approximately 1 Acre plus well fitted, air-conditioned two storey offices of a further 2,198 sq ft GIA. The yard area has a dry storage building and container and is a mixture of hardstanding and concrete yard area.
It is located with excellent access to the A20 & M20, being approximately 2.5 miles from Junction 8 of the M20 and 6 miles from Maidstone Town Centre.
1 Acre Secure Site
Self-Contained 2-Storey Office
£95,000 per annum
Power & Water On Site
Fibre Broadband Available
Well Located on A20, London Road, for M20 J8
EPC - C
Mixture of Concrete and Hardstanding
Location
The property has excellent access to the road networks being situated just to the north of the M20 and the A20 Ashford Road and is accessed directly from the A20 via Holm Mill Lane / Forstal Road. The site is situated on the edge of Harrietsham Village 2.5 miles from Junction 8 of the M20 with and approximately 6 miles East of Maidstone Town Centre.
what3words location -
Accommodation
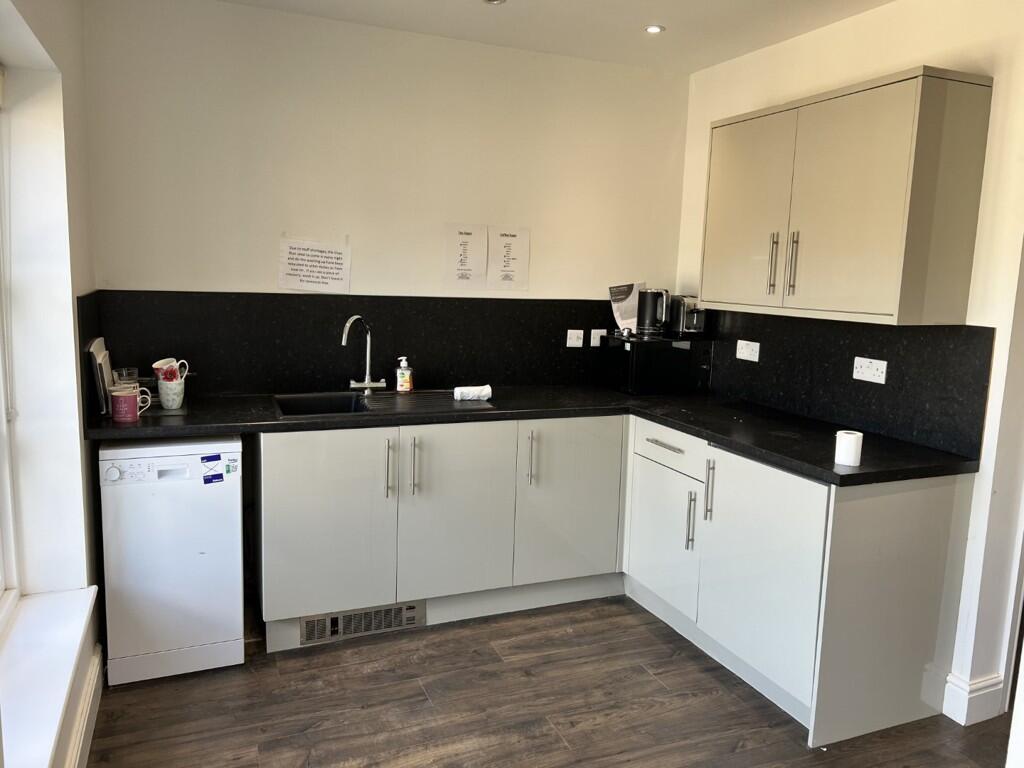
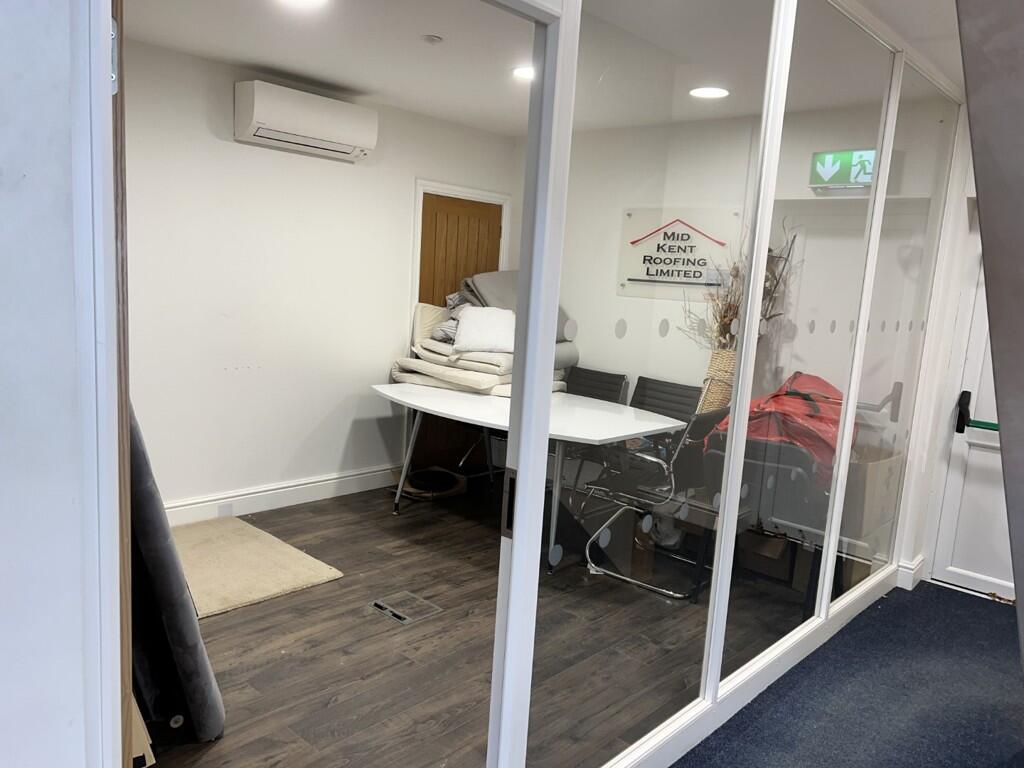
The property comprises a secure, open yard plus well fitted, air-conditioned two storey offices of a further 2,198 sq ft GIA. The site is securely gated and fenced around its perimeter plus additional gates and barrier at the main entrance from Forstal Lane. The offices are generally open plan with the benefit of built in storage, there is a separate kitchen and WC on each floor offering excellent flexibility. The offices benefit from UPVC double glazing, CAT II Lighting, Air-Conditioning, Intruder Alarm and Fibre Broadband is available. There is a cess pit and power on site.
Floor Areas measured on a Net Internal Area basis (offices) are as follows;
Yard Area GIA - 0.99 Acres = 43,170 sq ft
External Dry Storage GIA - 807 sq ft == 75.00 sq m
Ground Floor Office - 108.60 sq m = 1,169 sq ft
Ground Floor Kitchen - 7.99 sq m = 86 sq ft
First Floor Office - 55.83 sq m = 601 sq ft
First Floor Kitchen - 5.20 sq m = 56 sq ft
Total NIA - 1,912 sq ft = 177.60 sq m
Total GIA - 204.20 sq m = 2,198 sq ft
We understand that there is a O Licence for 2 vehicles.
Terms
The premises are immediately available by way of a new full repairing and insuring lease for a term to be agreed by negotiation and subject to upward only rent reviews to market rent.
Planning
There is a planning restriction for only storing / stacking up to 3m in height.
The site has planning to allow hours of trade between 7am and 5pm Monday to Friday and 7am to 12 Midday on Saturdays, no trade on Sunday's or Bank Holidays.
Rent/Price
£95,000 per annum, exclusive
Rateable Value / Council Tax
RV £30,500 @ 43.2p in the £
Rates Payable £13,176 for the year 2026/27
VAT
We understand from our client that the property is not elected for Value Added Tax (VAT). Prospective occupiers should satisfy themselves independently as to any VAT payable in respect of any transaction.
EPC
C - 57
Legal Costs
Each side to bear their own costs
Viewing
Strictly by prior appointment through the Surveyors. Please contact Phil Hubbard e: phil. or Tom Langston e: thomas.
- Clear height
- Ask agent
- Yard depth
- Ask agent
- Let type
- Ask agent
- Let contract length
- Ask agent
- Status
- Available
- Service charge
- £0
- Business rates
- £0
- Use class
- Ask agent
An Energy Performance certificate helps you understand the current energy efficiency of a property.
Read more about EPC requirementsAsk agent
- BREEAM rating
- Ask agent
- Environmental description
- Ask agent
Brochure
Millfield Meadow, Forstal Lane, Harrietsham, Maidstone, Kent, ME17 1LB
Your search history
You have no recent searches
Disclaimer - Property reference 409LH. The information displayed about this property comprises a property advertisement. Rightmove.co.uk makes no warranty as to the accuracy or completeness of the advertisement or any linked or associated information, and Rightmove has no control over the content. This property advertisement does not constitute property particulars. The information is provided and maintained by Sibley Pares Chartered Surveyors, Maidstone . Please contact the selling agent or developer directly to obtain any information which may be available under the terms of The Energy Performance of Buildings (Certificates and Inspections) (England and Wales) Regulations 2007 or the Home Report if in relation to a residential property in Scotland.