Unit 4 Sheffield House, Fieldings Road, Cheshunt, EN8 9TL
Size
1,097
Tenure
Freehold
EPC
Ask agent
Parking
Ask agent
- Primary use
- Distribution warehouse
No floor / site plan
Key features
- 3 phase power
- Roller shutter - 2.4m wide x 2.8m high
- Showroom & office space
- 3 parking spaces
Description
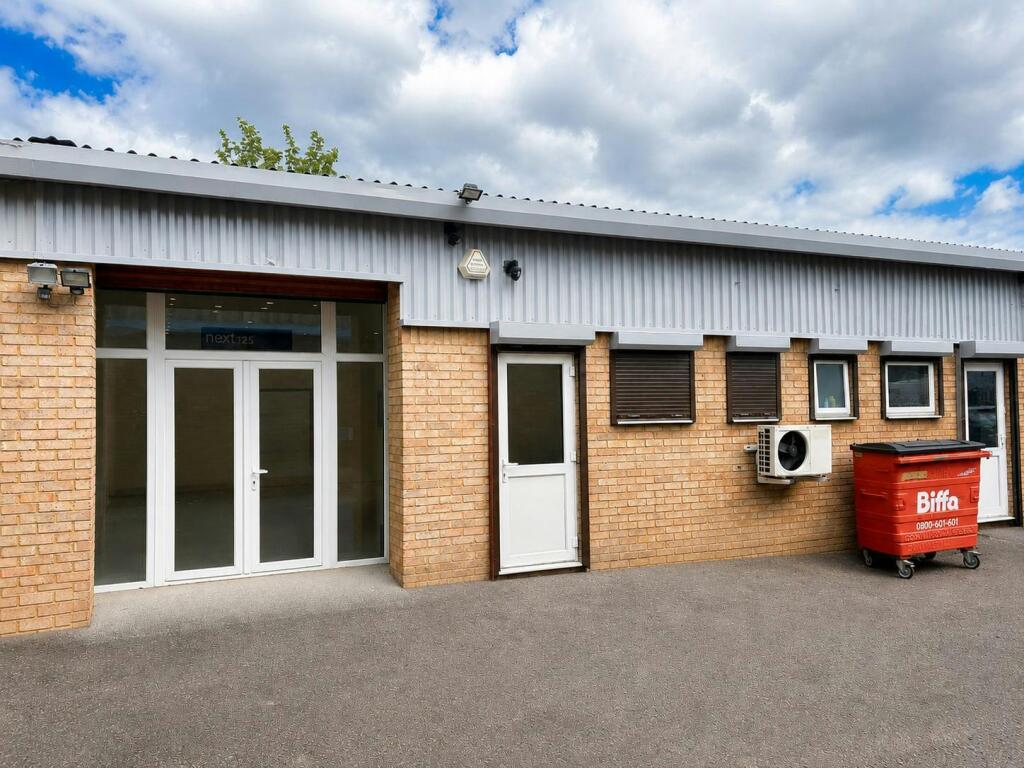
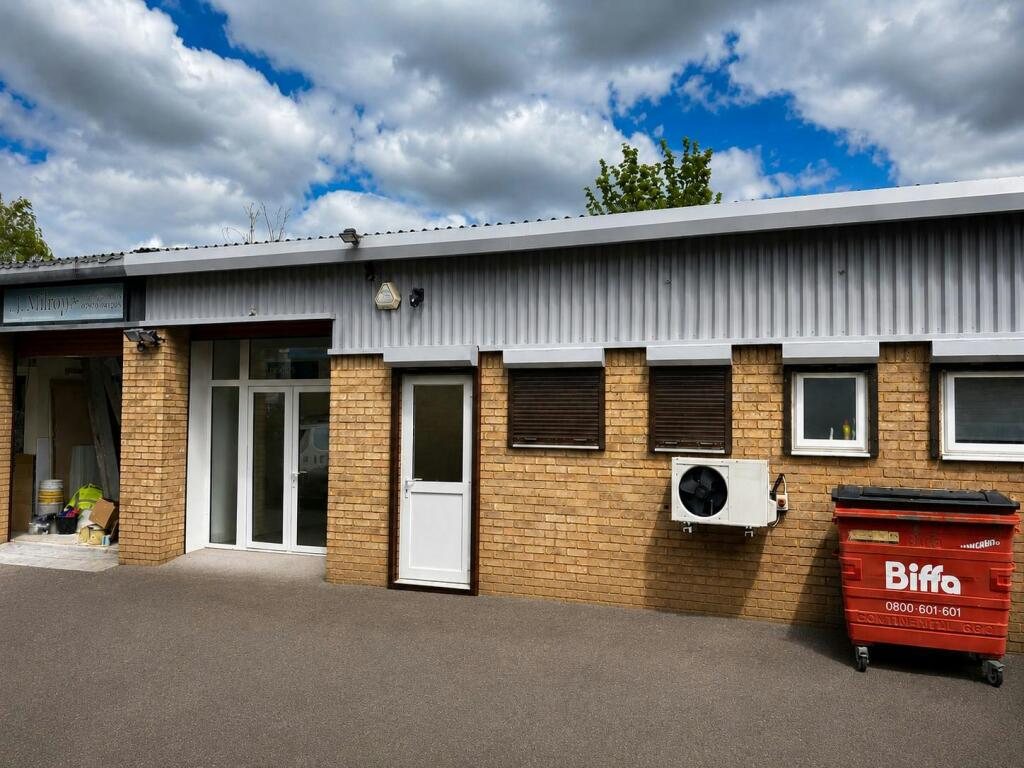
The property comprises of a single storey mid-terrace unit of masonry construction with steel clad upper elevations under a profiled cement sheet roof. There are windows, a pedestrian door and loading door to the front elevation all with individual shutters.
The estate is arranged in a single terrace with parking opposite the units. The unit benefits from 3 car parking spaces.
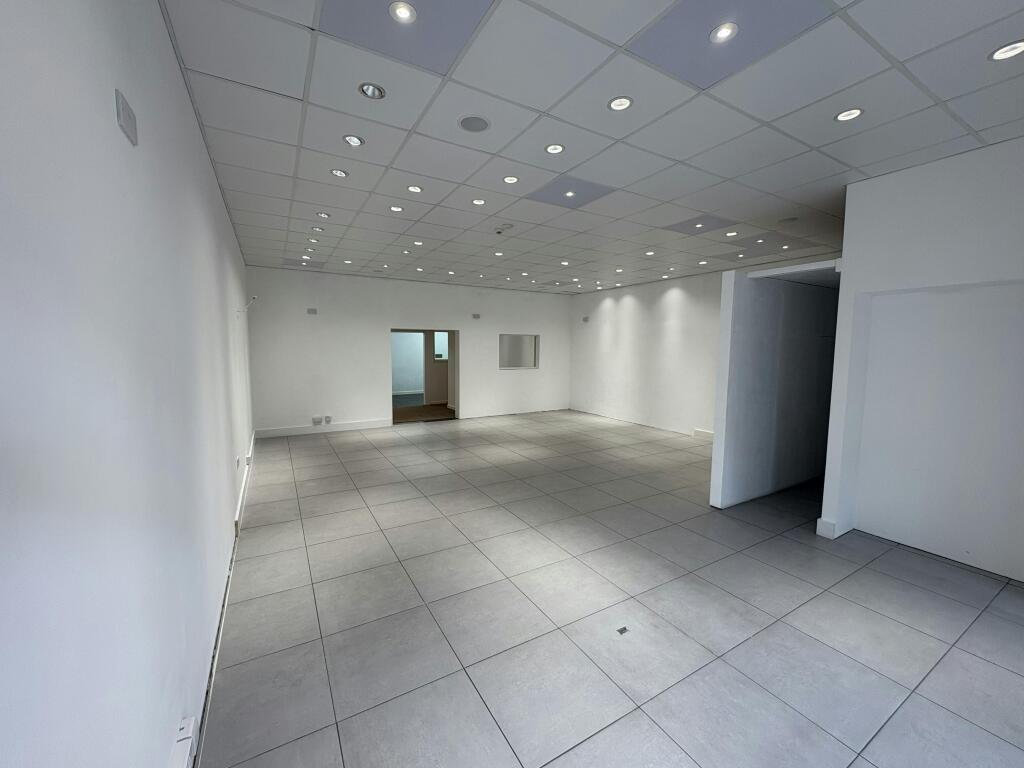
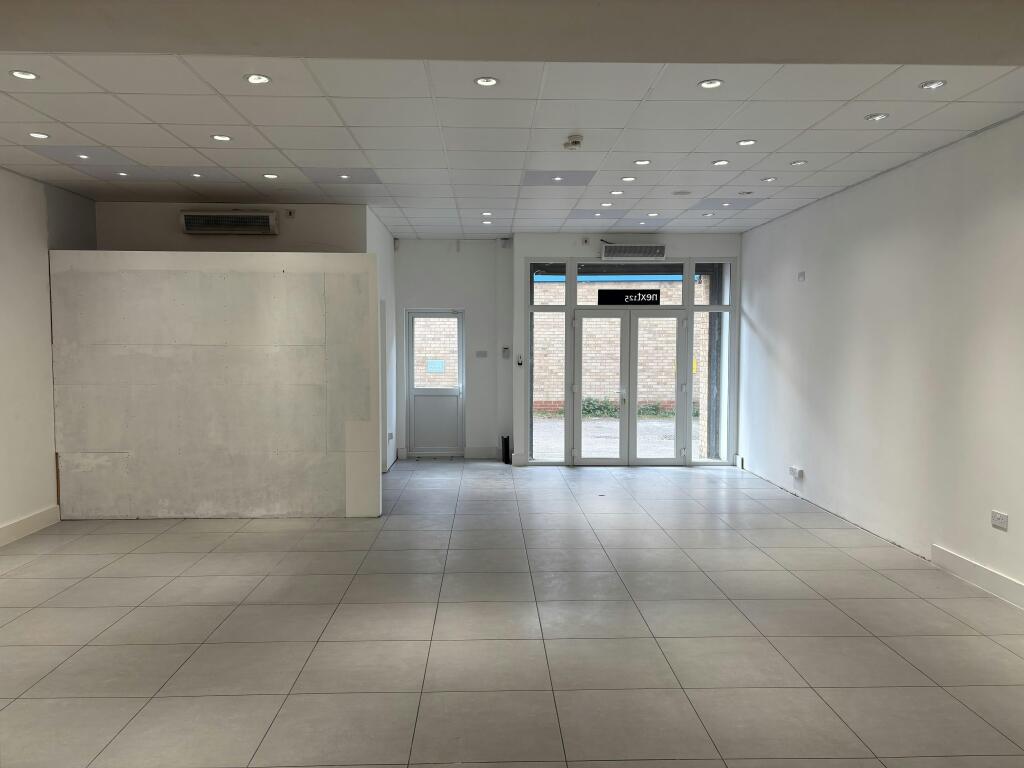
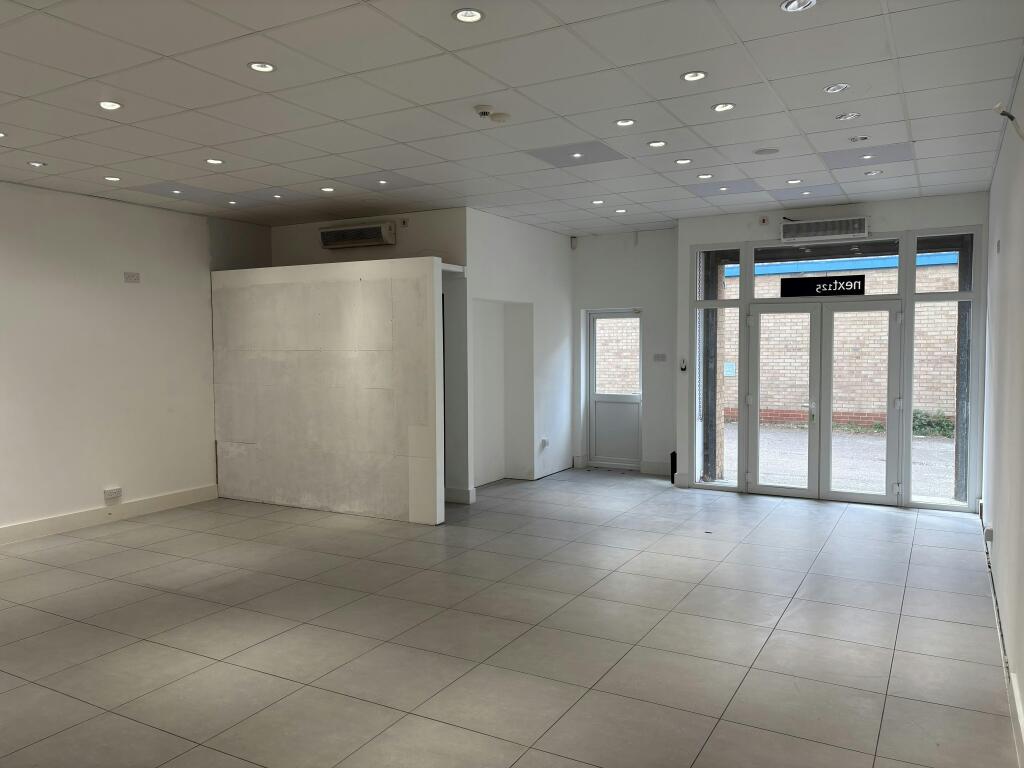
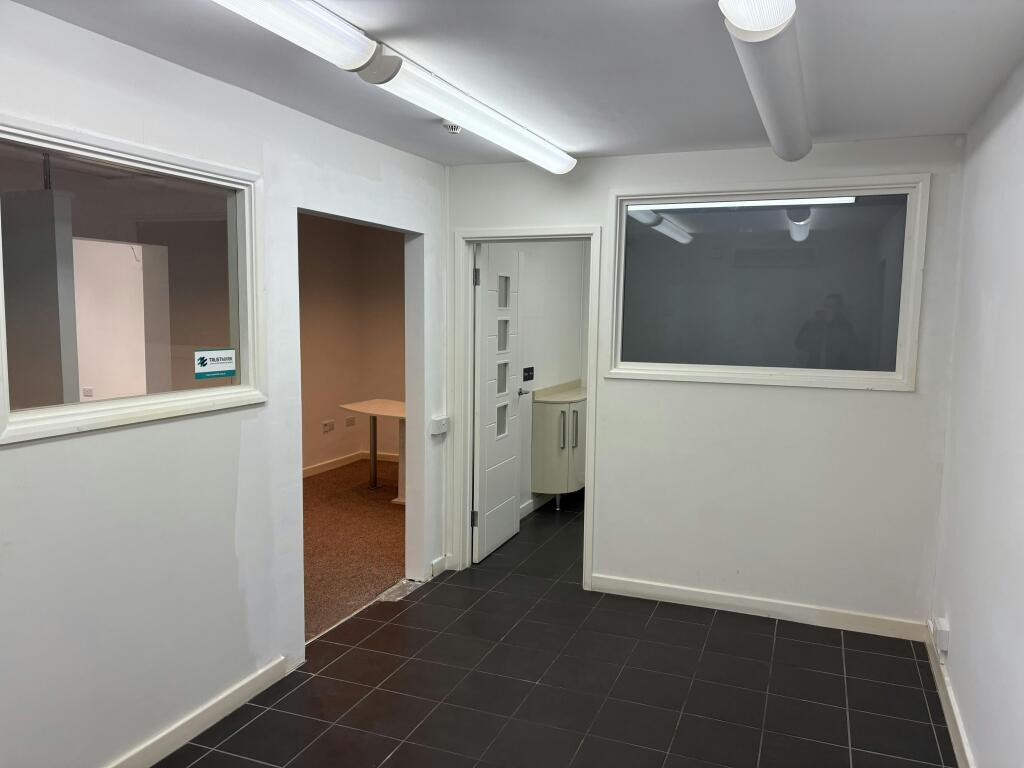
Internally the front portion of the unit provides an open showroom space with a suspended ceiling and tiled flooring. There is also a single toilet and meter cupboard. The rear portion of the unit is set out as office space which is part carpeted and part tiled. There is air-conditioning with heating throughout and the unit benefits from a 3-phase electricity supply, electric water heater and gas which has been capped off.
Location
The property is located off Fieldings Road close to the junction of Cadmore Lane and Delamare Road just east of the A10.
Cheshunt mainline station, serving London Liverpool Street via Tottenham Hale (Victoria Line) is within easy level walking distance of the property.
Cheshunt is situated on the A10 London to Cambridge trunk road, approximately 2 miles north of Junction 25 of the M25, thus offering excellent road links to the UK motorway network.
Terms
The Property is available on a freehold basis with vacant possession.
- Clear height
- Ask agent
- Yard depth
- Ask agent
- Service charge
- Ask agent
- Business rates
- Ask agent
- Use class
- Ask agent
- Listed building
- Ask agent
An Energy Performance certificate helps you understand the current energy efficiency of a property.
Read more about EPC requirementsAsk agent
- BREEAM rating
- Ask agent
- Environmental description
- Ask agent
Brochure
Unit 4 Sheffield House, Fieldings Road, Cheshunt, EN8 9TL
About Derrick Wade Waters Ltd, Industrial

Derrick Wade Waters formed in 1973 with the aim of providing a multi-discipline approach to property advice. As chartered surveyors specialising in commercial agency, development consultancy and management, we have built up considerable expertise in finding creative solutions to meet the needs of our clients.
By combining the skills of general practice surveyors with those of building, management and quantity surveyors, we are always looking to add value, whatever the task in hand.
Your search history
You have no recent searches
Disclaimer - Property reference 374383-1. The information displayed about this property comprises a property advertisement. Rightmove.co.uk makes no warranty as to the accuracy or completeness of the advertisement or any linked or associated information, and Rightmove has no control over the content. This property advertisement does not constitute property particulars. The information is provided and maintained by Derrick Wade Waters Ltd, Industrial. Please contact the selling agent or developer directly to obtain any information which may be available under the terms of The Energy Performance of Buildings (Certificates and Inspections) (England and Wales) Regulations 2007 or the Home Report if in relation to a residential property in Scotland.