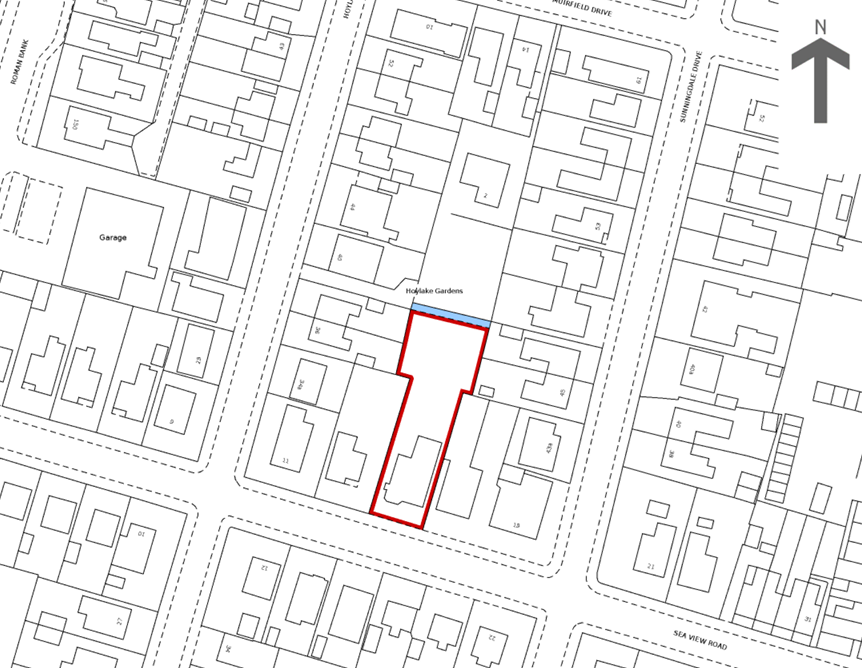
Grafton Hotel, Sea View Road, Skegness, Lincolnshire, PE25
Size
Ask agent
Tenure
Ask agent
EPC
Ask agent
Parking
Ask agent
- Primary use
- Guest house
- Other use(s)
- Hotel
No floor / site plan
Key features
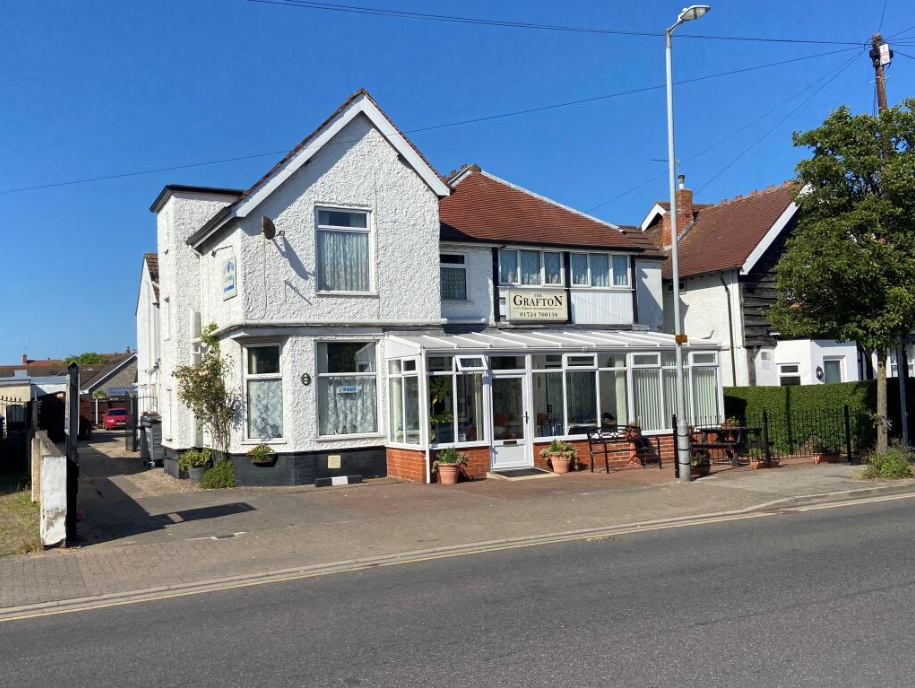
- Detached, two storey-guesthouse/B&B
- Only a short walk from Skegness seafront
- 13 en suite letting rooms & 2 bed private flat
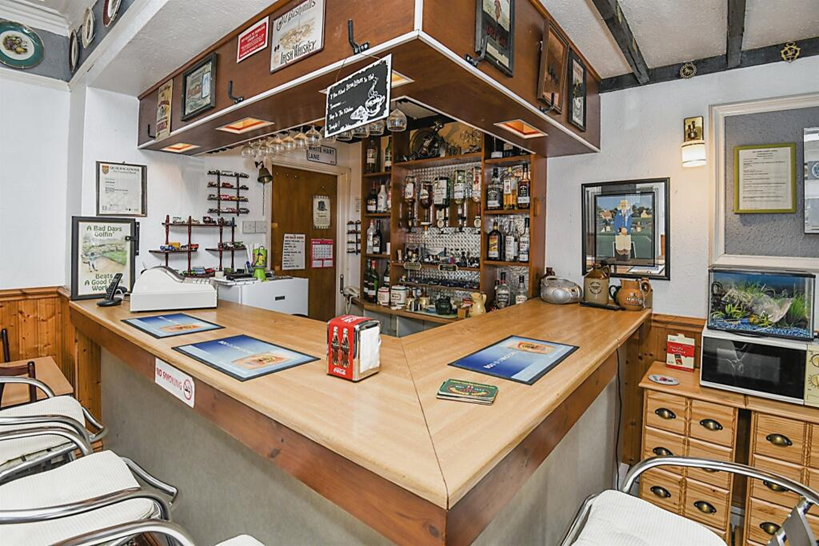
- Breakfast room, lounge & fully licensed bar
- Large car park & gardens & 2 garages
- Same owners since 2002 - established business
Description
TRADE AREAS
GROUND FLOOR
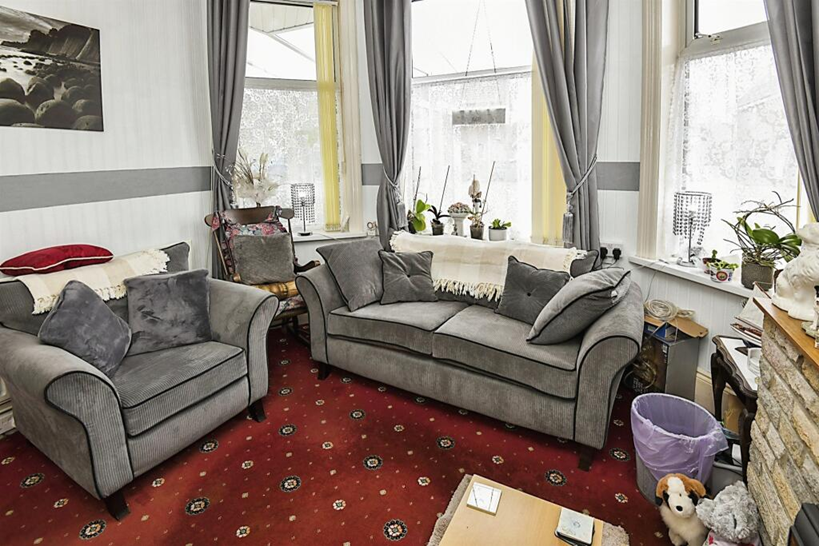
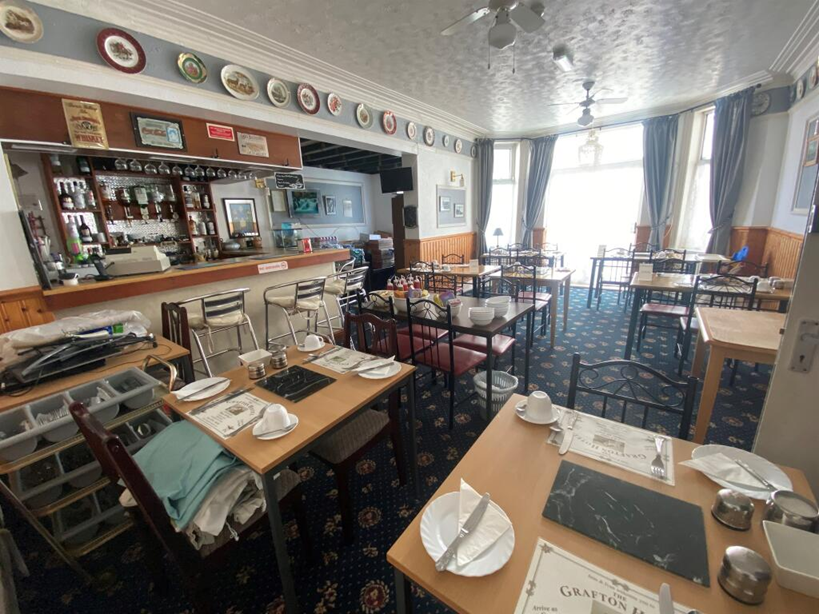
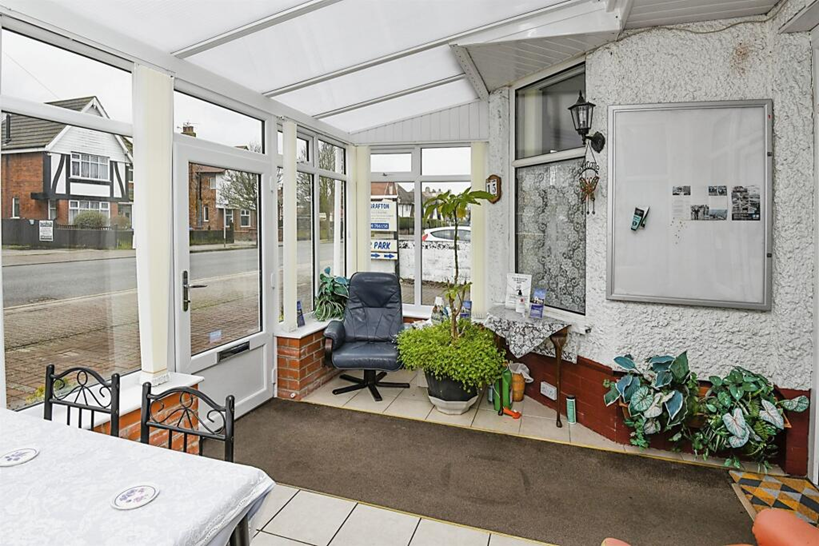
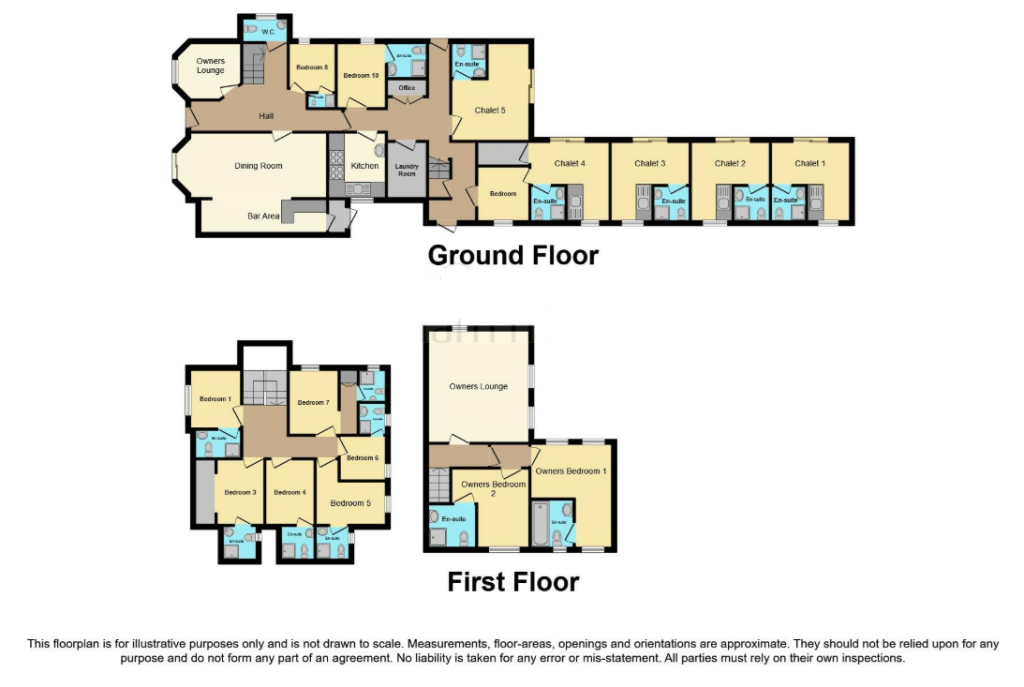
ENTRANCE CONSERVATORY 24' 2" max to window x 6' 6" (7.37m max to window x 1.98m). Front entry is via the conservatory which has seating for 10, tile flooring and access to the ENTRANCE HALL. The entrance hall has a reading area and seating for 4, carpet flooring, stairs leading to the first floor, an understairs store cupboard and a WC/guest toilet. GUEST LOUNGE 11' 8" x 10' 8" (3.56m x 3.25m) with seating for 4, carpet flooring and an electric fireplace. BREAKFAST ROOM 23' x 13' (7.01m x 3.96m) and BAR AREA 17' 3" x 5’ 5” (5.26m x 1.65m) with combined seating for 28, a wooden main bar servery, sliding doors which open into the front conservatory and carpet flooring.
OWNERS' ACCOMMODATION
GROUND FLOOR
Fully-fitted CATERING KITCHEN (also utilised for domestic use). LAUNDRY ROOM. OFFICE. REAR HALL with access to two store cupboards and two external doors, one leads to the car park whilst the other provides entry to a private yard. Stairs to the first floor owners’ accommodation. External door to a side PRIVATE YARD.
FIRST FLOOR
DOUBLE BEDROOM with SHOWER EN SUITE. LOUNGE. STUDIO ROOM comprising a DOUBLE BEDROOM/KITCHEN with central heating boiler and entry to a BATHROOM.
LETTING ACCOMMODATION
(Please note: bedrooms 2 and 9 were incorporated into two of the existing rooms when the bedrooms were being reconfigured).
GROUND FLOOR
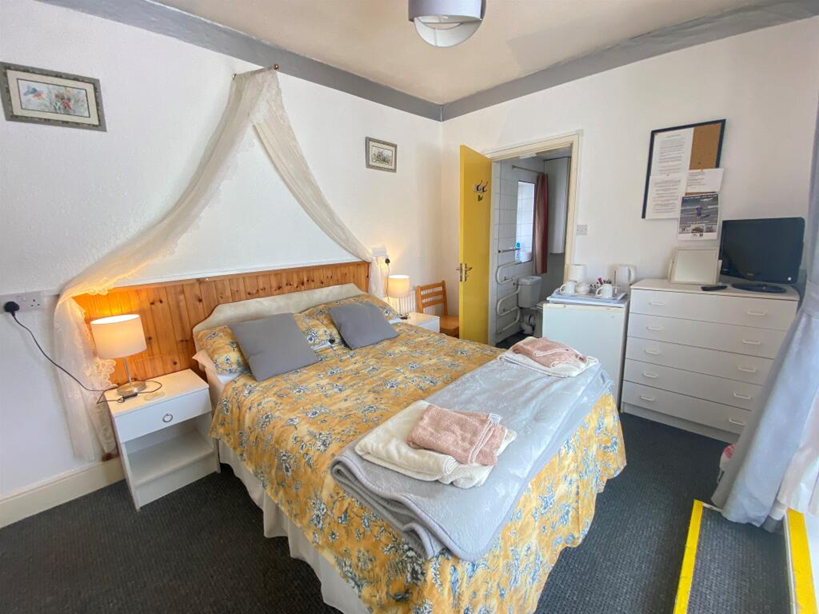
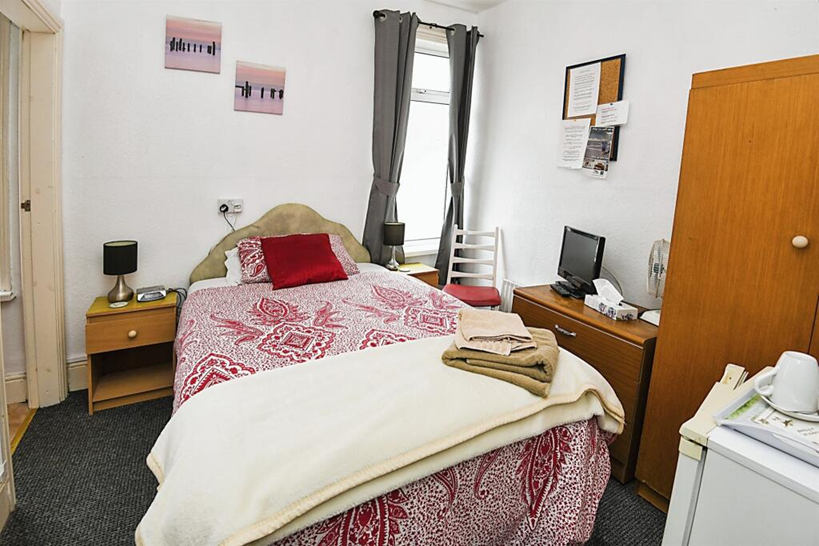
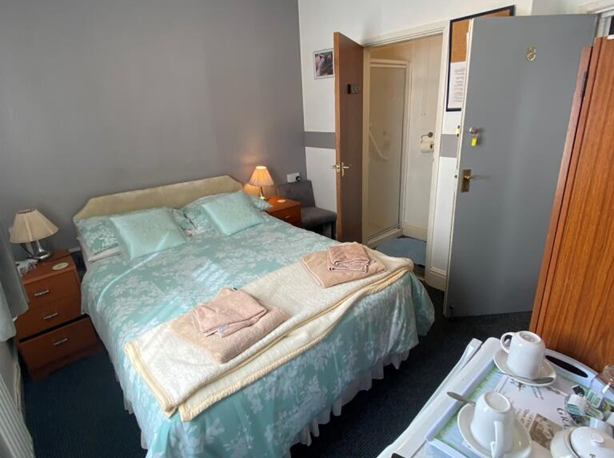
BEDROOM 8 - 10' 6" x 9' 5" (3.20m x 2.87m) - DOUBLE BEDROOM with SHOWER EN SUITE.
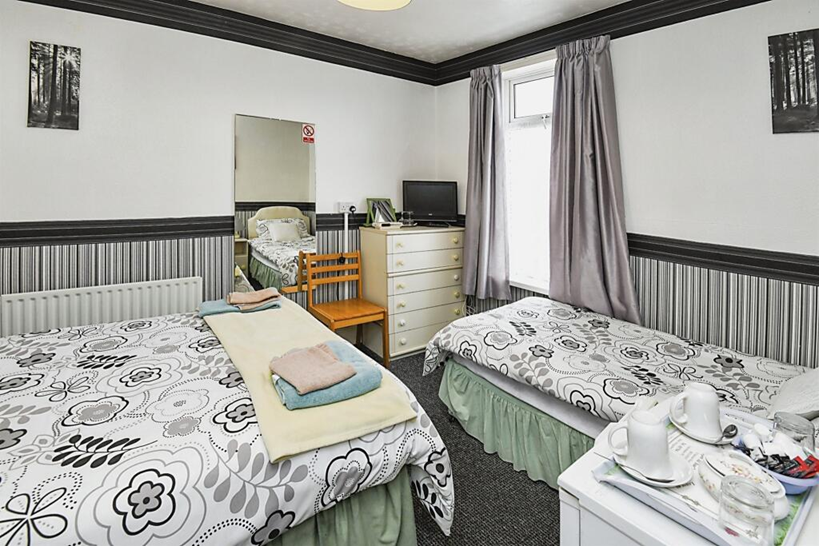
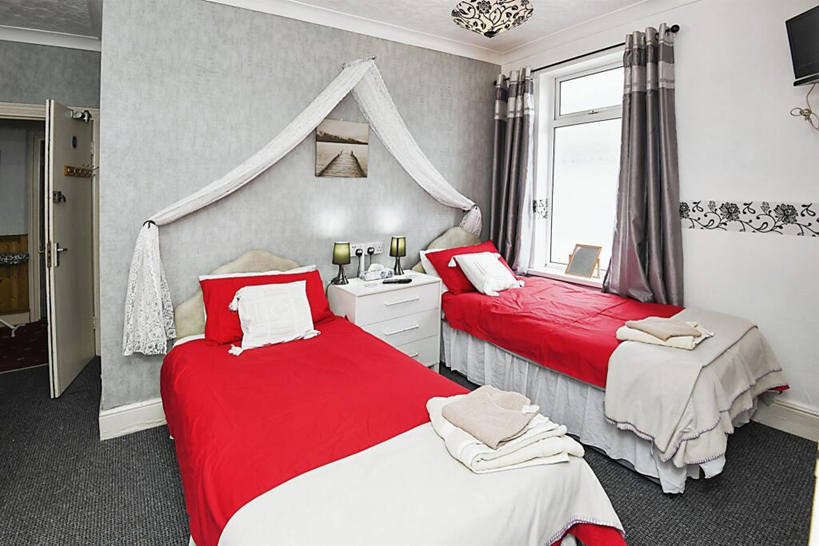
BEDROOM 10 - 10' x 8' 8" (3.05m x 2.64m) - TWIN BEDROOM with SHOWER EN SUITE.
FIRST FLOOR
LANDING: Staircase up to the ATTIC which is utilised as a storage area.

BEDROOM 1 - 12' 2" Max x 11' 8" (3.71m max x 3.56m) - DOUBLE BEDROOM with SHOWER EN SUITE.
BEDROOM 3 - 12' 9" x 8' 9" min (3.89m x 2.67m min) - DOUBLE BEDROOM with SHOWER EN SUITE and internal balcony.
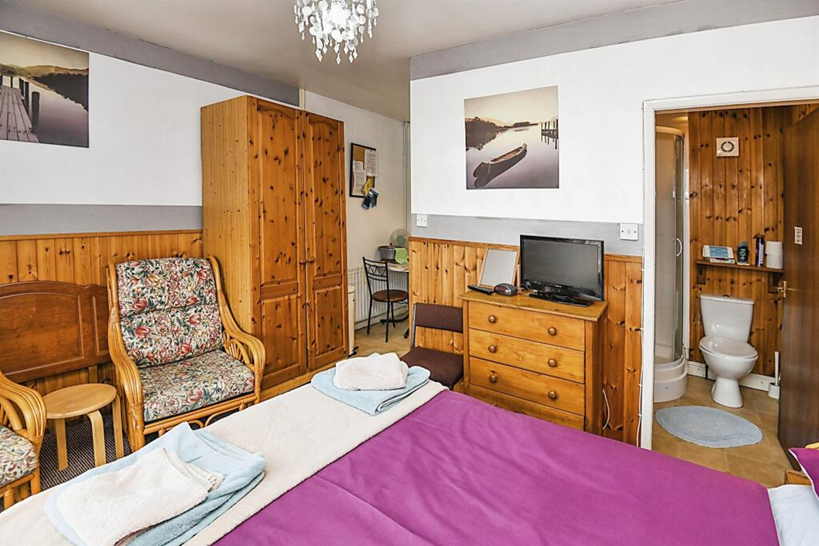
BEDROOM 4 - 12' 9" x 9' 7" (3.89m x 2.92m) - FAMILY ROOM with SHOWER EN SUITE.
BEDROOM 5 - 13' 2" x 8' 4" (4.01m x 2.54m) - TWIN BEDROOM with SHOWER EN SUITE.
BEDROOM 6 - 9' 6" x 9' 1" (2.90m x 2.77m) - SINGLE BEDROOM with SHOWER EN SUITE.
BEDROOM 7 - 12' 5" x 10' 6" (3.78m x 3.20m) - FAMILY ROOM with SHOWER EN SUITE and STORE CUPBOARD.
CHALETS
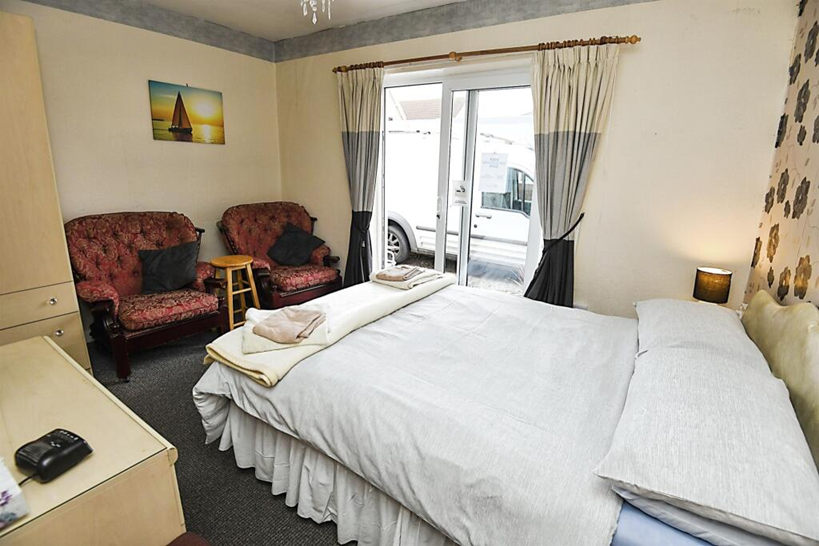
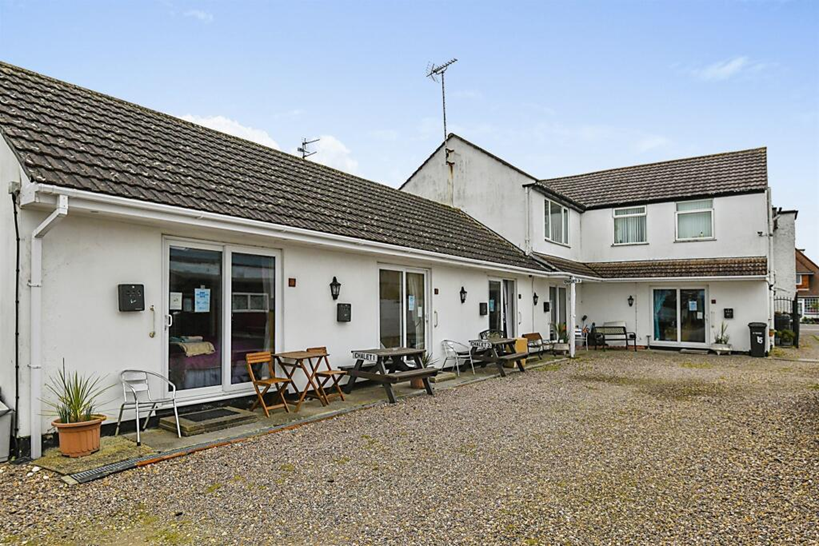
CHALET 1 - DOUBLE BEDROOM. KITCHEN/DINER. SHOWER EN SUITE.
CHALET 2 - DOUBLE BEDROOM. KITCHEN/DINER. SHOWER EN SUITE.
CHALET 3 - FAMILY ROOM 13' 9" x 9' 3" (4.19m x 2.82m). KITCHEN/DINER 7' 4" x 5' 5" (2.24m x 1.65m). SHOWER EN SUITE.
CHALET 4 - FAMILY ROOM 13' 3" x 9' 3" (4.04m x 2.82m). STOREROOM/DOUBLE BEDROOM 9' 1" x 8' 3" (2.77m x 2.51m). KITCHEN/DINER 7' 3" x 5' 5" (2.21m x 1.65m). SHOWER ROOM.
CHALET 5 - DOUBLE BEDROOM. KITCHEN DINER 16' 2" min to robe x 12' 6" (4.93m min to robe x 3.81m ). SHOWER EN SUITE.
EXTERNAL
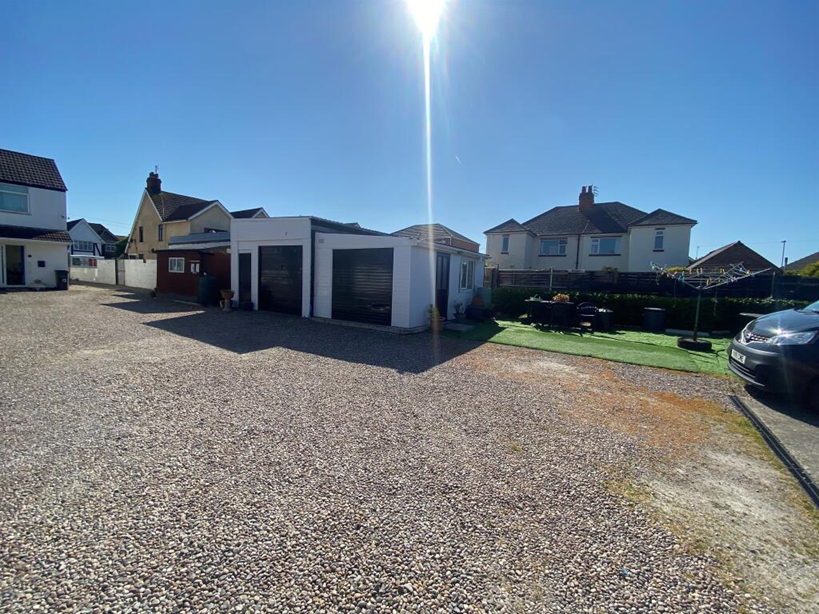
Gated rear CAR PARK with designated spaces for 12 vehicles (this assumes one space per guest room and one additional owners’ space). SINGLE GARAGE 1 18' 2" x 12' 5" (5.54m x 3.78m) with up and over door, power and lighting. SINGLE GARAGE 2/WORKSHOP 15' 8" x 10' 6" (4.78m x 3.20m) with up and over door. Rear TRADE PATIO/GARDEN with bench seating for 30. Front PATIO with seating for 8.
BUSINESS
Our clients have owned The Grafton Hotel since August 2002. The business is currently operated solely by our husband and wife clients who have worked together to create this positively reviewed, repeat business venue.
The Grafton Hotel welcomes a variety of guests such as families, mature holidaymakers, business professionals, backpackers and those needing accommodation when attending specific events on the Lincolnshire coast. The property is also popular with disabled guests due to its five ground floor chalets. For further information regarding the business, see:
Although a cooked breakfast menu is currently available to guests, the opportunity to introduce an evening meal offering, as well as allowing 'walk in' external trade is available to a new operator. Our clients also note that all bookings are currently taken by telephone, meaning a new owner could introduce an online booking system which might lead to an increase in business. Each of the 13 guest rooms - five chalets, two ground floor bedrooms and six first floor bedrooms - benefits from tea/coffee making facilities, TV, ironing board, fridge, towels and an alarm clock. The business trades for twelve months of the year.
The property offers masses of potential for a new operator. The five chalets to the rear of the site have their own individual electric meters which means there is potential to use them as individual retail units, subject to the relevant planning permissions.
Accounting detail will be made available to serious parties following a formal viewing. The business is currently supported by a dynamic website which will be passed over to the buyer on completion.
- Service charge
- Ask agent
- Business rates
- Ask agent
- Use class
- C1
- Listed building
- Ask agent
An Energy Performance certificate helps you understand the current energy efficiency of a property.
Read more about EPC requirementsAsk agent
- BREEAM rating
- Ask agent
- Environmental description
- Ask agent
Grafton Hotel, Sea View Road, Skegness, Lincolnshire, PE25
About Sidney Phillips Limited , East

Our experienced team specialises in providing sales, acquisition and valuation services to the licensed trade including public houses, hotels, restaurants, coffee shops, clubs, leisure units, investments and development sites.
Your search history
You have no recent searches
Disclaimer - Property reference 96543. The information displayed about this property comprises a property advertisement. Rightmove.co.uk makes no warranty as to the accuracy or completeness of the advertisement or any linked or associated information, and Rightmove has no control over the content. This property advertisement does not constitute property particulars. The information is provided and maintained by Sidney Phillips Limited , East. Please contact the selling agent or developer directly to obtain any information which may be available under the terms of The Energy Performance of Buildings (Certificates and Inspections) (England and Wales) Regulations 2007 or the Home Report if in relation to a residential property in Scotland.