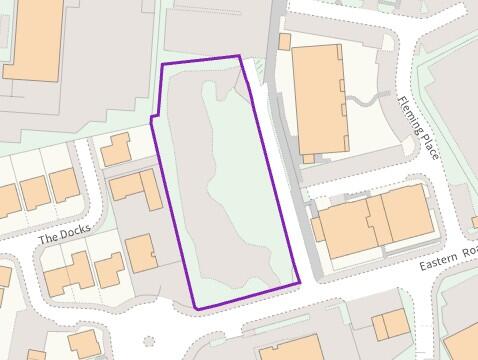
Eastern Road, Bracknell RG12
Size
Ask agent
Tenure
Freehold
EPC
Ask agent
Parking
64
- Primary use
- Residential development
No floor / site plan
Building amenities
Additional costs may apply for some services – please check the full property description for more details.
- Parking
- Basement
Key features
- Implemented Planning
- 60 Apartments
- 64 Parking Spaces
- Fully Private
- No CIL or S106
Description
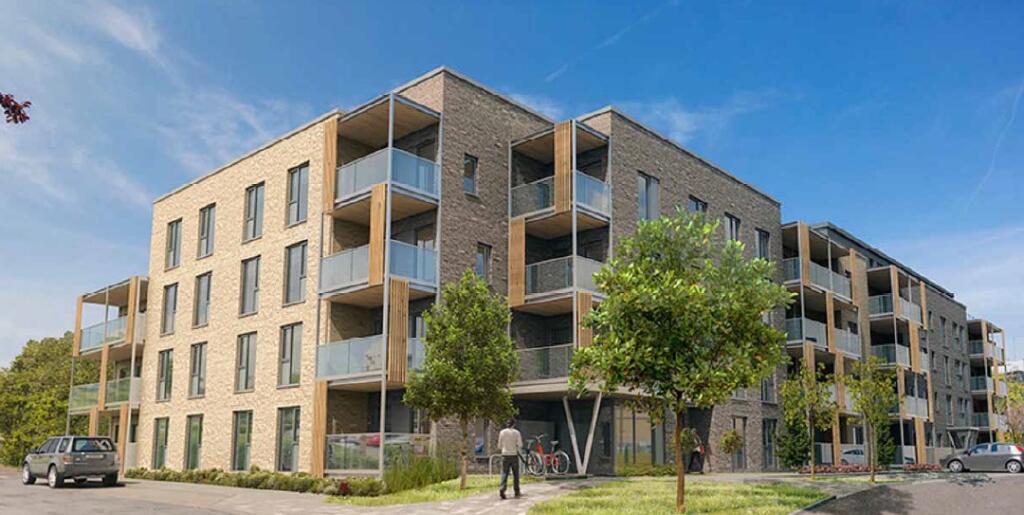
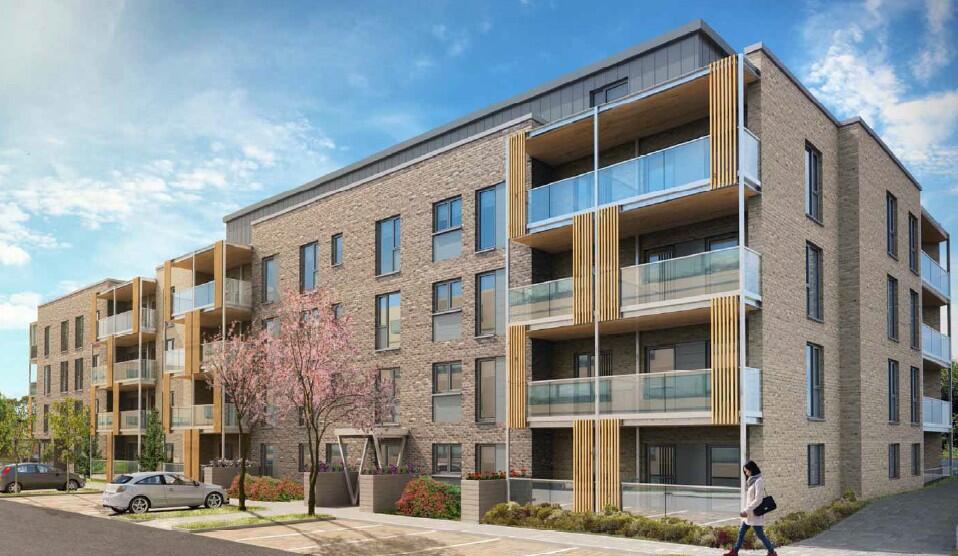
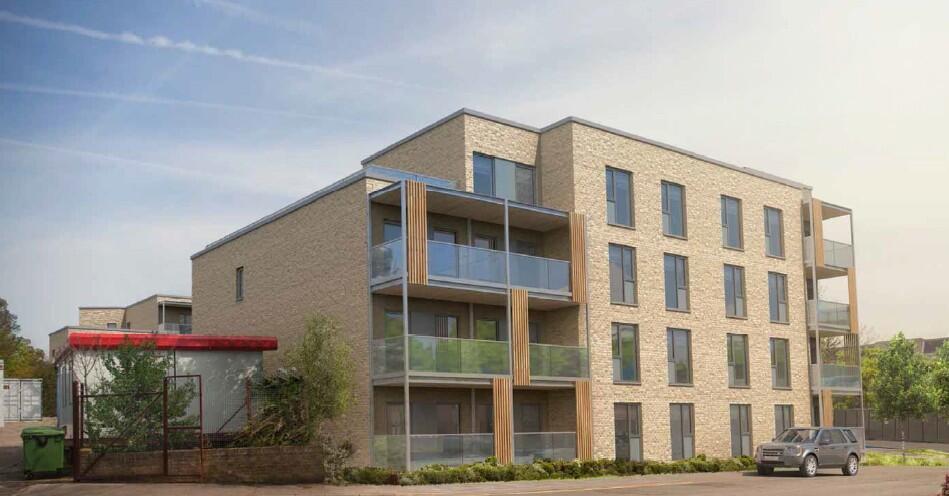
• Freehold residential development opportunity with implemented planning permission for 60 private apartments within an eye-catching, part-three, four and five storey building, less than half a mile from Bracknell town centre.
LOCATION
• The site is located on Eastern Road, approximately 18 minutes' walk from Bracknell railway station, which provides direct services to London Waterloo in approximately 1 hour.
• The property sits within a predominantly residential area, less than half a mile from Bracknell town centre, offering a wide range of retail, leisure and employment amenities.
DESCRIPTION
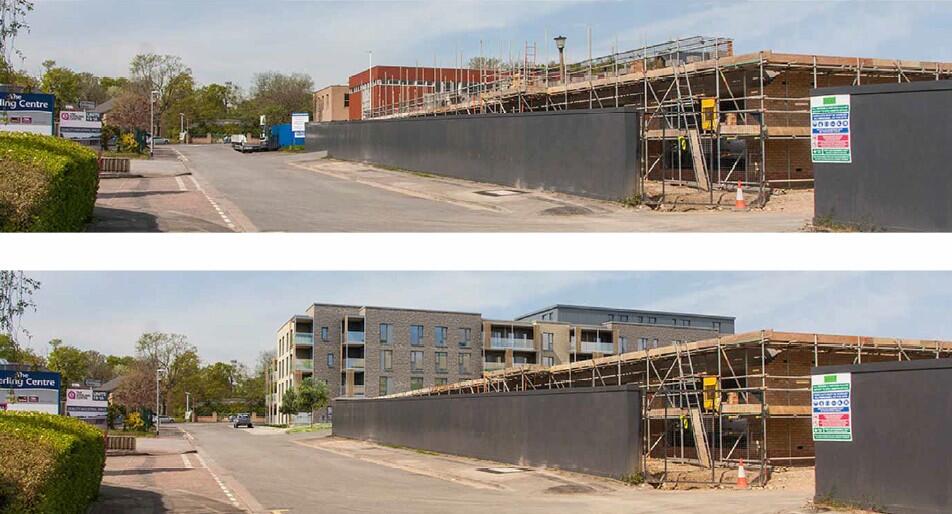
• The site is set within grounds extending to approximately 0.84 acres and comprises a cleared, vacant site following demolition of the existing buildings.
PROPOSED SCHEME
• The scheme comprises of 38 x 2-bedroom apartments, each benefiting from en-suite facilities off the principal bedroom & 22 x 1-bedroom apartments extending to approximately 42,238 SqFt (NIA). All units benefit from direct outside space
• Arranged across ground to fourth floors, extending to a total Gross Internal Area of approximately 65,466 SqFt (GIA).
• 64 car parking spaces, with 40 spaces located within a basement extending to approximately 12,981 SqFt GIA.
• No onsite affordable housing requirement.
PLANNING
• Planning permission was granted by Bracknell Forest Council on 23rd February 2017 (ref: 16/00626/FUL) for the redevelopment of the site to provide 60 residential units within a part-three, four and five storey building (plus basement car parking), together with associated amenity space, landscaping, refuse stores and a foot/cycle path link, following demolition of the existing buildings.
• A Certificate of Lawful Use or Development was granted by the local planning authority on 18th January 2023, confirming the development has been lawfully implemented, meaning the scheme can be commenced immediately without further pre-planning requirements.
• We understand the electric sub-station has been relocated, Section 106 and CIL contributions have been paid, and almost all planning conditions have been discharged, removing key risk and timing hurdles for an incoming purchaser.
TERMS
• Tenure: Freehold — a company/SPV purchase is not available in this instance; the site is offered on a direct freehold basis.
• Offers in excess of £3,500,000
- Service charge
- Ask agent
- Business rates
- Ask agent
- Use class
- C3
- Listed building
- Ask agent
- Planning permission
- Approved
An Energy Performance certificate helps you understand the current energy efficiency of a property.
Read more about EPC requirementsAsk agent
- BREEAM rating
- Ask agent
- Environmental description
- Ask agent
Brochure
Eastern Road, Bracknell RG12
Your search history
You have no recent searches
Disclaimer - Property reference RacalHouse. The information displayed about this property comprises a property advertisement. Rightmove.co.uk makes no warranty as to the accuracy or completeness of the advertisement or any linked or associated information, and Rightmove has no control over the content. This property advertisement does not constitute property particulars. The information is provided and maintained by Di Properties Ltd, London. Please contact the selling agent or developer directly to obtain any information which may be available under the terms of The Energy Performance of Buildings (Certificates and Inspections) (England and Wales) Regulations 2007 or the Home Report if in relation to a residential property in Scotland.