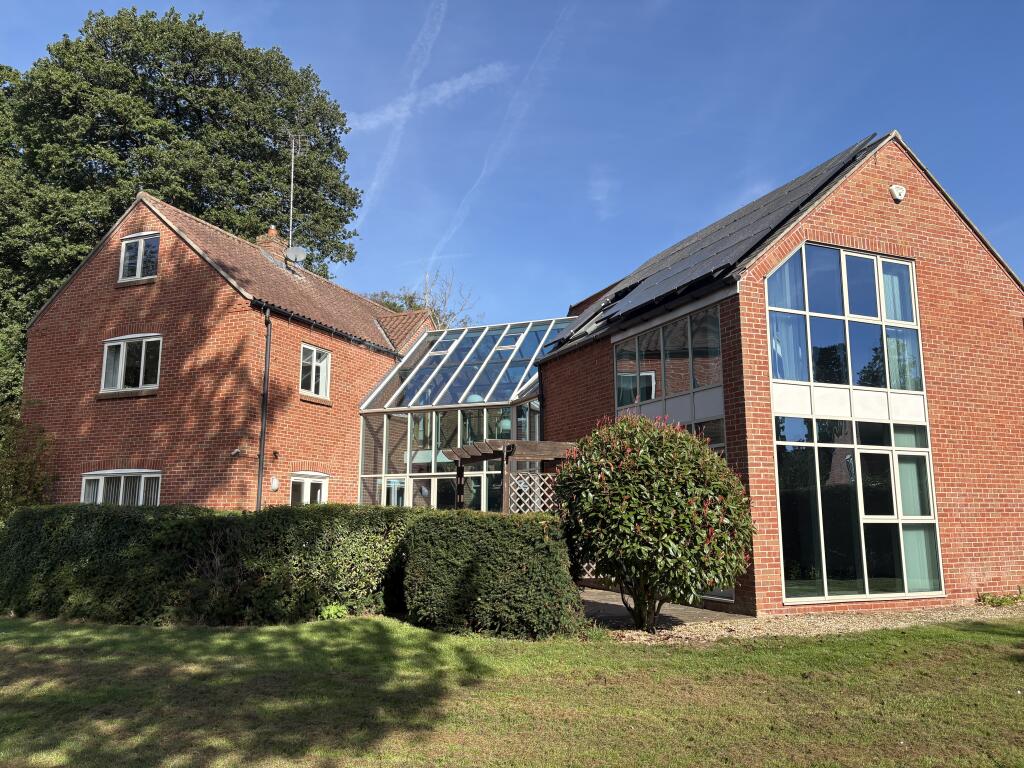
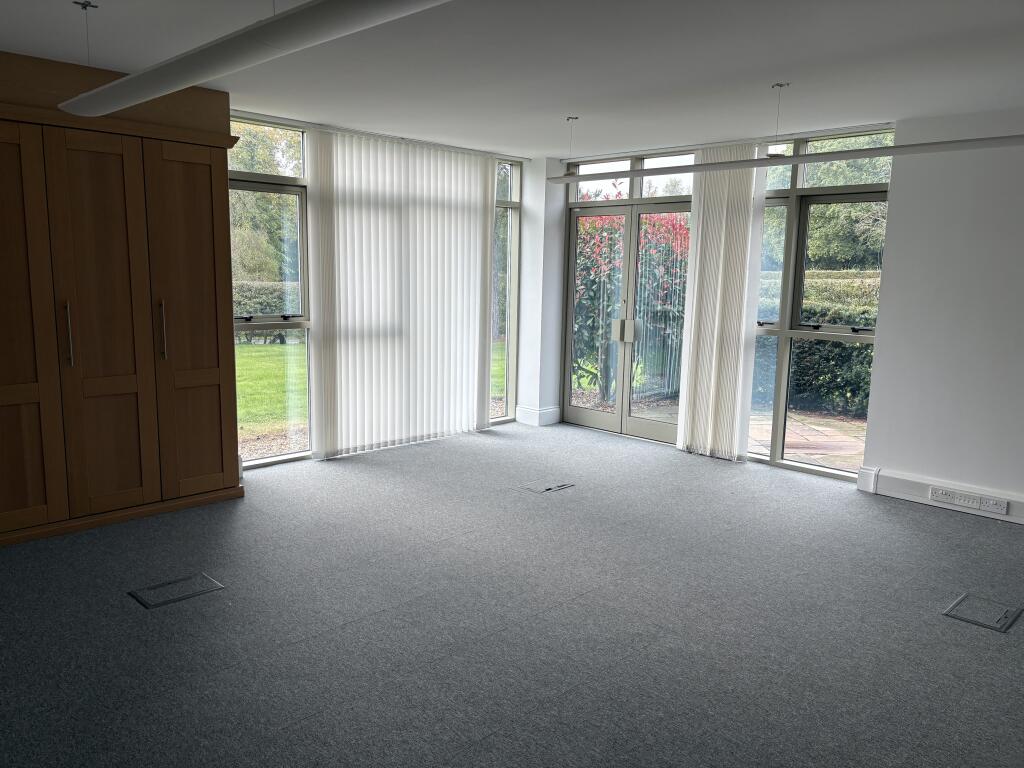
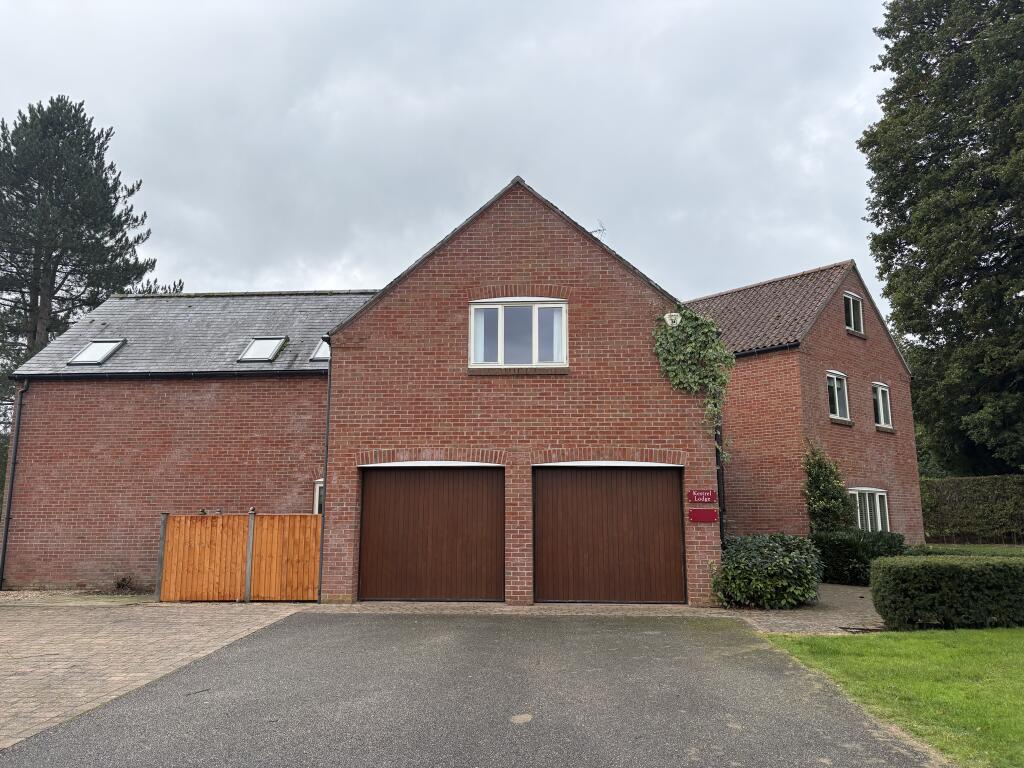
Available immediately, Kestrel Lodge is a spacious, detached Live/Work property offering four double bedrooms plus versatile additional accommodation at the prestigious Hexgreave Hall Estate in Upper Hexgreave, Farnsfield. A sought after location in the Southwell schools catchment area, very close to the village of Farnsfield with many amenities including tennis club, cricket club, bowls club, pubs, village hall, butcher, baker and hairdressers to name a few.
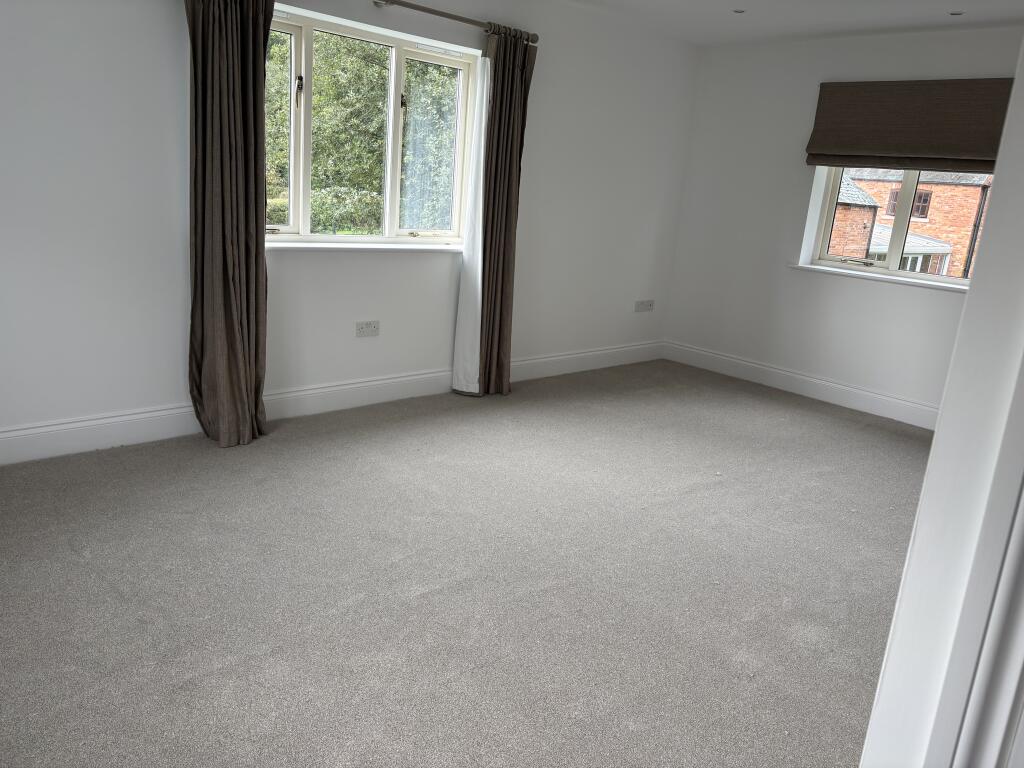
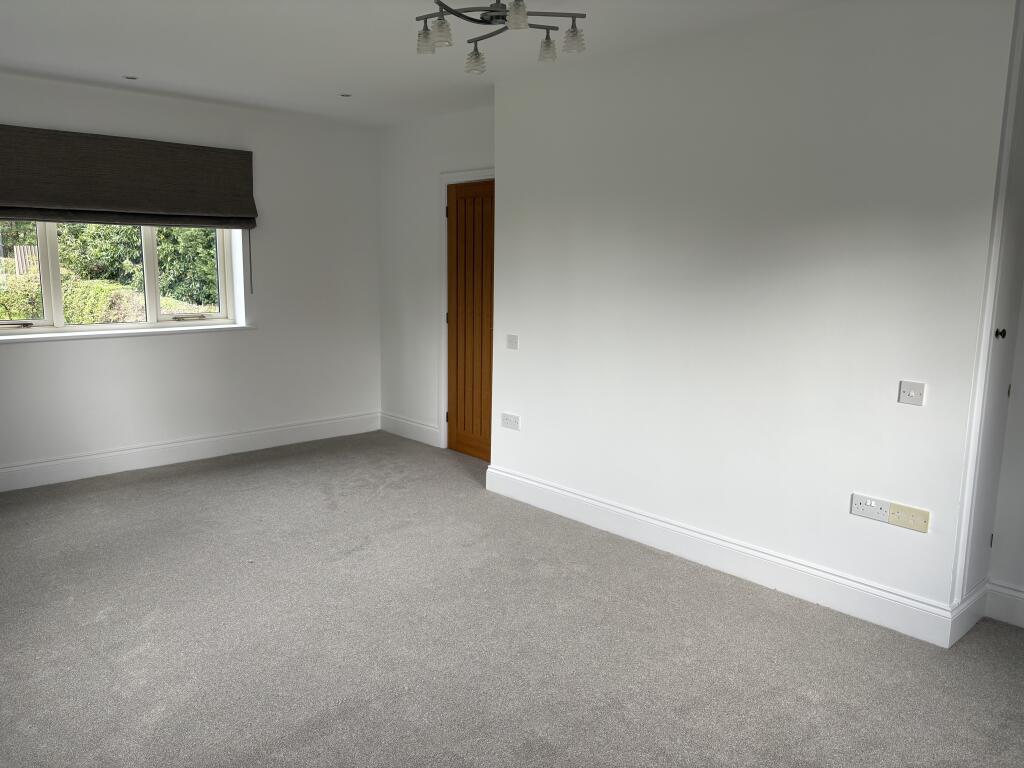
Set within approximately 1,000 acres of traditional farmland, the property combines a peaceful rural setting with practical, flexible space for both residential home and business use. Recently redecorated and fitted with brand-new carpets, it is presented in excellent condition and arranged across two floors, allowing you to work comfortably without compromising privacy at home.
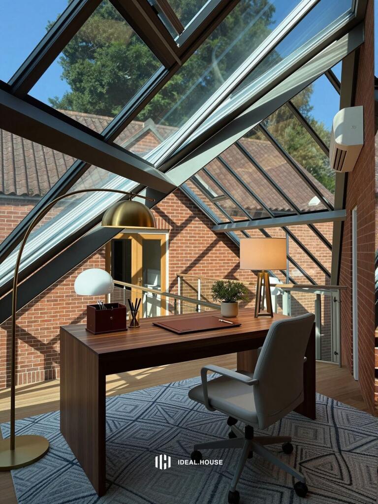
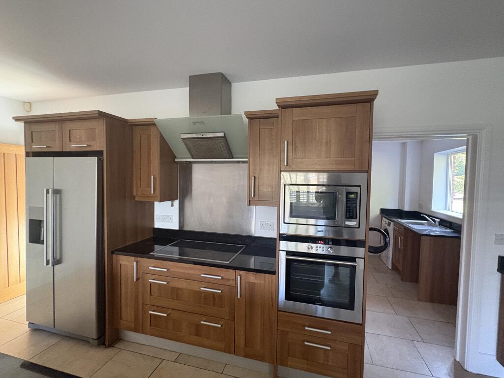
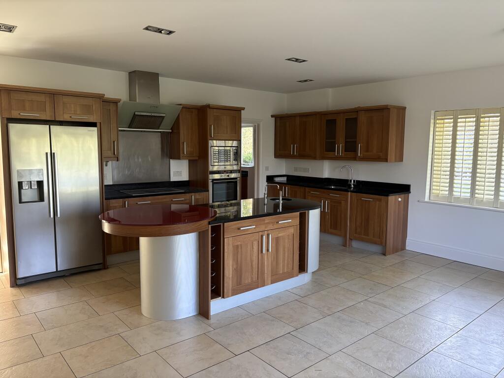
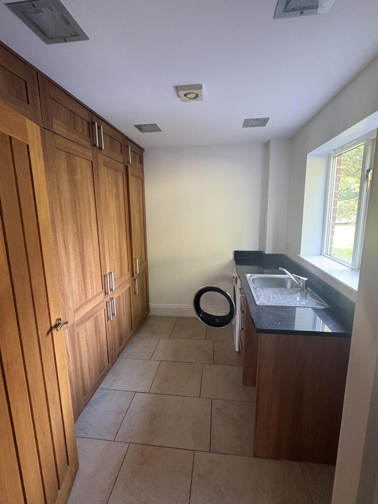
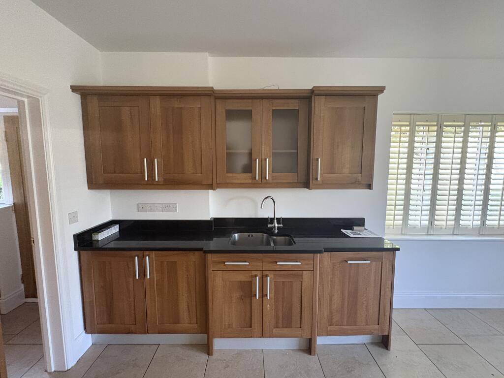
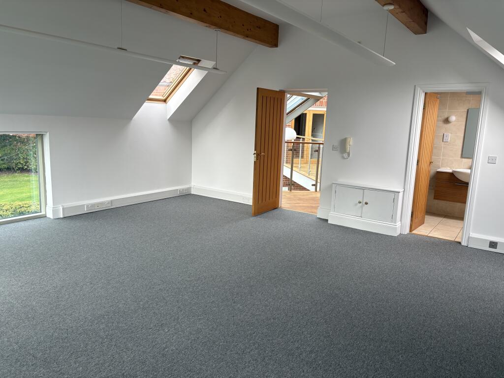
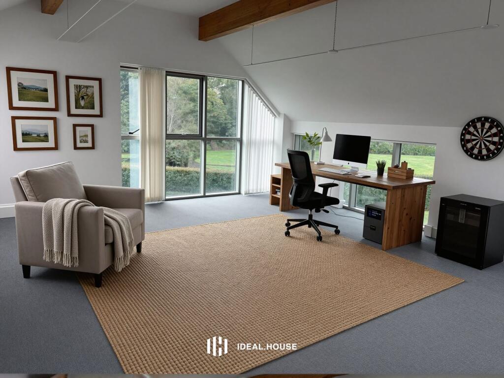
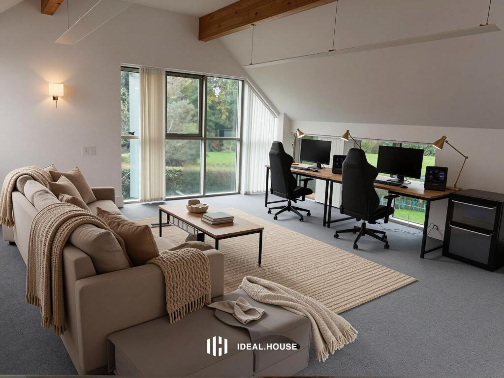
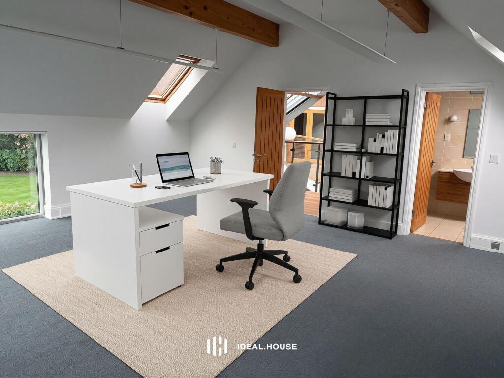
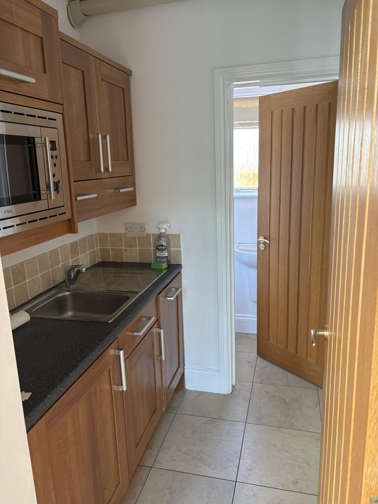
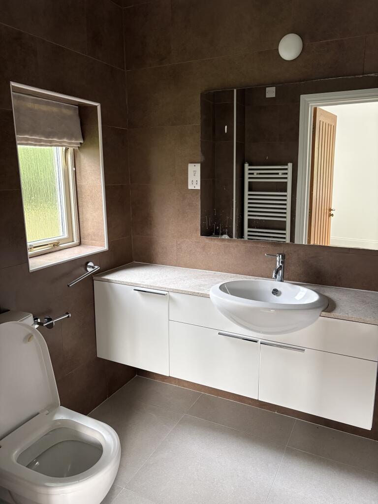
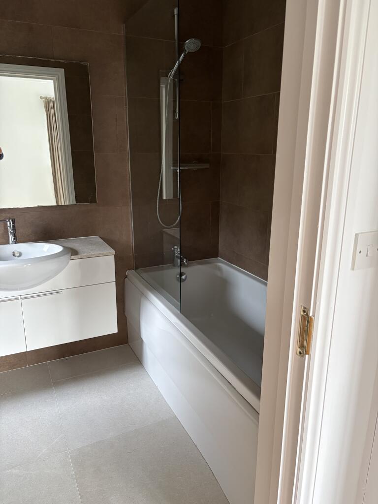
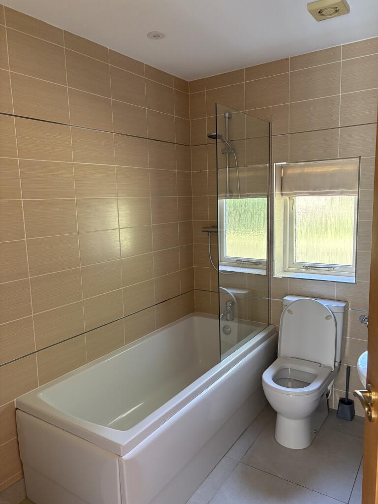
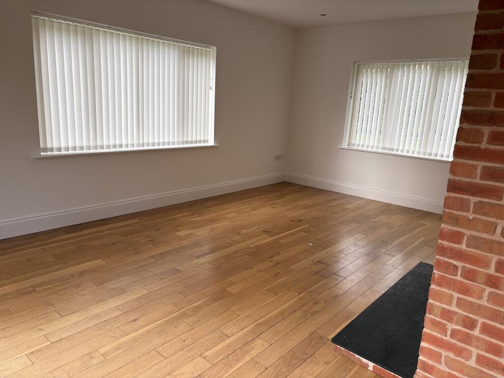
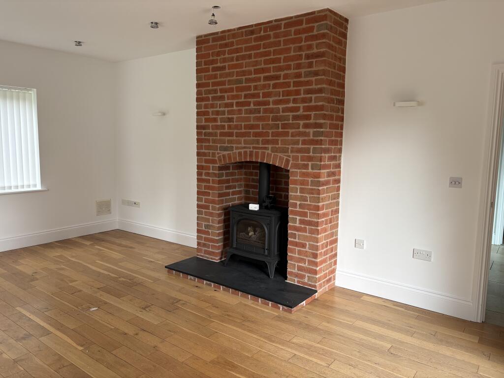
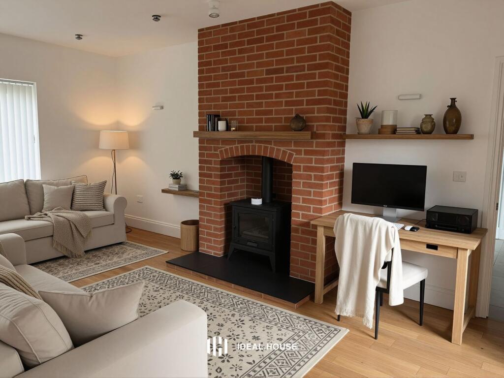
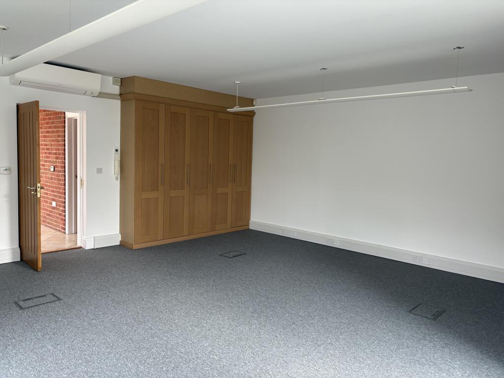
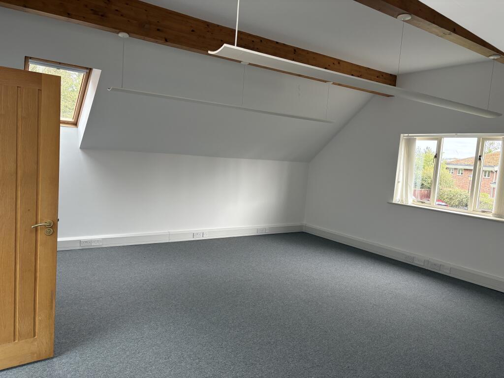
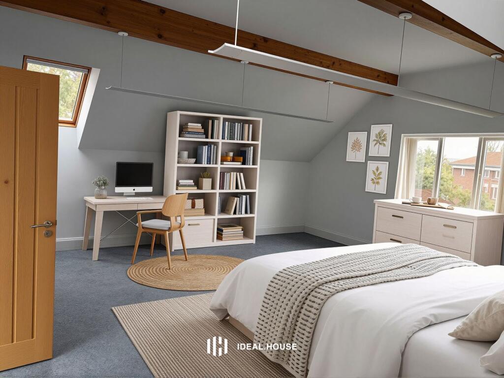
The ground floor features a combination of open-plan and cellular office areas, a modern fitted kitchen with adjoining family space, a separate sitting room, a utility area and further office accommodation to the rear. Upstairs, the property provides a principal bedroom with en-suite facilities, a guest suite with its own en-suite, two additional bedrooms and a generous office. The adaptable layout can be tailored to suit a range of personal and professional requirements.
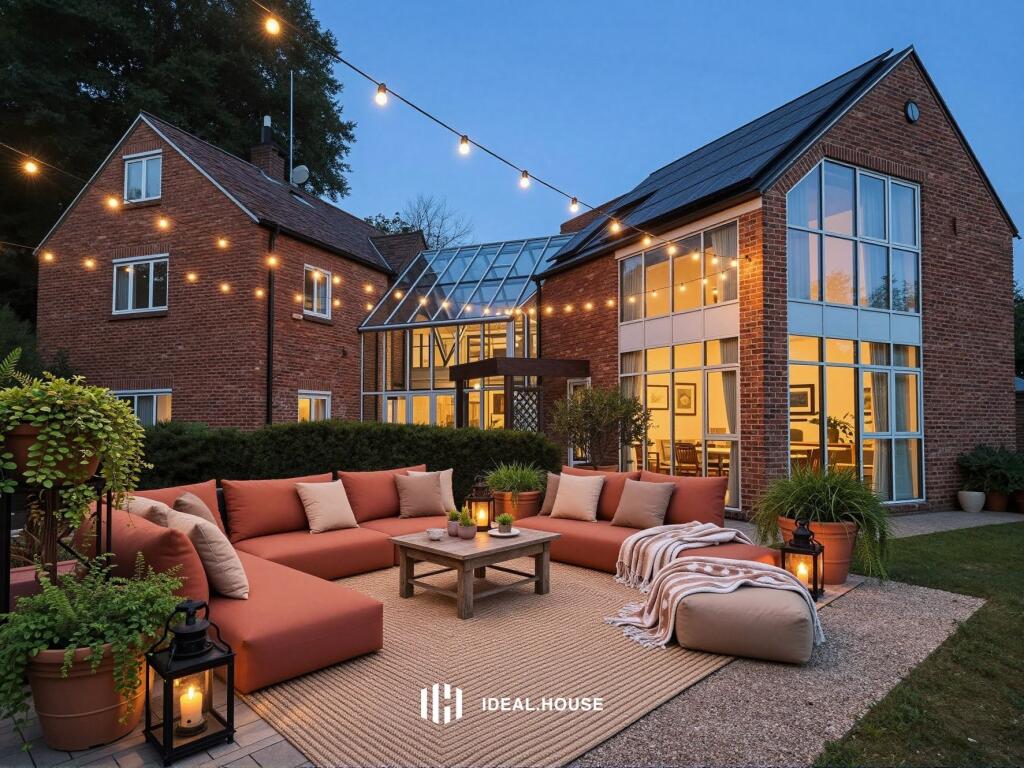
Externally, Kestrel Lodge benefits from a private enclosed rear garden, a double garage and ample off-street parking to the front, complemented by an attractive paved and landscaped setting.
Residents can also enjoy the wider estate, which includes extensive grounds, a deer park, a coffee shop and an established business community. Offering the convenience of working just moments from home, this distinctive accommodation could help reduce commuting time and costs while providing a comfortable and productive environment.
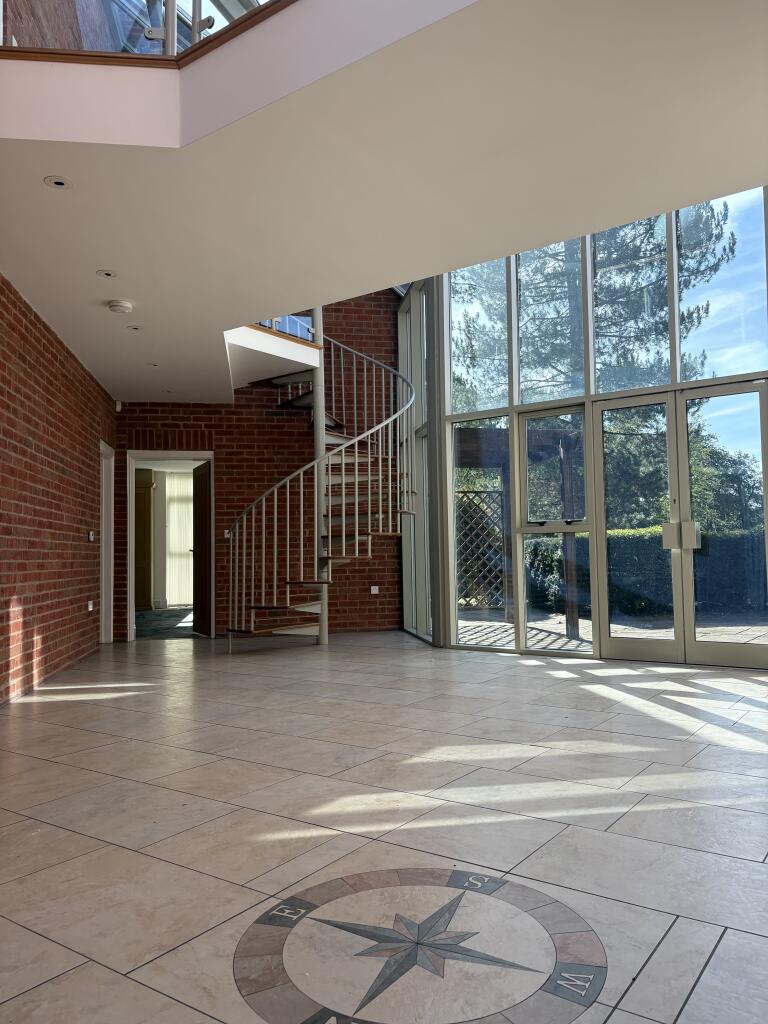
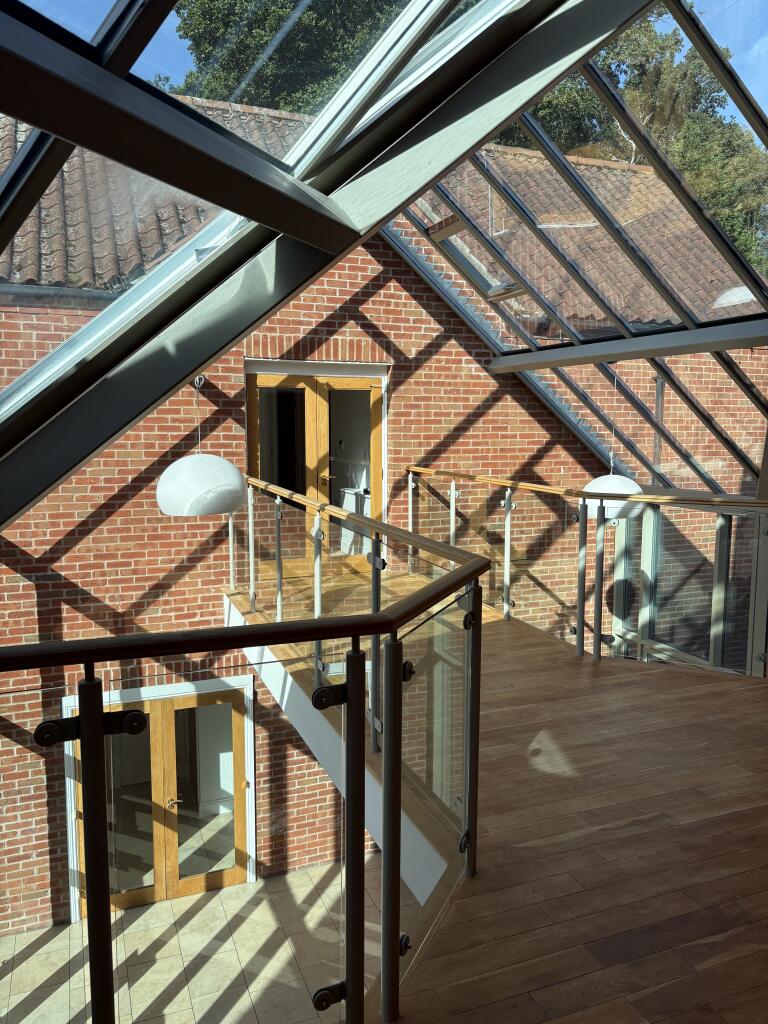
• Substantial Space: Offers substantial square footage with an open-plan design, high ceilings and an abundance of natural light.
• Live-Work Integration: Combines expansive, open-plan communal living, multi-use workspace zones (eg. studio, executive offices, or meeting areas), and quiet residential quarters.
• Premium Specifications: Features high-durability wooden flooring, modern fully-fitted kitchen suites, double-glazed windows, and climate control.
The Workspace (Live-Work Functionality)
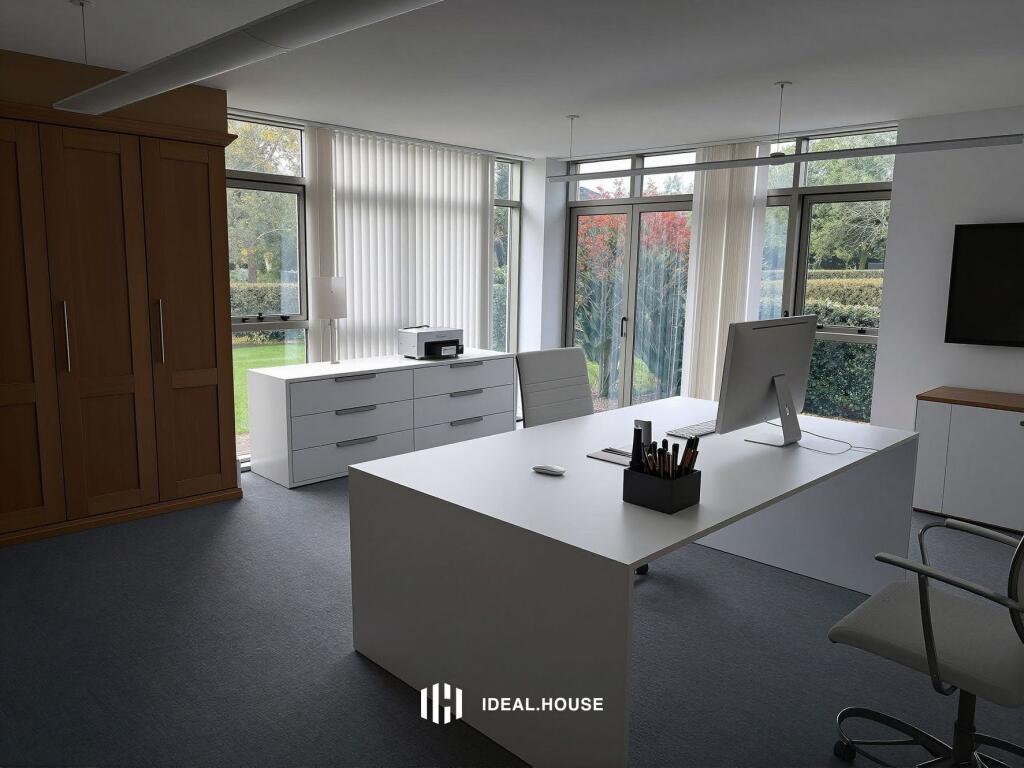
• Dedicated Studio / Office Zone: A large, open-plan ground floor area ideal for a creative studio, tech startup hub, client-facing showroom, or executive home office.
• Independent Access: Features a professional main entrance for clients or business deliveries, keeping your private living quarters completely secure and separate.
• Industrial / Modern Aesthetic: Boasts high ceilings, large windows maximizing natural light, and durable, stylish flooring suited for commercial presentation.
🏡 The Residential Quarters
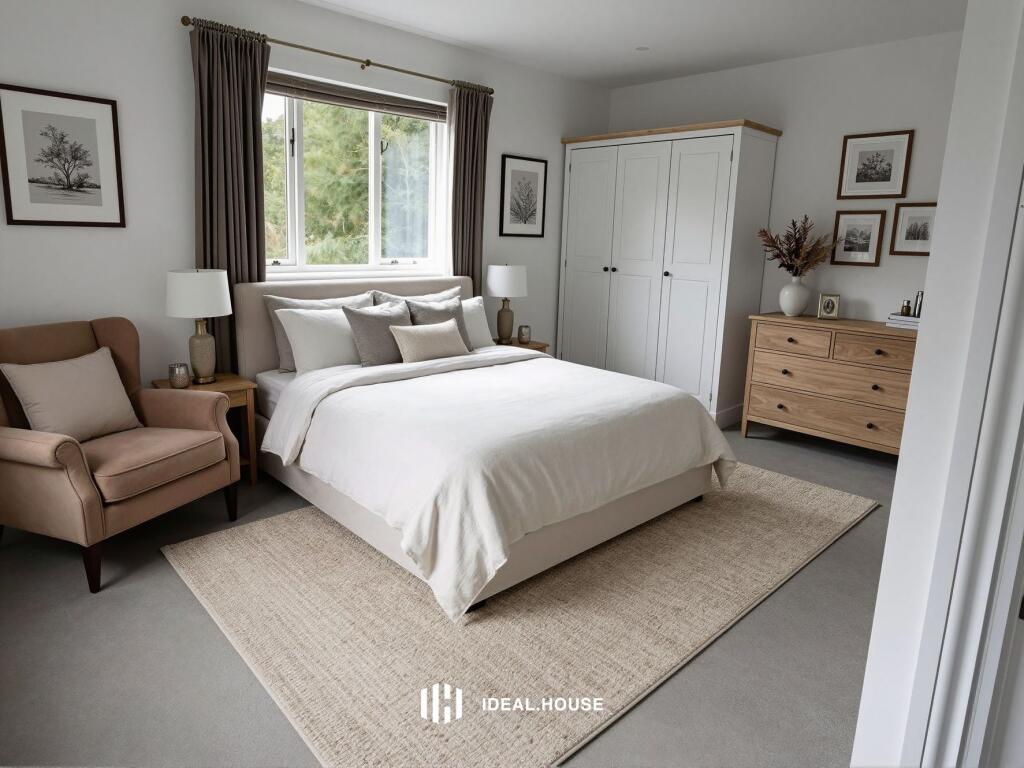
• Four Generous Double Bedrooms: Each room offers substantial space, with the master suite featuring a luxurious en-suite bathroom and built-in storage.
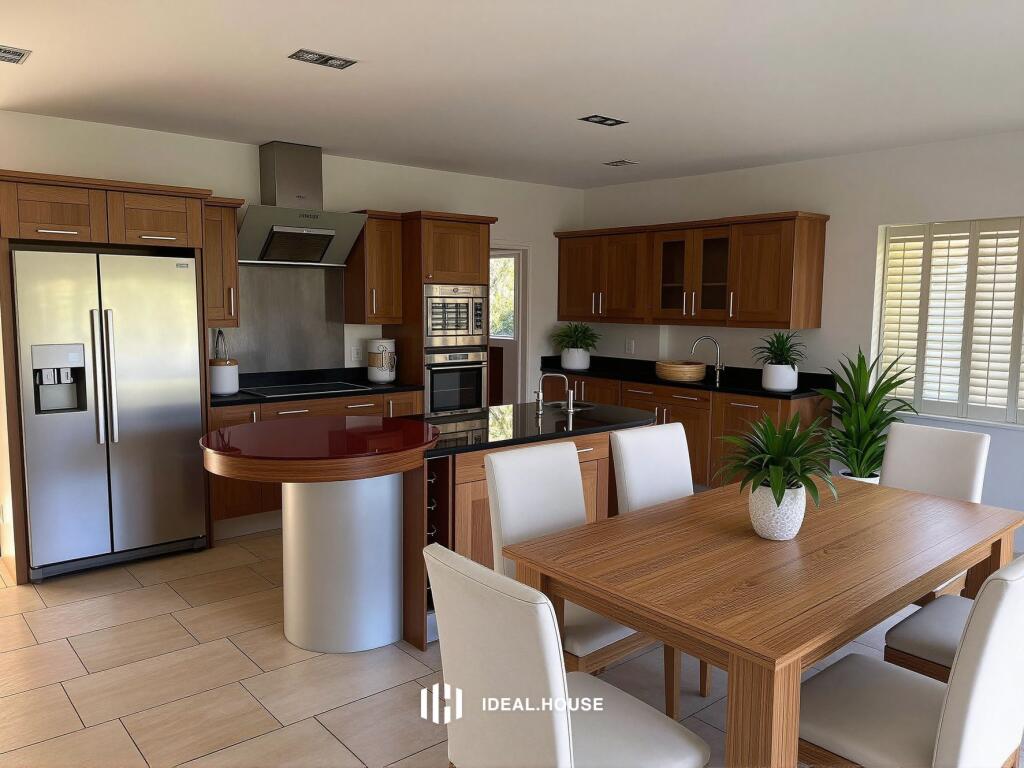
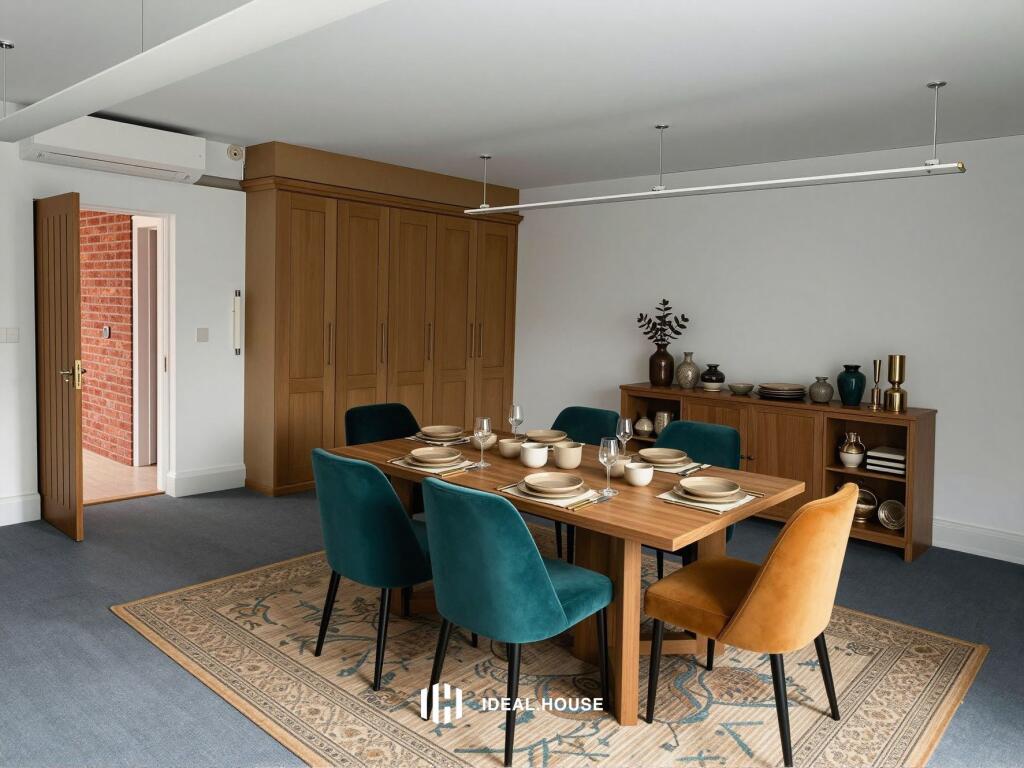
• Premium Open-Plan Kitchen & Dining: A fully integrated chef's kitchen featuring top-tier appliances, sleek countertops, and ample space for entertaining clients or family.
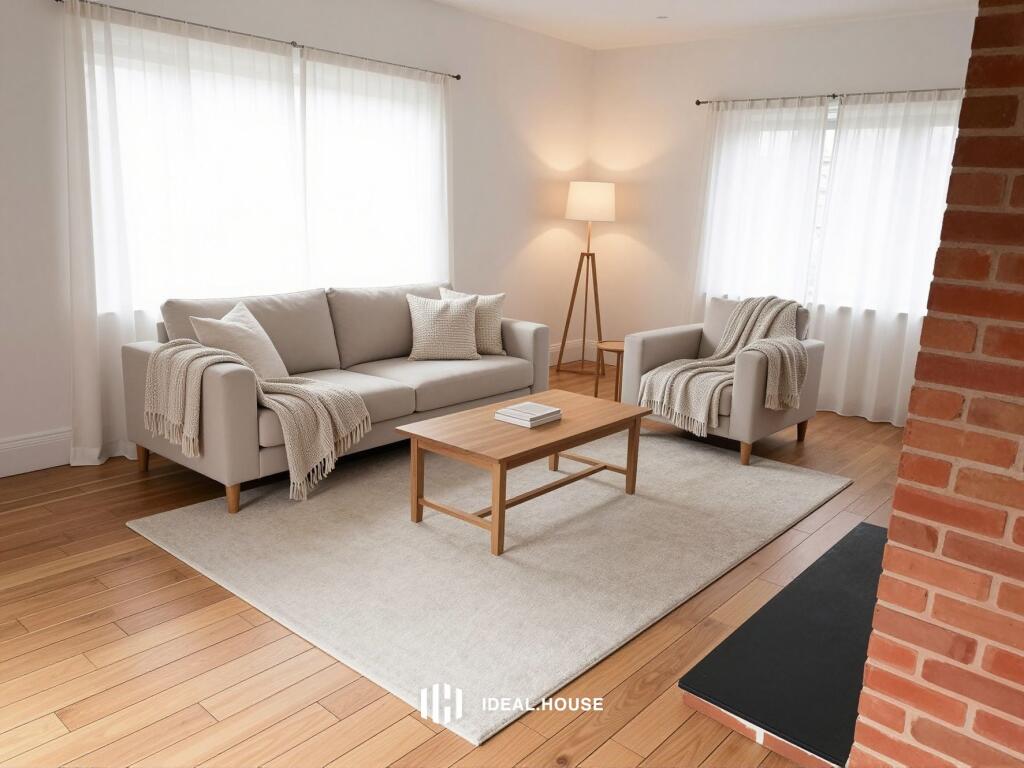
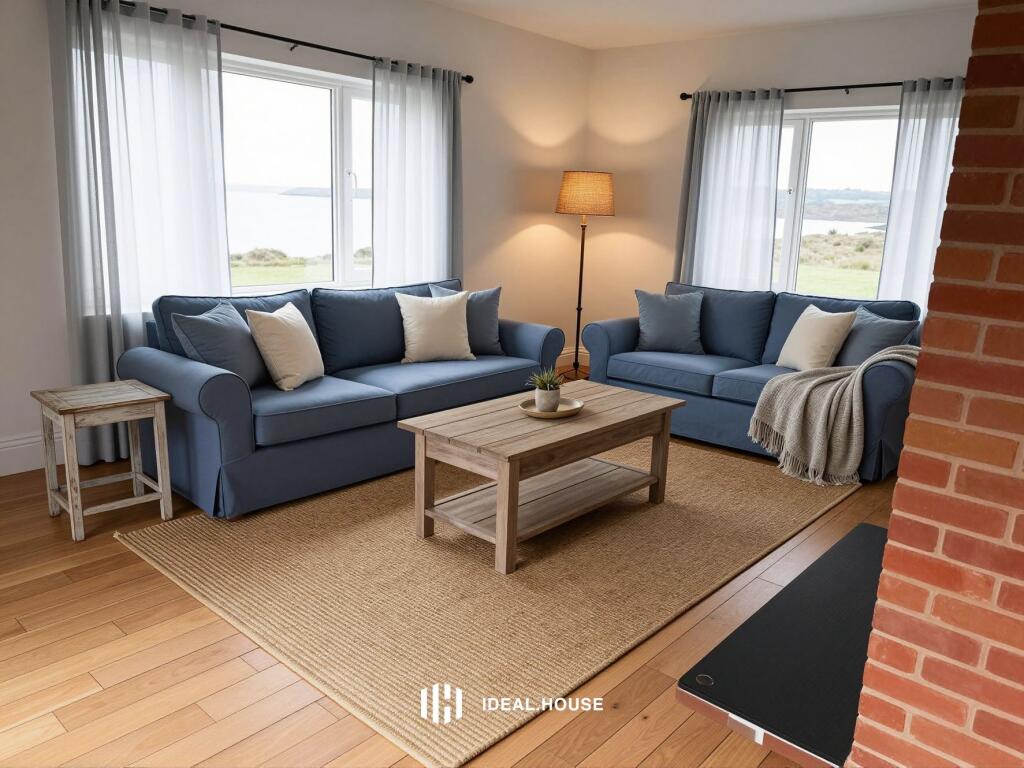
• Bright Living Areas: A separate, cozy residential lounge designed to unwind completely away from the working day.
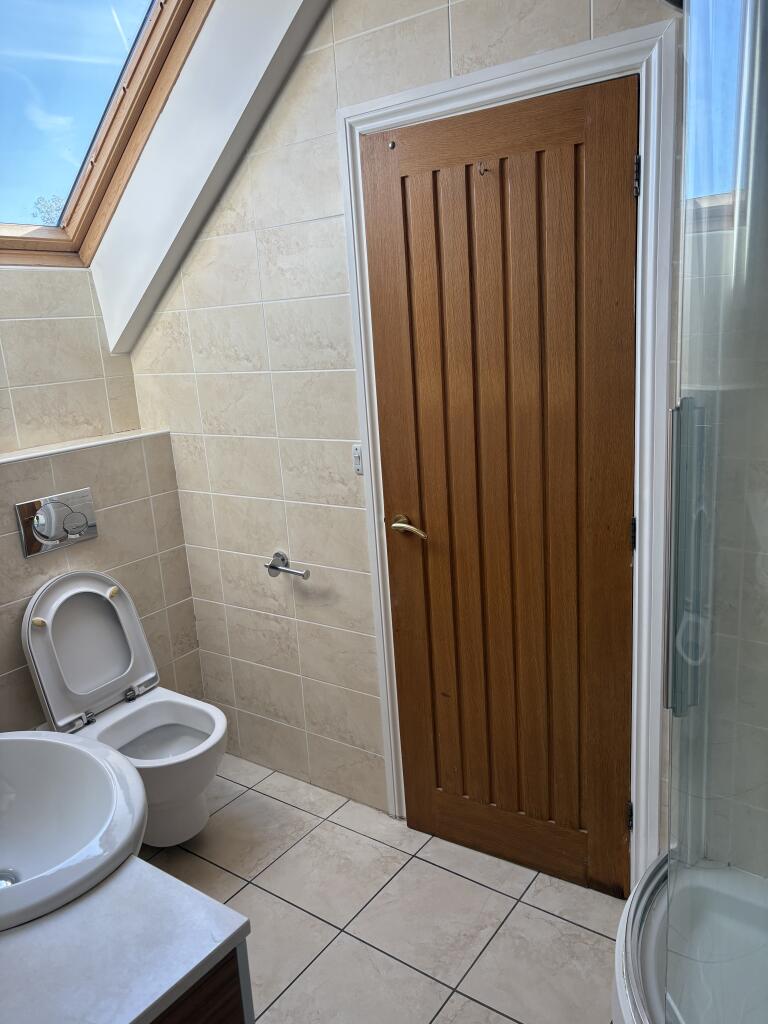
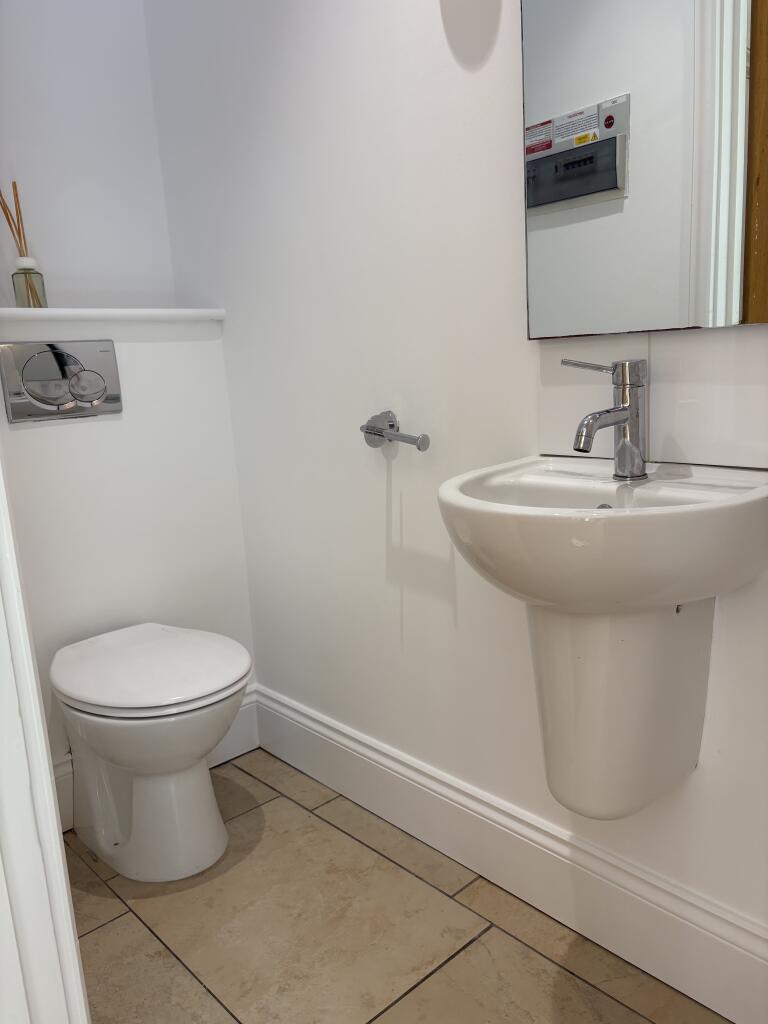
• Modern Bathrooms: Includes 3 high-end tiled bathrooms featuring premium fixtures, rainfall showers, and smart ventilation.
Available for an immediate long-term tenancy of one to two years.
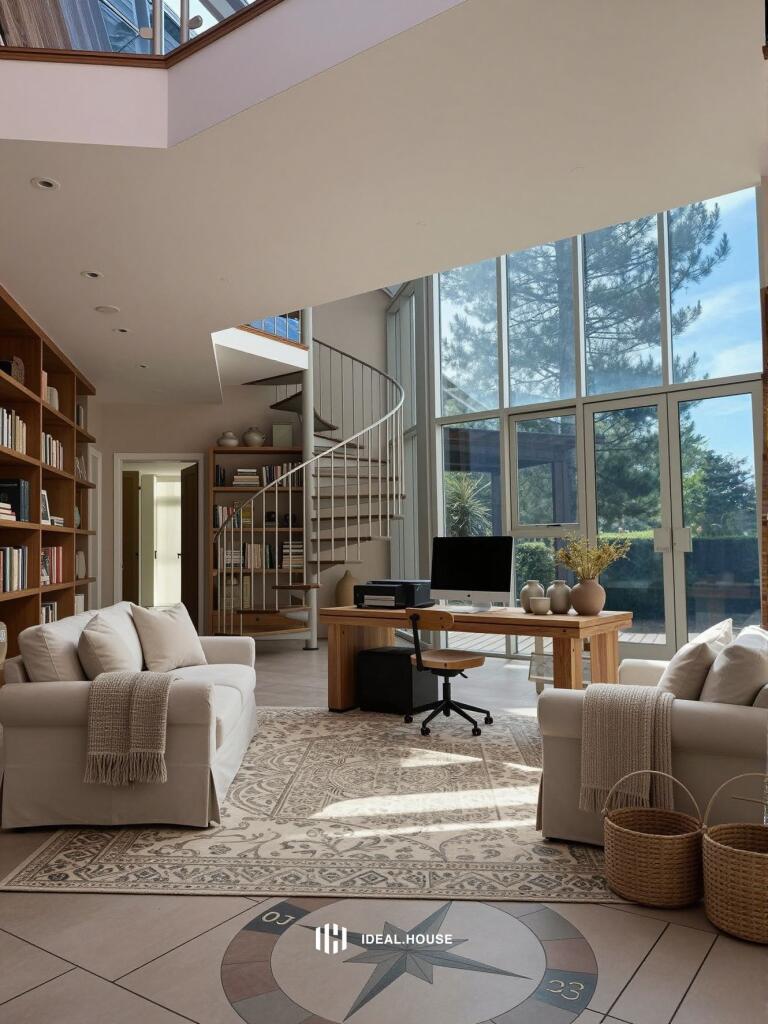
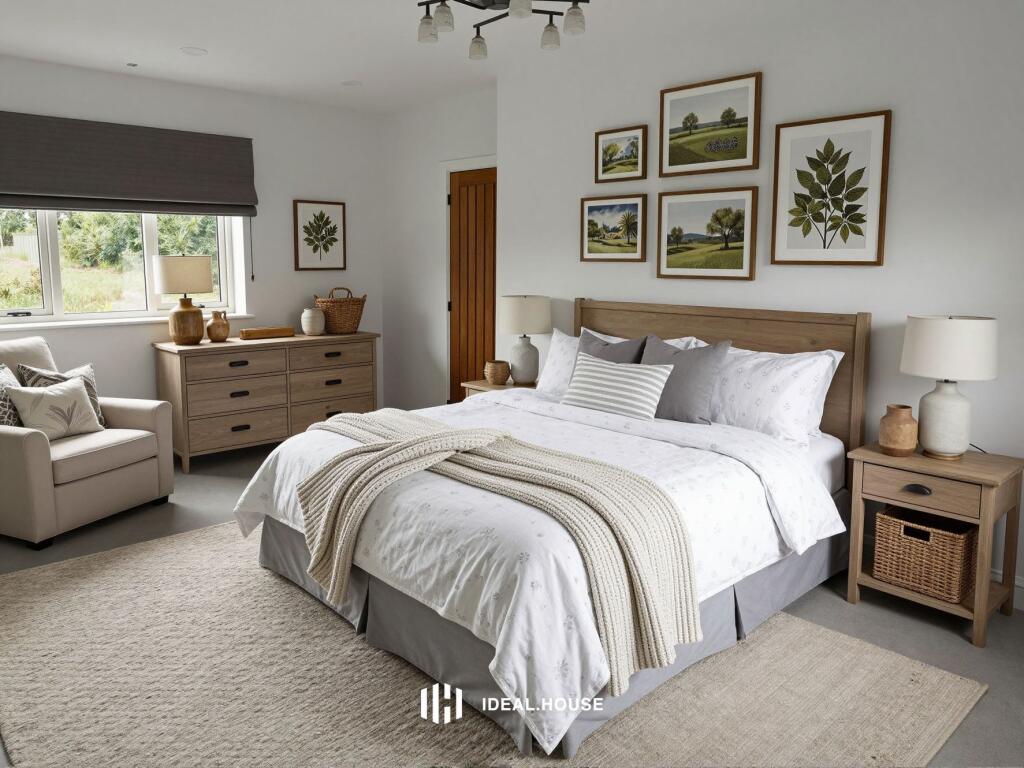
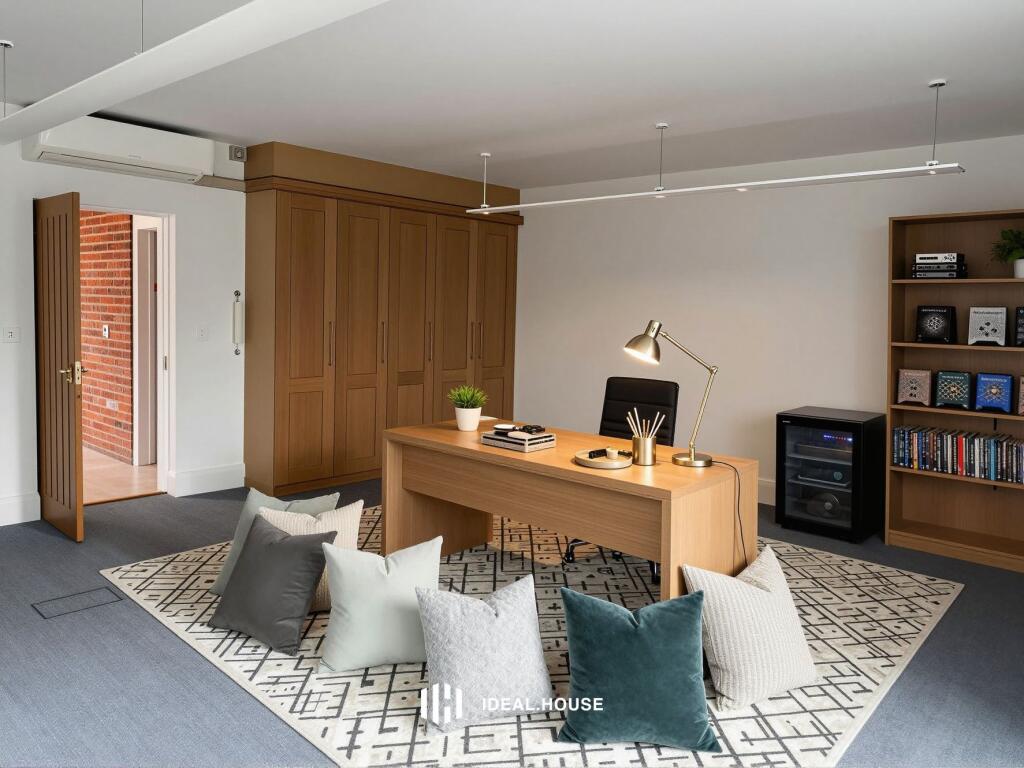
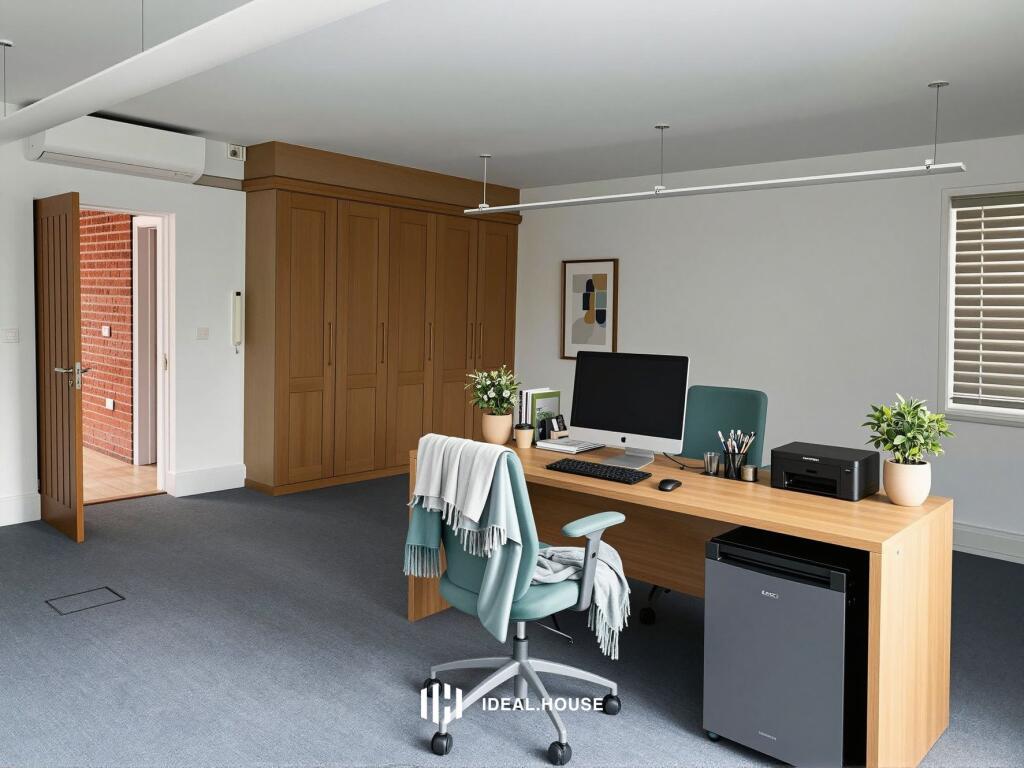
*Please note that the unfurnished images are true photos of the property and those with the IdealHouse logo have been created to reflect potential layouts when furnished.*