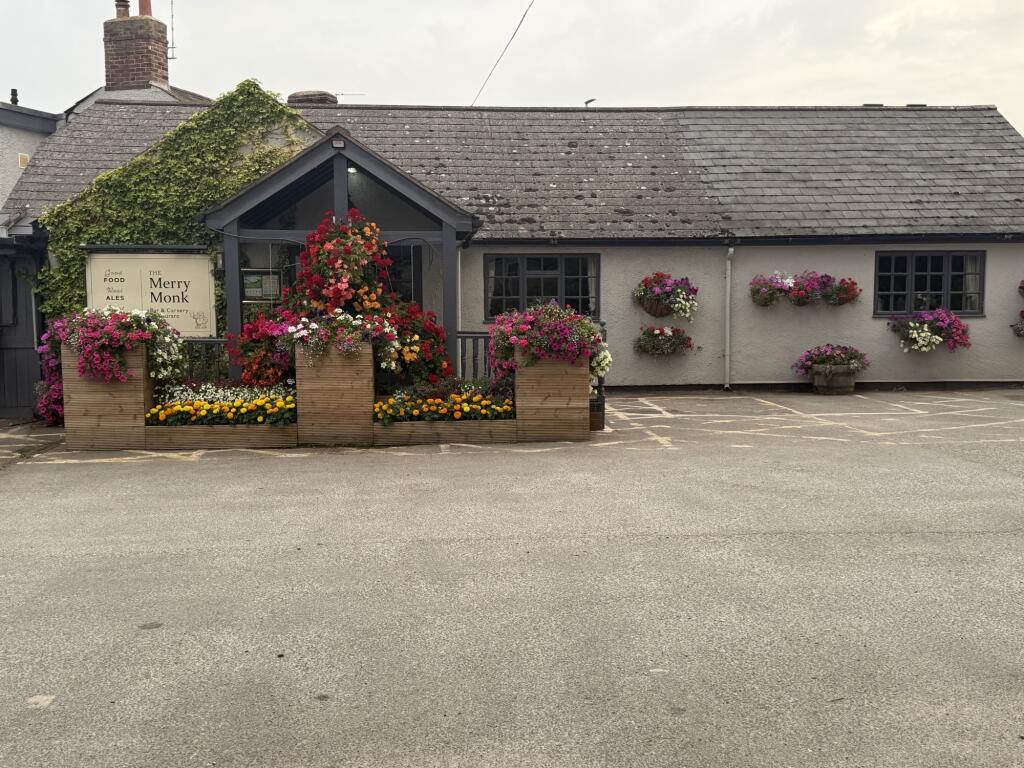
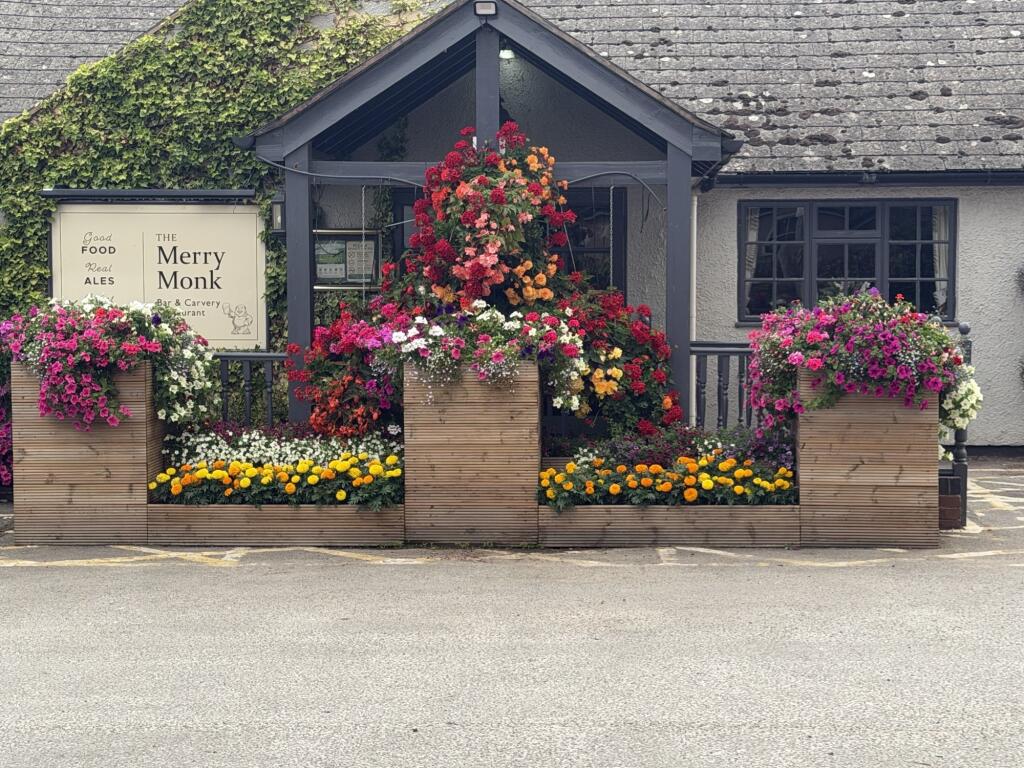
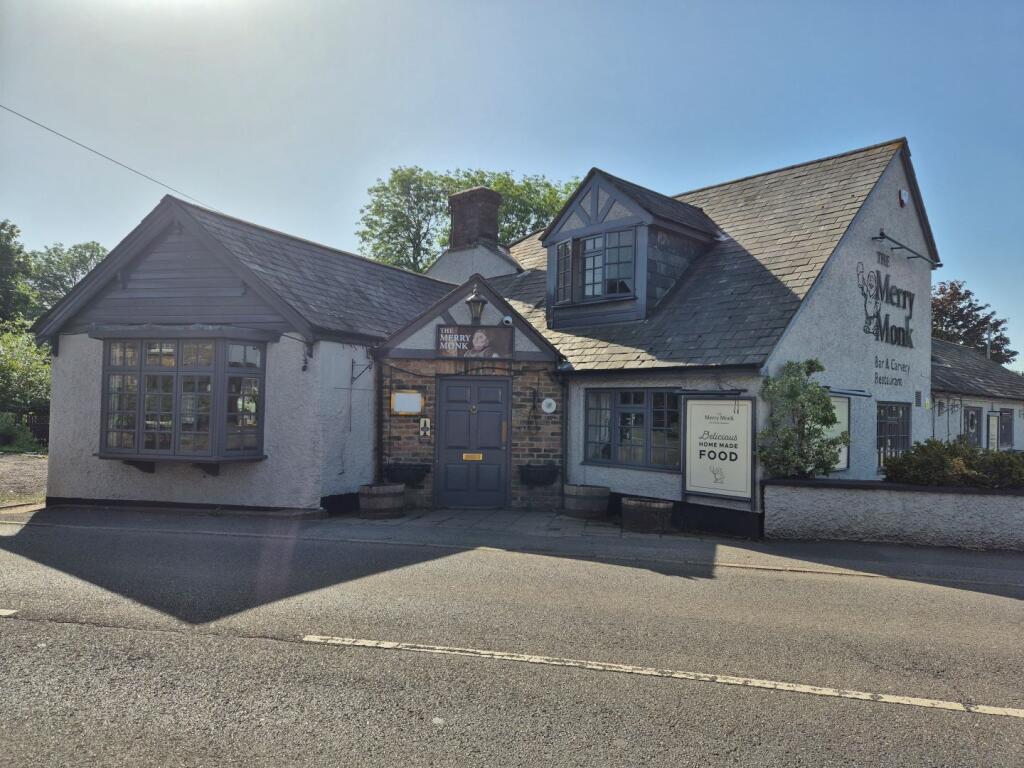
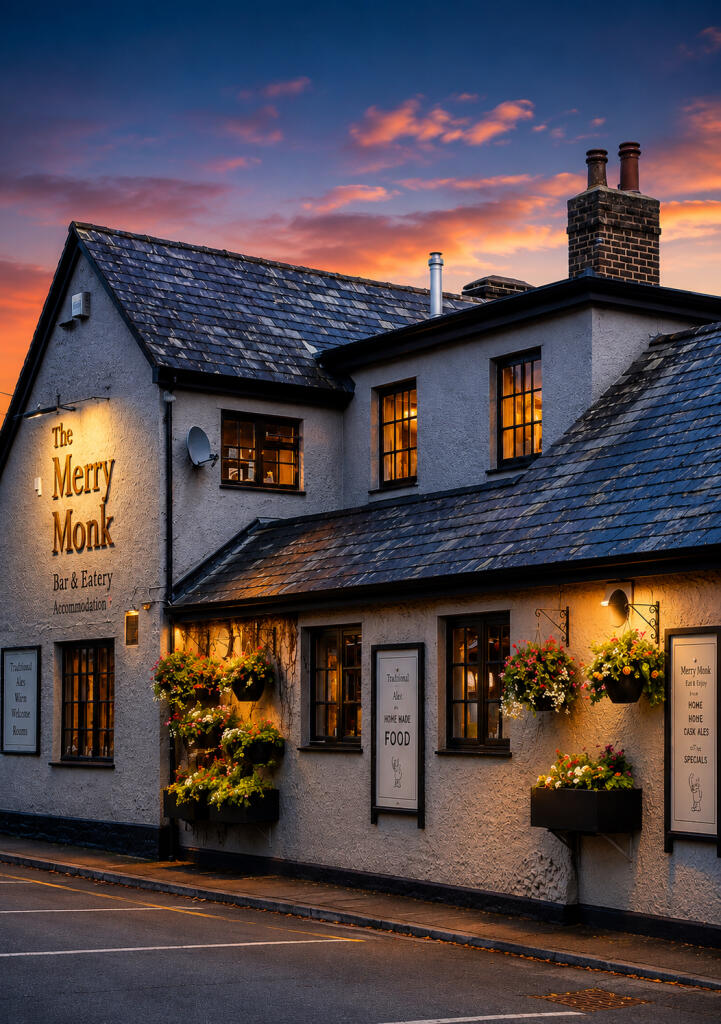
The Merry Monk, Monkton Heathfield Road, Monkton Heathfield, Taunton, Somerset
Size
Ask agent
Tenure
Leasehold
EPC
Ask agent
Parking
75
- Primary use
- Pub
- Bedrooms
- 2
No floor / site plan
Key features
- Taking over £43,000 per week (gross) – free of tie pub & restaurant
- With popular carvery food offer with overall internal seating of 150
- Well presented bar area seats around 50 plus dining space for around 100
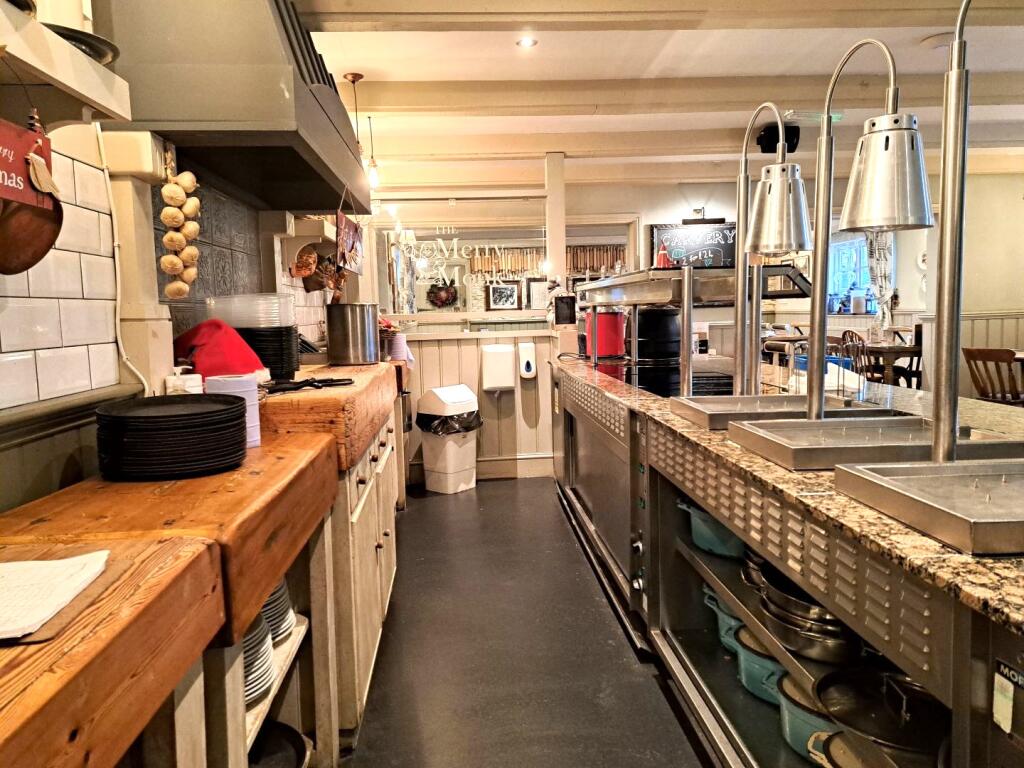
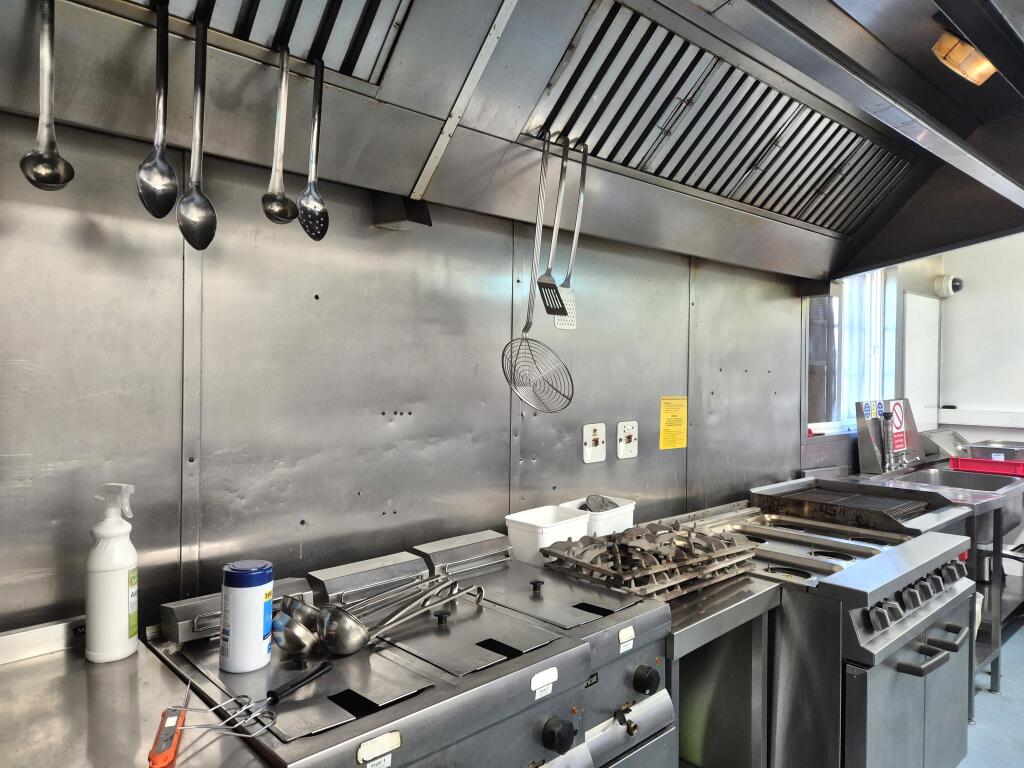
- Professionally fitted and large commercial kitchen
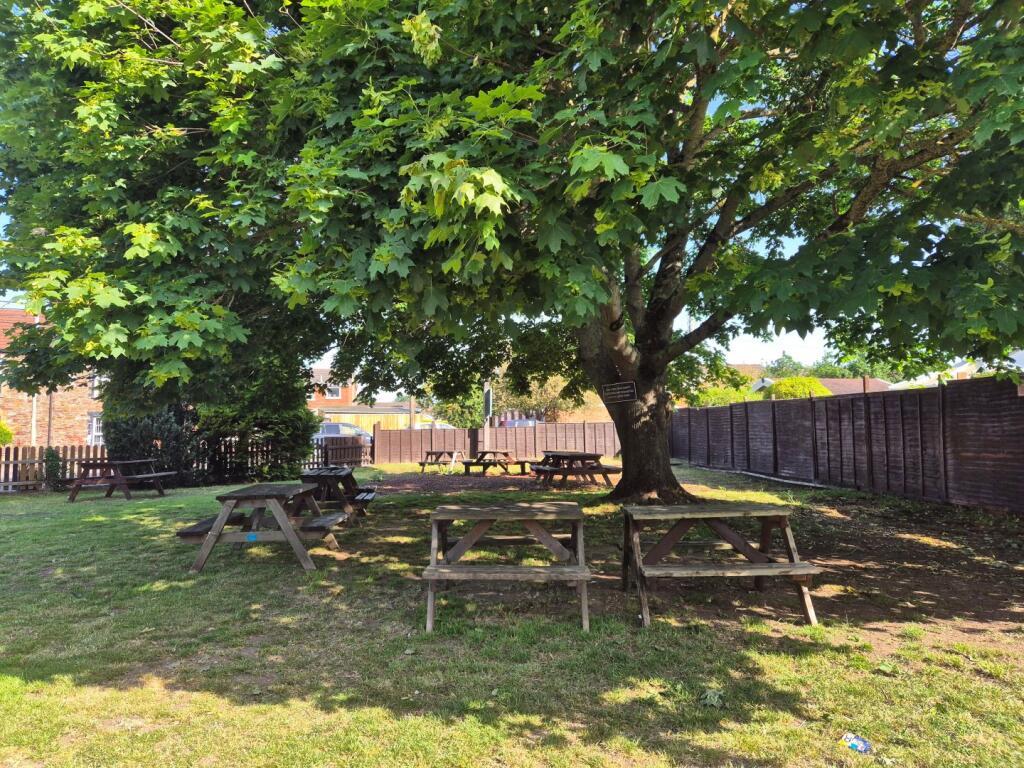
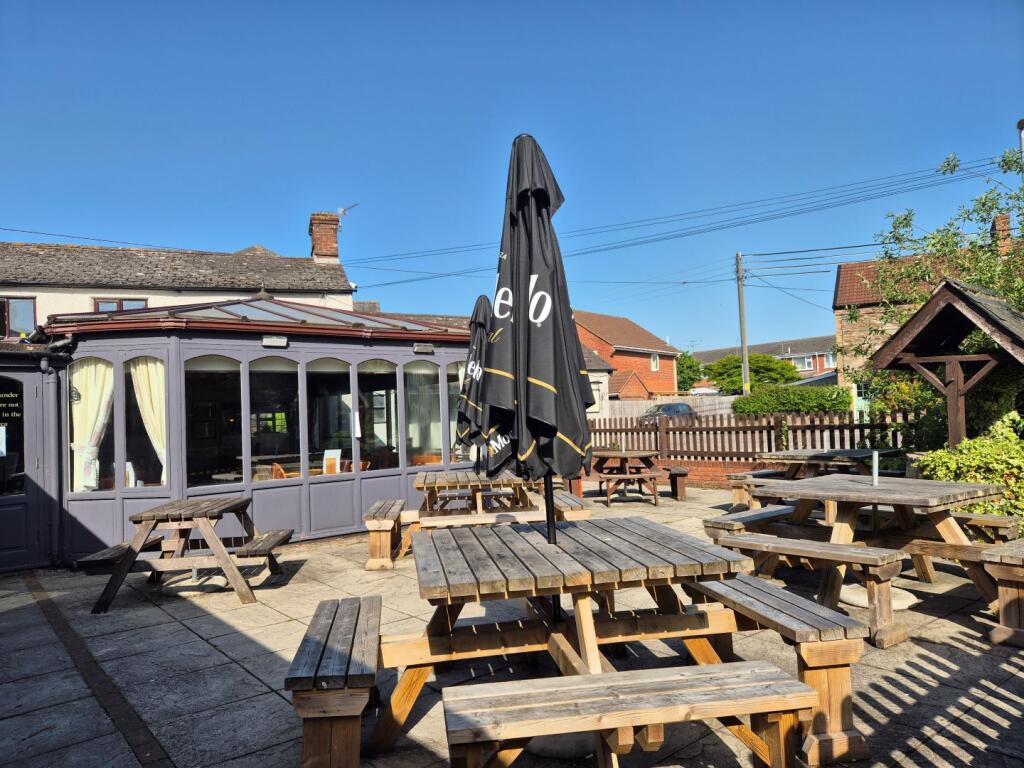
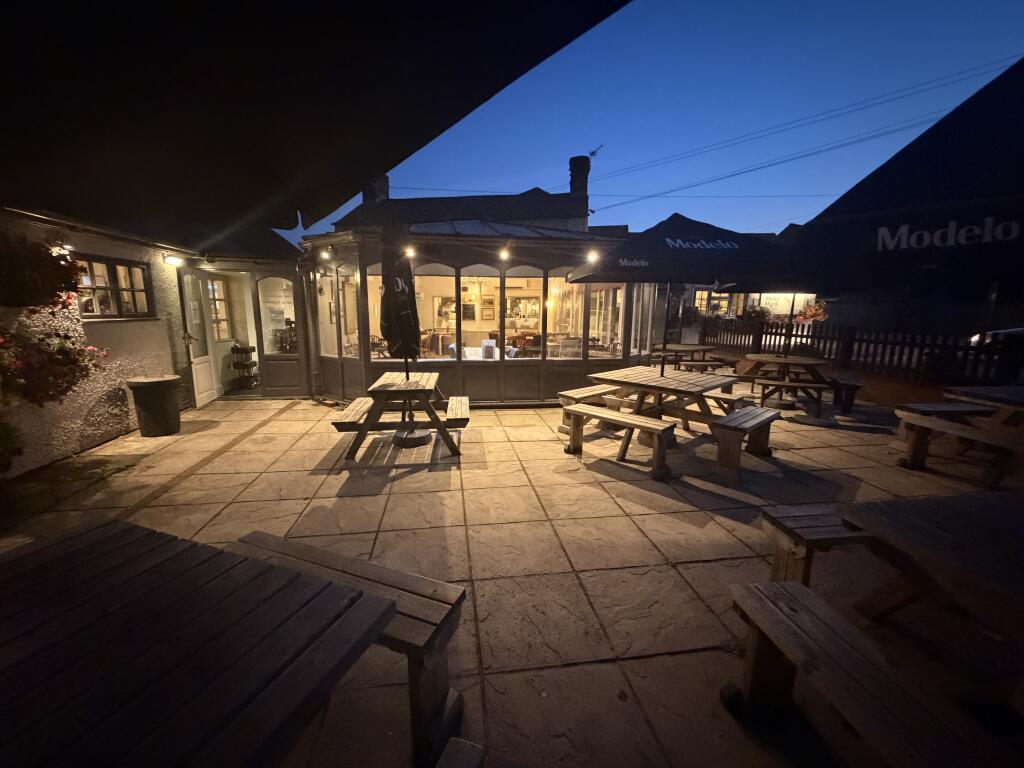
- Two garden trading areas seat 100 plus car park for 70 - 80
- Two-bedroom self-contained manager’s apartment with separate kitchen
Description
• Still scope to grow trade from takeaway and al fresco dining
• With popular carvery food offer with overall internal seating of 150
• Well presented bar area seats around 50 plus dining space for around 100
• Professionally fitted and large commercial kitchen
• Two garden trading areas seat 100 plus car park for 70 - 80
• Two-bedroom self-contained manager’s apartment with separate kitchen
LOCATION
The Merry Monk is situated in a prominent trading position. Technically the business is situated in the village of Monkton Heathfield although now realistically, this is a suburb of the Somerset County Town of Taunton.
The area is surrounded by a densely populated housing district which is set to further grow with the construction of multiple housing developments providing many thousands of extra homes set to be built in the near future.
This is a fantastic trading position.
THE BUSINESS PREMISES
Front vestibule leads to:
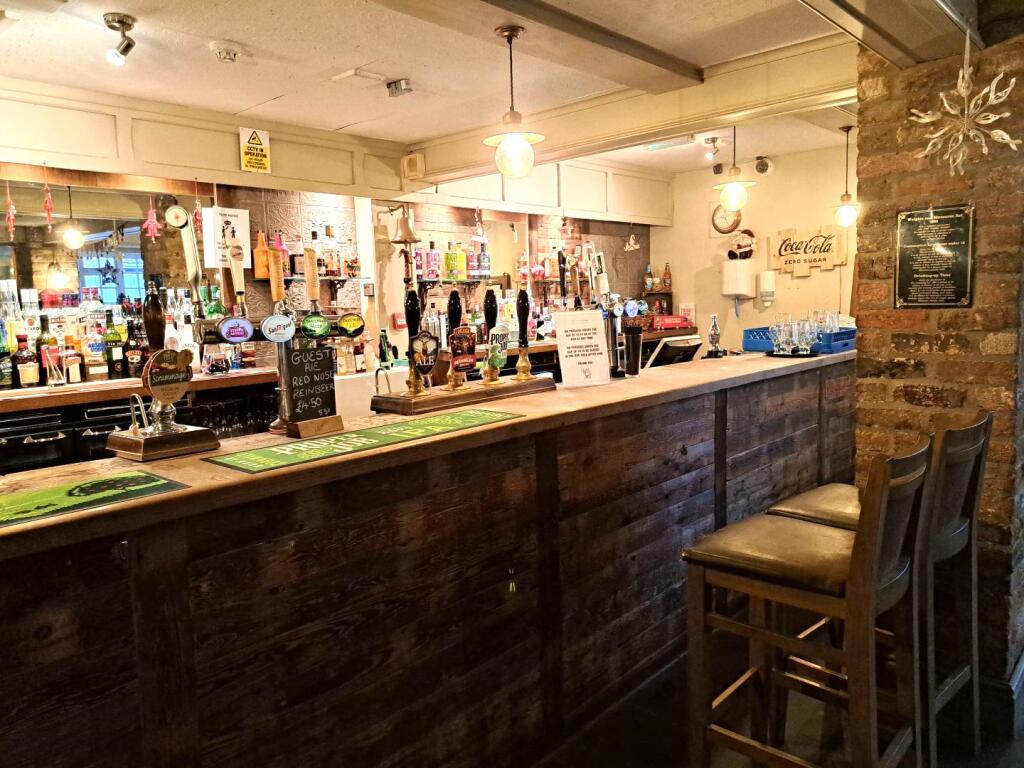
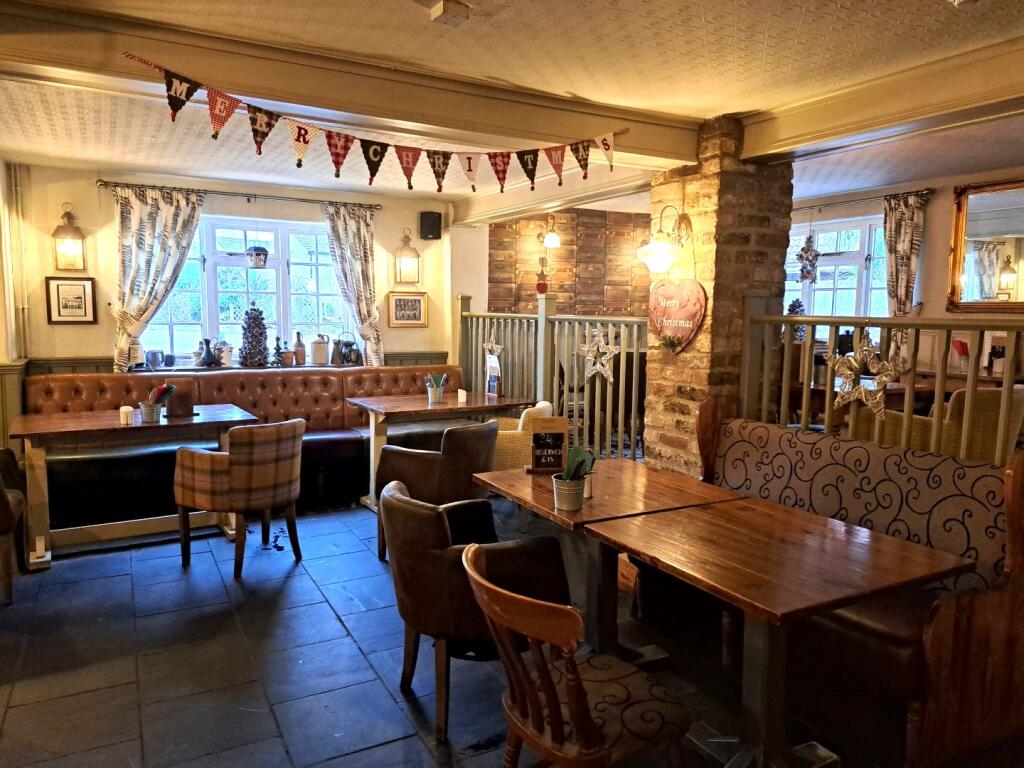
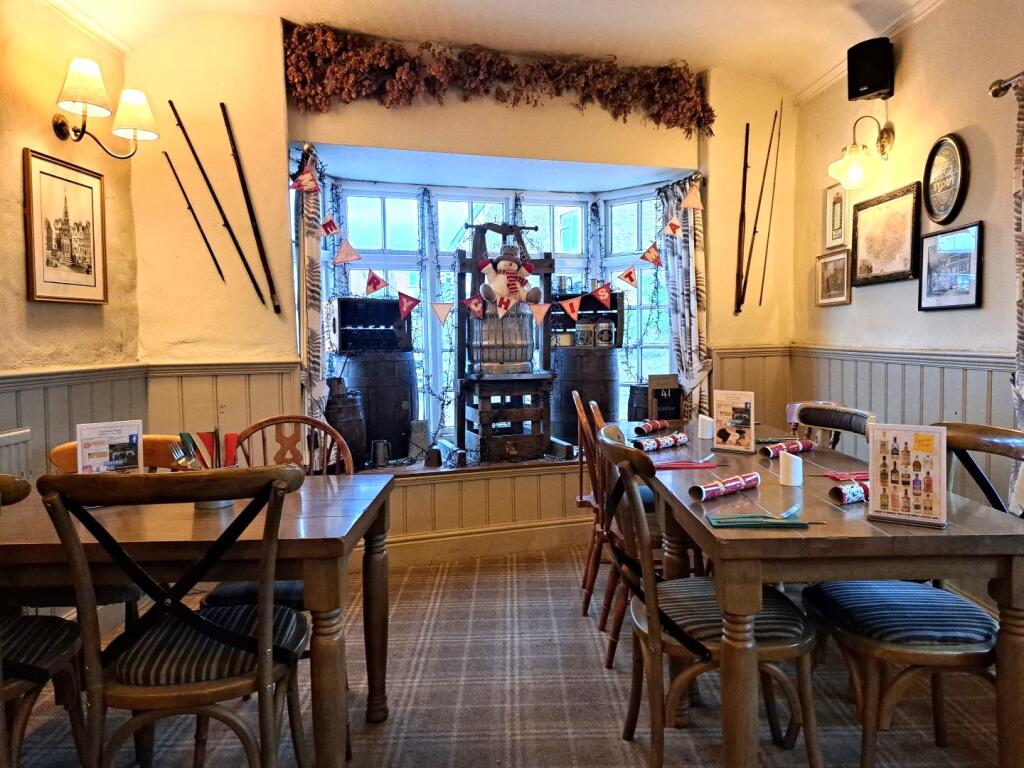
Bar Area
(6.3 m x 6.3 m)
Seating 24.
A split-level quality trading space with part carpeted and part quarry tiled floor. There is a timber panelled front bar servery with full range of equipment behind including back bar fridges, non-slip floor, touch screen till etc.
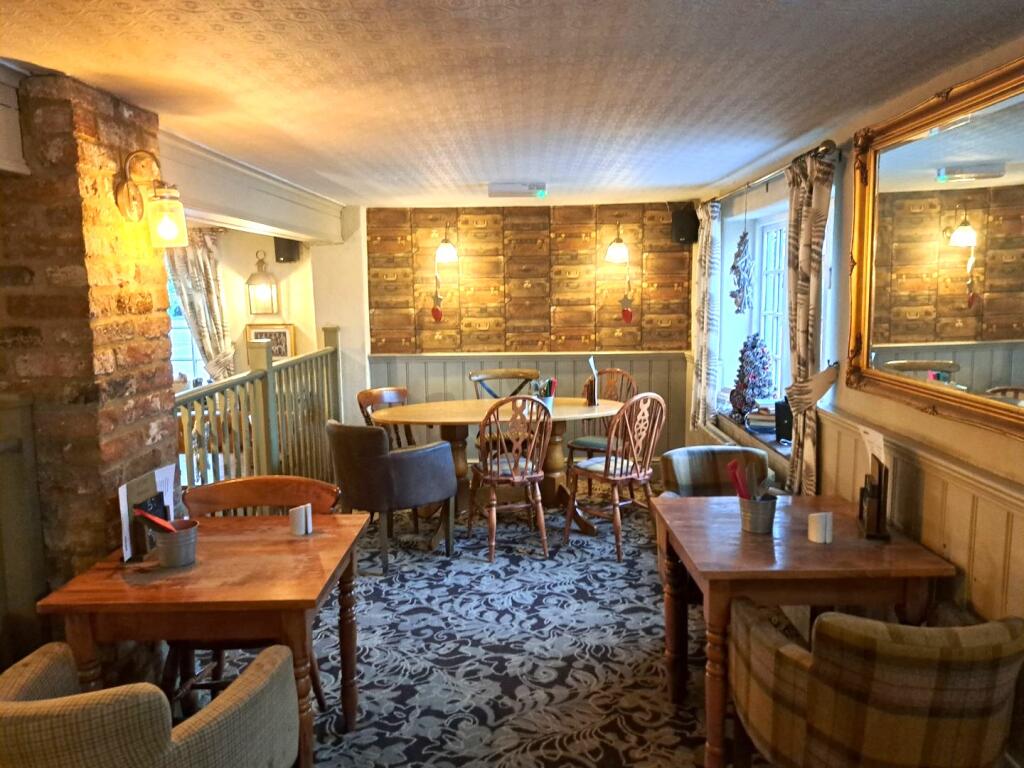
Adjacent Seating Area
(15 m x 4.7 m)
Seating 34.
Also split-level with part carpeted and part block wooden floor.
Another quality trading space with two fireplaces. This is an area used for both drinking and dining.
A long rear vestibule from the garden area provides access to:
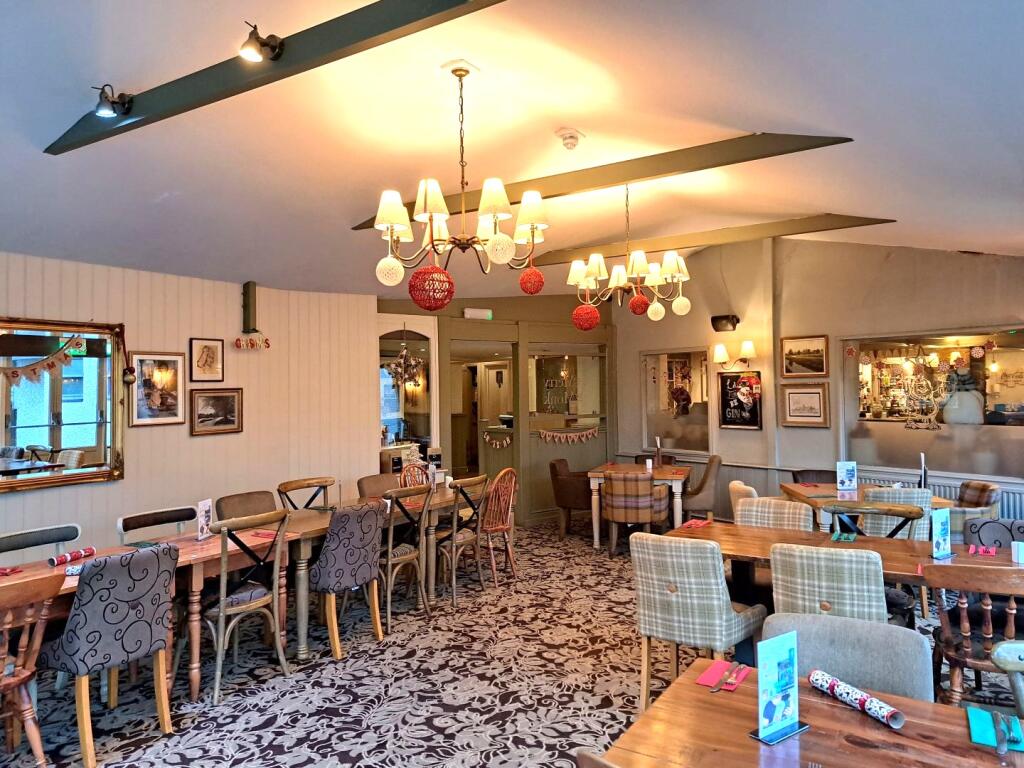
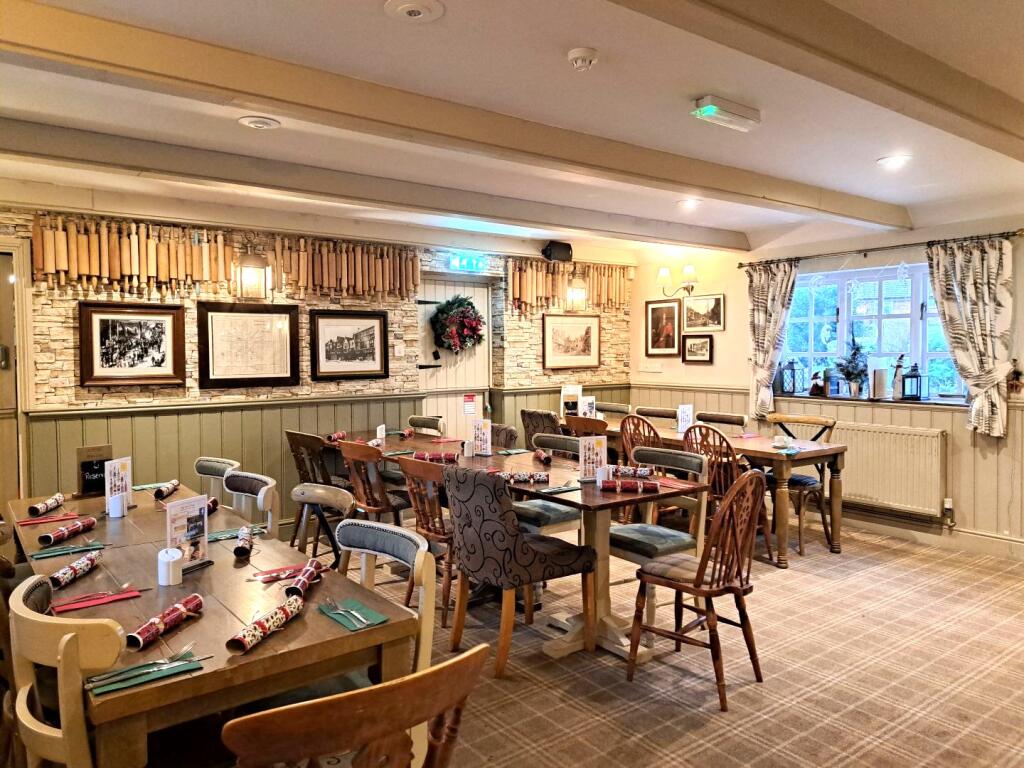
Carvery Restaurant
(15 m x 7 m)
Seating around 50.
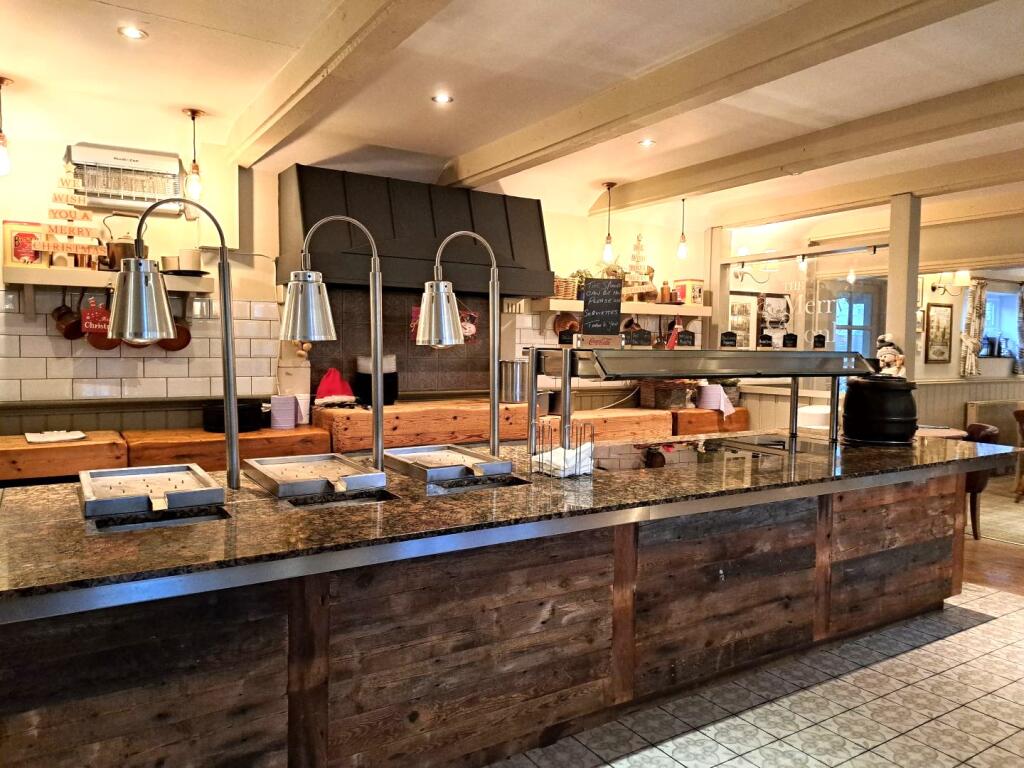
With part carpeted, part tiled and part solid wood floor. There is a substantial carvery unit with four meat stations, plate warmer and numerous halogen warming hobs.
In addition, there is a dessert serving area with glass fronted chilled display and back bar area including professional coffee machine.
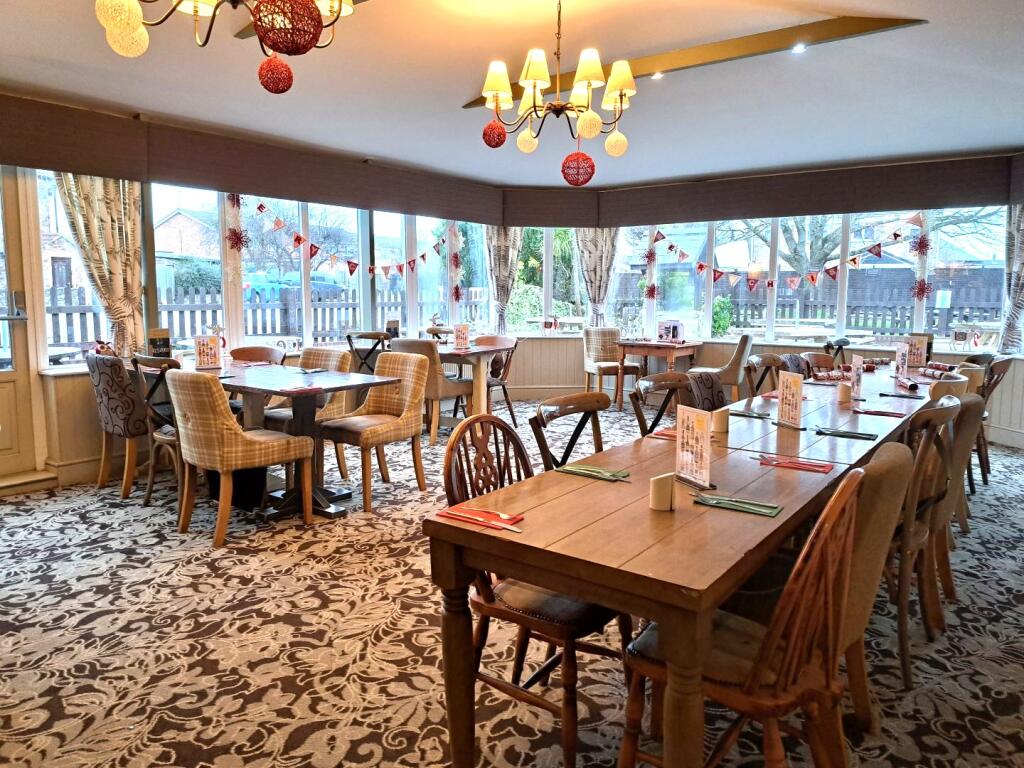
Garden Restaurant
(9.2 m x 7.8 m)
Seating 38.
A lovely room standing adjacent to the main carvery with close carpeted floor and a glazed outlook over the trade garden area.
Third vestibule to car park.
Disabled WC
Ladies WC
With three WC cubicles.
Gents WC
With four urinals and one WC cubicle.
Main Commercial Kitchen
(4.7 m x 6.8 m)
A professionally fitted commercial kitchen with part UPVC clad, part stainless steel clad walls, non-slip floor, a substantial commercial extract and full range of professional equipment including numerous refrigerators, under counter stainless steel units, stainless steel serving pass, deep bowl sink unit, substantial gas griddle, 6-ring commercial hob and oven, two Lincat deep fat fryers, two rational combination ovens, Lincat combination oven etc.
Overflow Kitchen Storage
(5.7 m x 2 m)
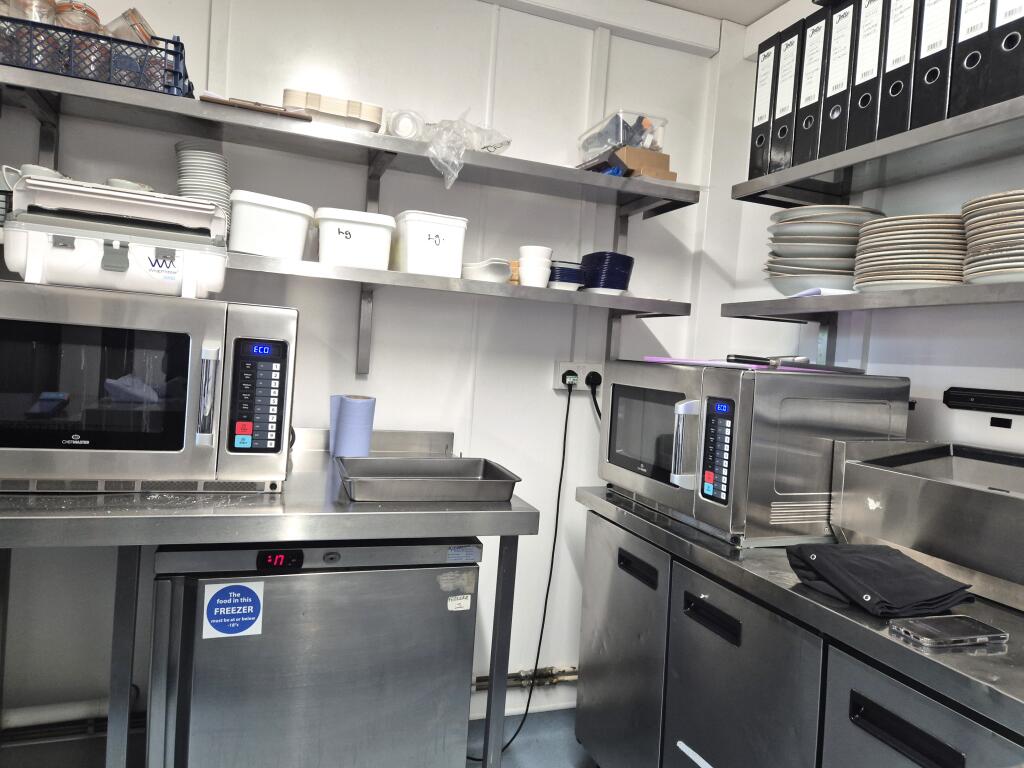
With non-slip floor, further stainless steel workstations, UPVC clad walls, two Alto Shaam.
Wash-Up Area
(5.2 m x 2.8 m)
With double bowl deep sink unit with overhead rinsing arm, stainless steel workstations, pass through dishwasher and drainer.
Laundry / Rear Prep Room
(4.9 m x 3 m)
With tiled floor, washing machine, UPVC clad walls, stainless steel workstation etc.
Two recently fitted walk-in Cold Rooms
Cellar
Large Store
(11.4 m x 2.8 m)
With further cold storage and shelving. This former skittle alley could offer further trading space.
PRIVATE ACCOMMODATION
On the first floor comprising of a:
Lounge
Double Bedroom
Single Bedroom
Kitchen
Bathroom
OUTSIDE
To the front and side there are two garden areas.
Patio Garden
Seating 50 in an attractive patio area including a feature wishing well.
Lawned Trade Garden
With a capacity of around 50.
Car Park
For around 70.
Also outside is a covered smoking shelter.
THE BUSINESS
Turnover for The Merry Monk for year ended November 2025 was £1,850,000 net of VAT.
Substantial profits are earned which would be further boosted if working owners were to operate this business.
Detailed trading information can be provided on signing an NDA.
There is further growth potential from an uptapped takeaway trade and by maximising the use of the sparsely used outside space.
TENURE
The property is subject to a 20 year commercial lease free of tie which commenced in 2018.
Annual rent is the equivalent of 6.6% of turnover.
EPC – link
For further information please call or Whatsapp: Bruce Sprosen on
Email:
- Service charge
- Ask agent
- Business rates
- Ask agent
- Use class
- Ask agent
- Listed building
- Ask agent
- Floors in building
- 2
- Tenure
- Leasehold
- Length of lease
- Ask agent
An Energy Performance certificate helps you understand the current energy efficiency of a property.
Read more about EPC requirementsAsk agent
- BREEAM rating
- Ask agent
- Environmental description
- Ask agent
Brochure
The Merry Monk, Monkton Heathfield Road, Monkton Heathfield, Taunton, Somerset
About Sprosen Ltd, Weston-Super-Mare

We are a leading specialist advisor for buying, letting and selling businesses and commercial properties in our sectors - hotels, pubs, restaurants, retail and leisure.
If you are looking to buy or sell a business in our specialist sectors - you will find that our personalised service is focused on helping you achieve your ambitions.
We have been established for 17 years and we look forward to being of help in the future.
Your search history
You have no recent searches
Disclaimer - Property reference S800. The information displayed about this property comprises a property advertisement. Rightmove.co.uk makes no warranty as to the accuracy or completeness of the advertisement or any linked or associated information, and Rightmove has no control over the content. This property advertisement does not constitute property particulars. The information is provided and maintained by Sprosen Ltd, Weston-Super-Mare. Please contact the selling agent or developer directly to obtain any information which may be available under the terms of The Energy Performance of Buildings (Certificates and Inspections) (England and Wales) Regulations 2007 or the Home Report if in relation to a residential property in Scotland.