
North Factory & South Factory , Clarkes Road, Wigston, Leicestershire, LE18 2BG
Size
18,980
Tenure
Ask agent
EPC
Ask agent
Parking
Ask agent
- Primary use
- Light industrial
No floor / site plan
Key features
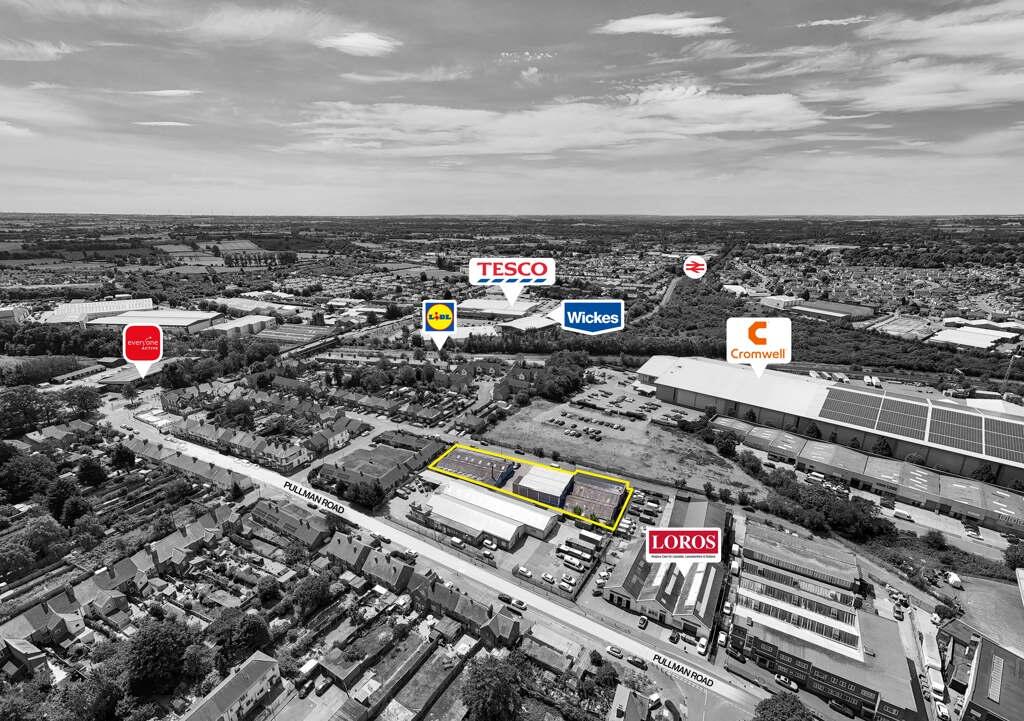
- Situated in an established industrial area
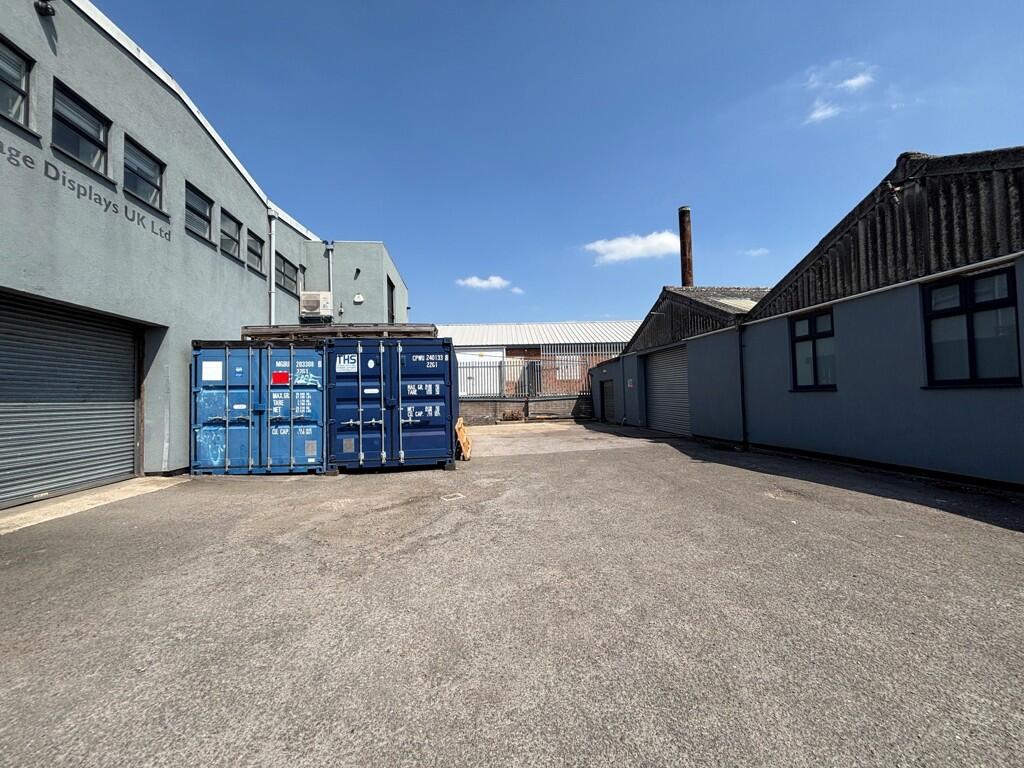
- Forecourt car parking / yard area
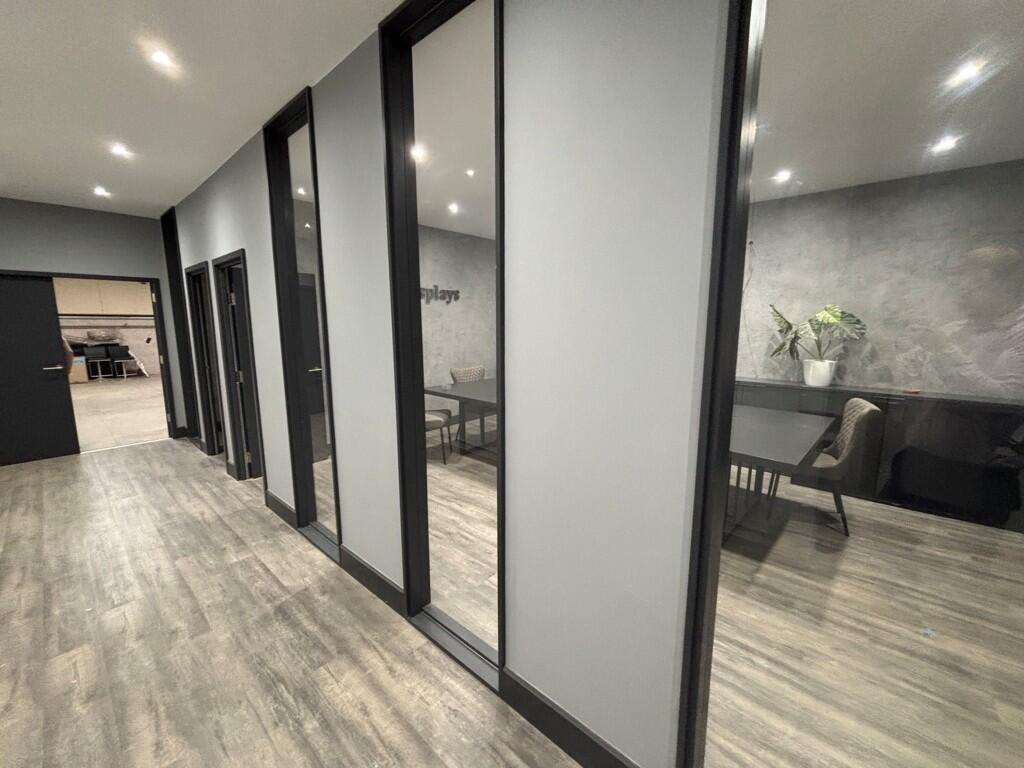
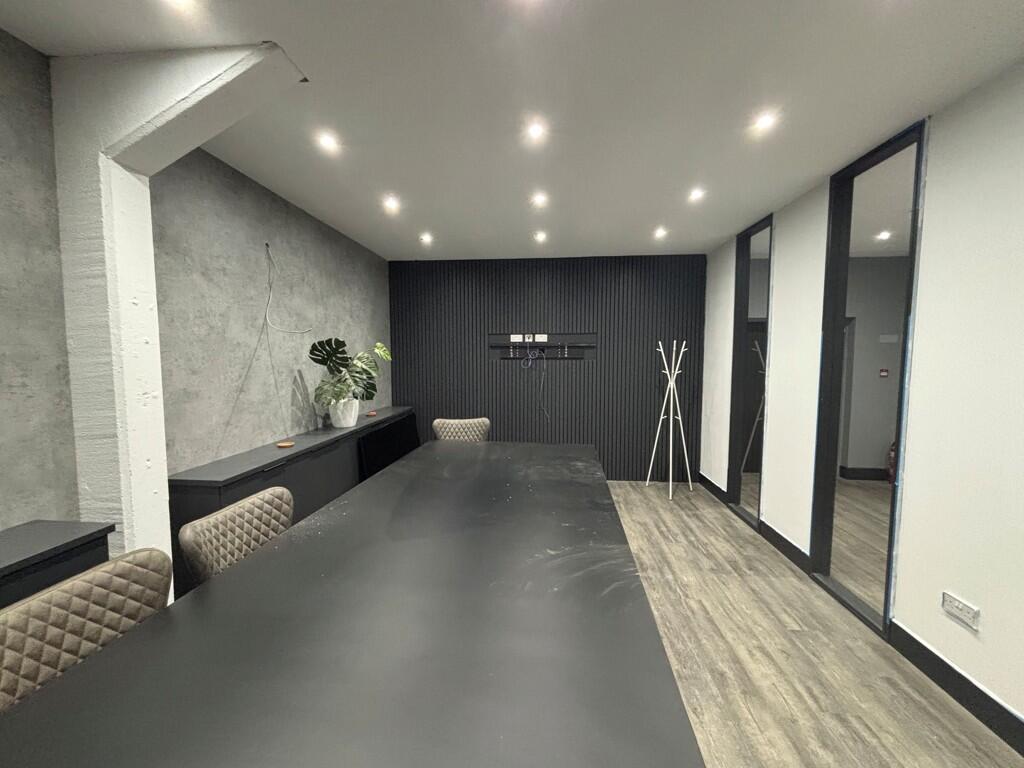
- High quailty office accommodation
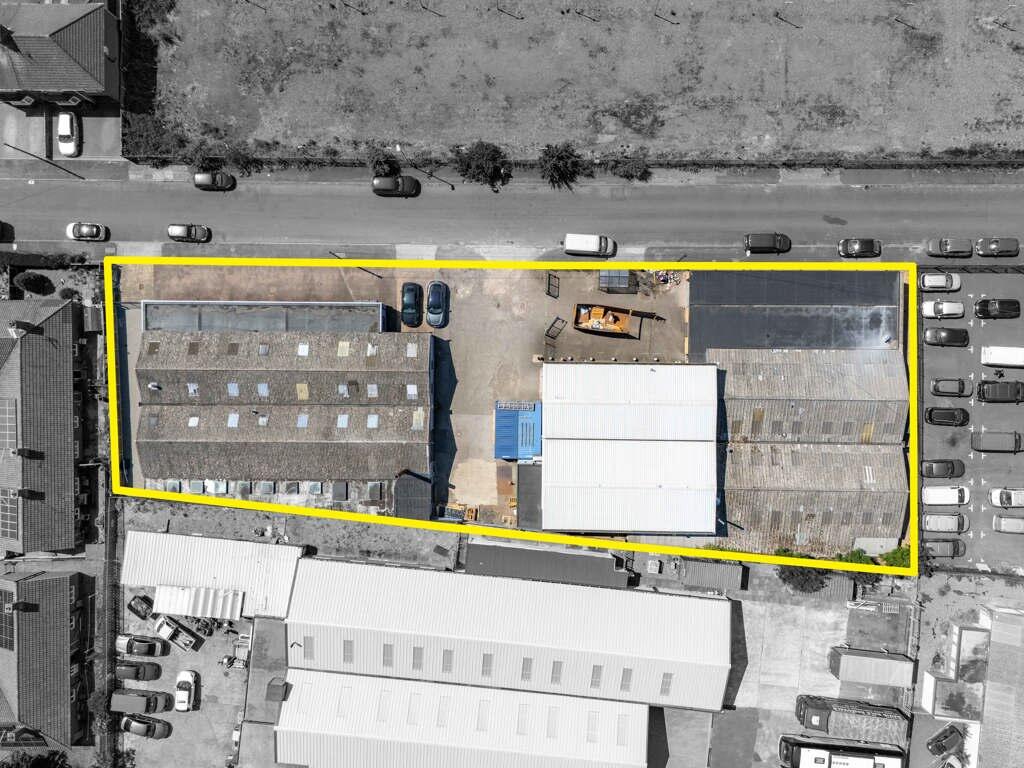
- Total site area: 0.6 acres
- Rare freehold opportunity
Description
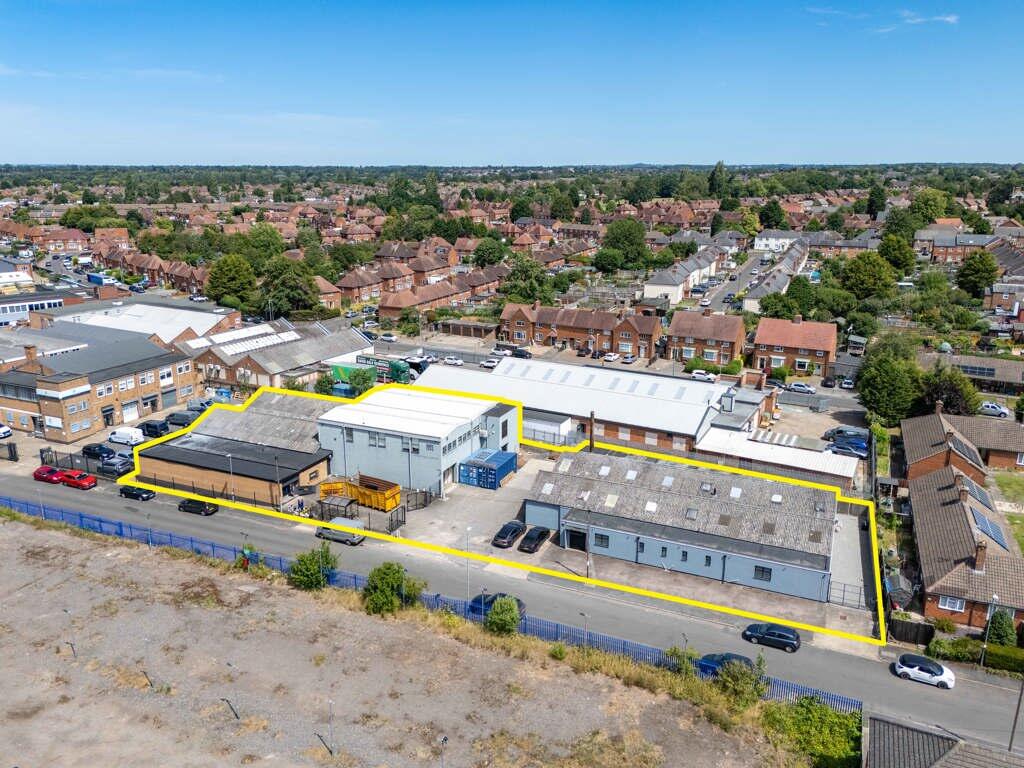
North Factory
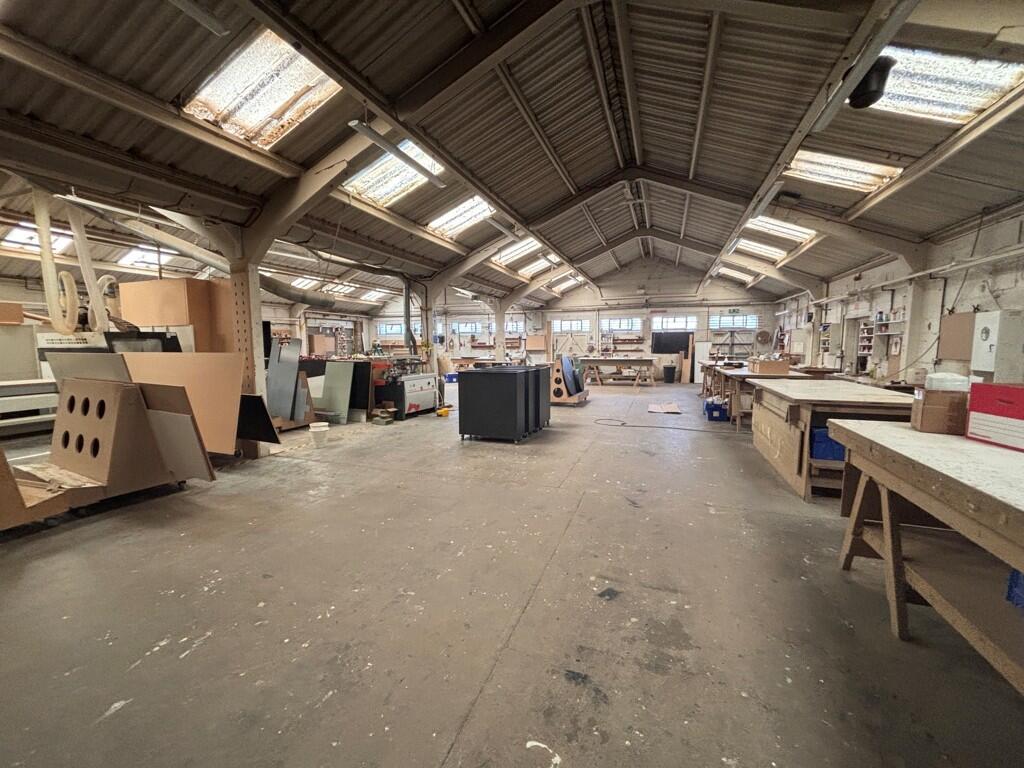
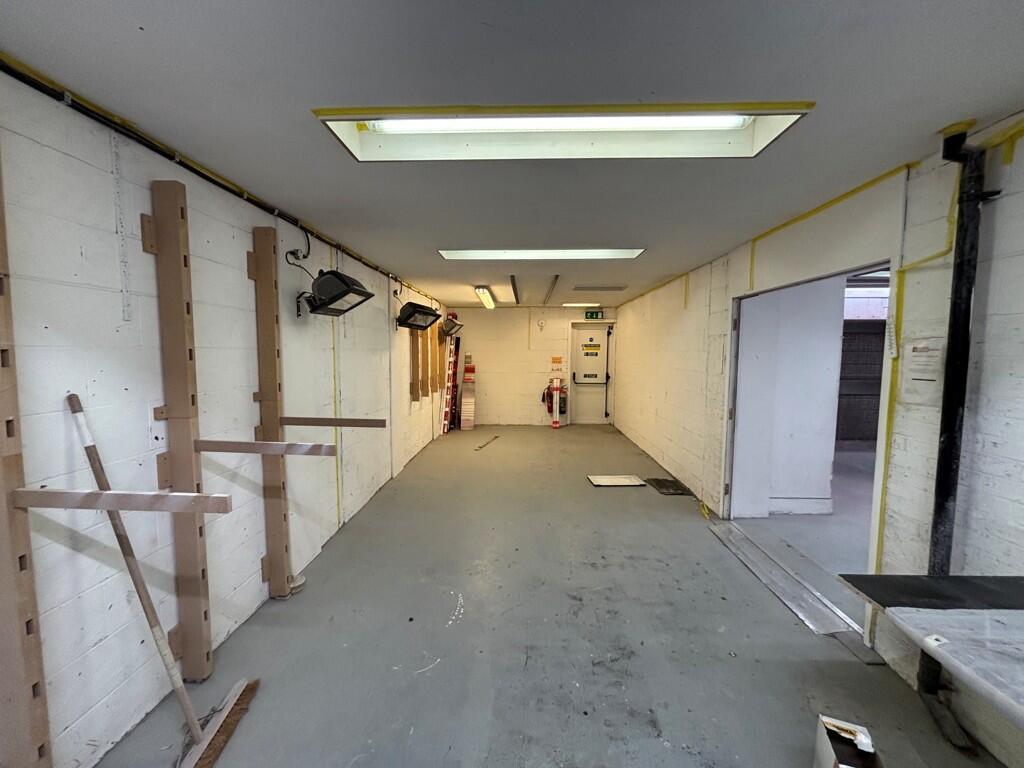
The North Factory has been developed in three principal sections. The original building is of single-storey steel frame construction with brick elevations, beneath a pitched corrugated roof, with an eaves height of circa 3.18 m.
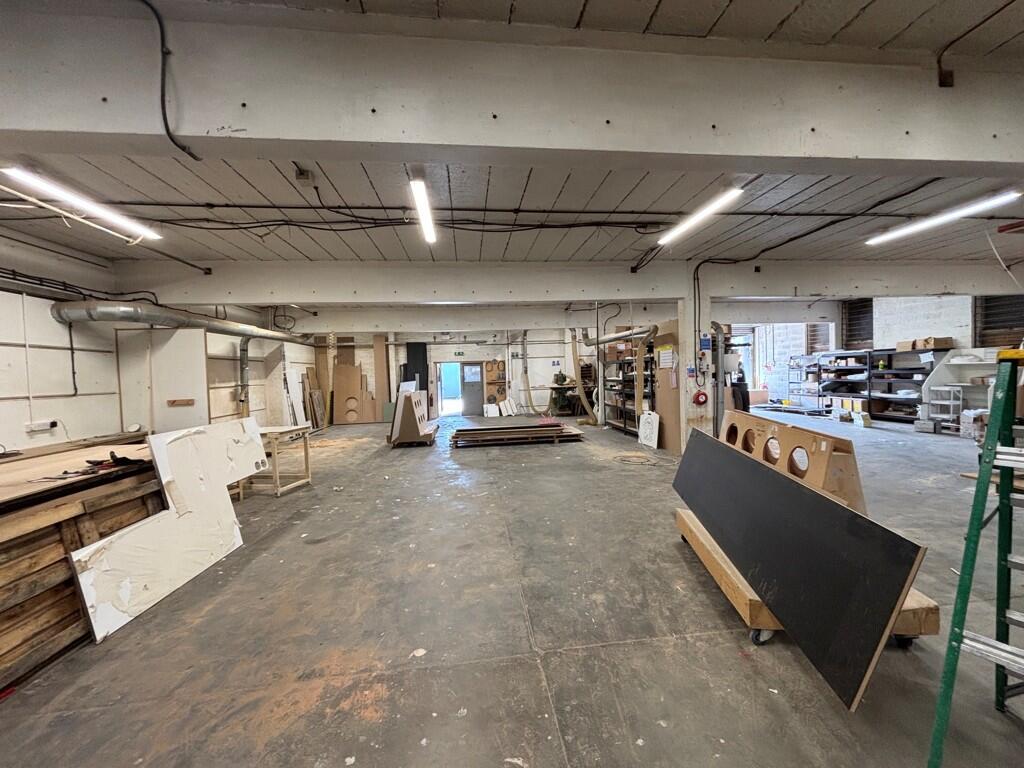
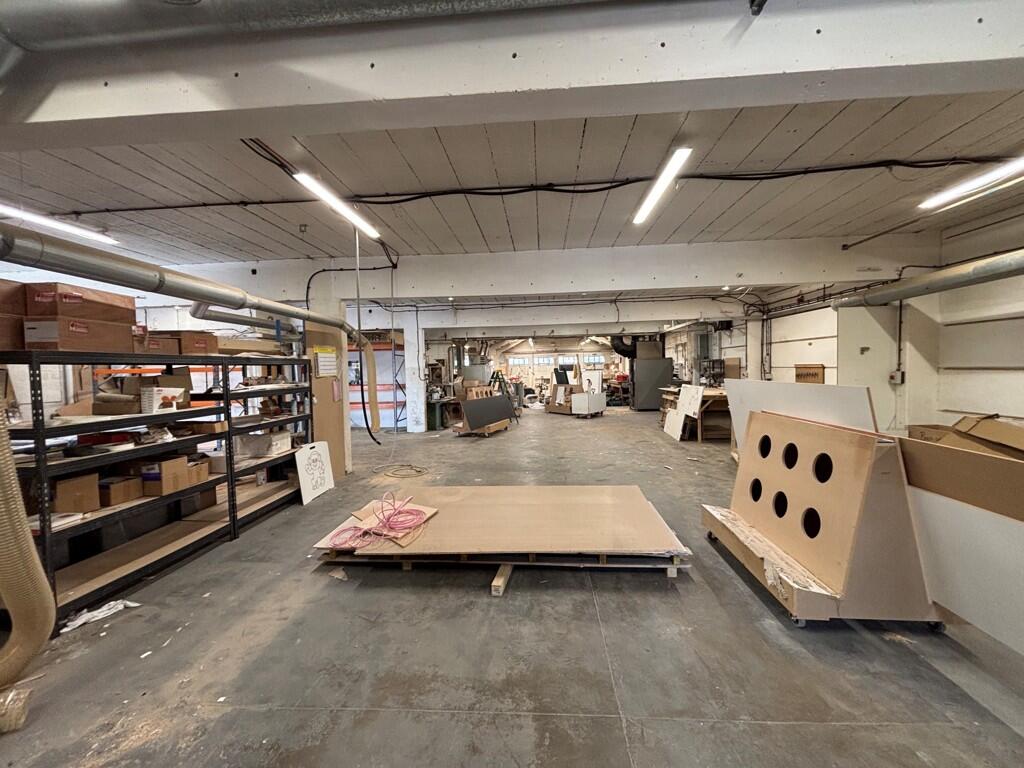
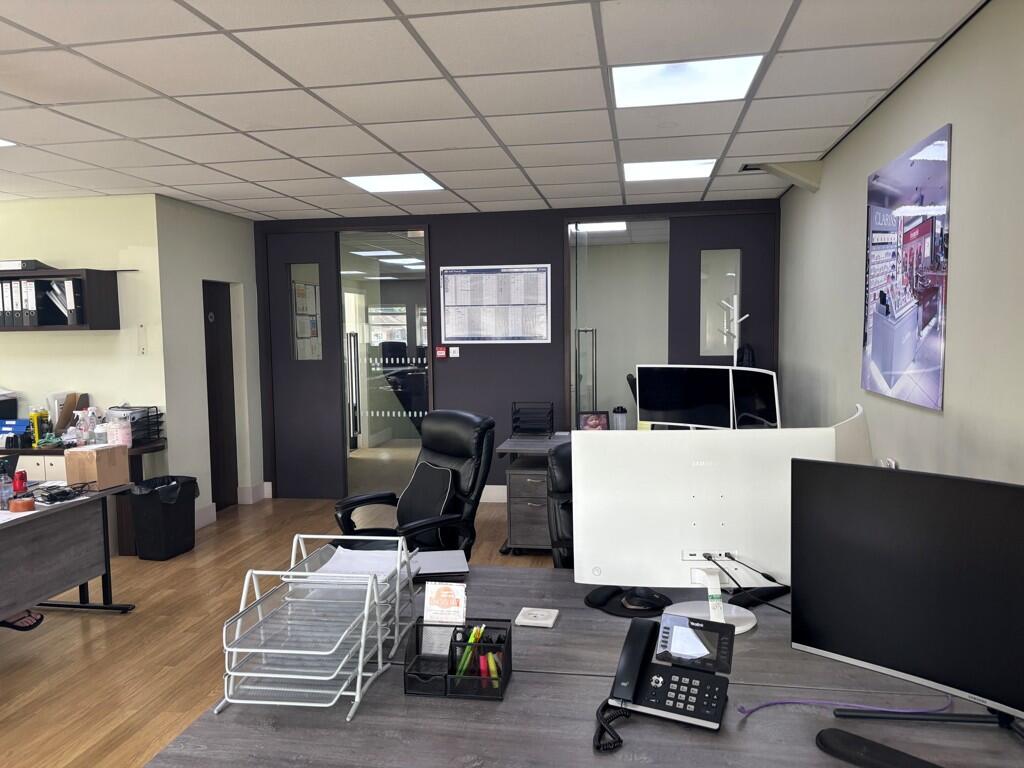
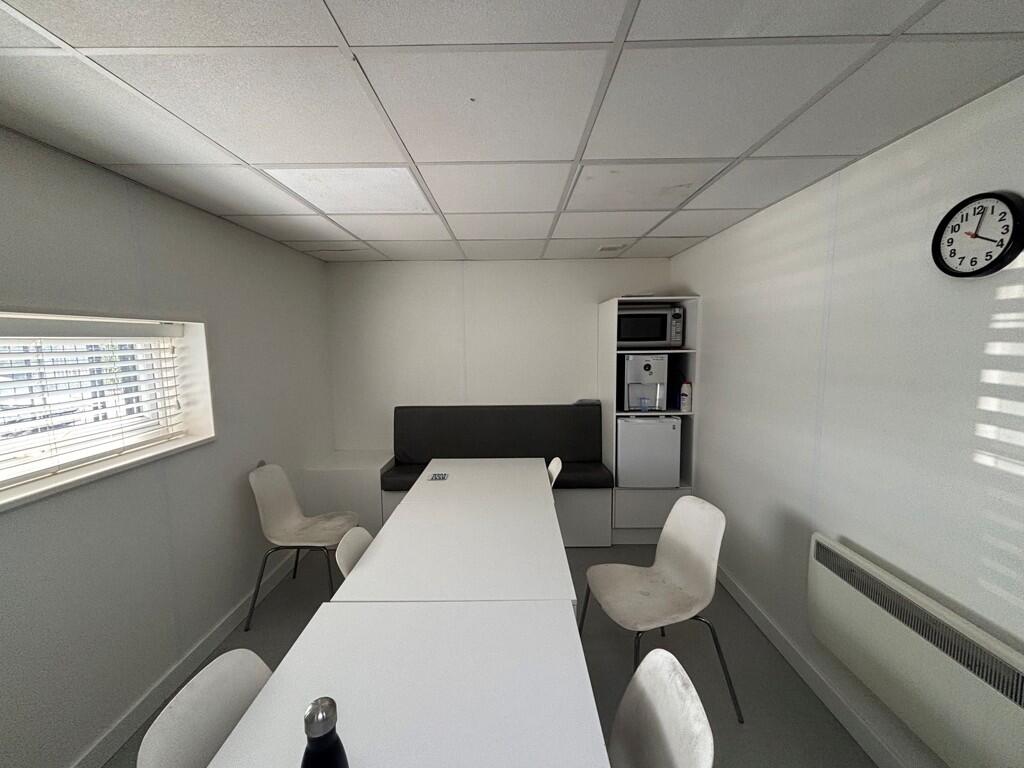
Adjoining this is a more modern two-storey extension of steel frame construction beneath a pitched insulated clad roof. Both floors are of solid concrete construction. The ground floor provides open-plan production accommodation with an eaves height of approximately 3.5 m, linking directly to the original factory, whilst the first floor provides high-quality air-conditioned office and welfare facilities together with additional storage. Loading is via a roller shutter door at ground floor level and a smaller loading door to the first floor.
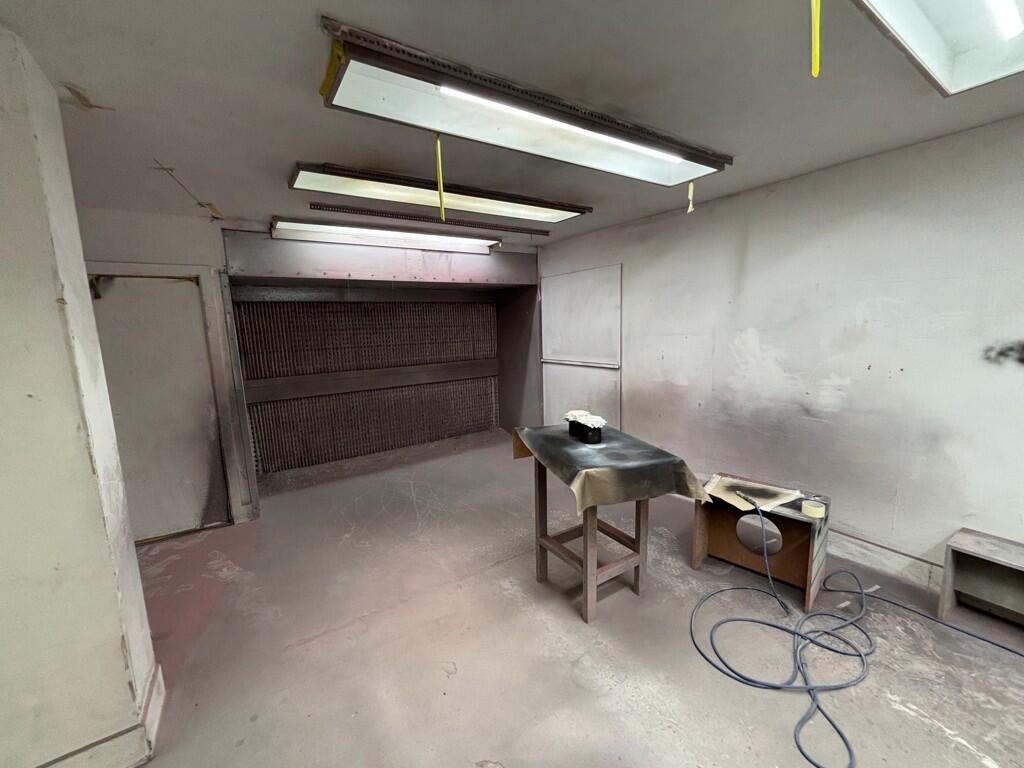
To the front is a further single-storey brick extension beneath a flat roof, internally partitioned to provide a number of individual rooms, including a spray room. A lean-to store has also been constructed to the other side of the building.
South Factory
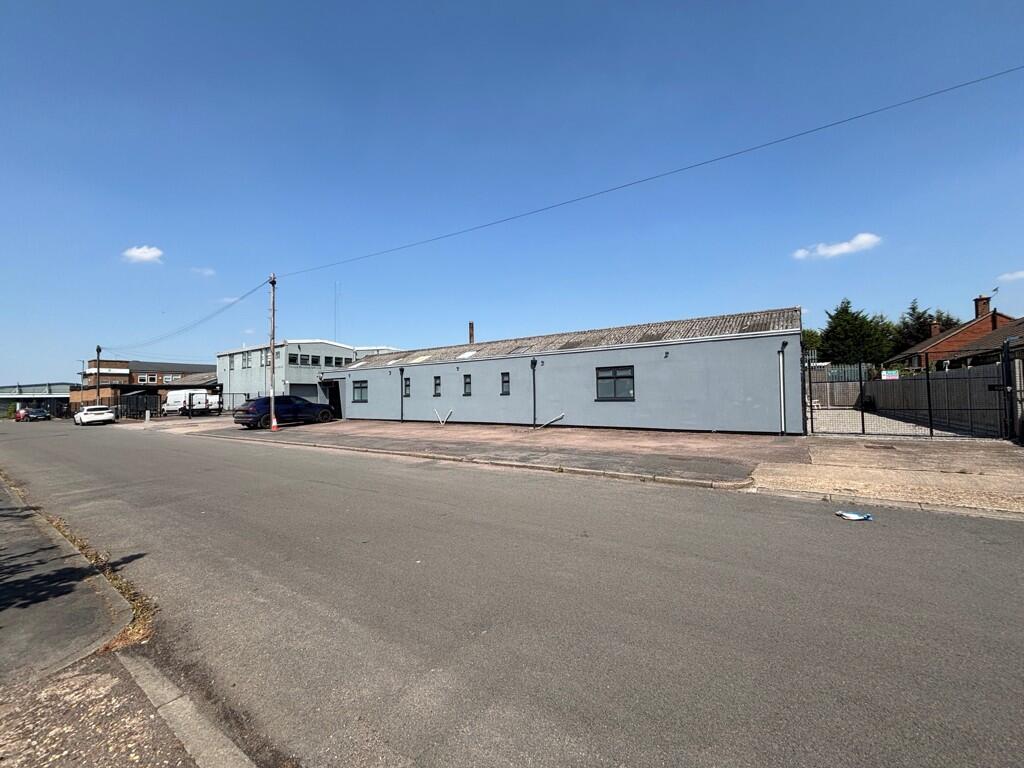
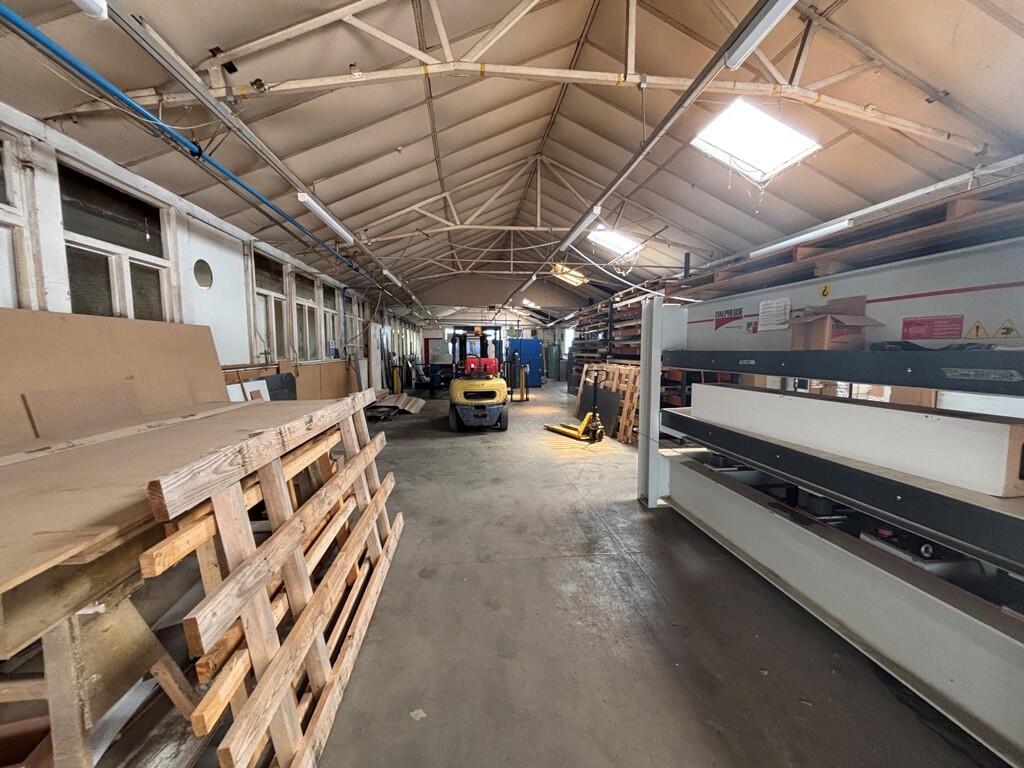
The South Factory comprises a single-storey industrial unit of rendered brick construction beneath a pitched corrugated sheet roof incorporating translucent roof lights, supported on light steel trusses. To the front is a single-storey amenity block of similar construction beneath a flat roof, together with a further flat-roofed rear extension providing additional storage/production space.
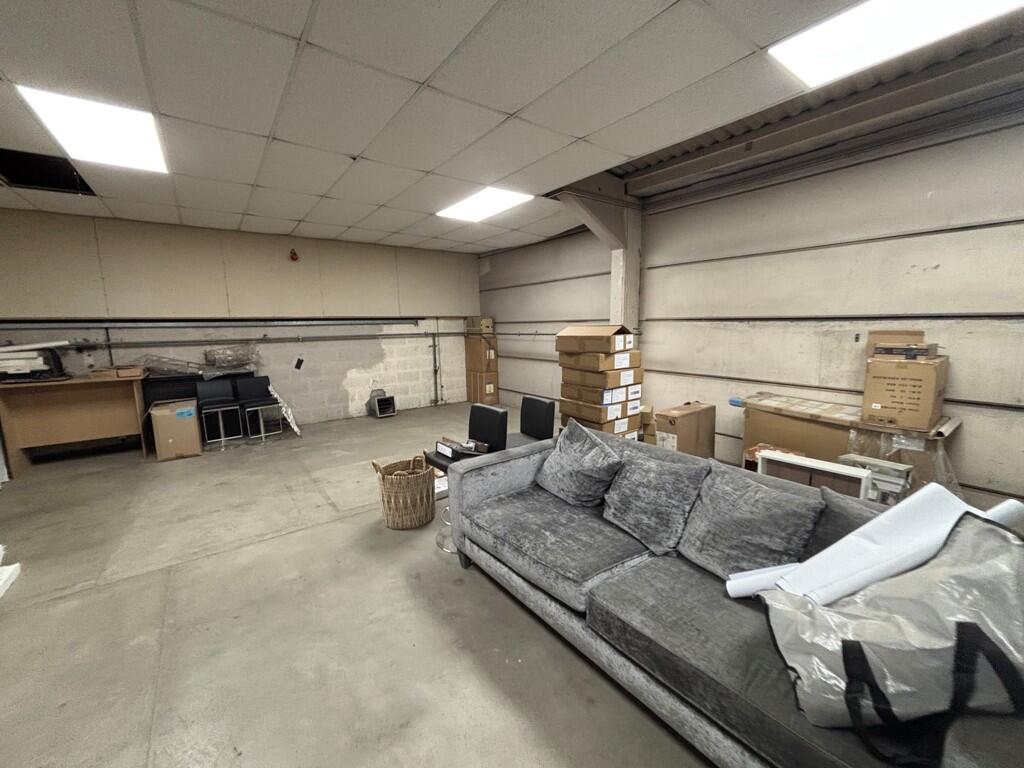
Internally, the unit provides clear industrial accommodation with a solid concrete floor throughout and a clear eaves height of approximately 3.0 m. Loading is via two roller shutter doors opening onto the shared central yard
- Clear height
- Ask agent
- Yard depth
- Ask agent
- Service charge
- £0
- Business rates
- £0
- Use class
- Ask agent
- Listed building
- Ask agent
An Energy Performance certificate helps you understand the current energy efficiency of a property.
Read more about EPC requirementsAsk agent
- BREEAM rating
- Ask agent
- Environmental description
- Ask agent
Brochure
North Factory & South Factory , Clarkes Road, Wigston, Leicestershire, LE18 2BG
Your search history
You have no recent searches
Disclaimer - Property reference 4281FH. The information displayed about this property comprises a property advertisement. Rightmove.co.uk makes no warranty as to the accuracy or completeness of the advertisement or any linked or associated information, and Rightmove has no control over the content. This property advertisement does not constitute property particulars. The information is provided and maintained by Andrew & Ashwell, Leicester. Please contact the selling agent or developer directly to obtain any information which may be available under the terms of The Energy Performance of Buildings (Certificates and Inspections) (England and Wales) Regulations 2007 or the Home Report if in relation to a residential property in Scotland.