Teignmouth Road, Teignmouth, Devon
Size
Ask agent
Tenure
Freehold
EPC
Ask agent
Parking
8
- Primary use
- Residential development
- Other use(s)
- Commercial development
No floor / site plan
Building amenities
Additional costs may apply for some services – please check the full property description for more details.
- Parking
- Basement
- Central heating
- Natural light
- Communal areas
- Storage space
- Bike storage
Key features
- 10 x Letting Flats
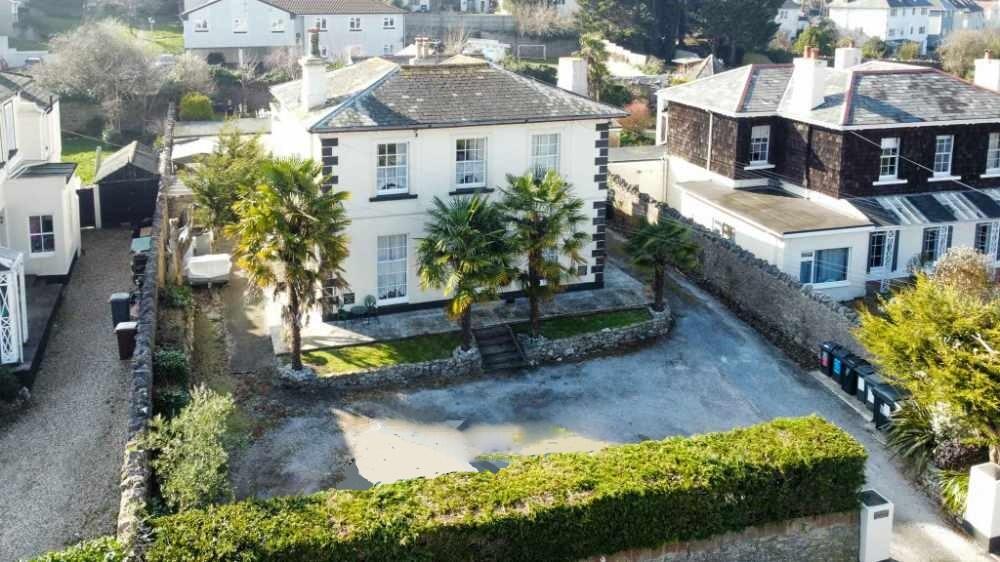
- Separate detached property
- Walking distance to the town centre
- Impressive Income
- Large car park
- Double Garage
- Workshop
Description
Location
This property is situated on Old Teignmouth Road, Torquay, which is tree lined and occupied by a plethora of beautiful, large Victorian villas. Within a short walk from the sea front, harbour and town centre. The Riviera Conference Centre and train/bus stations are nearby linking Torquay to the rest of the UK. Torquay is conveniently located along the Jurassic coast and only a short drive to places like Dartmoor National park, Dartmouth and the Cathedral city of Exeter with its International airport and M5 motorway linking all parts of the UK.
Business
Many years ago, this Victorian Villa was subdivided into 10 x letting units which have provided our clients with an enviable lifestyle and enabled them to travel extensively. However, because of overdue retirement, this is now reluctantly being placed onto the open market. Very rarely are there any vacancies and the tenants tend to stay for many years which in turn has made this investment very easy to operate. Actual trading accounts will be made available following a successful formal viewing.
FRANCIS COURT
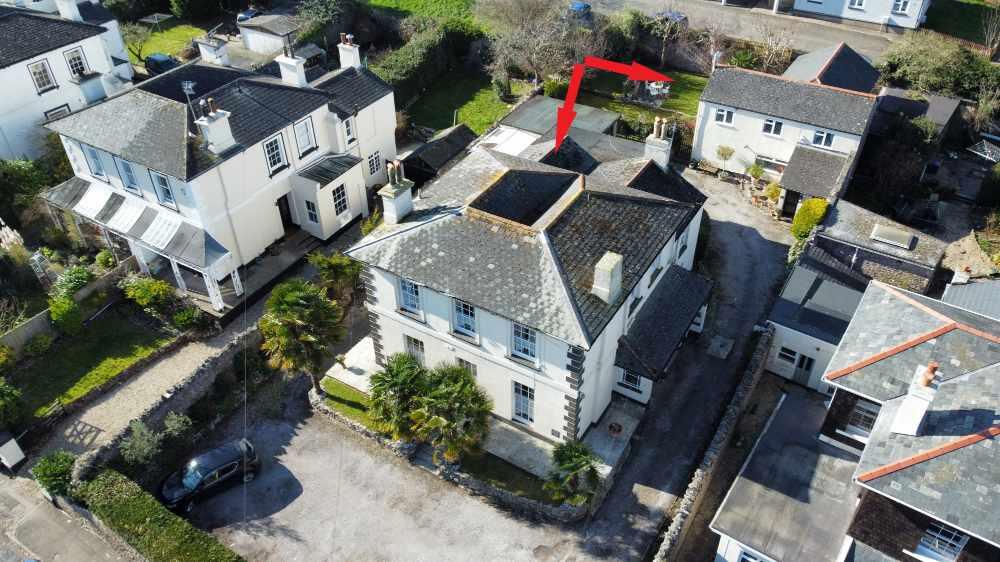
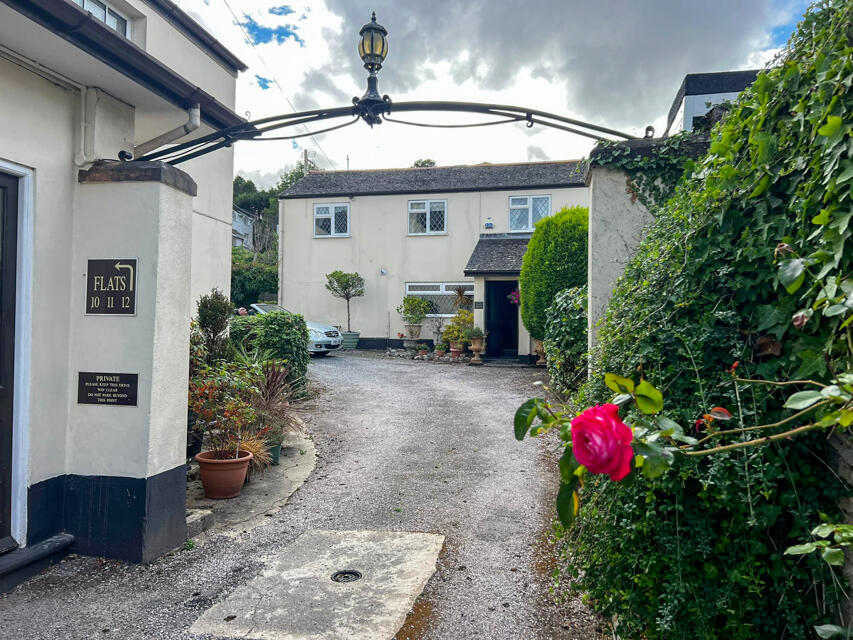
This property is detached and overlooking Old Teignmouth Road. All the accommodation is serviced by an up-to-date fire alarm system and the entrance is via two entrance lobbies and several apartments have their own front door .
GROUND FLOOR
FLAT 1
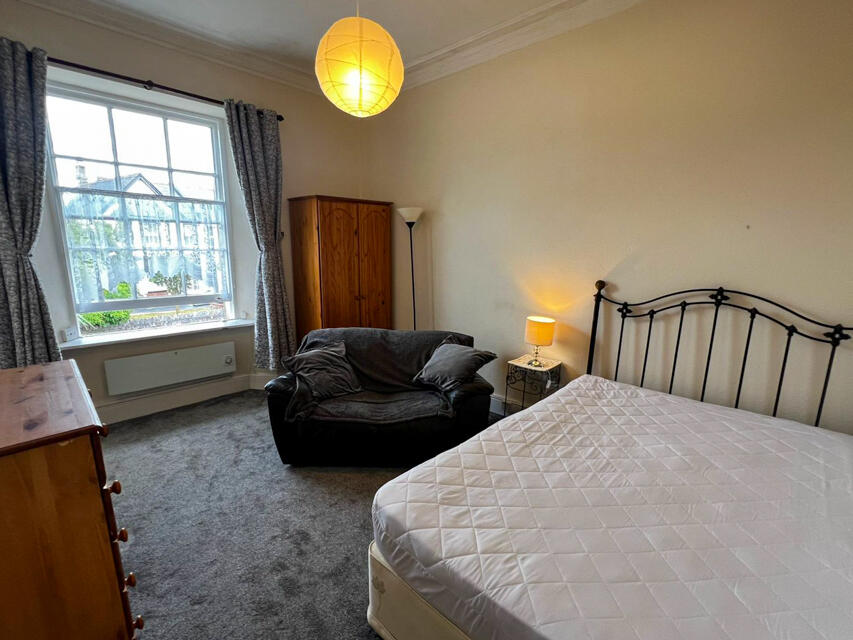
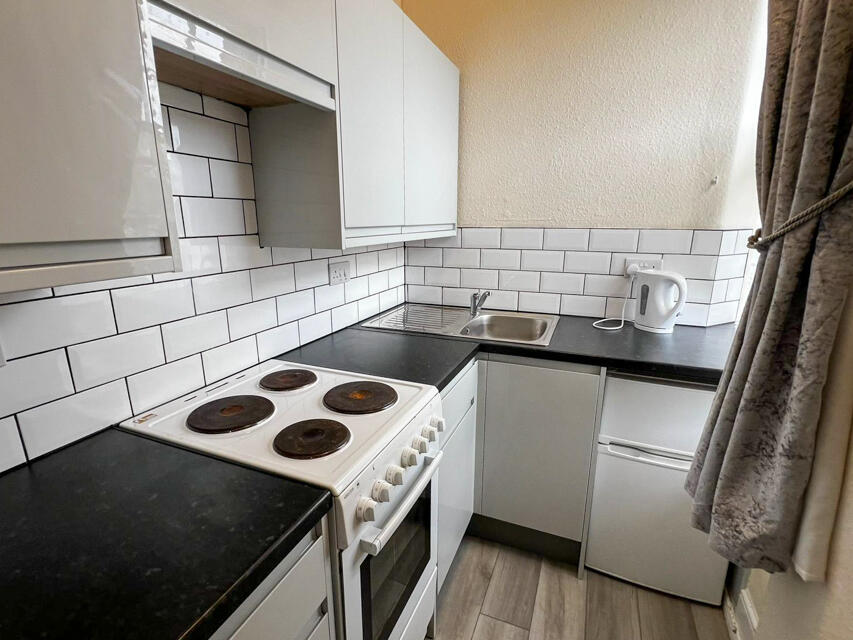
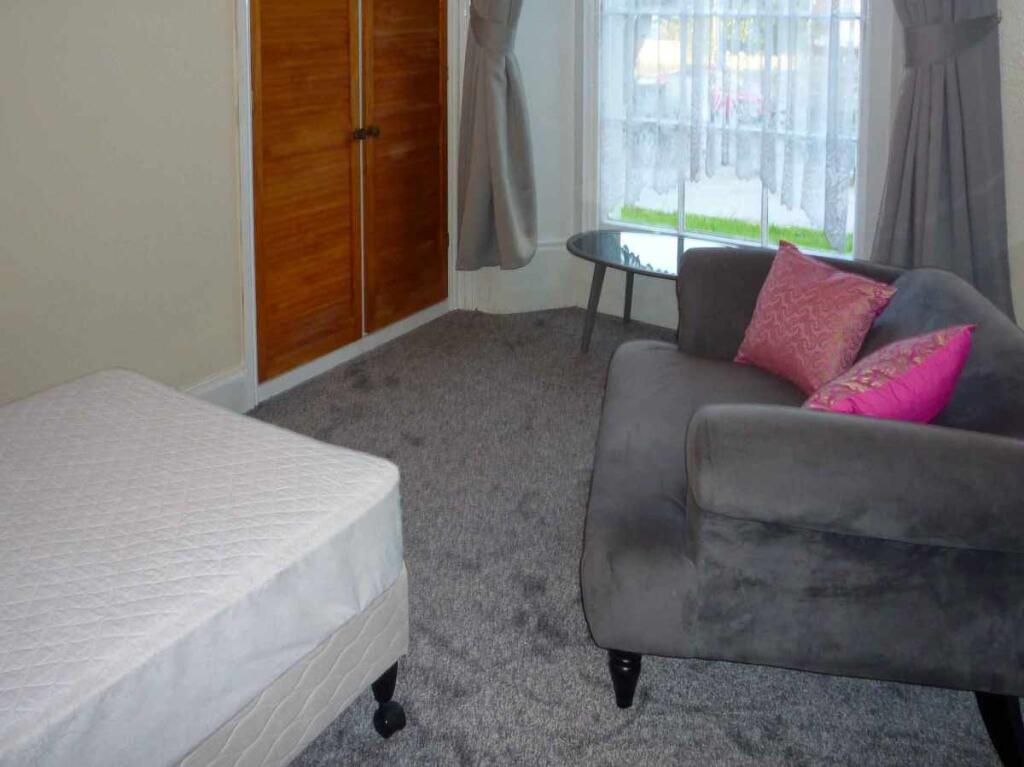
A studio apartment with a bedroom/lounge, kitchen in a separate room and two windows to the front of the property with an en-suite
FLAT 2
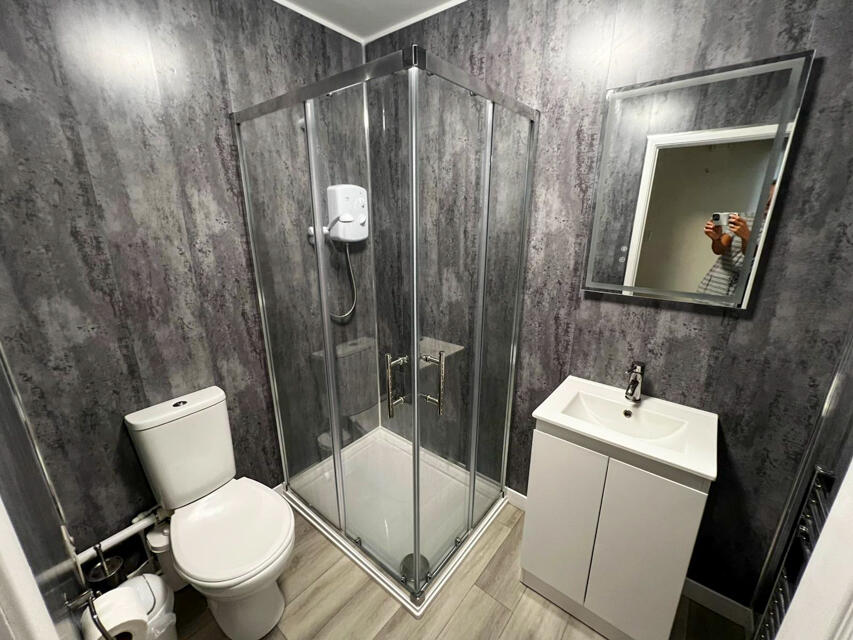
A studio apartment with a bedroom/lounge, kitchen in a separate room, Ensuite with shower and a window to the front of the property.
FLAT 3
A one-bedroom apartment with ensuite bedroom, kitchen, bathroom and window to the side of the property.
FIRST FLOOR
FLAT 4
A studio apartment with a bedroom/lounge, kitchen in a separate room, ensuite and a window to the side of the property.
FLAT 5
A studio apartment with a bedroom/lounge, kitchen in a separate room, ensuite and a window to the side of the property.
FLAT 6
A studio apartment with a bedroom/lounge, kitchen in a separate room, ensuite and a window to the side of the property.
FLAT 7
A studio apartment with a bedroom/lounge, kitchen in a separate room, ensuite and a window to the side of the property.
GROUND FLOOR
FLAT 8
A one-bedroom apartment with bedroom, kitchen, bathroom and window to the rear of the property.
FIRST FLOOR
FLAT 9
A one-bedroom apartment with ensuite bedroom, kitchen, bathroom and dual aspect windows to the rear and side of the property.
FLAT 10
A one-bedroom apartment with bedroom, kitchen, bathroom and dual aspect windows to the rear and side of the property.
THE COACH HOUSE
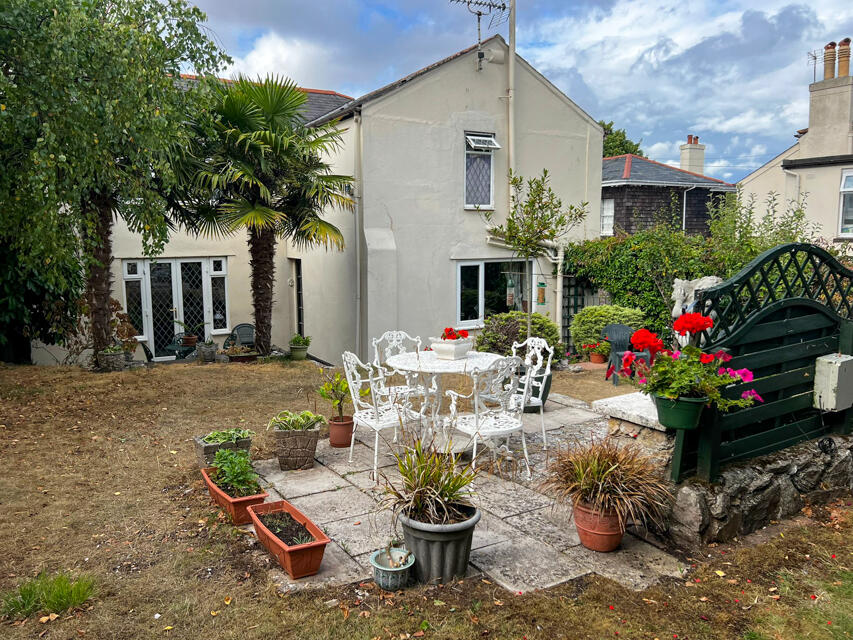
The Coach House is situated to the rear of the site with its own enclosed highly private garden and terrace.
ACCOMMODATION COMPRISES
Entrance through a glass panelled door
GROUND FLOOR
VESTIBULE
1.09m x 0.98m
With tiled floor and glazed door to
HALLWAY/RECEPTION
A lovely open space with oak floors, window to side and a door to
CLOAK ROOM
With a WC and wash hand basin and window to the side.
DINING ROOM
5.15m x 4.27m
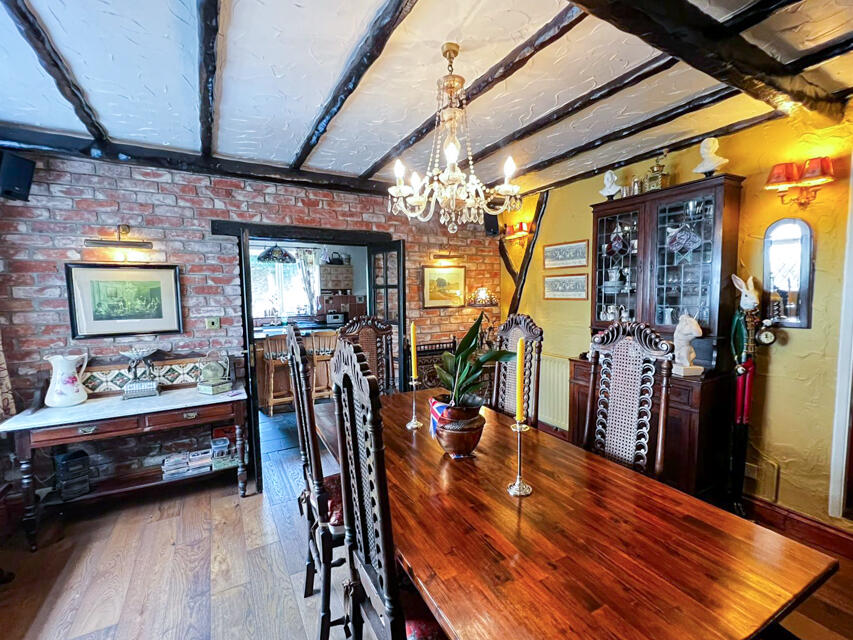
Filled with lots of character and charm. With solid oak flooring, beamed ceiling, brick feature wall and window to the side of the property. Double glazed doors to
KITCHEN
4.41m x 3.46m
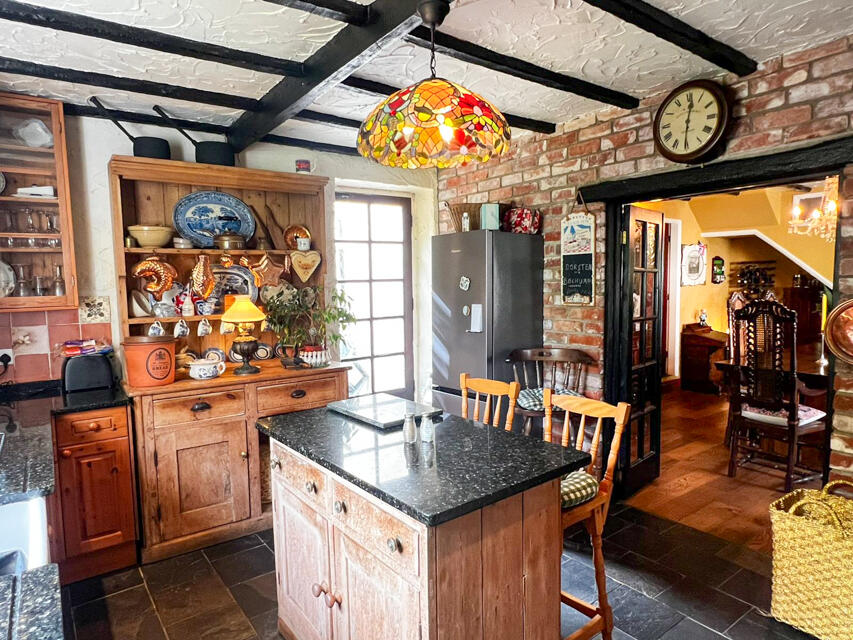
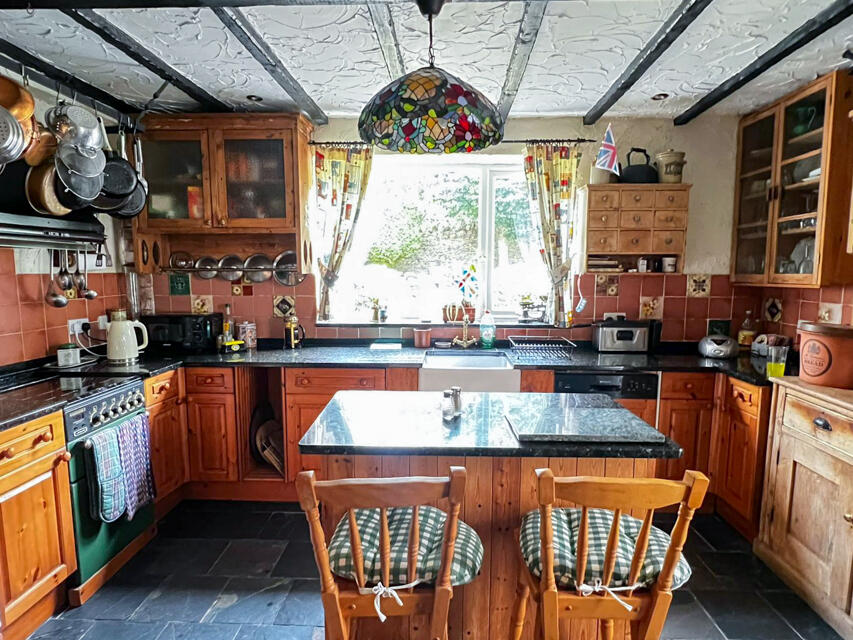
A lovely cosy farmhouse style kitchen with slate flooring through-out, an array of wooden wall and base fitted units with inset Belfast sink, island kitchen unit with slate top and window and door leading directly out to the private garden.
LOUNGE
4.45m x 4.27m
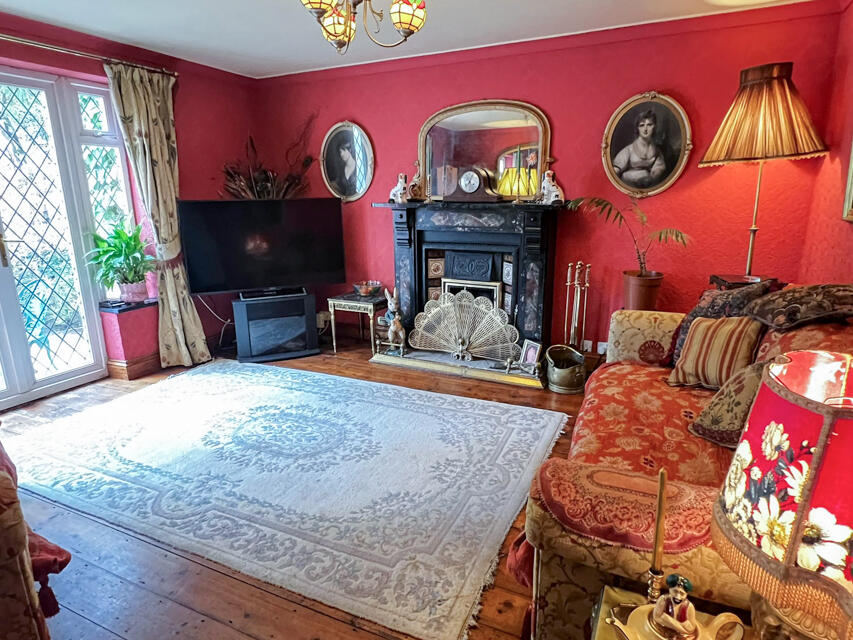
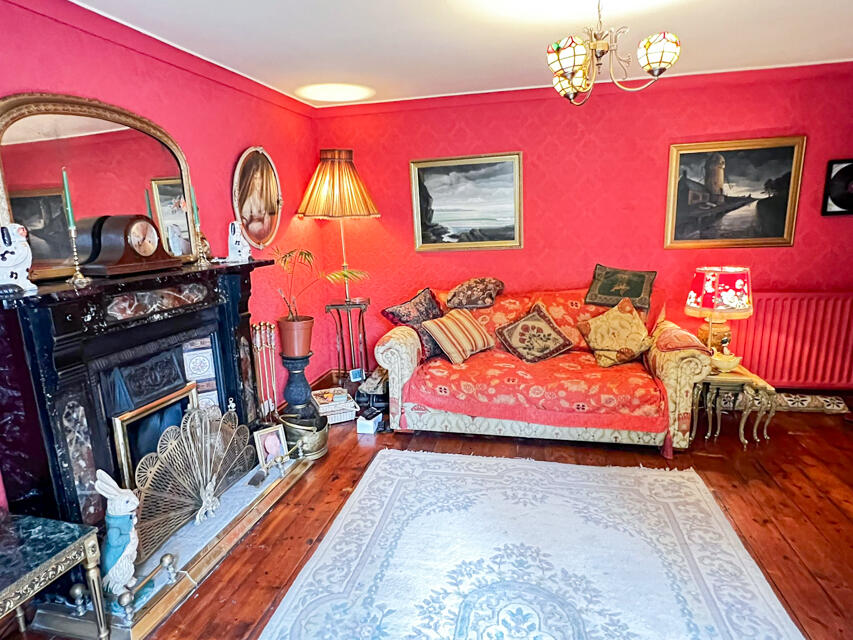
A lovely large space with wooden flooring , ornate fireplace, surround and hearth, double glazed doors leading out to a highly private terrace and garden beyond.
FIRST FLOOR
BEDROOM
13.51m x 2.76m
A single room with a window to the side of the property.
BEDROOM 2
3.69m x 3.12m
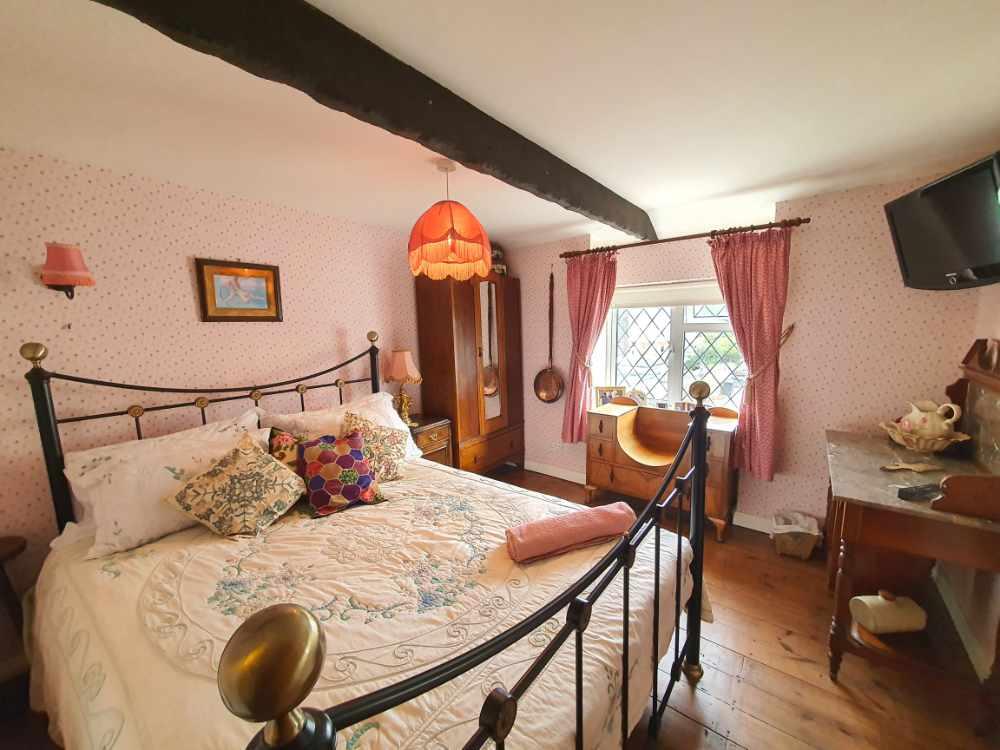
A double room with window to the side of the property.
BEDROOM 3
2.83m x 2.28m
A single room with a window to the side of the property.
BEDROOM 4
4.26m x 4.23m
A large double room with window to the front of the property.
BATHROOM
With a full-length bath and shower over, WC, wash hand basin, heated towel rail, tiled walls and window to the front of the property.
OUTSIDE
To the front of the Coach House is a large terrace with steps leading on to the substantial garden, enclosed by a wall and high hedging making this area highly private. With mature planting, many palm trees and laid to lawn. This garden would be ideal for a family, BBQ’s or general recreational activities. To the side of the garden is a gate leading out to the owners own car park.
DOUBLE GARAGE
6.02m x 4.69m
With up and over doors and an internal door to
WORKSHOP
2.72m x 2.28m
SHED
This houses the lawn mower and other garden machinery.
OUTBUILDING
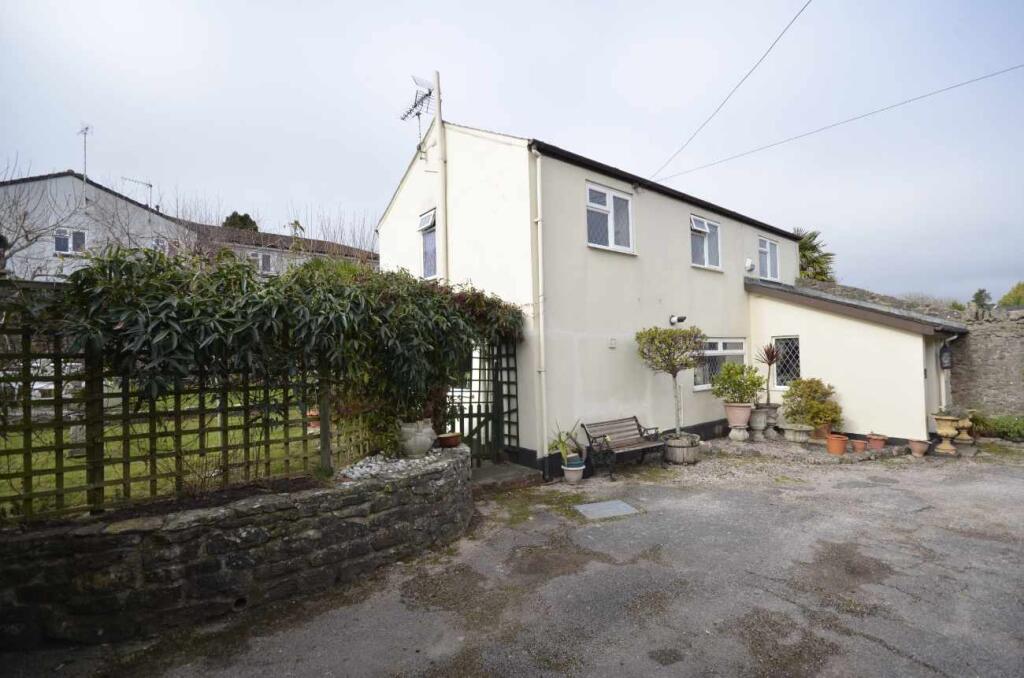
This is situated to the side of the Victorian property and comprises of two rooms;
With a WC and wash hand basin but is being used for storage
A general storeroom for the tenants bikes etc.
PARKING
To the front of the Villa is an enclosed large car park for the tenant’s vehicles and on Teignmouth Road the parking is also unrestricted.
PARKING (owner’s)
Immediately outside their Coach House is their own private parking for several vehicles and to their garage.
CERTIFICATION
All the relevant gas, electricity and fire & safety certificates are up to date.
FIXTURES AND FITTINGS
All trade fixtures and fittings except for our vendor’s private inventory will be included in this sale. A full inventory will be provided prior to exchange of contracts. All stock will be sold at valuation on completion. No testing of these fixtures or any appliance has been undertaken by the agents, Ware Commercial.
SERVICES
Mains gas, electricity water, broadband and drainage are all connected. No testing of these services has been undertaken by the agents, Ware Commercial.
BUSINESS RATES
Please make enquiries on the local valuation website (VOA) at (currently the property is fully exempt from business rates because of small business rates relief)
TENURE
Freehold
VIEWINGS.
All viewings and enquiries are to be made through the agents, Ware Commercial.
TEL. or Email.
- Service charge
- Ask agent
- Business rates
- Ask agent
- Use class
- C3
- Listed building
- Ask agent
An Energy Performance certificate helps you understand the current energy efficiency of a property.
Read more about EPC requirementsAsk agent
- BREEAM rating
- Ask agent
- Environmental description
- Ask agent
Teignmouth Road, Teignmouth, Devon
About Ware Commercial, Torquay

Ware Commercial Estate Agents Devon have offices based in Torquay & Exeter, Devon and offer businesses for sale and commercial properties throughout the South West and the UK.
Drawing on over 35 years of experience, Ware Commercial Estate Agents specialise in the market appraisal and marketing of businesses, land and commercial properties.
Your search history
You have no recent searches
Disclaimer - Property reference FrancisCourt. The information displayed about this property comprises a property advertisement. Rightmove.co.uk makes no warranty as to the accuracy or completeness of the advertisement or any linked or associated information, and Rightmove has no control over the content. This property advertisement does not constitute property particulars. The information is provided and maintained by Ware Commercial, Torquay. Please contact the selling agent or developer directly to obtain any information which may be available under the terms of The Energy Performance of Buildings (Certificates and Inspections) (England and Wales) Regulations 2007 or the Home Report if in relation to a residential property in Scotland.