Hornbeam Park Oval, Harrogate
Size
1,930 - 1,931
Lease length
5years
EPC
Parking
6
- Price per
- POA
- Primary use
- Business park
- Other use(s)
- Trade counter, Other leisure, Light industrial, Workshop, Life sciences or labs, Showroom
- Capacity
- Ask agent
- Desks
- Ask agent
No floor / site plan
Building amenities
Additional costs may apply for some services – please check the full property description for more details.
- Parking
- Transport links
- Well connected
- Central heating
- Natural light
- Property manager on site
- Twenty four hour access
Key features
- Aluminium framed double glazed windows
- Tinted solar reflective glazing
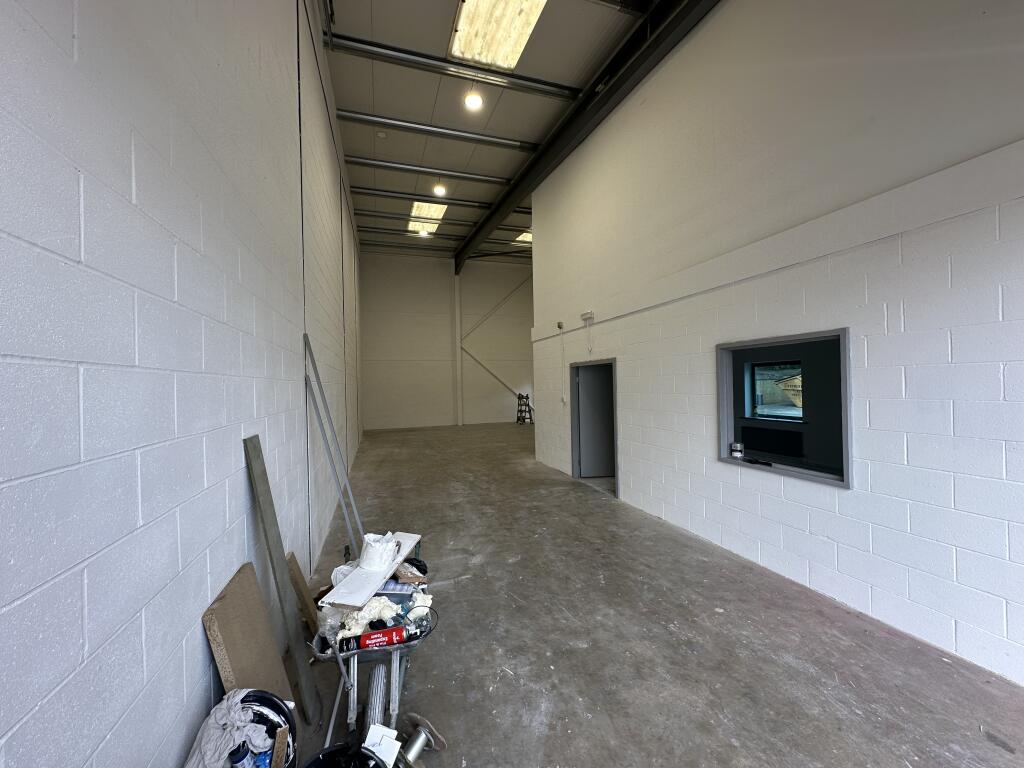
- 6m eaves with full height sectional access door
- Gas fired central heating to office and warm air heating to the main warehouse
- New LED lighting throughout
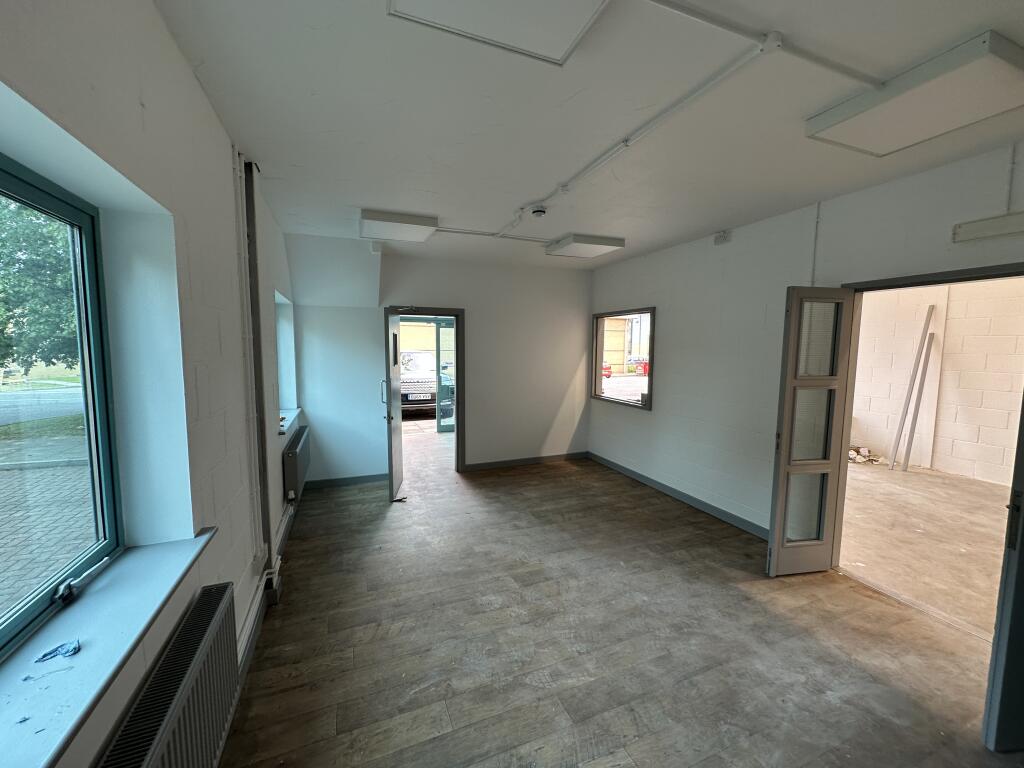
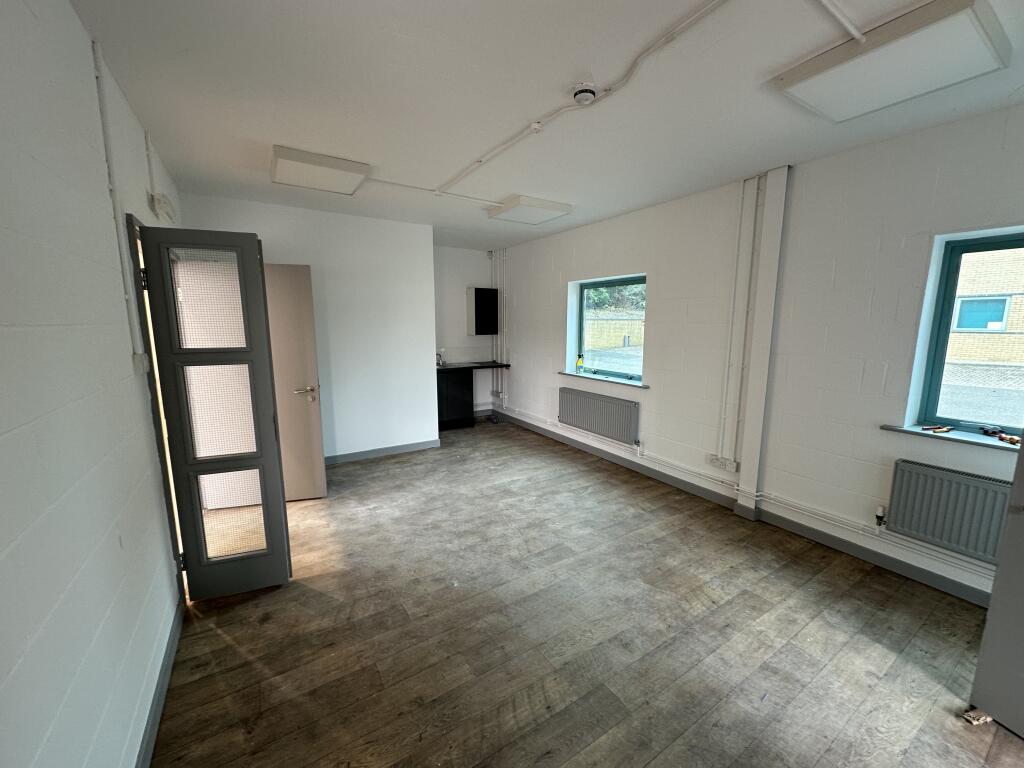
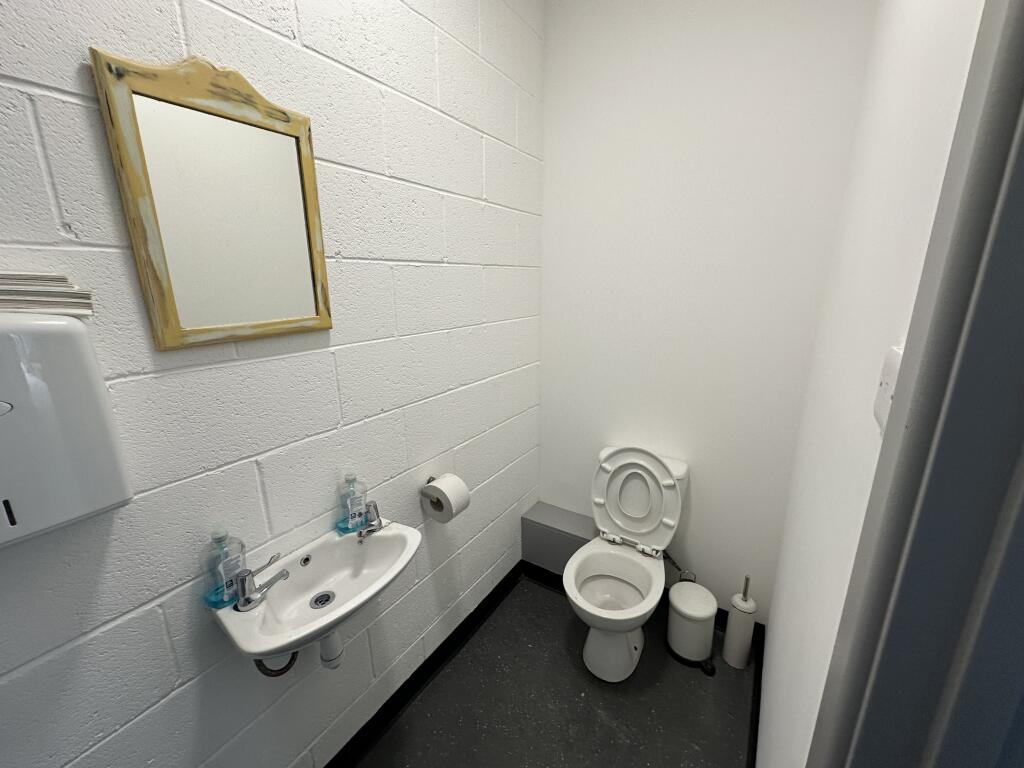
- One open plan reception show area office, & toilet at ground floor
- Car Spaces Total 6 (2 plus loading area in front of the unit plus 4 additional spaces)
Description
The park offers a rare combination of easy access, high specification yet affordable office and industrial space, and prides itself on its ability to accommodate all business types from the smaller start-ups and independents, to a wide selection of larger thriving businesses. With a wide variety of on-site leisure facilities including hotel accommodation, fitness centre, restaurants and cafes, combined with an on-site rail link, which gives direct access to Leeds/York and Harrogate, Hornbeam Park is a thriving community for both business and leisure visitors alike. The green surroundings and community feel, offer an inspiring working environment for today's business.
At Hornbeam Park, the pleasure of working in well-designed and efficient buildings is matched by the impressive choice of on-site leisure facilities.
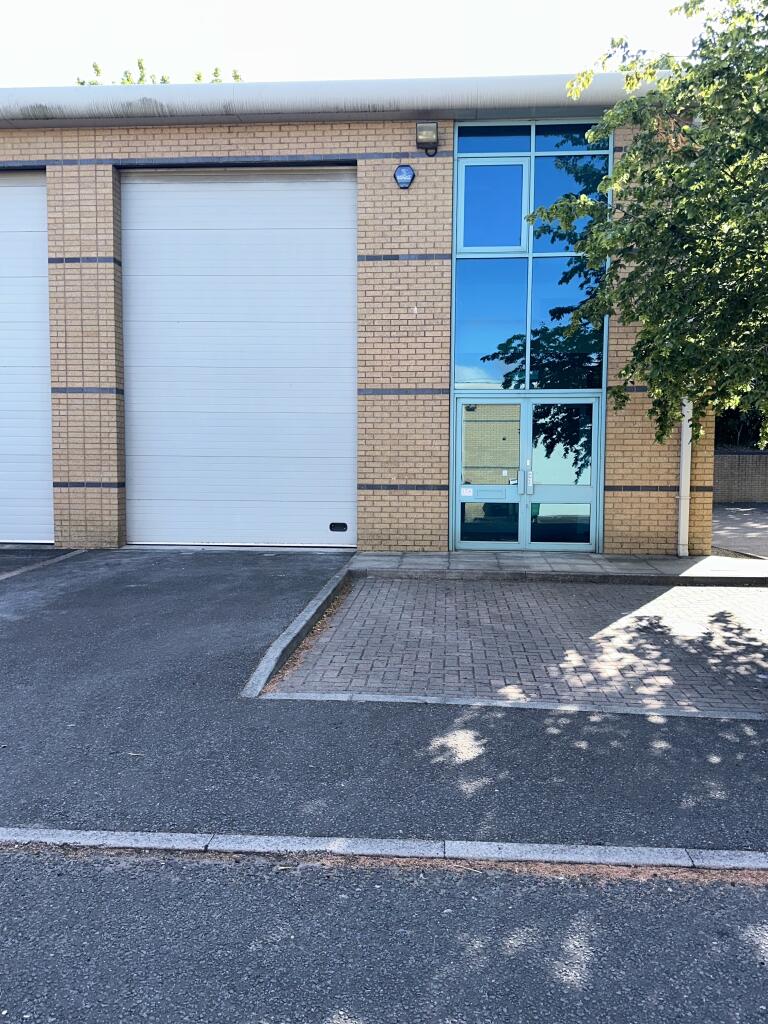
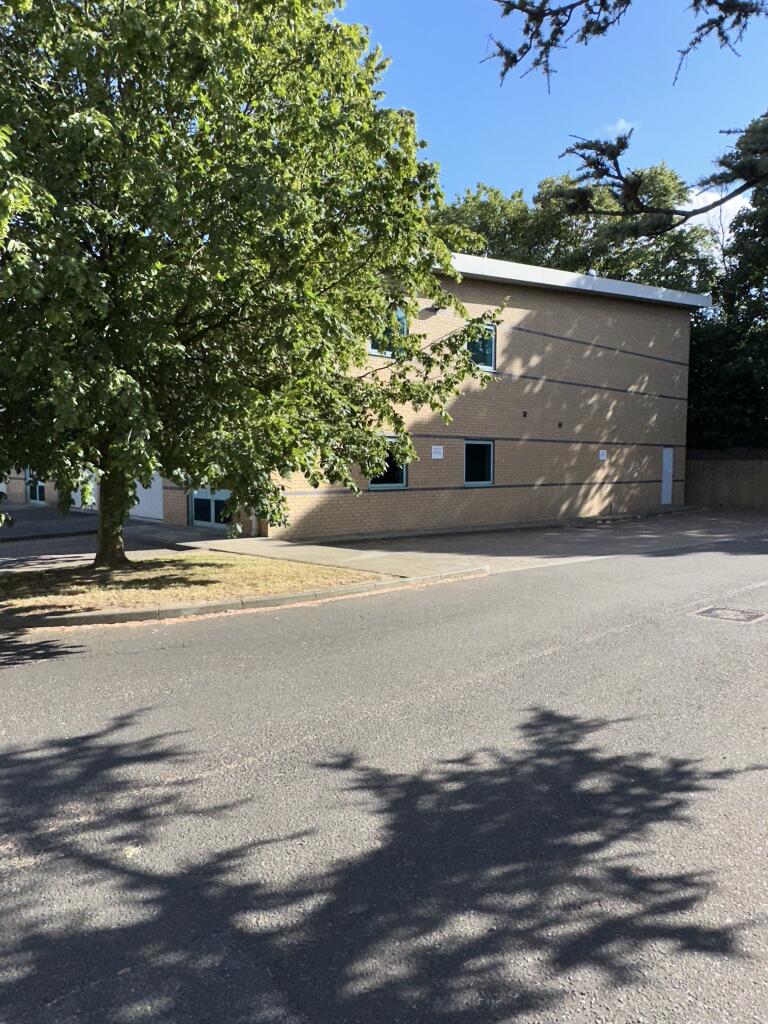
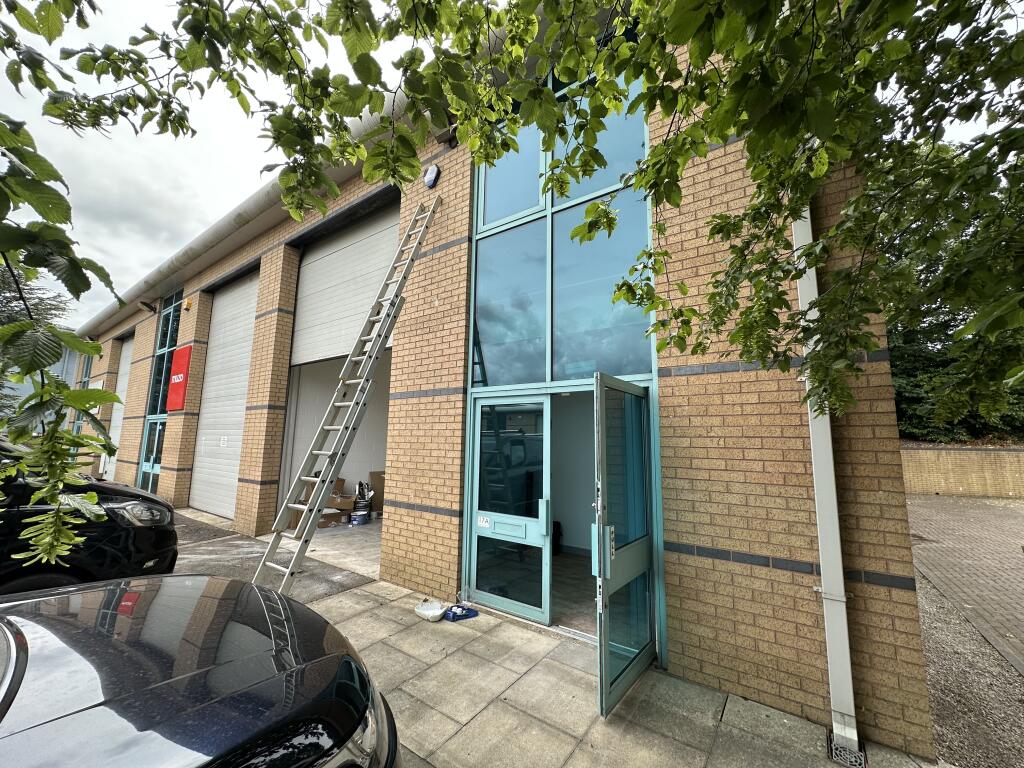
The building is a mid-terrace of portal steel frame, clad with part brick and part composite cladding with double entrance doors into the office section and with a single loading door leading into the warehouse area, via an electrically operated sectional shutter door, dimensions 5.11m by 3.25m.
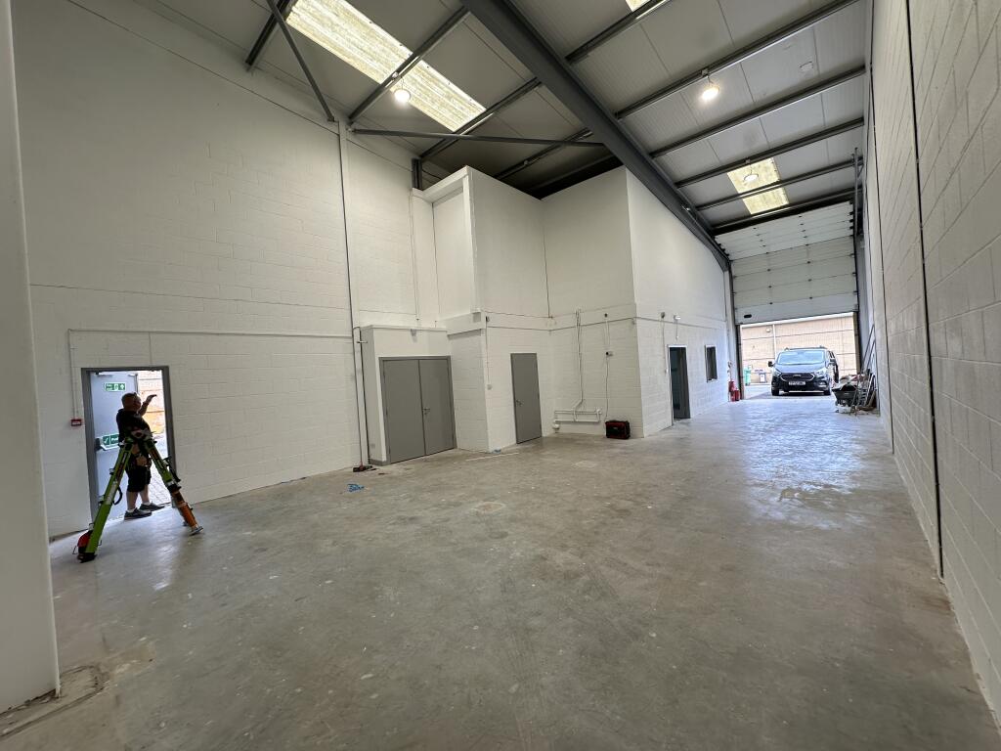
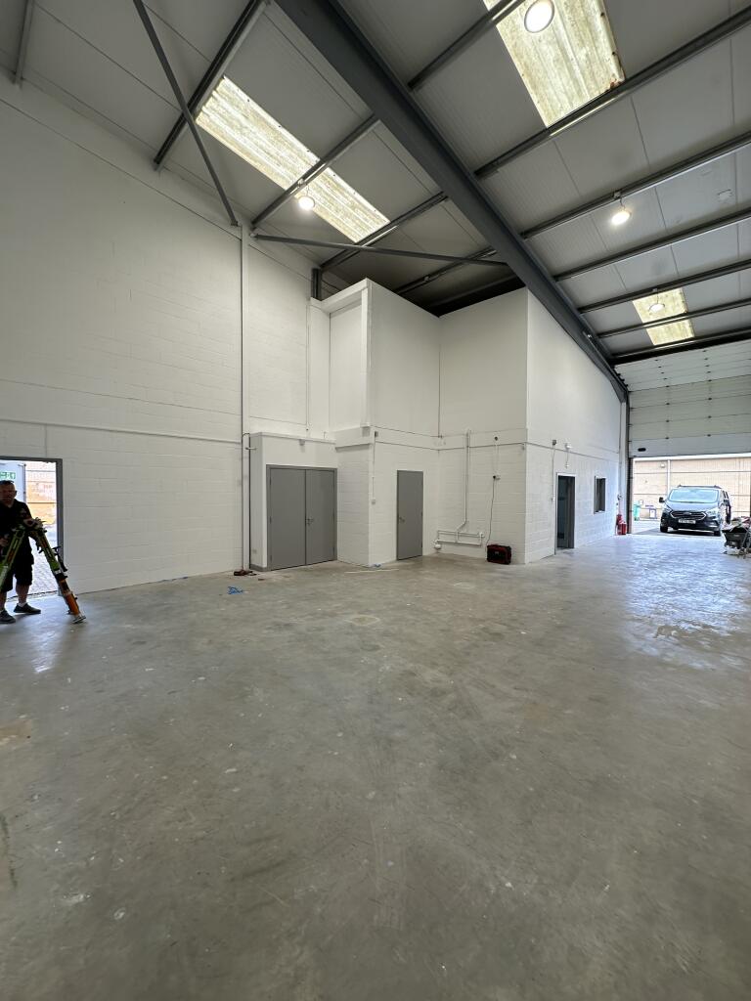
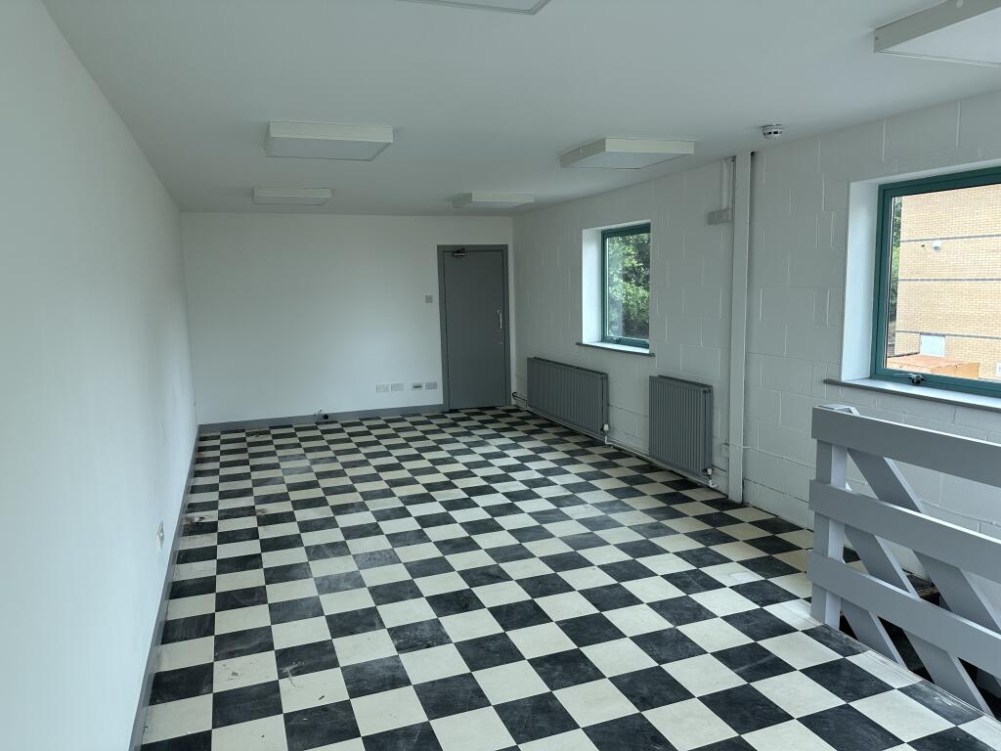
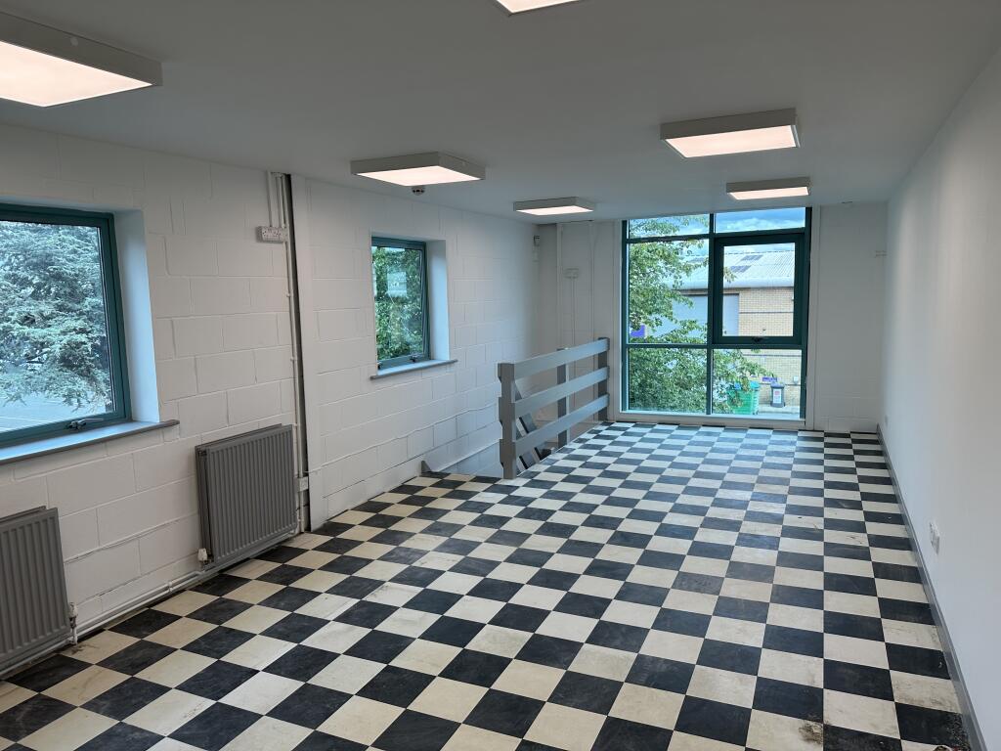
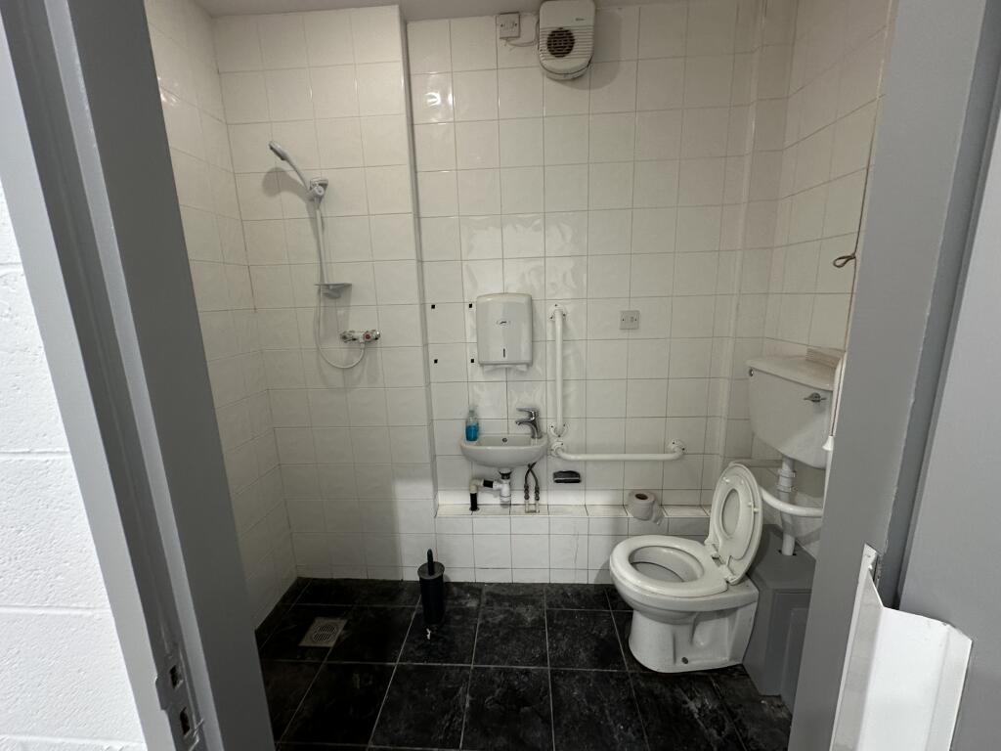
Internally the property has a power float dust-proofed concrete floor with walls of painted blockwork to full height. There is a small kitchen area and WC within the warehouse area and a further teapoint in the ground floor office. A timber staircase leads to the first floor office and storage area.
The office area comprises a laminate floor to ground floor and vinyl tiles to the first floor area with aluminium framed double glazed windows and the entire warehouse is heated by a Powrmatic warm air blower. There is new LED lighting throughout.
To the front of the property, there are 2 parking spaces plus loading area. To the side of the property further 4 car parking spaces are available side of the property further car parking spaces are available.
- Let type
- Long
- Let contract length
- 60 months
- Rent obligation
- Fully repairing and insuring
- Status
- Available
- Date available
- 01 July 2026
- Service charge
- Ask agent
- Business rates
- £6,588
- Use class
- E
- Year built
- 2002
- Floors in building
- 2
An Energy Performance certificate helps you understand the current energy efficiency of a property.
Read more about EPC requirementsAsk agent
- BREEAM rating
- Ask agent
- Environmental description
- Ask agent
Brochure
Hornbeam Park Oval, Harrogate
Your search history
You have no recent searches
Disclaimer - Property reference i7aHornbeamParkOval. The information displayed about this property comprises a property advertisement. Rightmove.co.uk makes no warranty as to the accuracy or completeness of the advertisement or any linked or associated information, and Rightmove has no control over the content. This property advertisement does not constitute property particulars. The information is provided and maintained by UGS Harrogate Limited, Harrogate. Please contact the selling agent or developer directly to obtain any information which may be available under the terms of The Energy Performance of Buildings (Certificates and Inspections) (England and Wales) Regulations 2007 or the Home Report if in relation to a residential property in Scotland.