

9 Weymouth Street, Marylebone, London, W1W 6DB
Size
2,178
Tenure
Leasehold
EPC
Ask agent
Parking
Ask agent
Spaces
1
Key features
- A rare opportunity to acquire a prime, consented residential conversion in the heart of Marylebone
- Within walking distance of Regent’s Park, Oxford Street and the amenities of Marylebone Village and Harley Street.
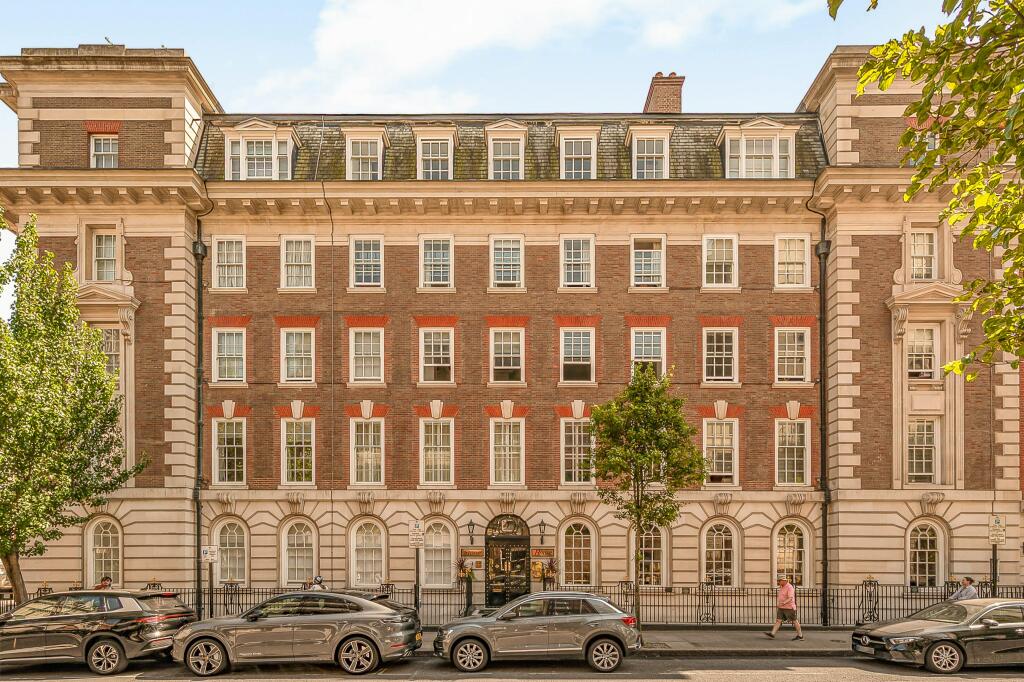
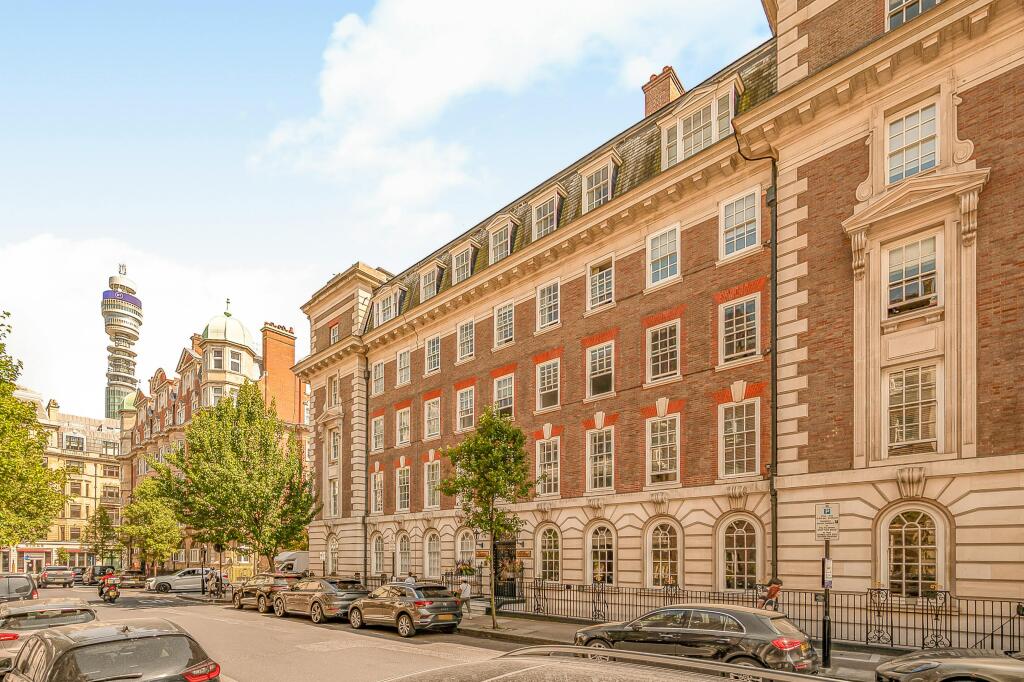
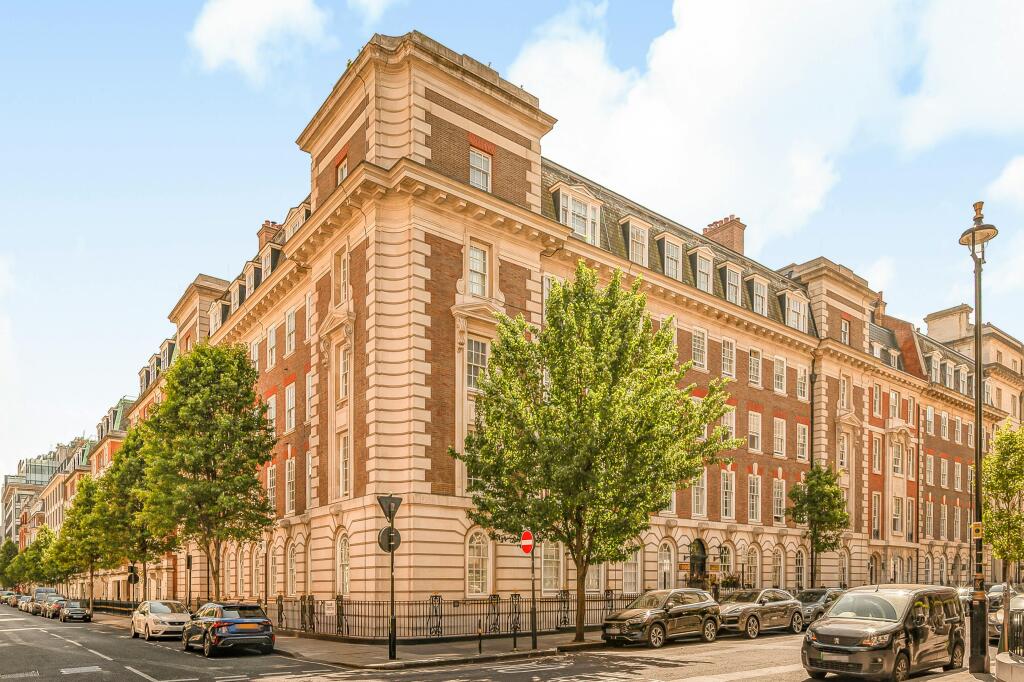
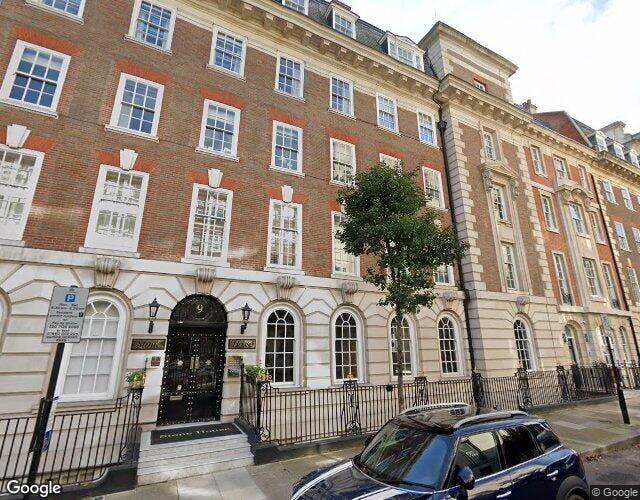
- Situated on part of the ground floor of Stone House, a landmark period building on Weymouth Street, London W1.
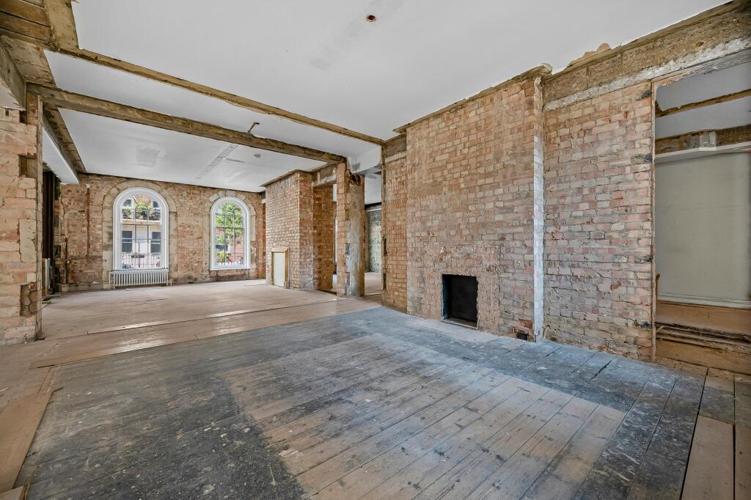
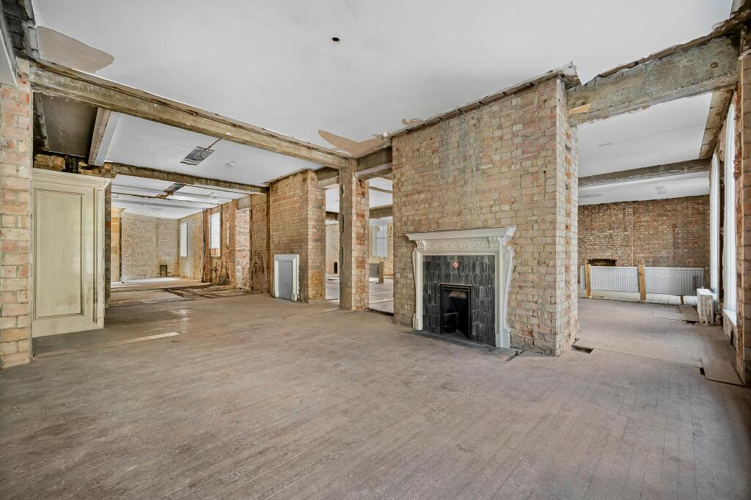
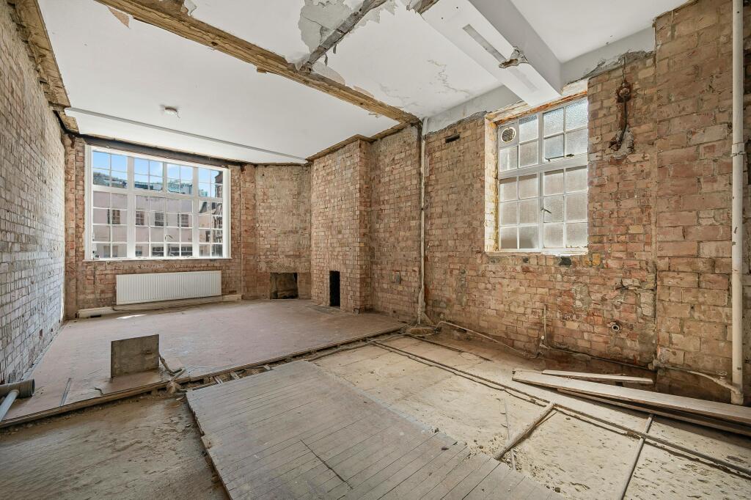
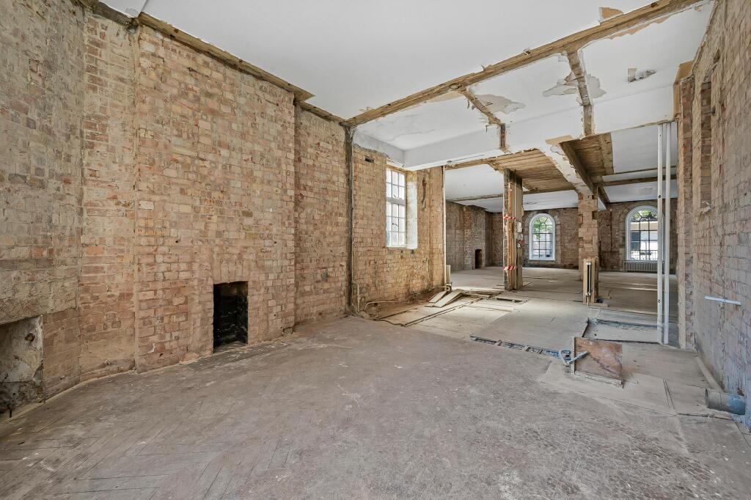
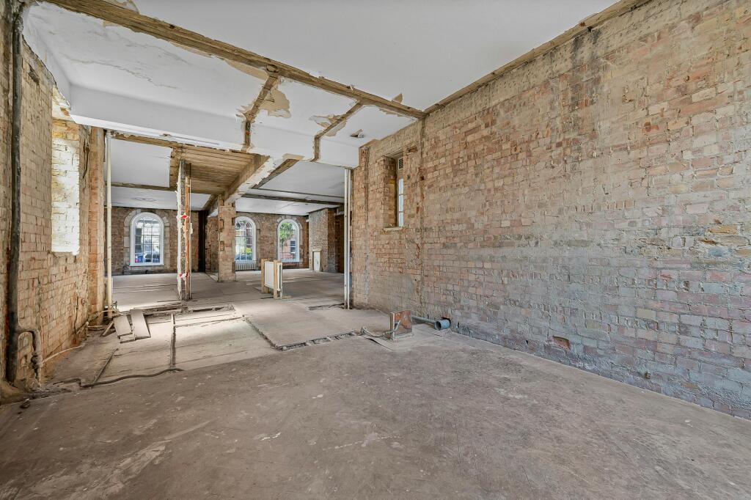
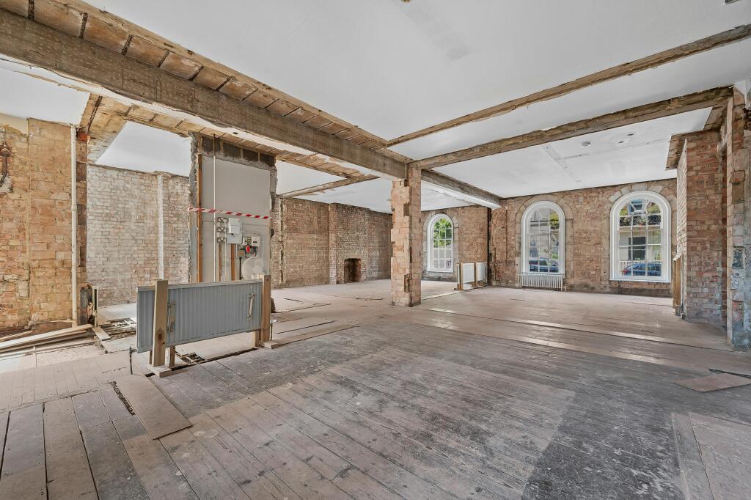
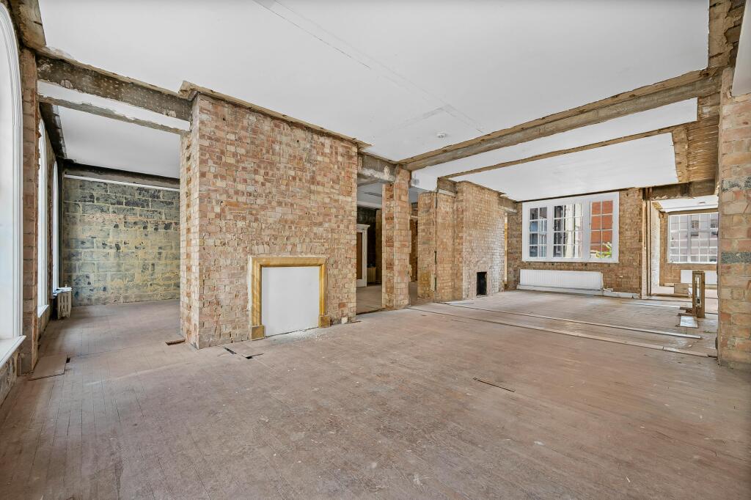
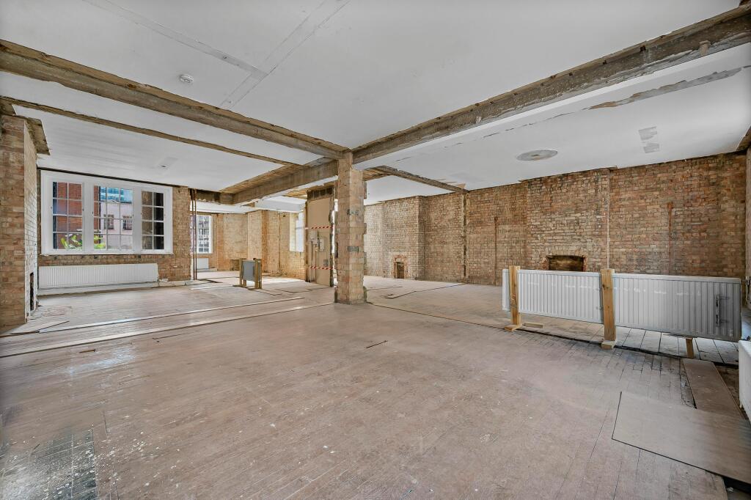
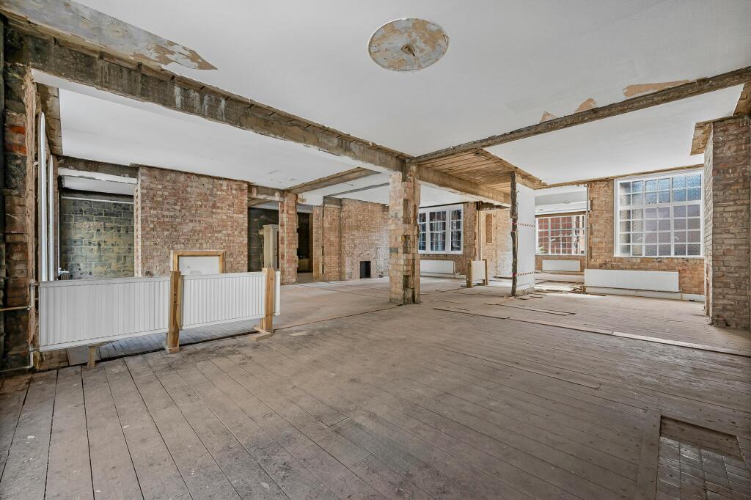
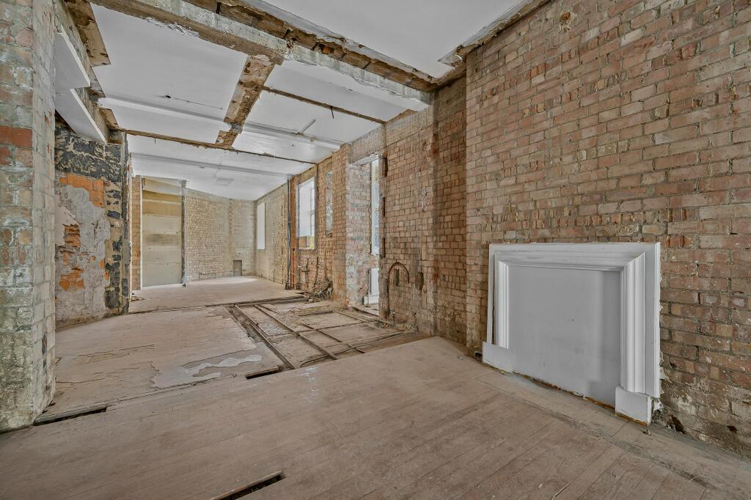
- Formerly occupied as a medical clinic, the unit is offered in shell and core condition extending to approximately 202.3 sq m (2,178 sq ft).
- Permitted development rights have been granted for conversion to a substantial lateral three-bedroom apartment, with all principal rooms benefiting from generous proportions and excellent natural light.
- Local agents advise a Gross Development Value of £4,500,000, reflecting circa £2,066 per sq ft.
- CIL liability of approximately £140,226.
- To be sold with vacant possession on a new 999-year lease at a peppercorn rent with the necessary consents in place.
Description
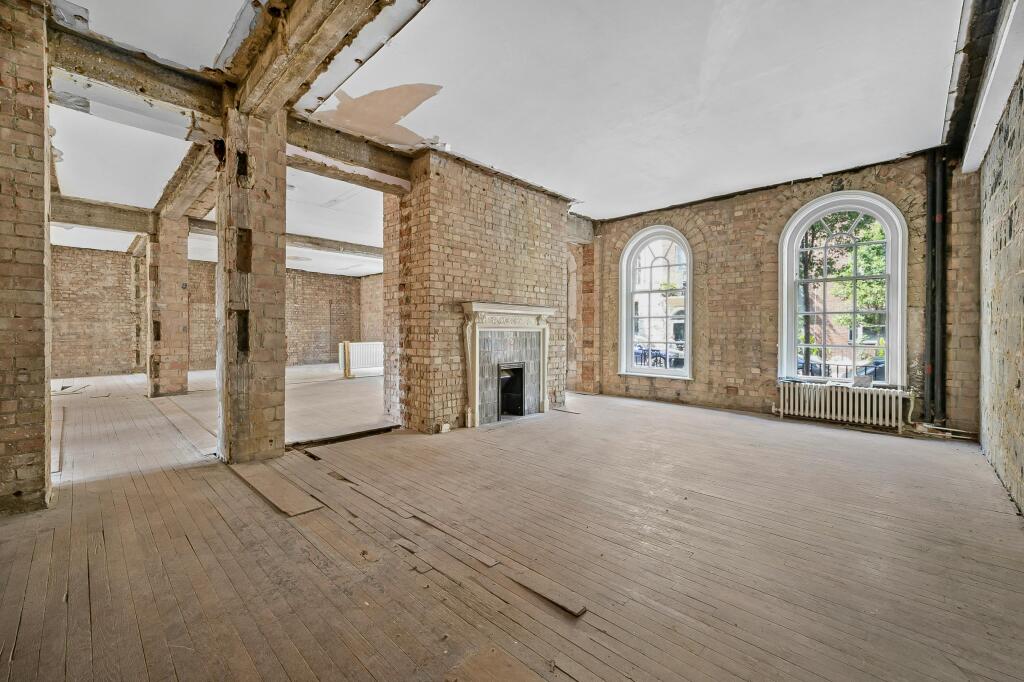
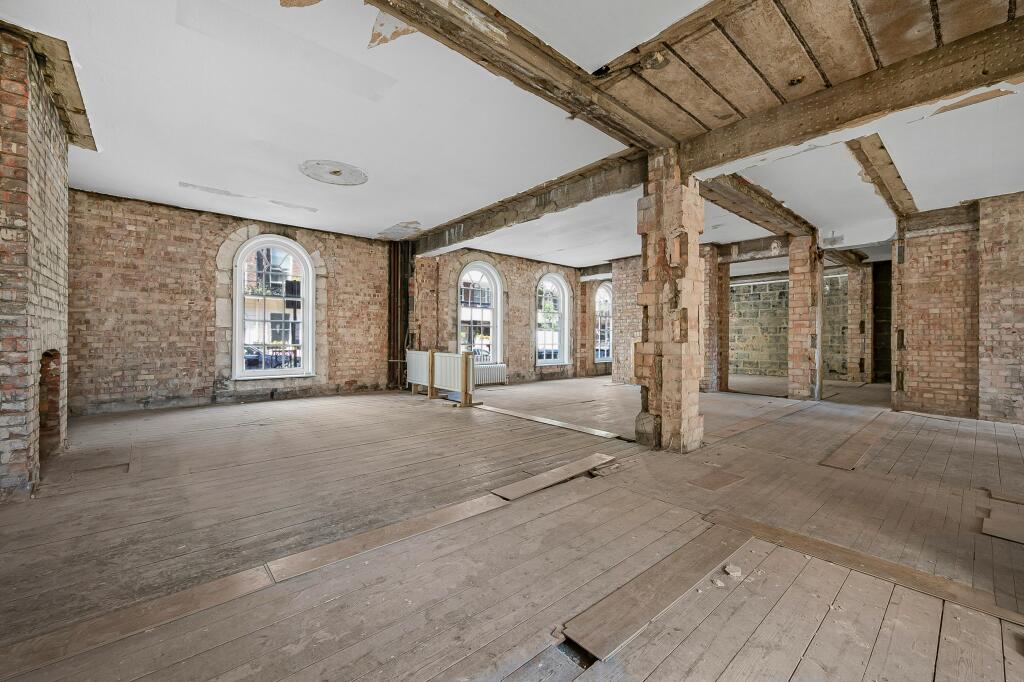
The property comprises part of the ground floor of Stone House, a handsome landmark building of classical proportions with a portered entrance and an elegant communal reception hall retaining fine period detailing. Formerly occupied as a medical clinic, the unit has been stripped back and is now offered in shell and core condition, providing an incoming purchaser with a blank canvas extending to approximately 202.3 sq m (2,178 sq ft).
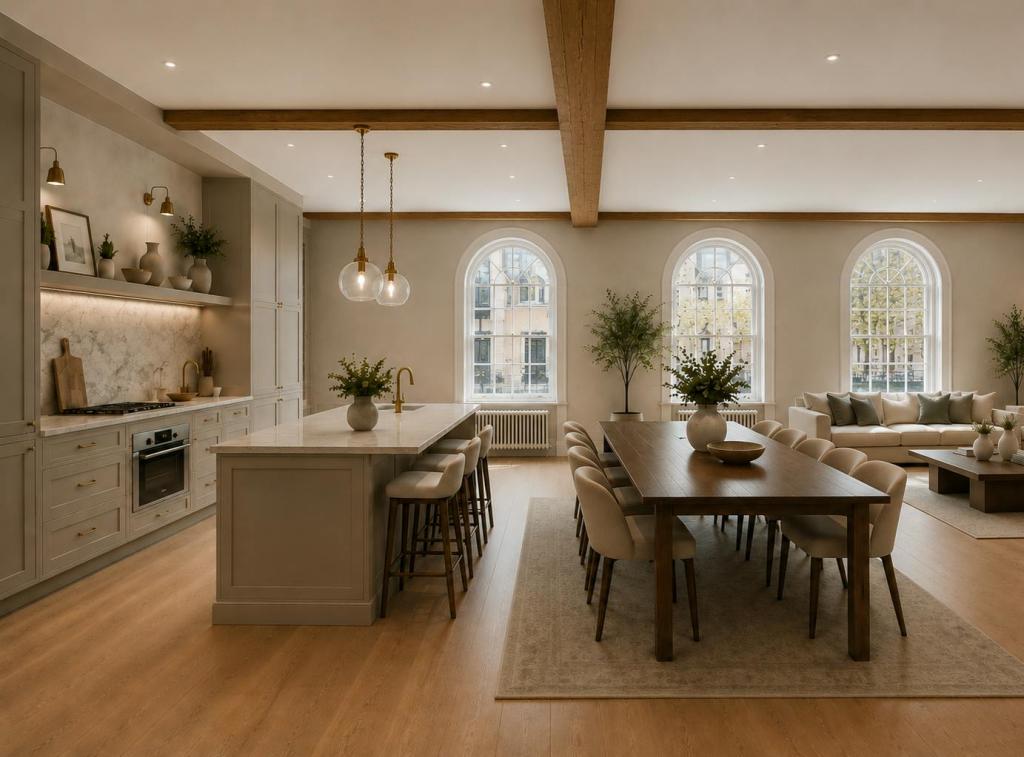
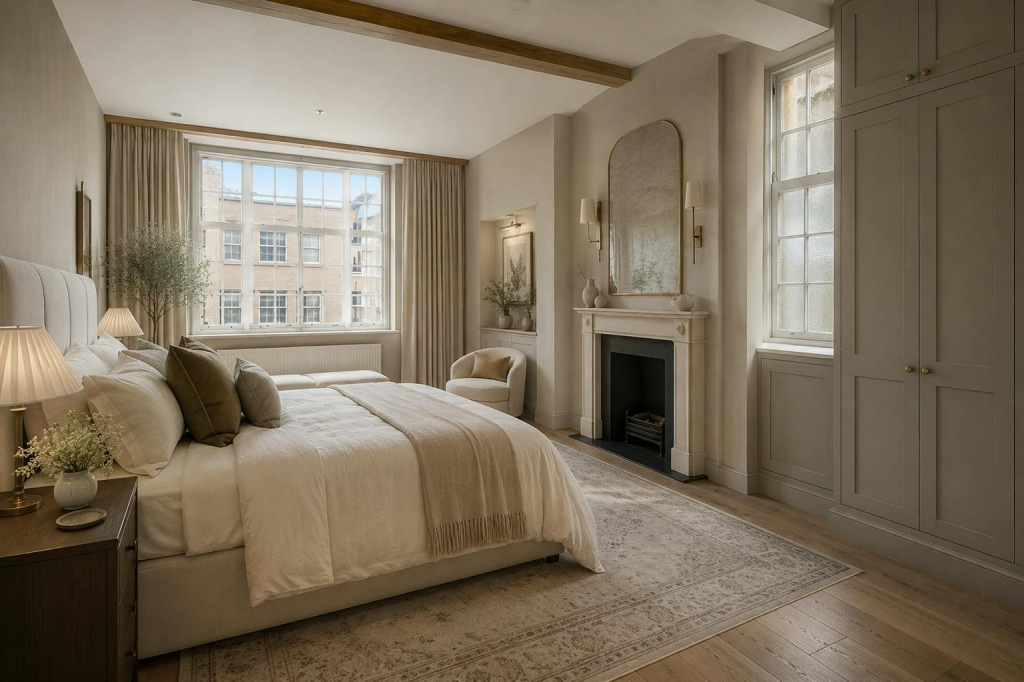
Permitted development rights have been granted to convert the space into a single, exceptional lateral apartment. The proposed scheme provides three bedrooms, each with en suite facilities, together with a generous reception room, separate living/ study, a large kitchen/ dining room, entrance hall and guest WC. The accommodation benefits from attractive arched fenestration to the front elevation and dual lightwells, delivering natural light throughout the plan.
Upon completion, the apartment will offer the scale and lateral living rarely available in Marylebone — a specification-led opportunity for a developer, or an incoming owner -occupier seeking to create a bespoke home in prime Central London.
Location
The property occupies a prominent position on the south side of Weymouth Street, in the heart of Marylebone — one of Central London’s most desirable and enduringly sought-after residential addresses. Weymouth Street sits within the celebrated Harley Street Medical Area, moments from Marylebone High Street with its renowned boutiques, restaurants and cafés, and a short walk from the open spaces of Regent’s Park.
Marylebone continues to attract strong domestic and international demand, underpinned by its village character, period architecture and proximity to London’s principal commercial, retail and cultural districts — fundamentals that support the area’s consistently robust prime residential values.
Connectivity
The location offers exceptional connectivity, with Regent’s Park, Great Portland Street, Goodge Street and Oxford Circus Underground stations all within comfortable walking distance, providing access across the capital via the Bakerloo, Central, Circle, Hammersmith & City, Metropolitan, Northern and Victoria lines. The West End, Mayfair and the City are all readily accessible.
Travel times from Regent’s Park Station:
King’s Cross - Metropolitan Line - 3 mins
Paddington - Bakerloo Line - 4 mins
Farringdon - Hammersmith & City - 8 mins
Notting Hill Gate - Central Line - 8 mins
- Service charge
- £19,881
- Business rates
- Ask agent
- Use class
- C3, E
- Listed building
- Ask agent
- Tenure
- Leasehold
- Length of lease
- Ask agent
An Energy Performance certificate helps you understand the current energy efficiency of a property.
Read more about EPC requirementsAsk agent
- BREEAM rating
- Ask agent
- Environmental description
- Ask agent
Brochure
9 Weymouth Street, Marylebone, London, W1W 6DB
About LDG, Commercial, London

Property People Serving Fitzrovia's Businesses, Residents & Neighbouring Communities
We believe buying, selling, letting and managing commercial or residential property shouldn't have to be stressful and unpredictable. At LDG, it's our mission to take this out of the equation. Our no-nonsense philosophy is based on values of integrity, honesty, and delivering tangible results. Throughout our 5 decade journey, we've developed an instinctive knack and know-how for matching the right places with the right people. And it all starts with getting to know you.
We're passionate about people, their businesses, and spaces.
We use our match-making skills to ensure that the process of buying, selling, or leasing remains simple.
Whether you have a large portfolio or own one building, are a business seeking to sublet space or a start-up looking for 2 desks; it doesn't matter to us, everyone is important. Regardless of the size of your space and scope of your ambition, you can be sure you'll receive expertise, transparency, and dedication from us at every stage.
Marketing your property
We know our Central London audience; they're sophisticated, tech savvy, and demanding people who strive for the best - just like us! We don't bore them with lengthy descriptions and cliched language. We provide them with what they want: facts and stimulating visuals.
When selling or leasing a property, images are everything. That's why we invest in professional photography to create eye-catching imagery that speaks for itself. We know this doesn't exactly sound ground-breaking, but it really isn't the industry norm. There's an art to getting the visuals right which we've perfected - we want your property to stand out, whether in a brochure, on a property portal, or on the socials.
Listening to you
Rather than talk at you with nauseating sales spiel, or fire off a list of questions - what's your budget, how many desks do you need, when do you want to move - we'd rather listen. Getting to know you on a human level helps us understand what makes you tick. Without knowing what's important to you, how can we work out what properties and neighbourhoods will suit you best?
With our deep-rooted knowledge of our local areas - and the beautiful, individual quirks that make them special - we can match you with a neighbourhood and a sale or rental property in the most effective way.
Making connections
We know that finding the right property, buyer, or tenant is only part of the story and that communication is key to making the rest of the process go as smoothly as possible. In order to manage expectations and marry up timings, we do our best to thoroughly understand each party and their timeframes.
As the saying goes, it's all about who you know. With our extensive database of contacts within and outside of the commercial property industry, we can use our connections to help you get the best outcome.
Your search history
You have no recent searches
Disclaimer - Property reference 382838-1. The information displayed about this property comprises a property advertisement. Rightmove.co.uk makes no warranty as to the accuracy or completeness of the advertisement or any linked or associated information, and Rightmove has no control over the content. This property advertisement does not constitute property particulars. The information is provided and maintained by LDG, Commercial, London. Please contact the selling agent or developer directly to obtain any information which may be available under the terms of The Energy Performance of Buildings (Certificates and Inspections) (England and Wales) Regulations 2007 or the Home Report if in relation to a residential property in Scotland.