Manor Farm, Manor Farm Road, Barton Hartshorn, Buckinghamshire, MK18 4JX
Size
1,980 - 4,552
Lease length
Ask agent
EPC
Parking
Ask agent
Spaces
2
- Size
- Price
- Price per
- £12.12 pa
- Primary use
- Warehouse
- Condition
- Shell space
Key features
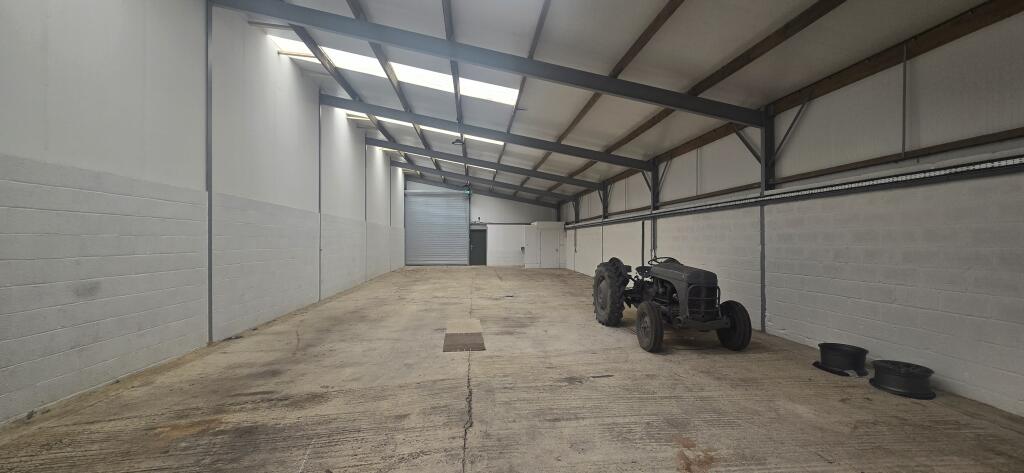
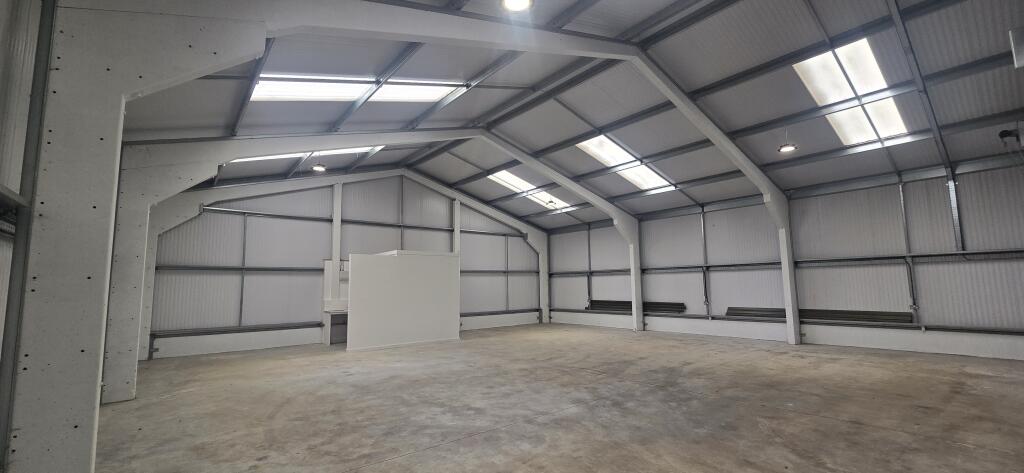
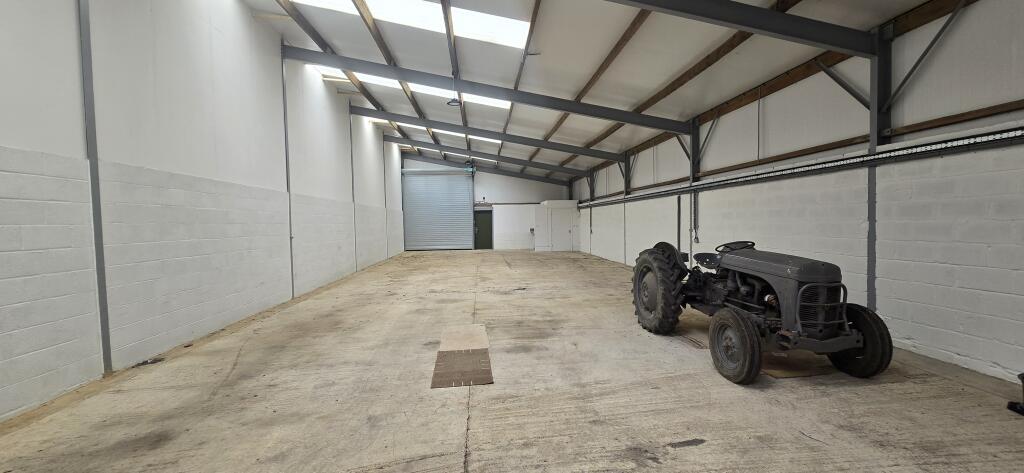
- Refurbished and insulated
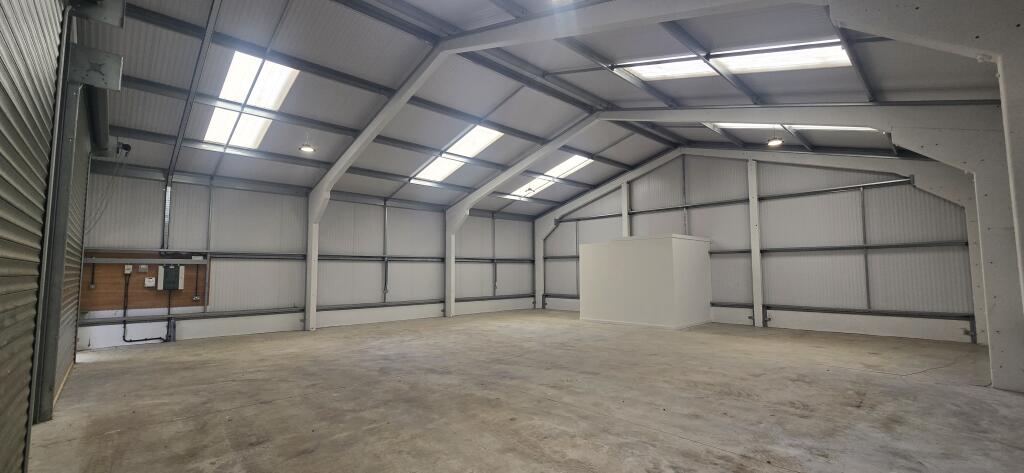
- Open plan layout
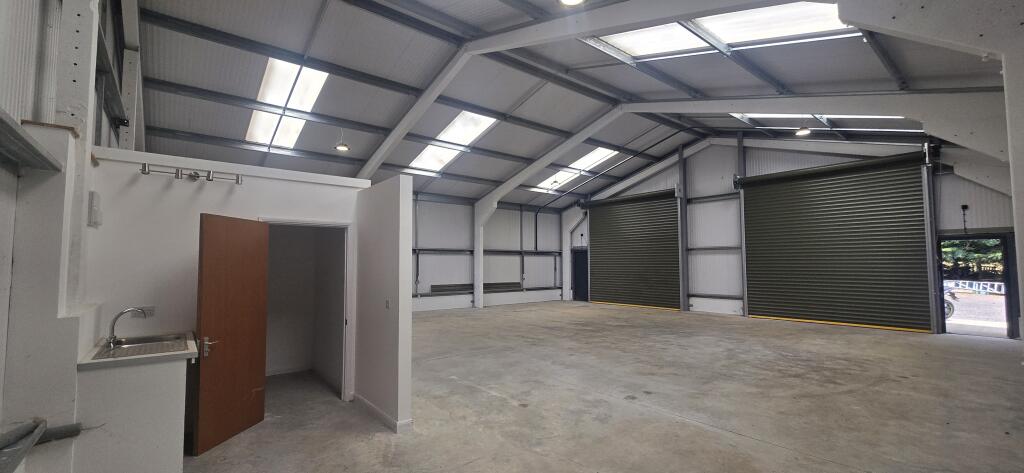
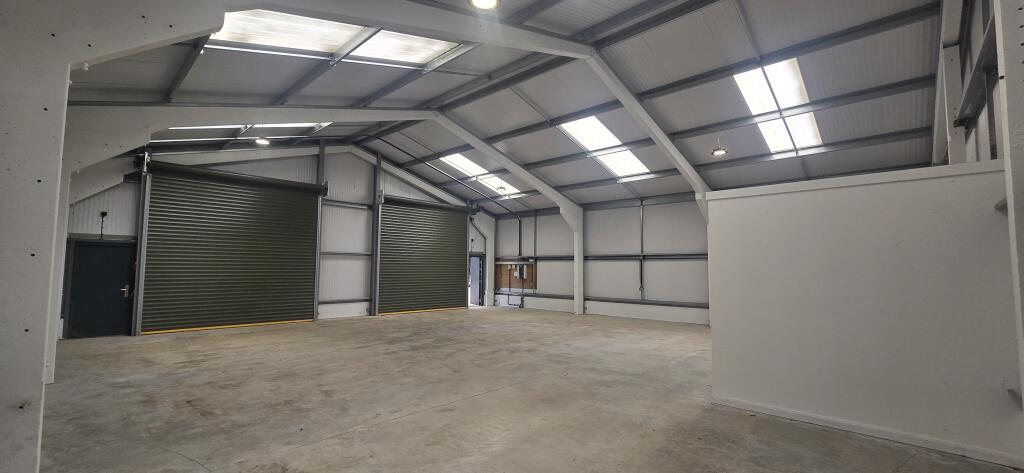
- Loading doors to front and rear
- Three phase power
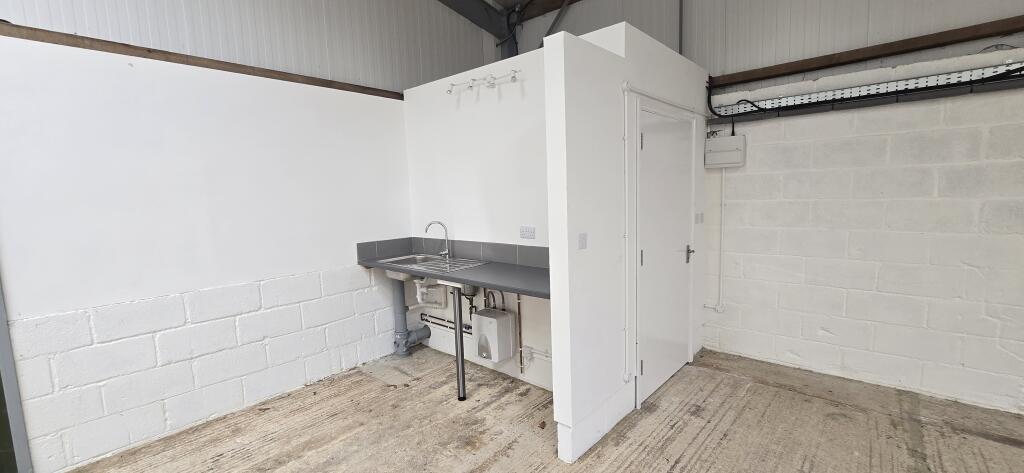
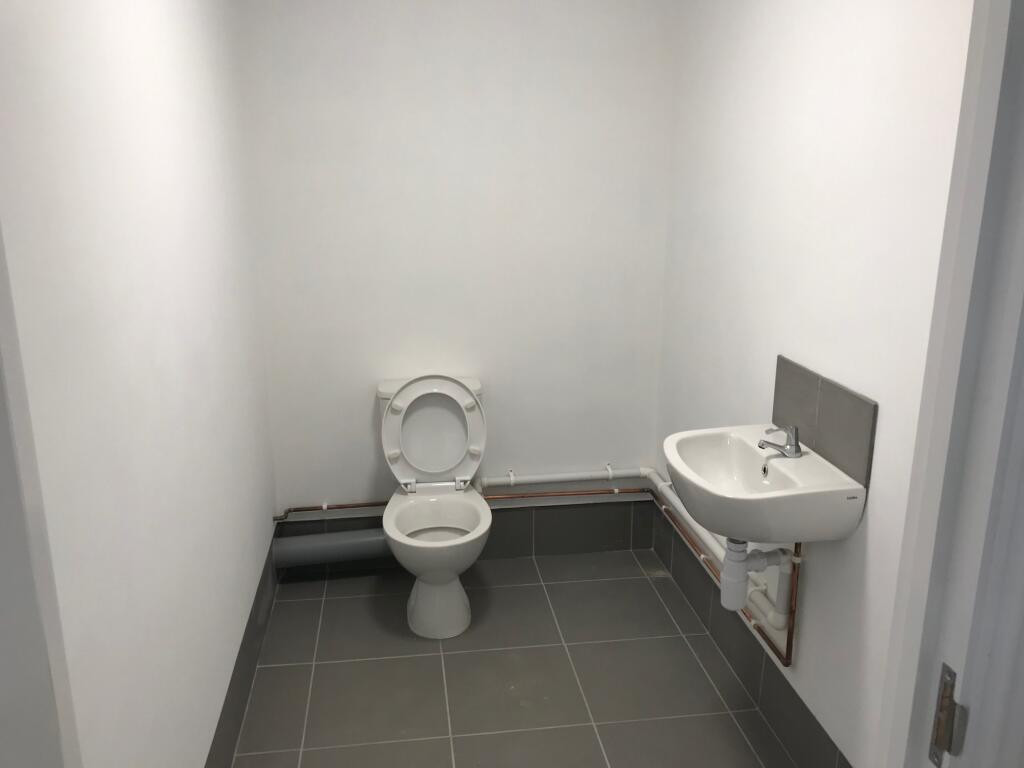
- WC and kitchenette
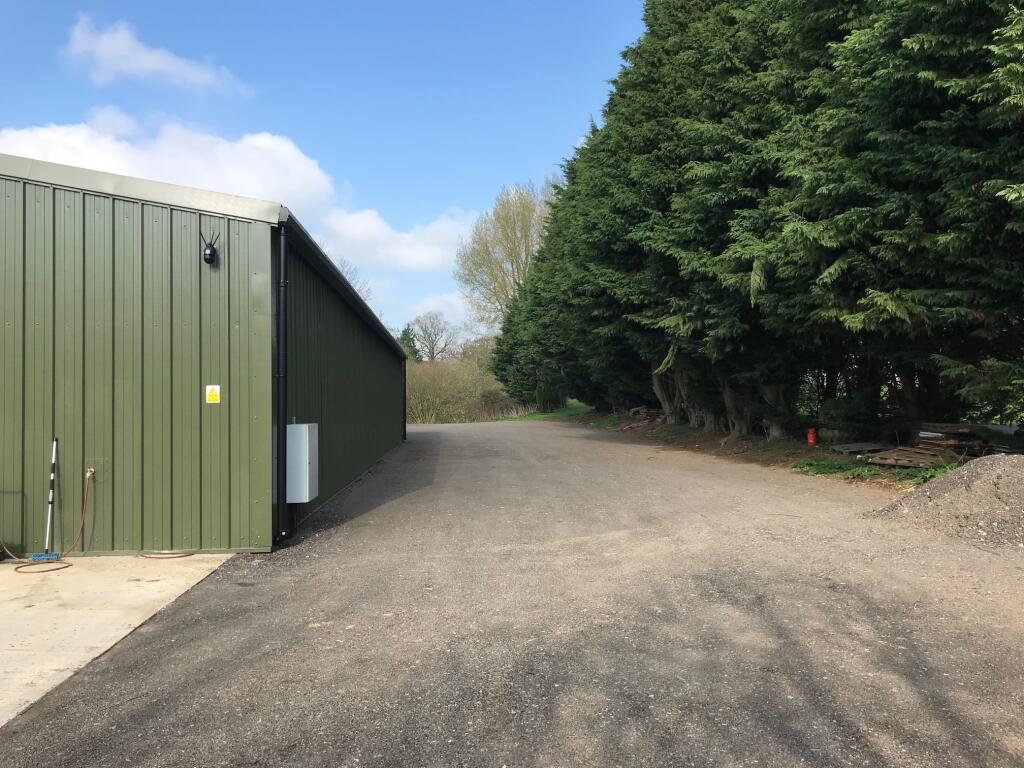
- Security cameras
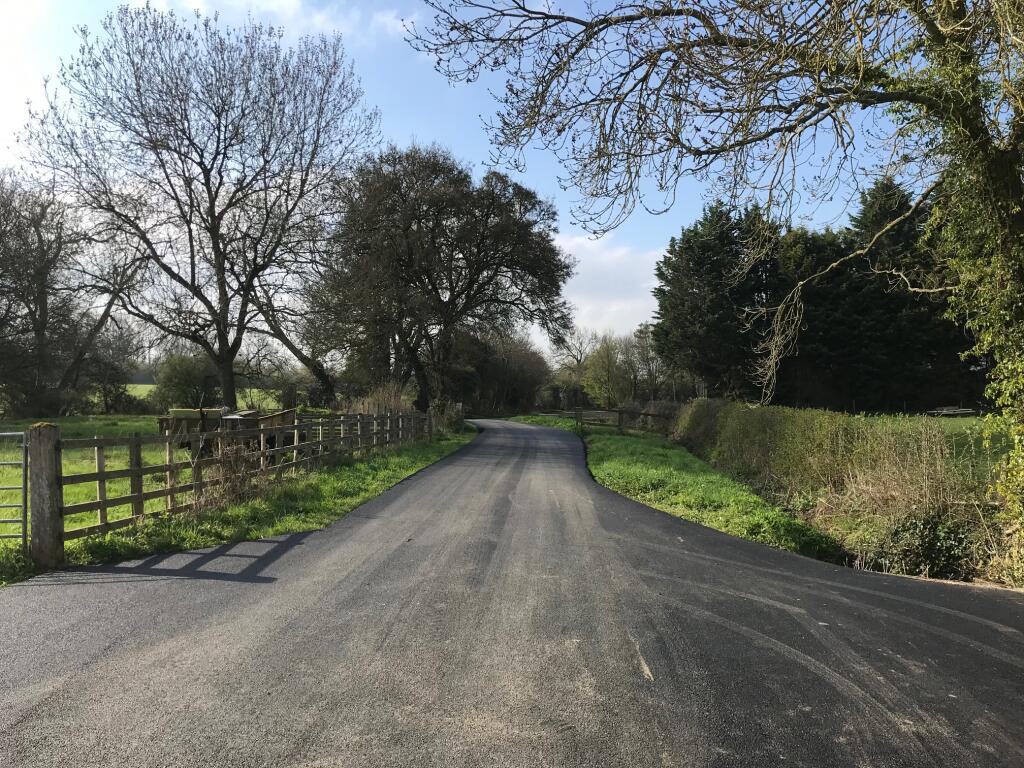
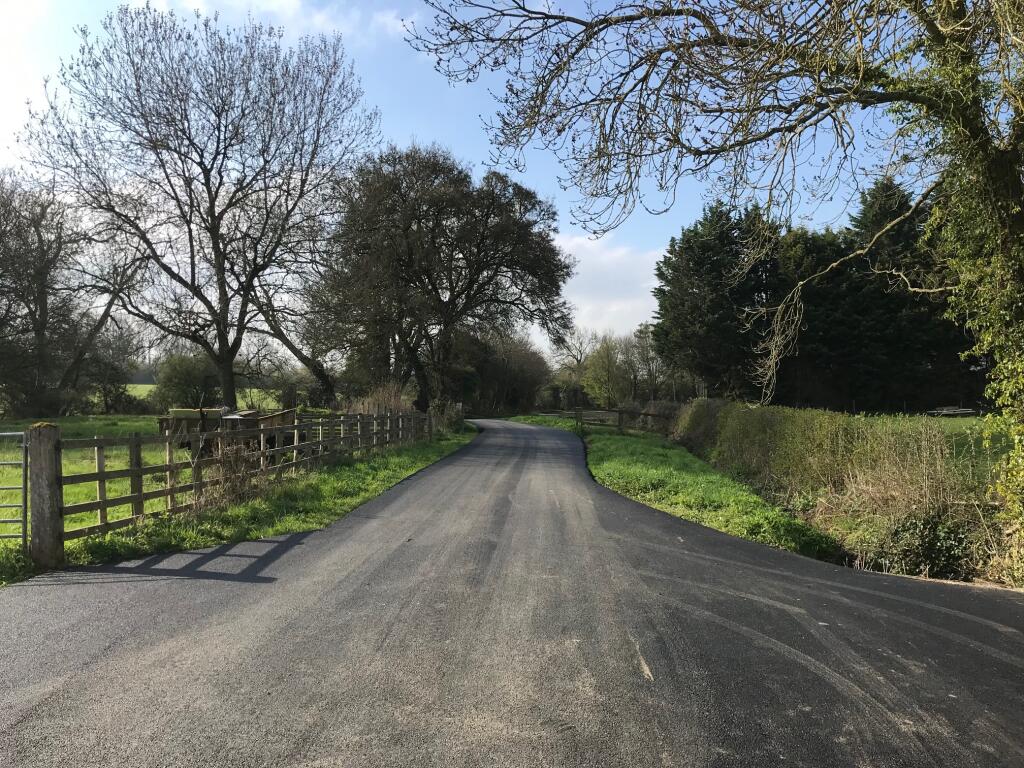
- Private road access
- LED lighting
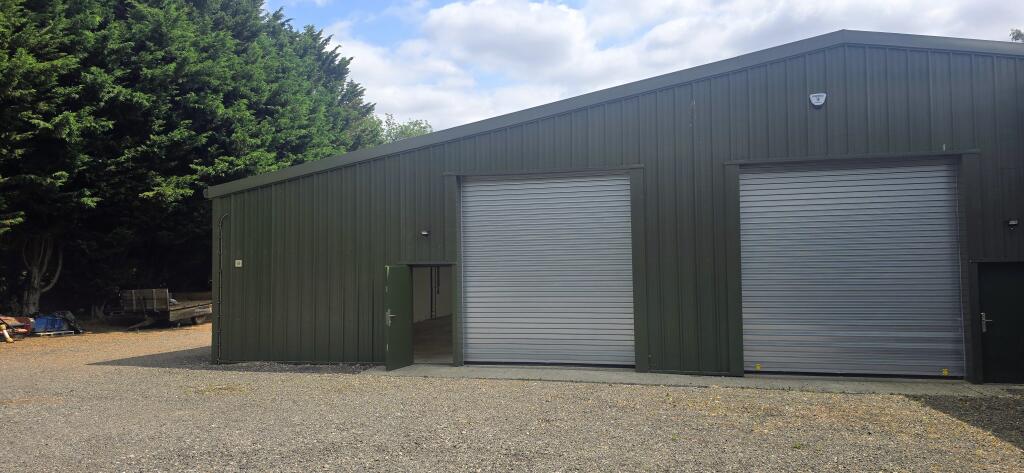
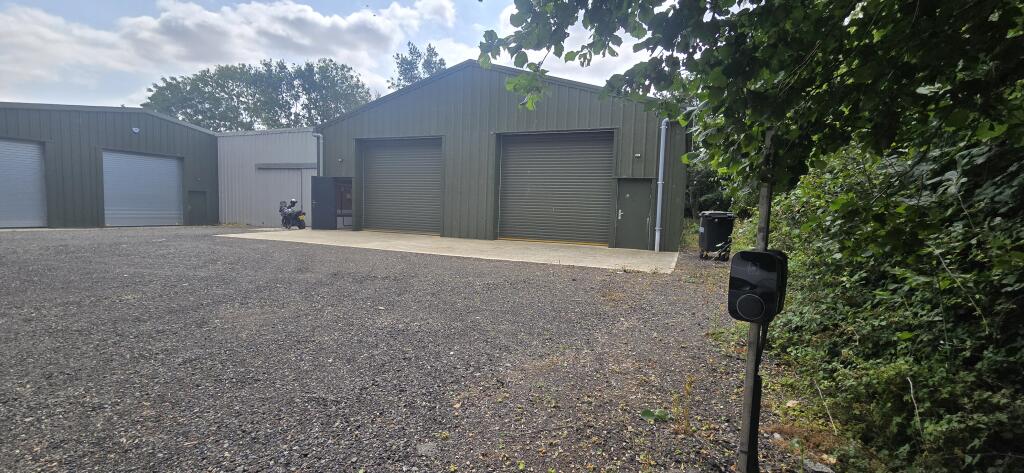
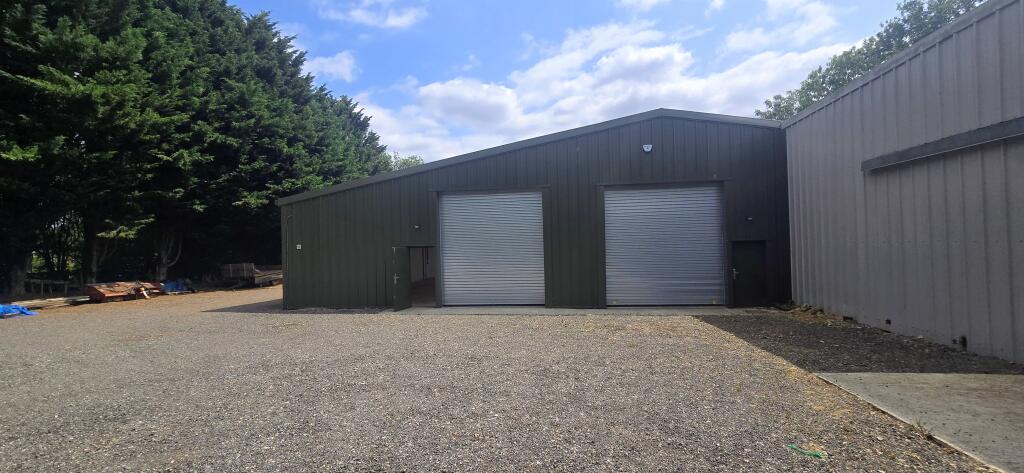
- Powered Roller Shutter Doors
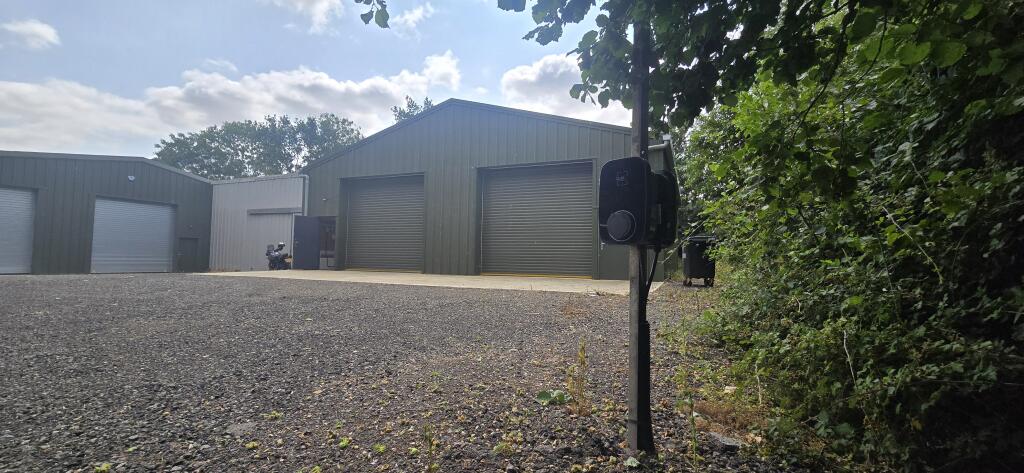
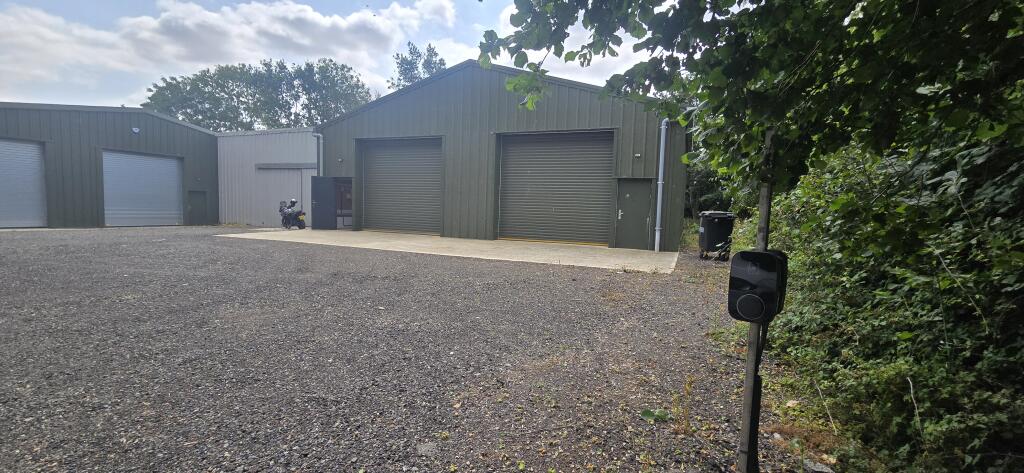
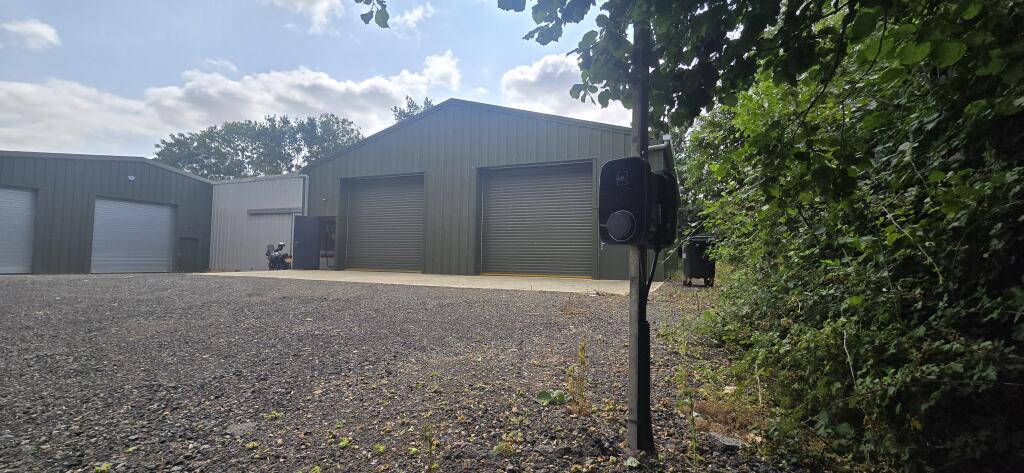
- 2x EV charging points
Description
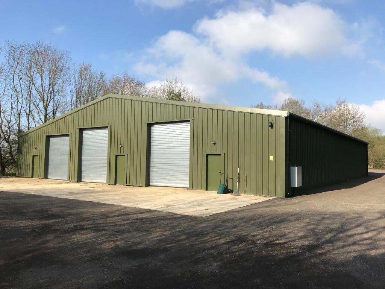
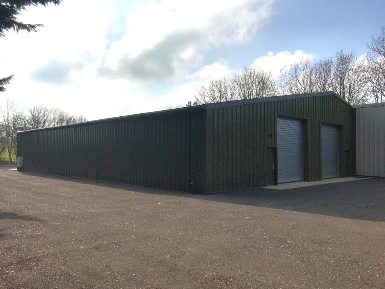
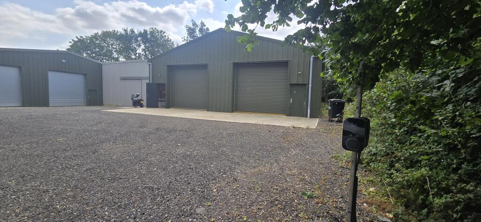
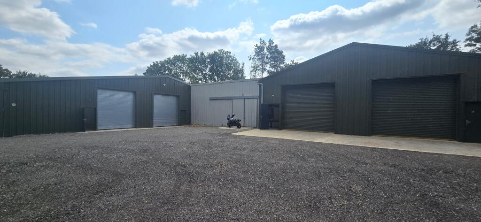
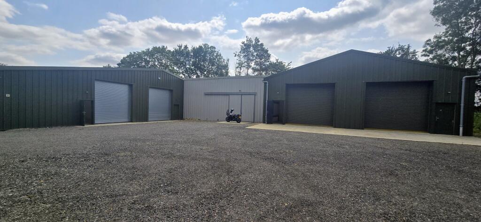
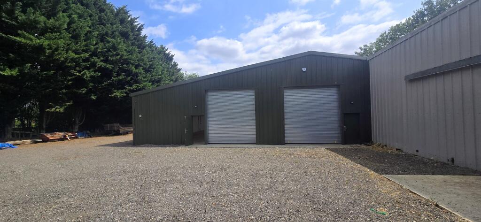
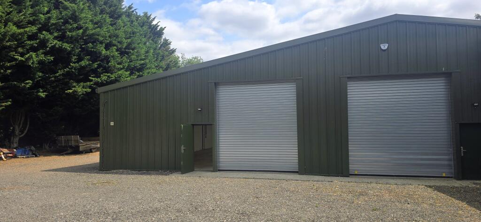
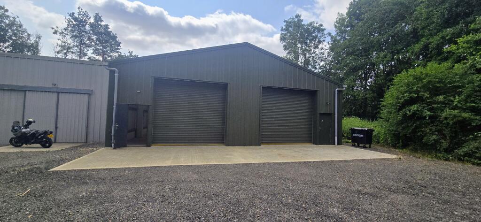
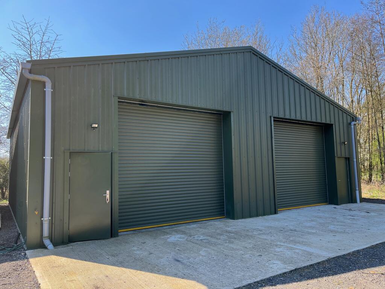
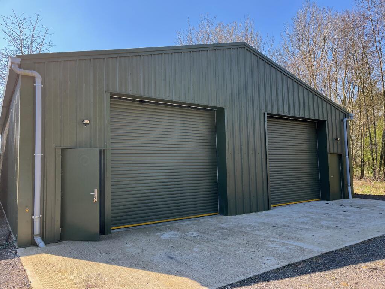
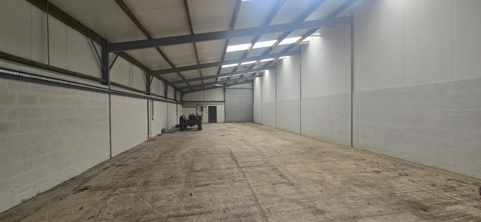
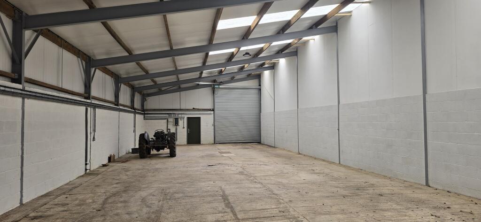
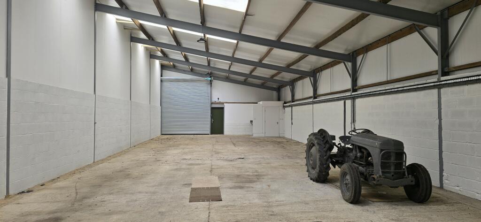
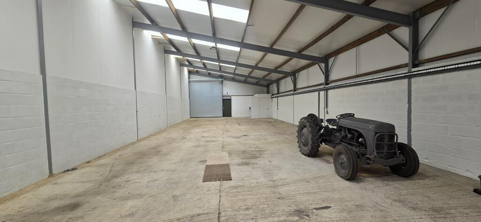
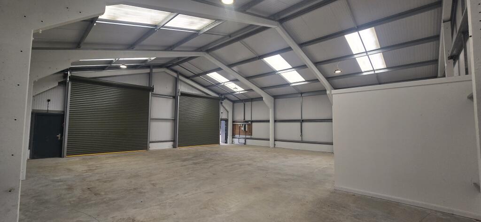
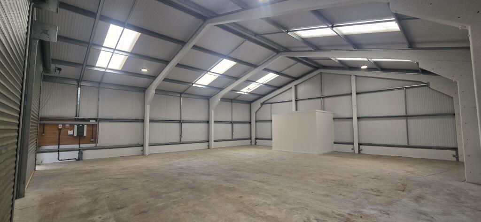
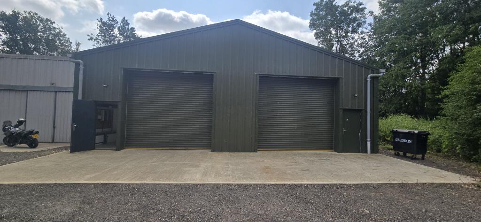
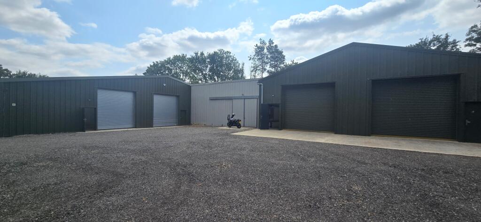
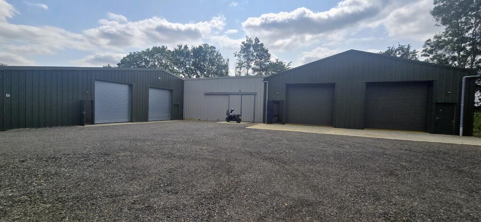
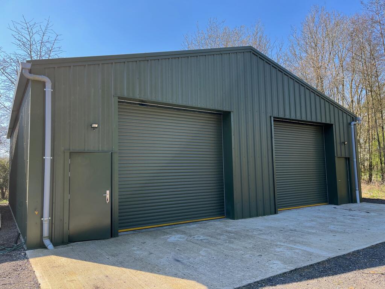
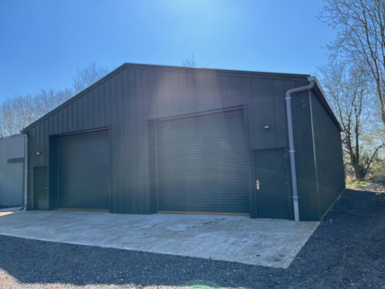
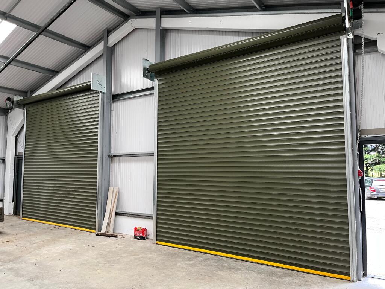
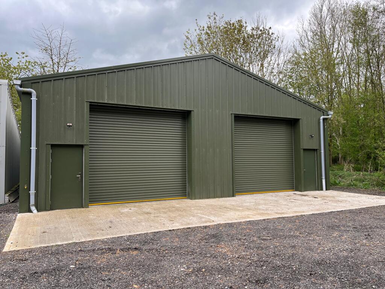
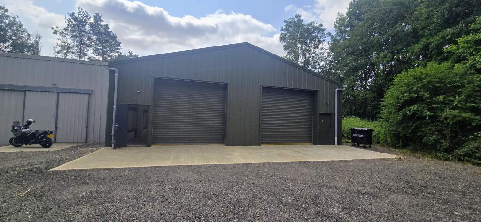
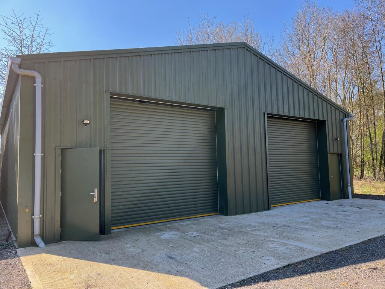
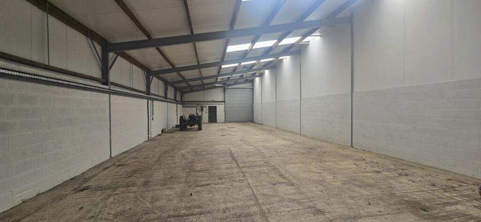
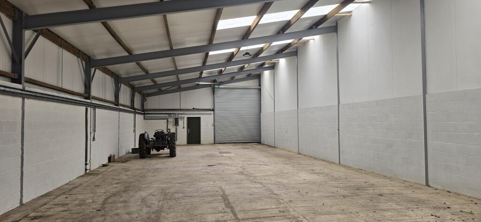
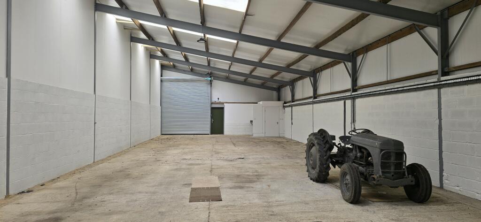
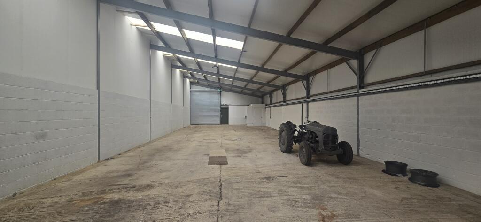
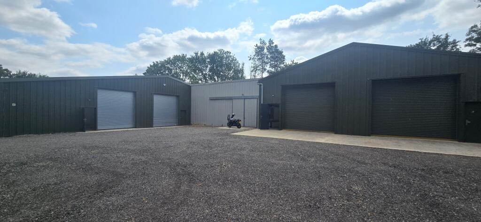
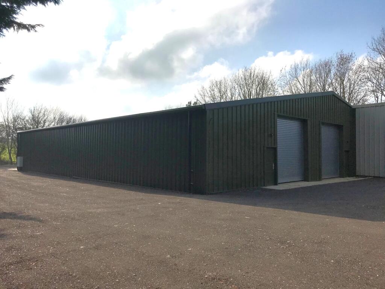
Newly refurbished concrete portal frame, profile clad detached barn with two full height loading doors to front measuring 1,980 sq. ft.
The unit is located in Barton Hartshorn village between Bicester and Buckingham. The area benefits from excellent access to the M40 at Junction 9 and the M1 at Junction 15a. Bicester has high speed rail links to London and Birmingham, the town is one of the fastest growing towns in the country with excellent amenities including Bicester Village Retail Park and Bicester Motion.
More particularly the property features:
• Refurbished and insulated
• Open plan layout
• Loading doors to front and rear
• Three phase power
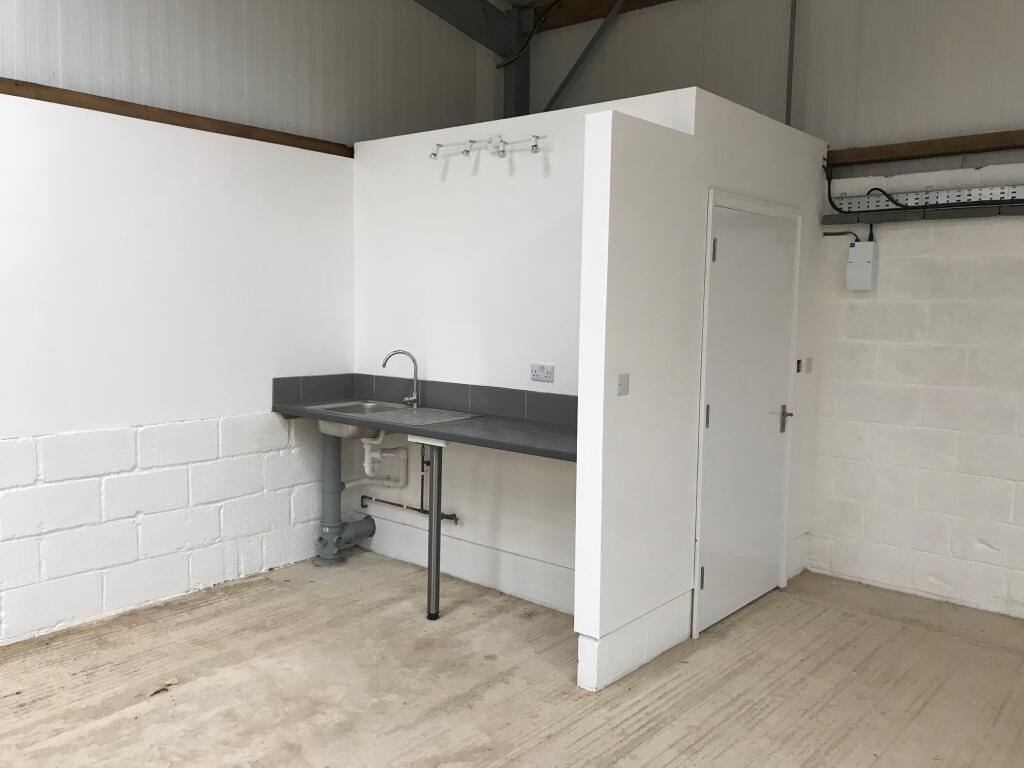
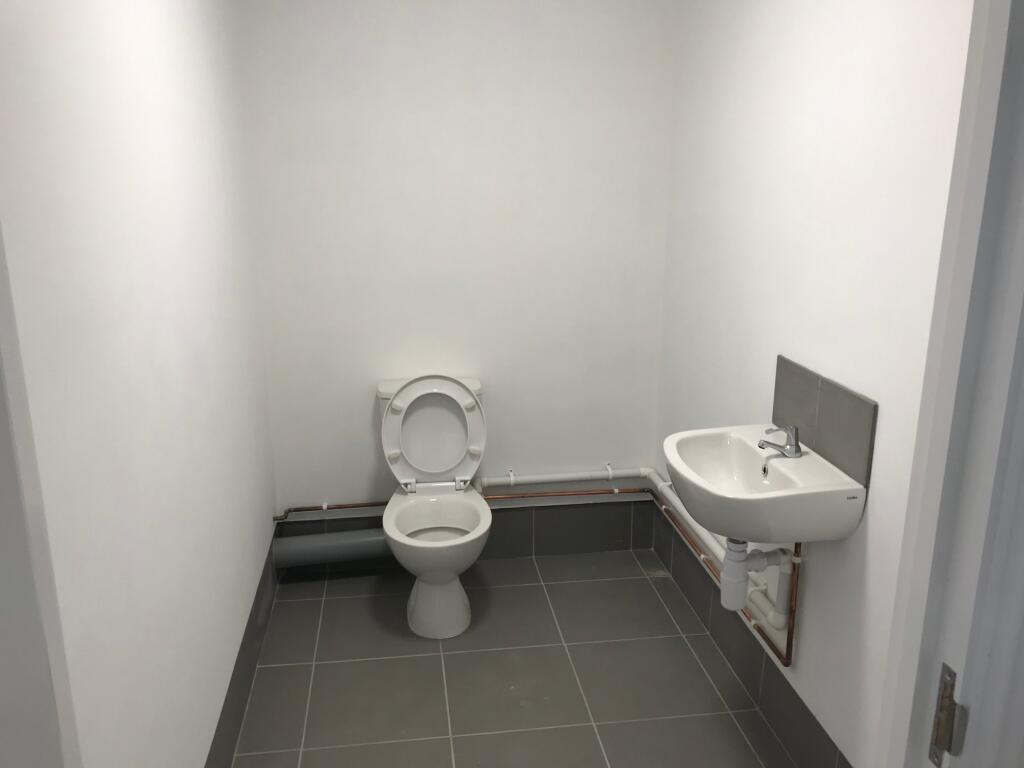
• WC and kitchenette
• Security cameras
• Private road access
• LED lighting
• Powered Roller Shutter Doors
• 2x EV charging points
// Rent
The rent for unit 3 will be £24,000 p.a.
// Services
Three-phase electricity, water and drainage are connected.
These services have not been tested by the Agents.
// Insurance
The Landlord insures the building and recovers the premium from the Tenant.
// EPC
Unit 3 has an Energy Performance Asset Rating of C (59).
Copies of the EPC certificate are available from the Agent.
// VAT
All terms quoted are exclusive of VAT which is payable.
// Legal Costs
Each party to bear their own legal costs incurred in this transaction.
// Subject to Contract
Additional information
- Clear height
- Ask agent
- Drive in bays
- 2
- Yard depth
- Ask agent
- Let type
- Long
- Let contract length
- Ask agent
- Rent obligation
- Fully repairing and insuring
- Status
- Available
- Service charge
- Ask agent
- Business rates
- Ask agent
- Size
- Price
- Price per
- £12.81 pa
- Primary use
- Warehouse
- Condition
- Shell space
Key features
- Refurbished and insulated
- Open plan layout
- Loading doors to front and rear
- Three phase power
- WC and kitchenette
- Security cameras
- Private road access
- LED lighting
- Powered Roller Shutter Doors
- 2x EV charging points
Description
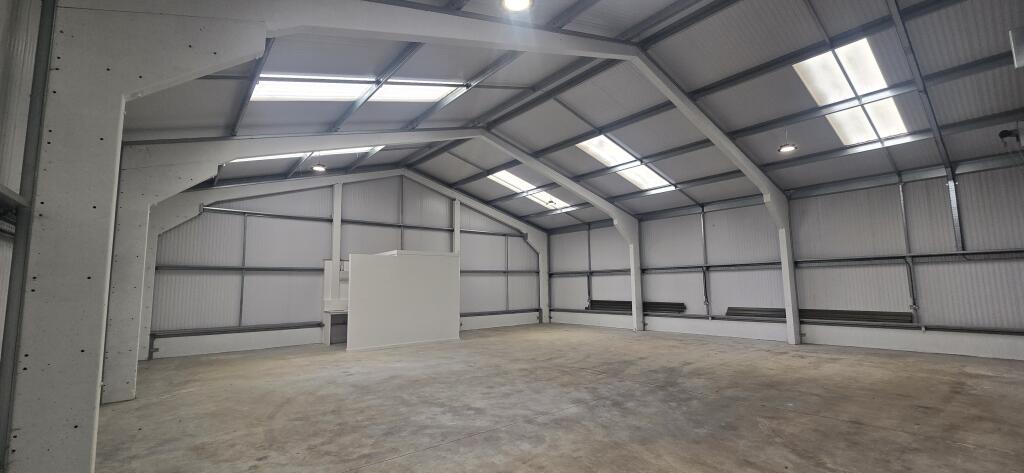
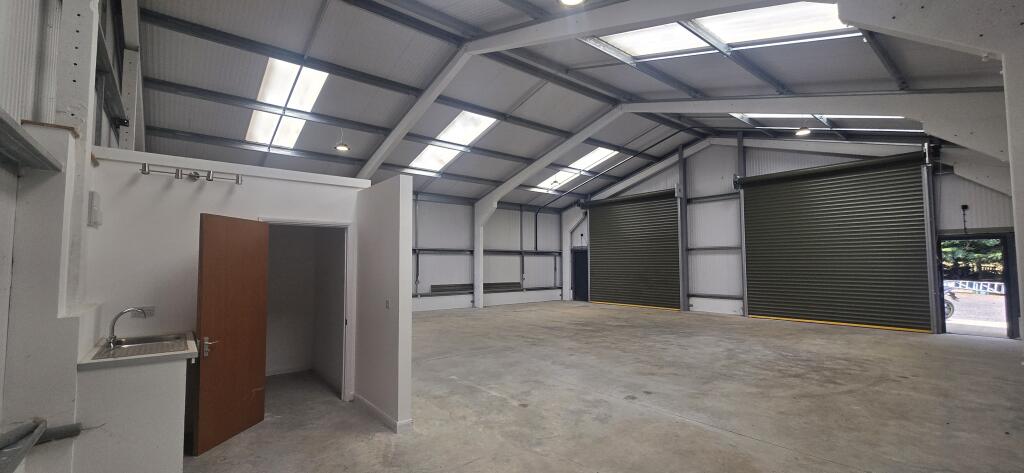
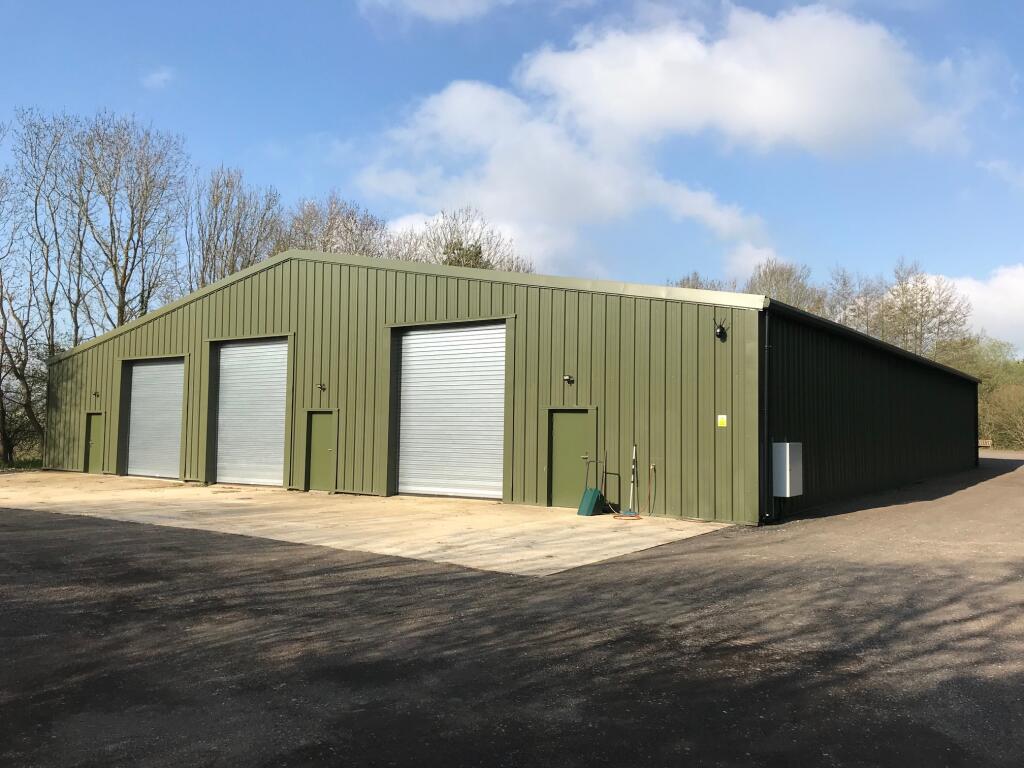
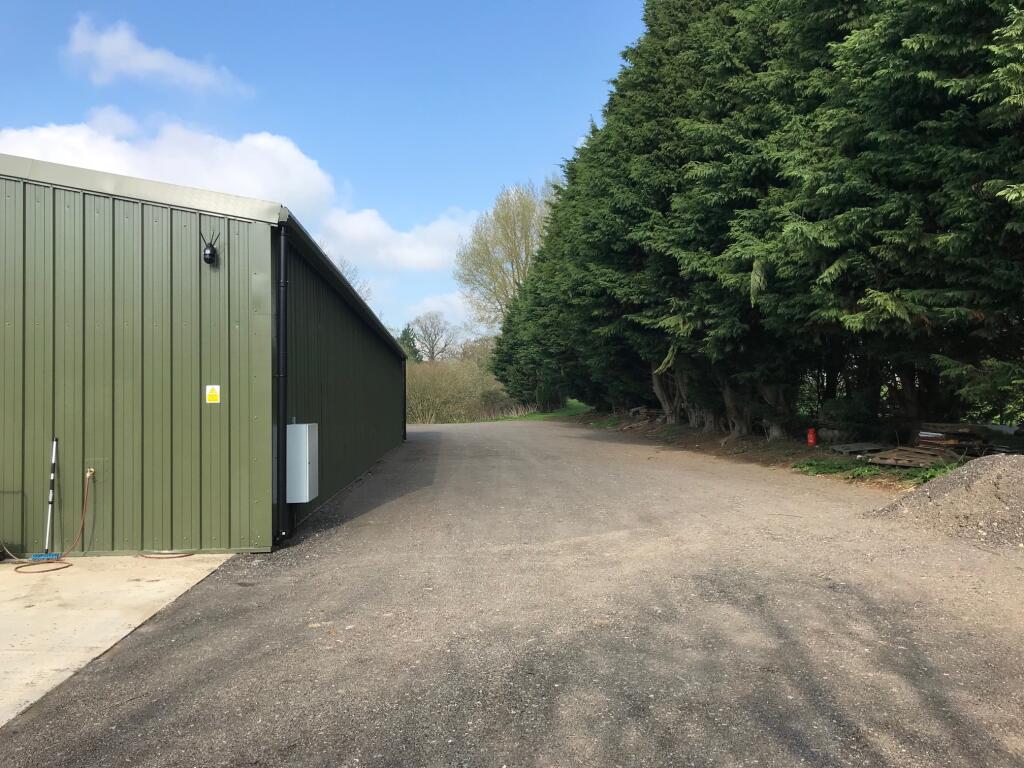
Newly refurbished and insulated semi-detached barn unit measuring 2,185 sq ft. 10mins drive from Bicester, with open plan layout, access for loading to front and rear, in a secure location accessed by private road.
Refurbished and insulated detached barn with open plan layout access for loading to front and rear in a secure location accessed by private road.
The unit is located in Barton Hartshorn village between Bicester and Buckingham. The area benefits from excellent access to the M40 at Junction 9 and the M1 at Junction 15a. Bicester has high speed rail links to London and Birmingham, the town is one of the fastest growing towns in the country with excellent amenities including Bicester Village Retail Park.
More particularly the property features:
• Refurbished and insulated
• Open plan layout
• Loading doors to front and rear
• Three phase power
• WC and kitchenette
• Security cameras
• Private road access
• LED lighting
• Powered Roller Shutter Doors
• 2x EV charging points
// Services
Three-phase electricity, water and drainage are connected. These services have not been tested by the Agents.
// Rent
The rent for unit C will be £28,000 p.a.
// Insurance
The Landlord insures the building and recovers the premium from the Tenant.
// EPC
Unit C has an Energy Performance Asset Rating of B (46).
Copies of the EPC certificate are available from the Agent.
// VAT
All terms quoted are exclusive of VAT which is payable.
// Legal Costs
Each party to bear their own legal costs incurred in this transaction.
// Subject to Contract
Additional information
- Clear height
- Ask agent
- Drive in bays
- 2
- Yard depth
- Ask agent
- Let type
- Long
- Let contract length
- Ask agent
- Rent obligation
- Fully repairing and insuring
- Status
- Available
- Service charge
- Ask agent
- Business rates
- Ask agent
Building amenities
Additional costs may apply for some services – please check the full property description for more details.
- Parking
- Natural light
- Open plan
- Storage space
- Pets allowed
- Secure storage
- Security system
- Twenty four hour access
Key features
- Refurbished and insulated
- Open plan layout
- Loading doors to front and rear
- Three phase power
- WC and kitchenette
- Security cameras
- Private road access
- LED lighting
- Powered Roller Shutter Doors
- 2x EV charging points
Description
10mins drive from Bicester, with open plan layout, access for loading to front and rear, in a secure location accessed by private road.
Refurbished and insulated detached barn with open plan layout access for loading to front and rear in a secure location accessed by private road.
The unit is located in Barton Hartshorn village between Bicester and Buckingham. The area benefits from excellent access to the M40 at Junction 9 and the M1 at Junction 15a. Bicester has high speed rail links to London and Birmingham, the town is one of the fastest growing towns in the country with excellent amenities including Bicester Village Retail Park.
More particularly the property features:
• Refurbished and insulated
• Open plan layout
• Loading doors to front and rear
• Three phase power
• WC and kitchenette
• Security cameras
• Private road access
• LED lighting
• Powered Roller Shutter Doors
• 2x EV charging points
// Accommodation
Measurements are provided on a net internal area (GIA) basis:
Unit C | 2,572 sq. ft. | 238.95 sqm |
Unit 3 | 1,980 sq. ft. | 183.95 sqm |
Total Area | 4,552 sq. ft. | 422.90 sqm |
// Services
Three-phase electricity, water and drainage are connected. These services have not been tested by the Agents.
// Tenure
Leasehold
// Rent
The rent for unit C will be £28,000 p.a.
The rent for unit 3 will be £24,000 p.a.
// Service Charge
Not Applicable.
// Insurance
The Landlord insures the building and recovers the premium from the Tenant.
// Business Rates
TBA
// EPC
Unit C has an Energy Performance Asset Rating of B (46).
Unit 3 has an Energy Performance Asset Rating of C (59).
Copies of the EPC certificate are available from the Agent.
// VAT
All terms quoted are exclusive of VAT which is payable.
// Legal Costs
Each party to bear their own legal costs incurred in this transaction.
// Subject to Contract
- Let type
- Long
- Let contract length
- Ask agent
- Status
- Available
- Service charge
- Ask agent
- Business rates
- Ask agent
- Use class
- B8
- Floors in building
- 1
An Energy Performance certificate helps you understand the current energy efficiency of a property.
Read more about EPC requirementsAsk agent
- BREEAM rating
- Ask agent
- Environmental description
- Ask agent
Brochure
Manor Farm, Manor Farm Road, Barton Hartshorn, Buckinghamshire, MK18 4JX
About Adalta Real, Banbury

Adalta Real Ltd specialises in all aspects of commercial property agency throughout the UK. We act as letting / selling & acquisition agents as well as development consultants for a wide range of clients. In addition we actively seek retail led mixed use and food retail development opportunities to develop 'in' house' or by way of joint venture agreements. Areas of interest include, but are not limited to, retail led mixed use schemes, strategic land promotion and roadside / food store development across the UK.
Your search history
You have no recent searches
Disclaimer - Property reference Barns_BartonHartshorn. The information displayed about this property comprises a property advertisement. Rightmove.co.uk makes no warranty as to the accuracy or completeness of the advertisement or any linked or associated information, and Rightmove has no control over the content. This property advertisement does not constitute property particulars. The information is provided and maintained by Adalta Real, Banbury. Please contact the selling agent or developer directly to obtain any information which may be available under the terms of The Energy Performance of Buildings (Certificates and Inspections) (England and Wales) Regulations 2007 or the Home Report if in relation to a residential property in Scotland.