Unit 17, Finnimore Industrial Estate, Ottery St. Mary, Devon, EX11 1NR
Size
4,618
Lease length
Ask agent
EPC
Ask agent
Parking
Ask agent
- Price per
- £8.12 pa
- Primary use
- Shop
- Other use(s)
- Light industrial, Storage
- Frontage
- Ask agent
No floor / site plan
Key features
- 429.02 sq.m (4,618 sq.ft)
- Prominent Position Close to the Entrance of the Estate
- Good Amount of Parking to the Front
- External Display Area to the Side
Description
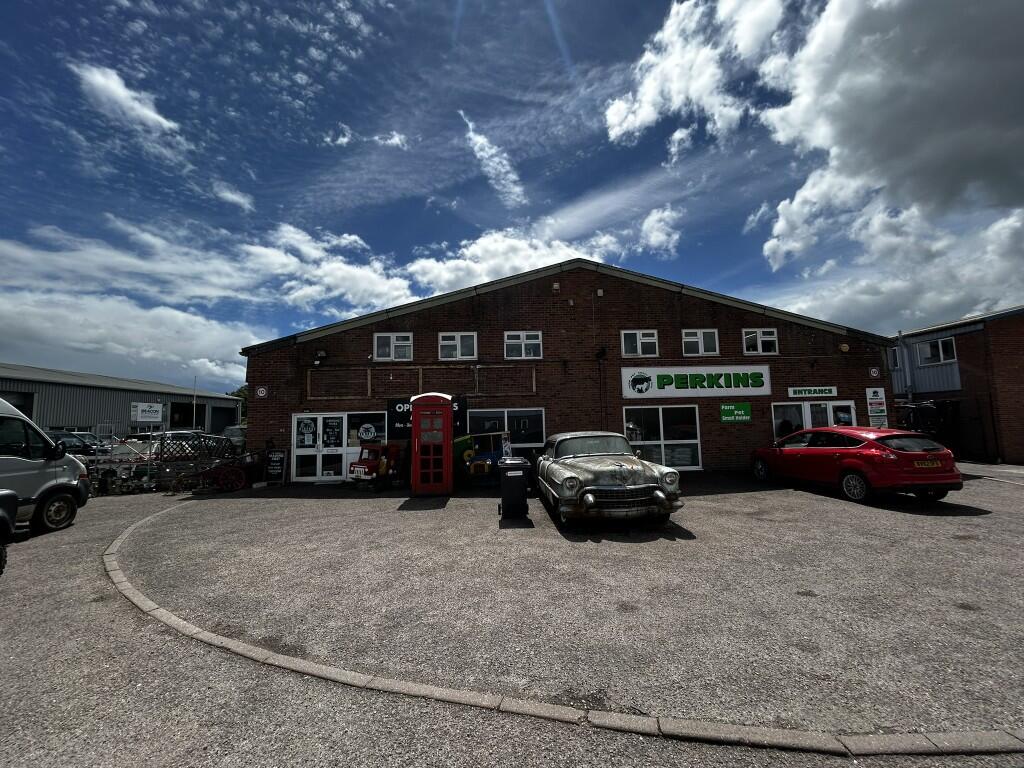
Prominent Position Close to the Entrance of the Estate
Good Amount of Parking to the Front
External Display Area to the Side
Finnimore Industrial Estate is strategically located on the outskirts of Ottery St Mary, providing convenient access to key transport routes. The estate lies approximately 2 miles from the A30 dual carriageway, a major arterial route connecting the region, and is just 9 miles from Junction 29 of the M5 motorway, facilitating efficient travel to and from the area. Exeter is situated around 11 miles to the west, offering a wide range of amenities and services, while the market towns of Honiton and Sidmouth are both within a 5-mile radius, providing additional local conveniences.
The Estate is home to a diverse mix of established businesses, including Move Forward Gym Ltd, a well regarded fitness centre; Chunk of Devon, a specialist food producer; Smart Build Supplies Ltd, a supplier of construction materials; and Perkins Ltd, a company with a strong local presence. This varied tenant base reflects the estate's suitability for a broad spectrum of commercial and industrial uses.
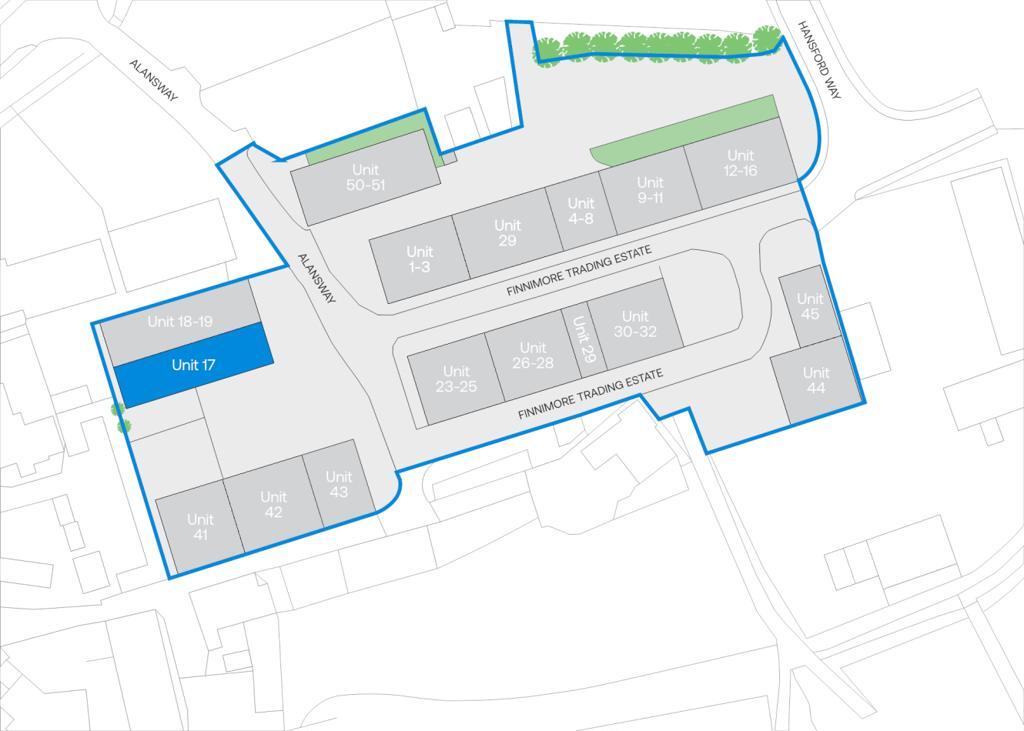
Unit 17 occupies a prominent position close to the entrance of the Estate. Most recently occupied as an antiques centre, the premises has a good amount of parking to the front within an area that extends to approximately 2,166 sq.ft (201.25 sq.m). There is a further external display area to the side, part of which is fenced and gated, this extends to approximately 1,509 sq.ft (140.18 sq.m).
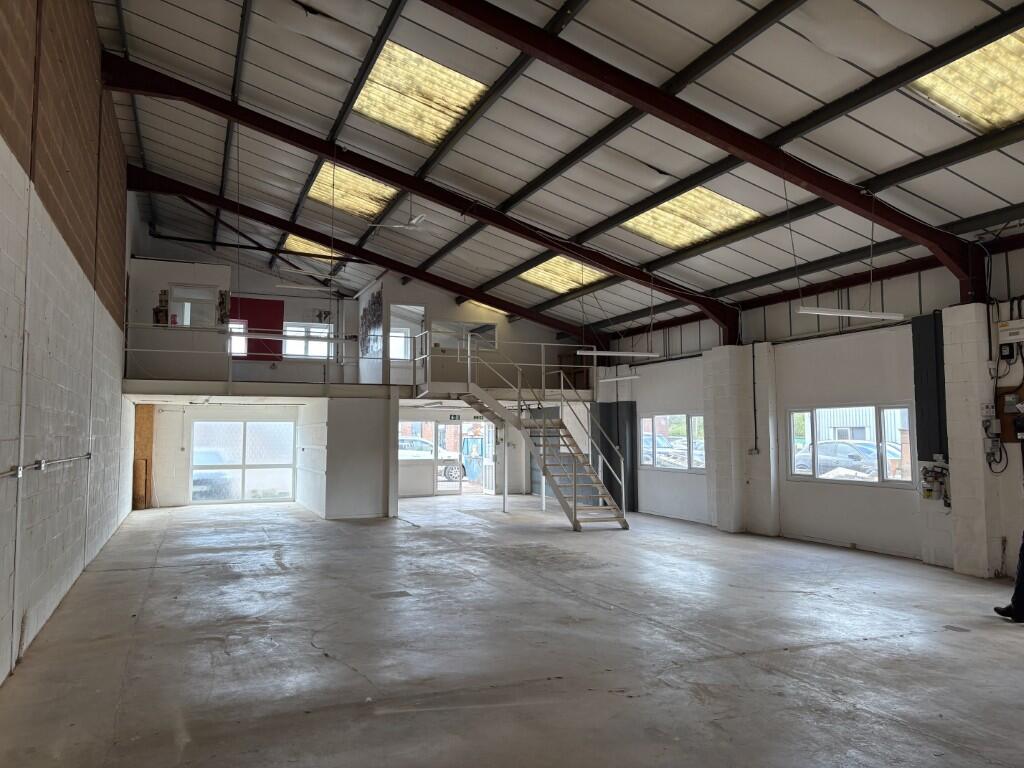
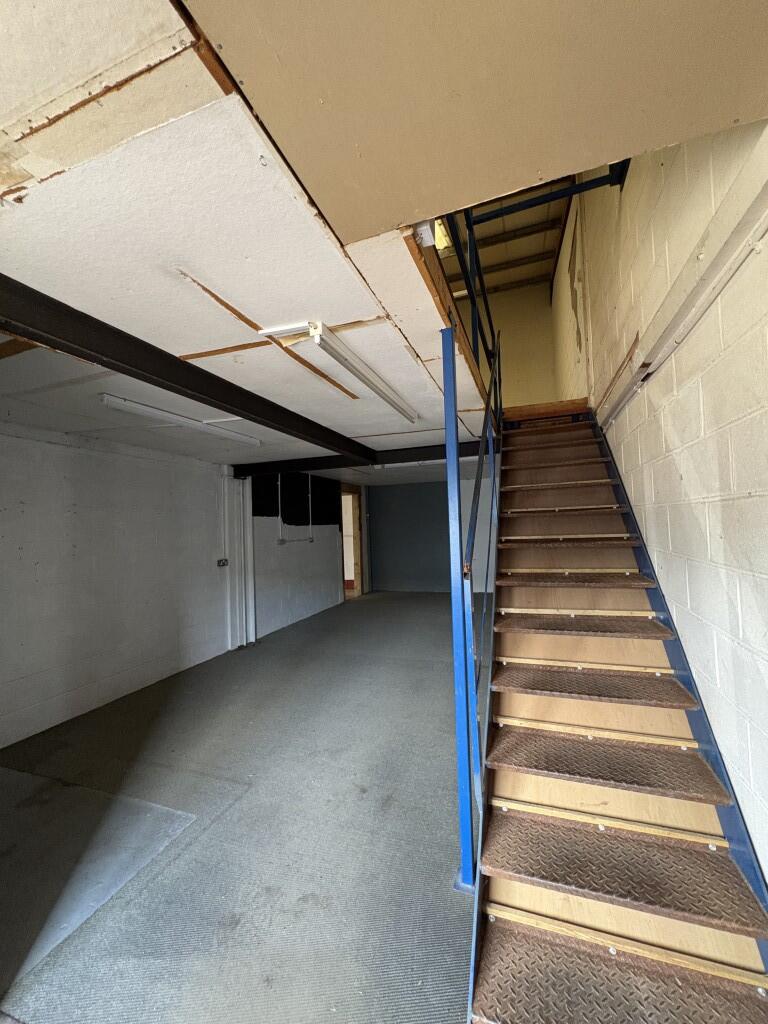
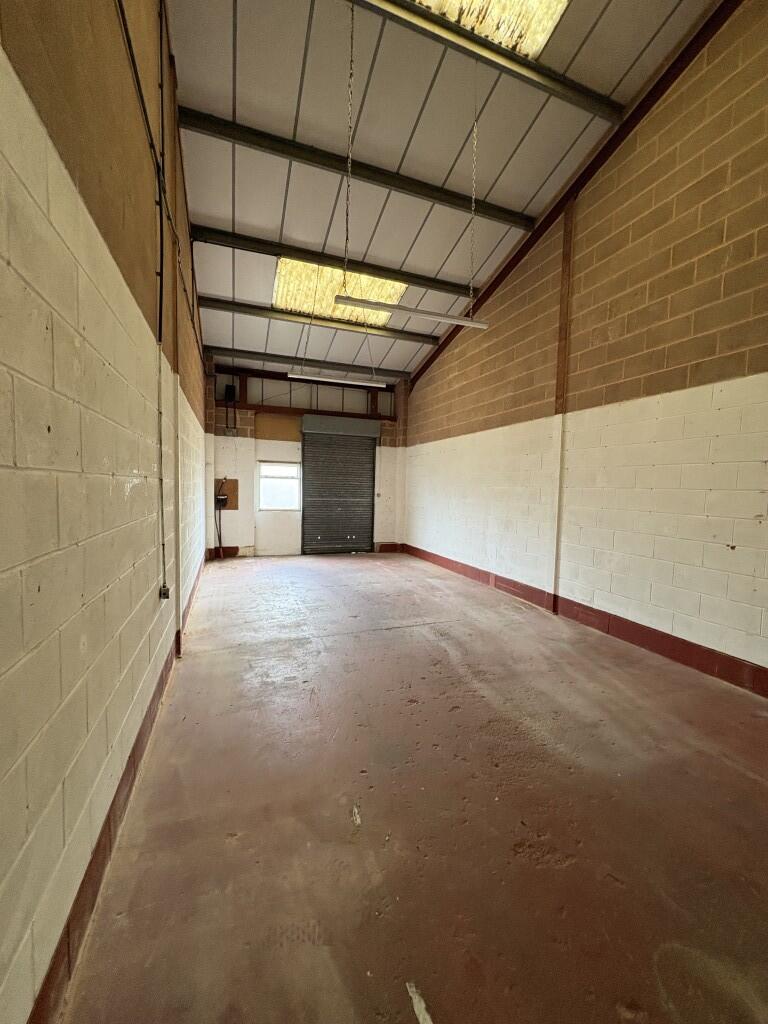
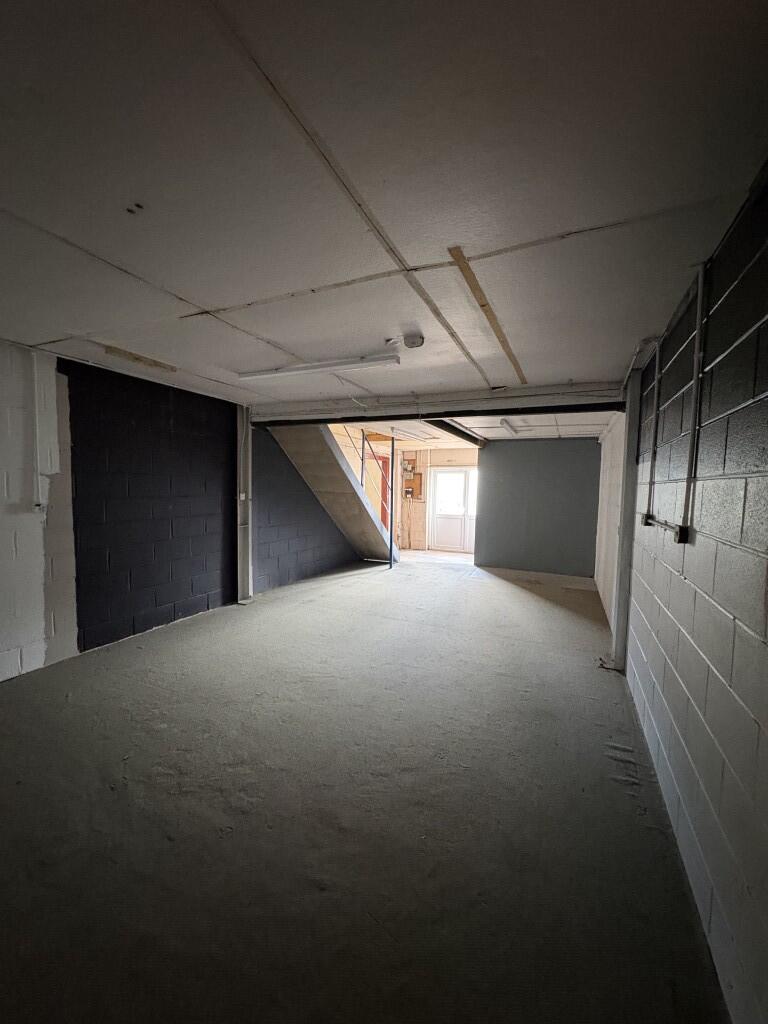
The premises are constructed with steel portal frames and brick elevations beneath an insulated corrugated roof with a combination of powder coated aluminium and PVCu double glazed windows and doors. The main showroom is accessed via double doors into the reception area which sits beneath a steel framed mezzanine floor upon which a single office, staff kitchenette and WC have been constructed. The premises form one half of a building which has been divided centrally to create two self-contained units with a shared pitched roof. Consequently, the showroom has a mono-pitch roof with a maximum eaves' height of 6.6m and a minimum eaves height of 4.0m. The premises offer a light and versatile retail space with a good degree of natural daylight which is supplemented by LED strip lights suspended on chains. There is a gas fired space heater and ceiling fans to recirculate warm air during the cooler months. The premises have a modern electricity consumer board, 3-phase power and sufficient power sockets to meet most occupier's requirements. The retail space benefits from a manually operated roller shutter door in addition to pedestrian entrances at the front and into the yard space to the side. The unit comprises the main showroom with three additional areas which could also be used for retailing, storage or workshop uses. Two of these are approximately 9.93m deep by 4.36m wide, with the third 4.46m wide. These spaces each have access to the side yard, area 1 (closest to the main showroom) has a full mezzanine floor and a single WC partitioned off at ground floor level; this is served by a pedestrian door. Area 2 has pedestrian access with a steel security shutter and Area 3 has a steel roller shutter door with separate pedestrian access to the side. The units are sub-divided with concrete blockwork partition walls which could enable these units to be put to a number of uses or sub-let, subject to the landlord's consent.
The premises benefit from mains water/ drainage, gas and electricity (3-phase).
The premises have most recently been used as an antiques centre (retail showroom with outdoor displays/ architectural salvage yard). Interested parties should enquire with East Devon District Council to confirm if the premises have the appropriate planning consent for their intended use.
VAT will be applicable to the rent.
Rateable Value: £45,250 (from 1st April 2026).
Description: Warehouse and premises.
The premises are available on a new Full Repairing & Insuring Lease for a term to be agreed.
The energy performance certificate rating is D76.
By appointment with Bruton Knowles.
- Let type
- Ask agent
- Let contract length
- Ask agent
- Status
- Available
- Service charge
- Ask agent
- Business rates
- Ask agent
- Use class
- Ask agent
An Energy Performance certificate helps you understand the current energy efficiency of a property.
Read more about EPC requirementsAsk agent
- BREEAM rating
- Ask agent
- Environmental description
- Ask agent
Brochure
Unit 17, Finnimore Industrial Estate, Ottery St. Mary, Devon, EX11 1NR
About Bruton Knowles, Exeter

Haarer Goss, founded in 1961, has built a strong reputation in Exeter, delivering high-quality commercial property management and agency services to clients in the area. The company has now been acquired by national Chartered Surveyors Bruton Knowles and continues to operate under this name.
Your search history
You have no recent searches
Disclaimer - Property reference 12440LH. The information displayed about this property comprises a property advertisement. Rightmove.co.uk makes no warranty as to the accuracy or completeness of the advertisement or any linked or associated information, and Rightmove has no control over the content. This property advertisement does not constitute property particulars. The information is provided and maintained by Bruton Knowles, Exeter. Please contact the selling agent or developer directly to obtain any information which may be available under the terms of The Energy Performance of Buildings (Certificates and Inspections) (England and Wales) Regulations 2007 or the Home Report if in relation to a residential property in Scotland.