
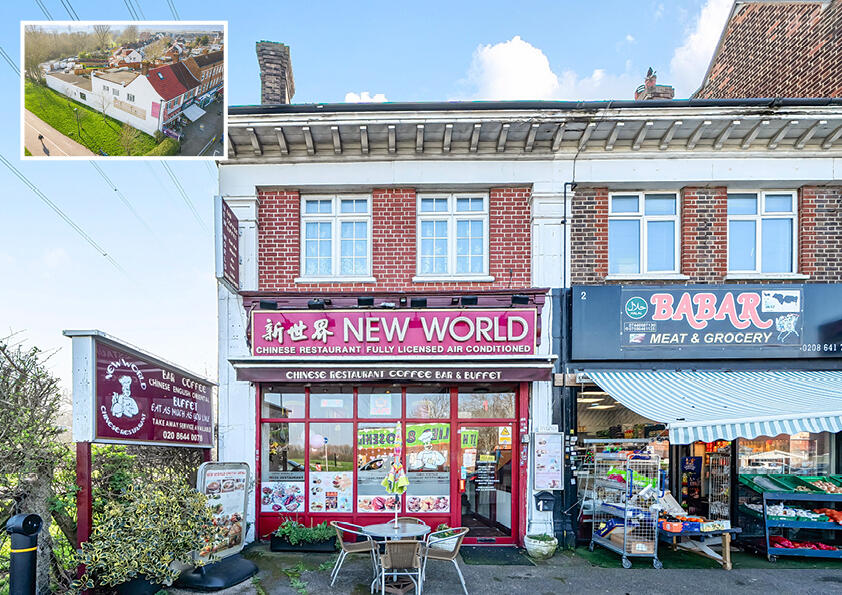
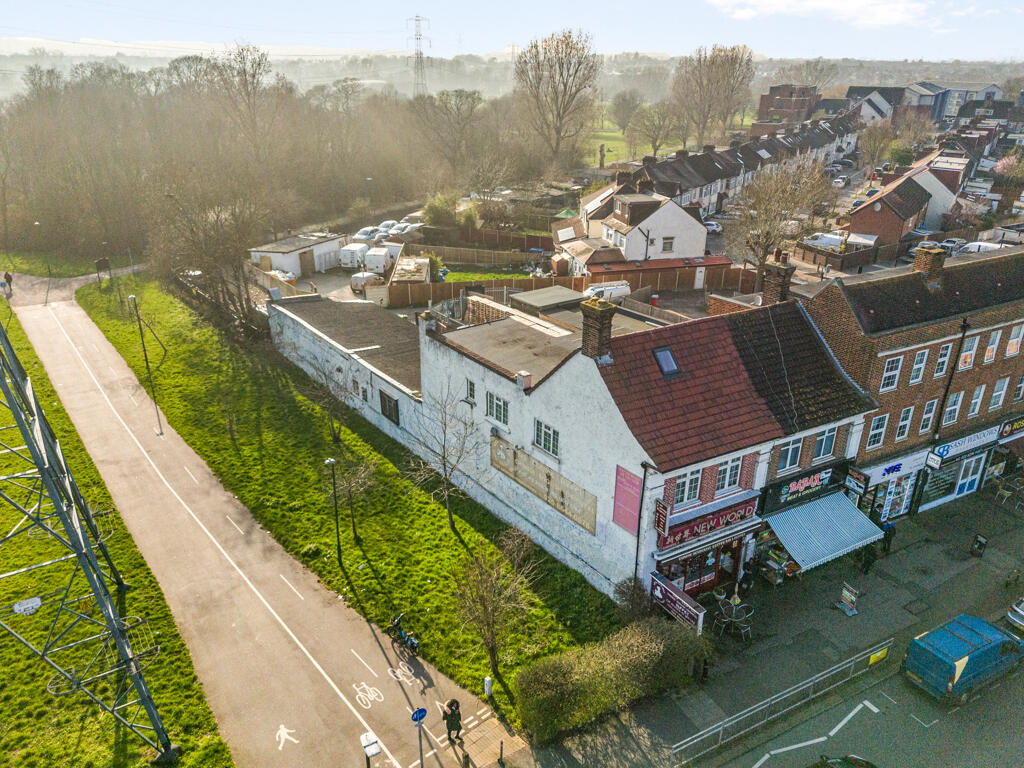
The Market, 1 Wrythe Lane, Carshalton, Surrey
Size
2,206
Lease length
Ask agent
EPC
Ask agent
Parking
Ask agent
- Price per
- £20.40 pa
- Primary use
- Shop
- Other use(s)
- Traditional office, Restaurant, Bar or nightclub, Takeaway
- Frontage
- Ask agent
No floor / site plan
Building amenities
Additional costs may apply for some services – please check the full property description for more details.
- Restaurant
Key features
- Ground floor Use Class E measuring c. 2,206sqft internally
- First floor staff accommodation measuring c. 825sqft internally
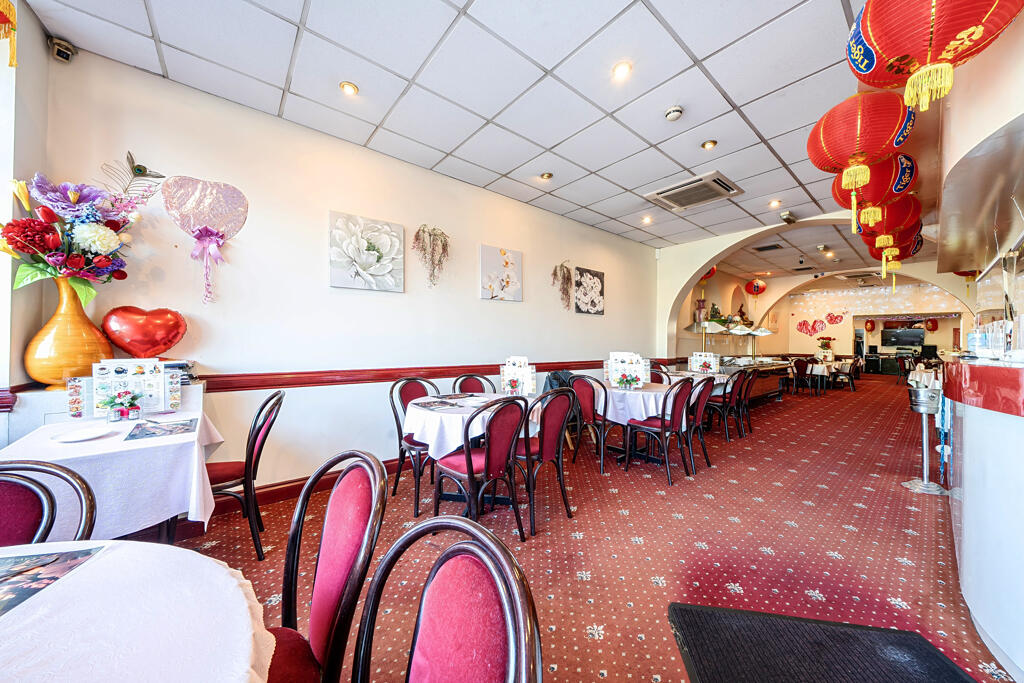
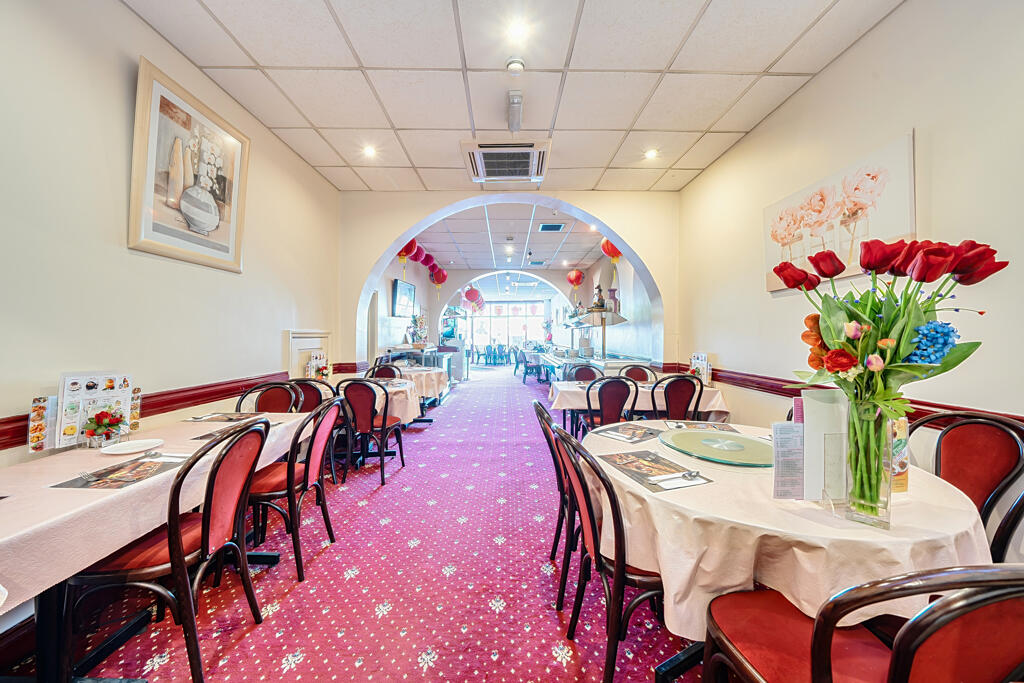
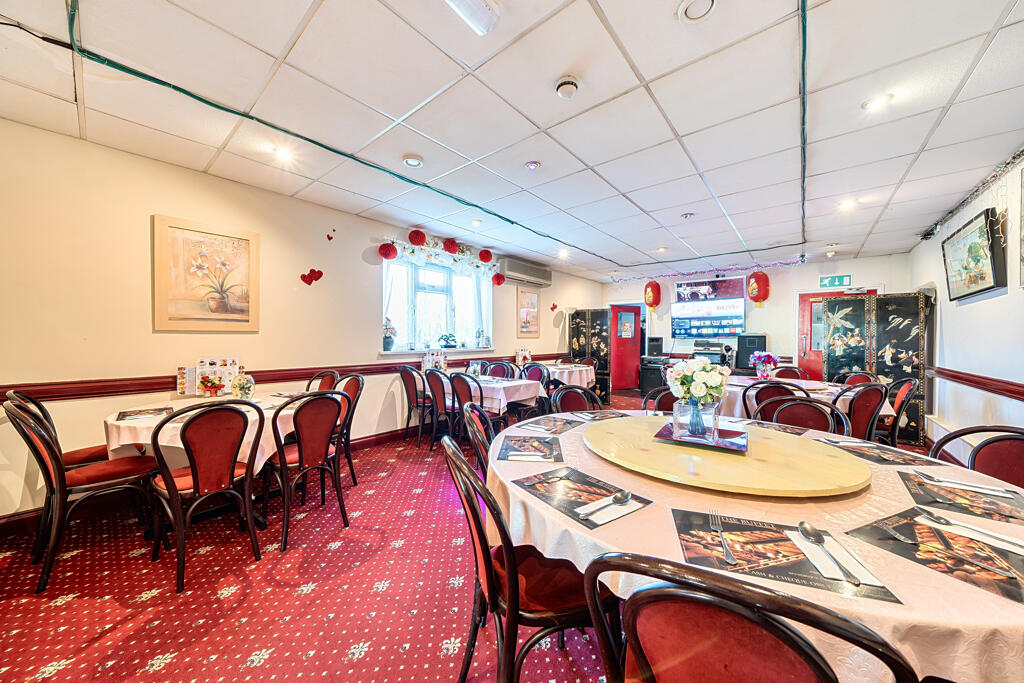
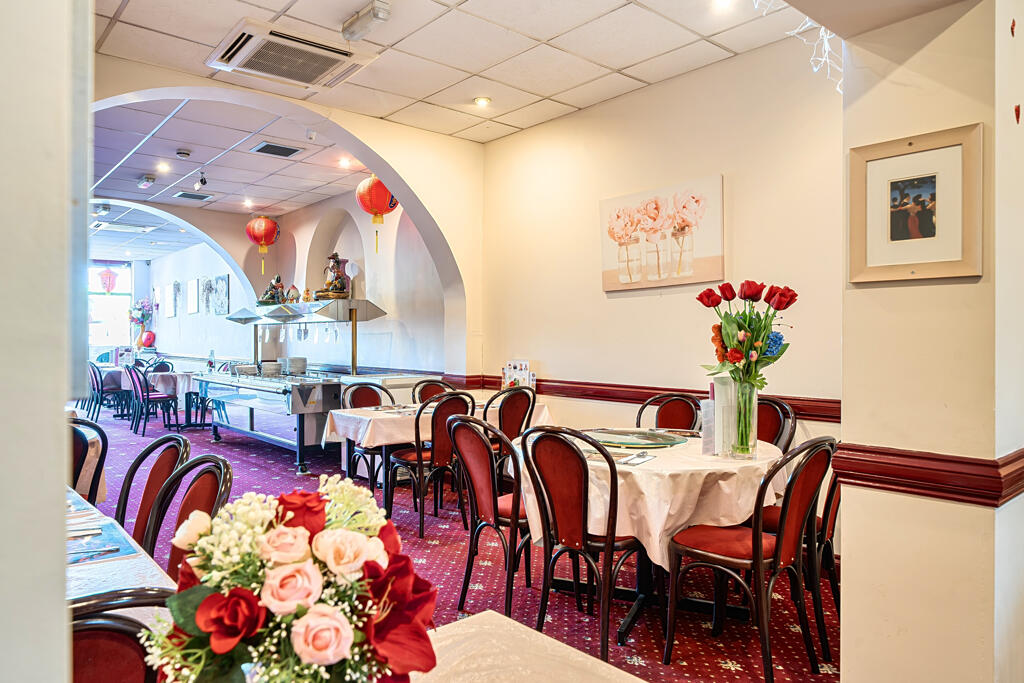
- Currently configured as a 100 cover restaurant with ancillary staff accommodation
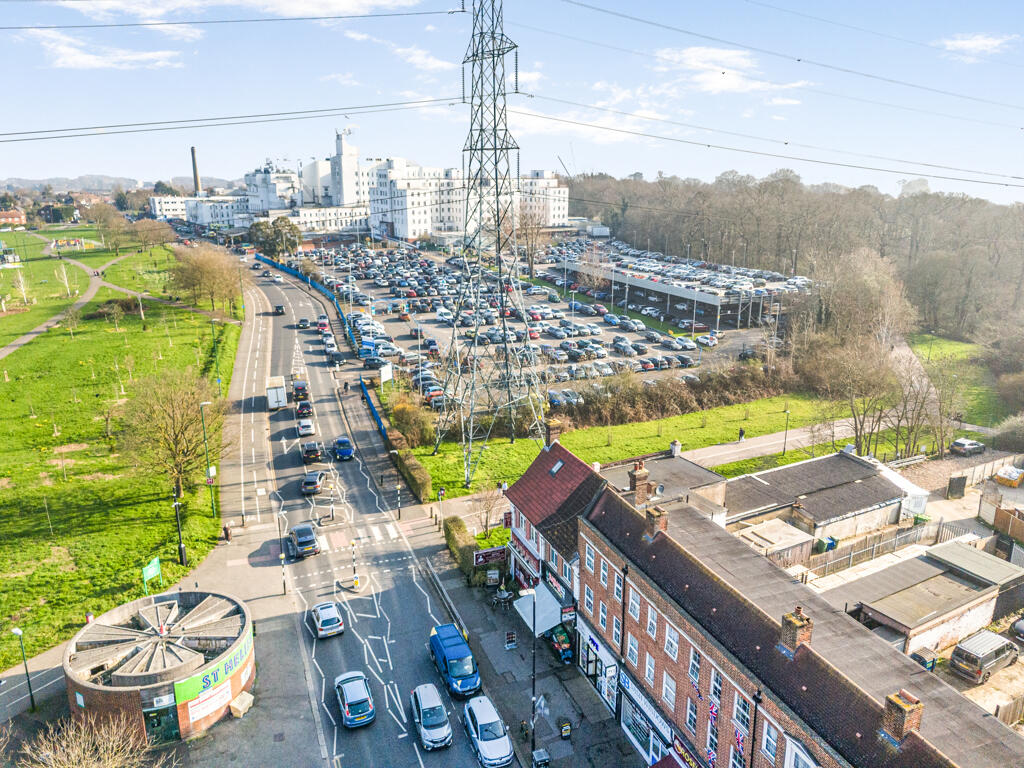
- Located directly next door to St Helier University Hospital and Queen Mary's Hospital for Children
- Suitable for restaurant, cafe, retail, office, clinic, indoor fitness etc
- Rent: £45,000 per annum
Description
At ground floor level, the property is understood to be consented for planning use class E (general commercial) and measures c. 2,120sqft internally. The property is currently configured and owner/operated as a licensed restaurant (New World Chinese Restaurant) with a layout comprising seating area/bar (100 covers) at the front of the property and towards the rear customer WC's, laundry/storage area, cold room and kitchen. There is a small yard at the rear of the property that has a parking space for 1 x vehicle accessed off a service road at the rear of the parade. The existing restaurant currently benefits from a licence for the supply of alcohol from local authority.
Under use class E, other potential uses include, retail, offices, professional services, clinics, salons and indoor fitness.
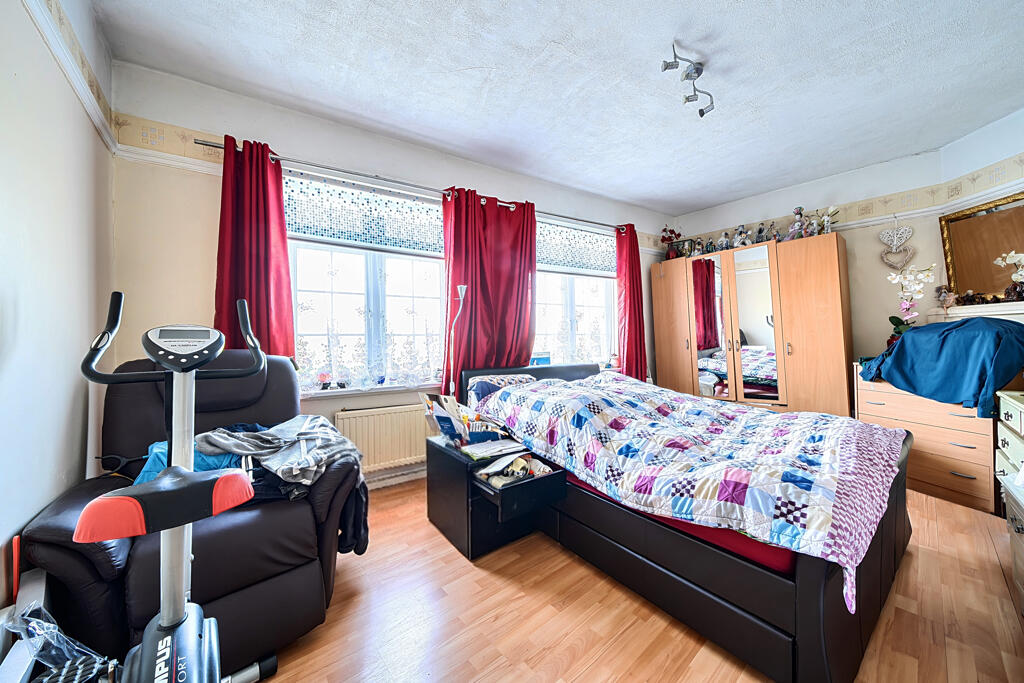
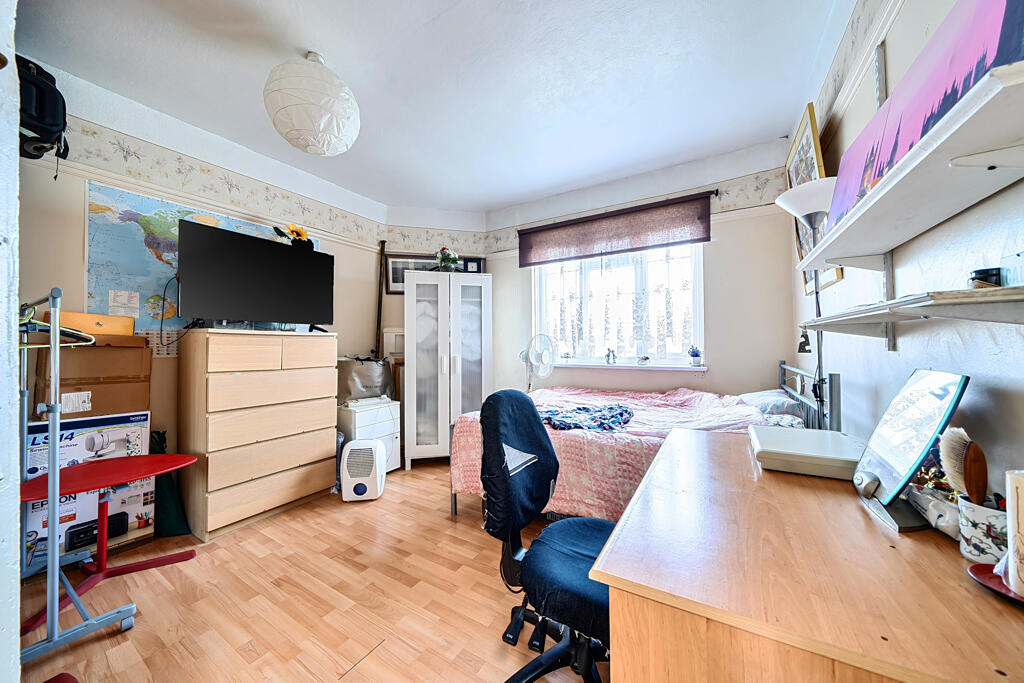
At first floor level, the property is understood to be consented for planning use class C3 (dwelling premises) and configured as a self-contained 4-bedroom staff accommodation (shared bathroom) measuring c. 818sqft internally that is currently occupied by restaurant staff. The staff accommodation not self-contained and only currently accessible via the ground floor commercial unit.
The property is being rented on a brand new commercial lease. The fixtures and fittings of the existing property are included in the rental with a premium of £10,000 payable.
- Let type
- Ask agent
- Let contract length
- Ask agent
- Status
- Available
- Service charge
- £0
- Business rates
- £0
- Use class
- C3, E
An Energy Performance certificate helps you understand the current energy efficiency of a property.
Read more about EPC requirementsAsk agent
- BREEAM rating
- Ask agent
- Environmental description
- Ask agent
Brochure
The Market, 1 Wrythe Lane, Carshalton, Surrey
Your search history
You have no recent searches
Disclaimer - Property reference 37528LH. The information displayed about this property comprises a property advertisement. Rightmove.co.uk makes no warranty as to the accuracy or completeness of the advertisement or any linked or associated information, and Rightmove has no control over the content. This property advertisement does not constitute property particulars. The information is provided and maintained by Acorn Commercial, Acorn Commercial. Please contact the selling agent or developer directly to obtain any information which may be available under the terms of The Energy Performance of Buildings (Certificates and Inspections) (England and Wales) Regulations 2007 or the Home Report if in relation to a residential property in Scotland.