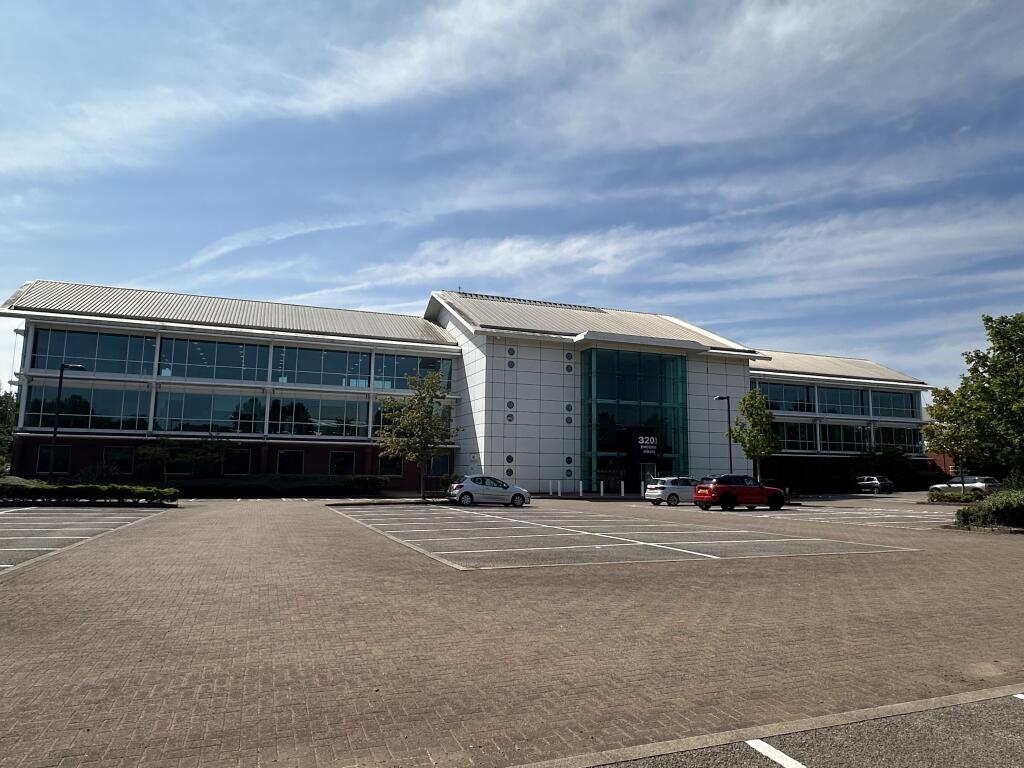
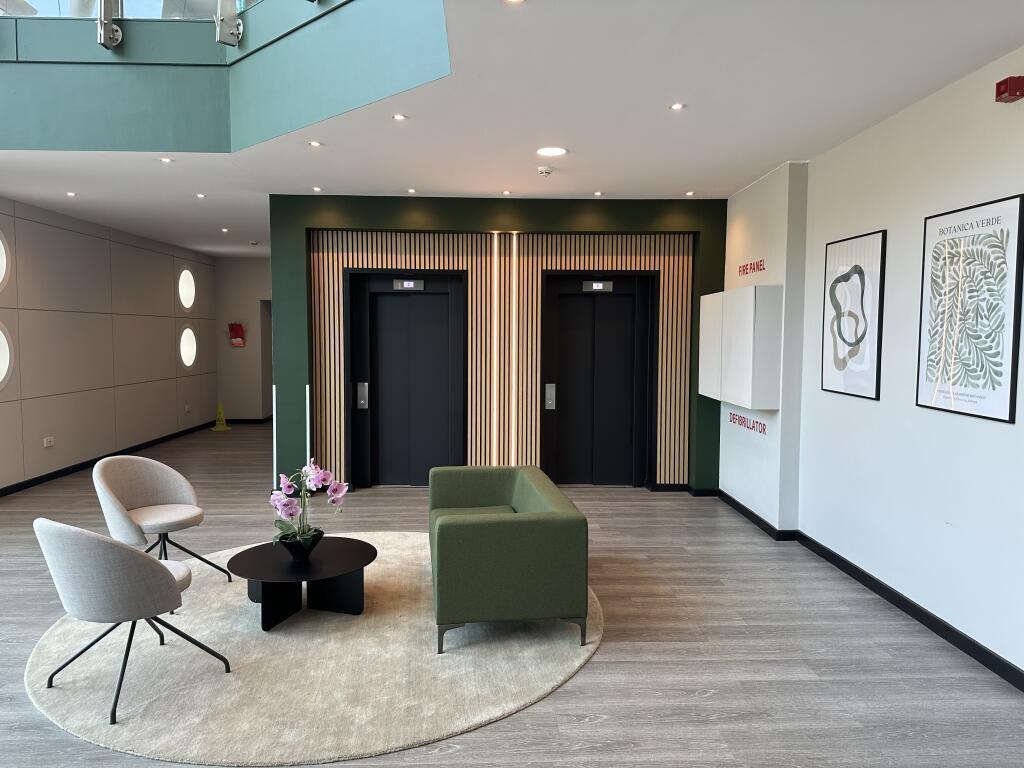
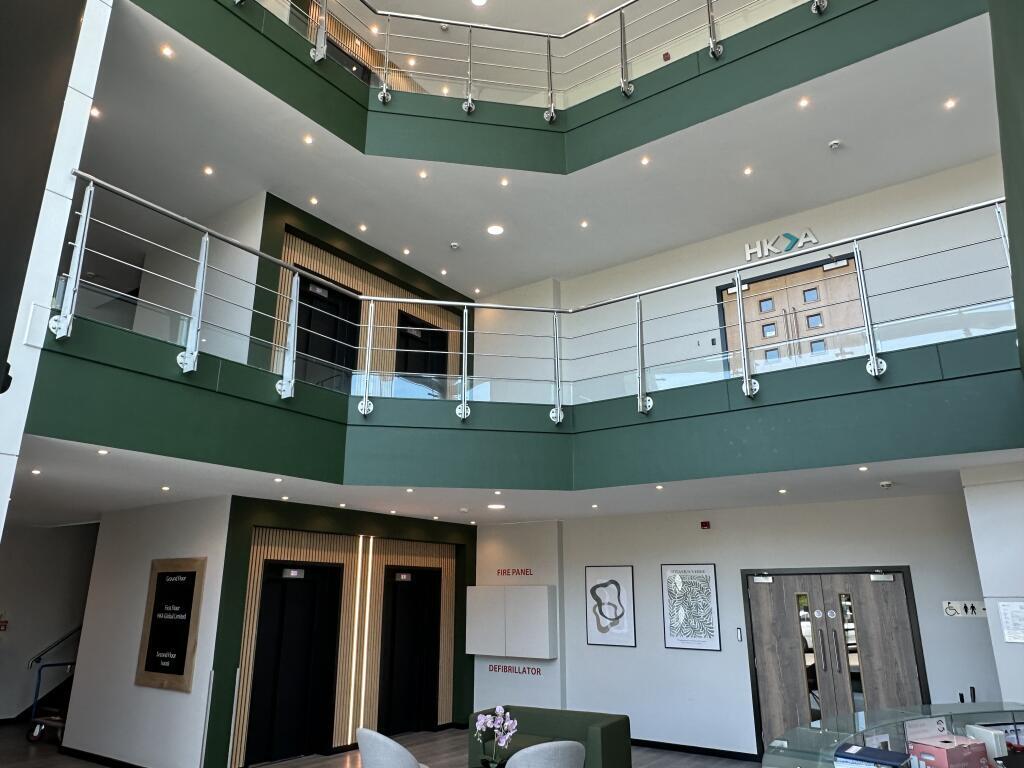
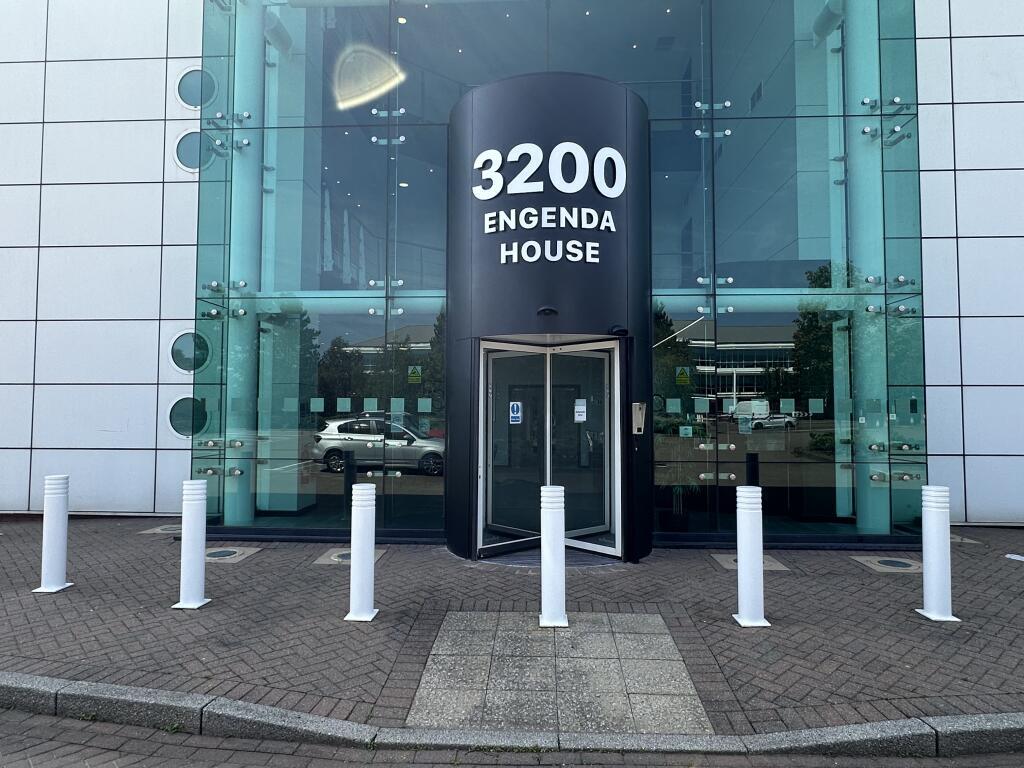
Engenda House, 3200 Daresbury Park, Warrington WA4 4BU
Size
5,000 - 19,965
Lease length
Ask agent
EPC
Parking
Ask agent
- Price per
- POA
- Primary use
- Business park
- Other use(s)
- Traditional office
- Capacity
- Ask agent
- Desks
- Ask agent
Key features
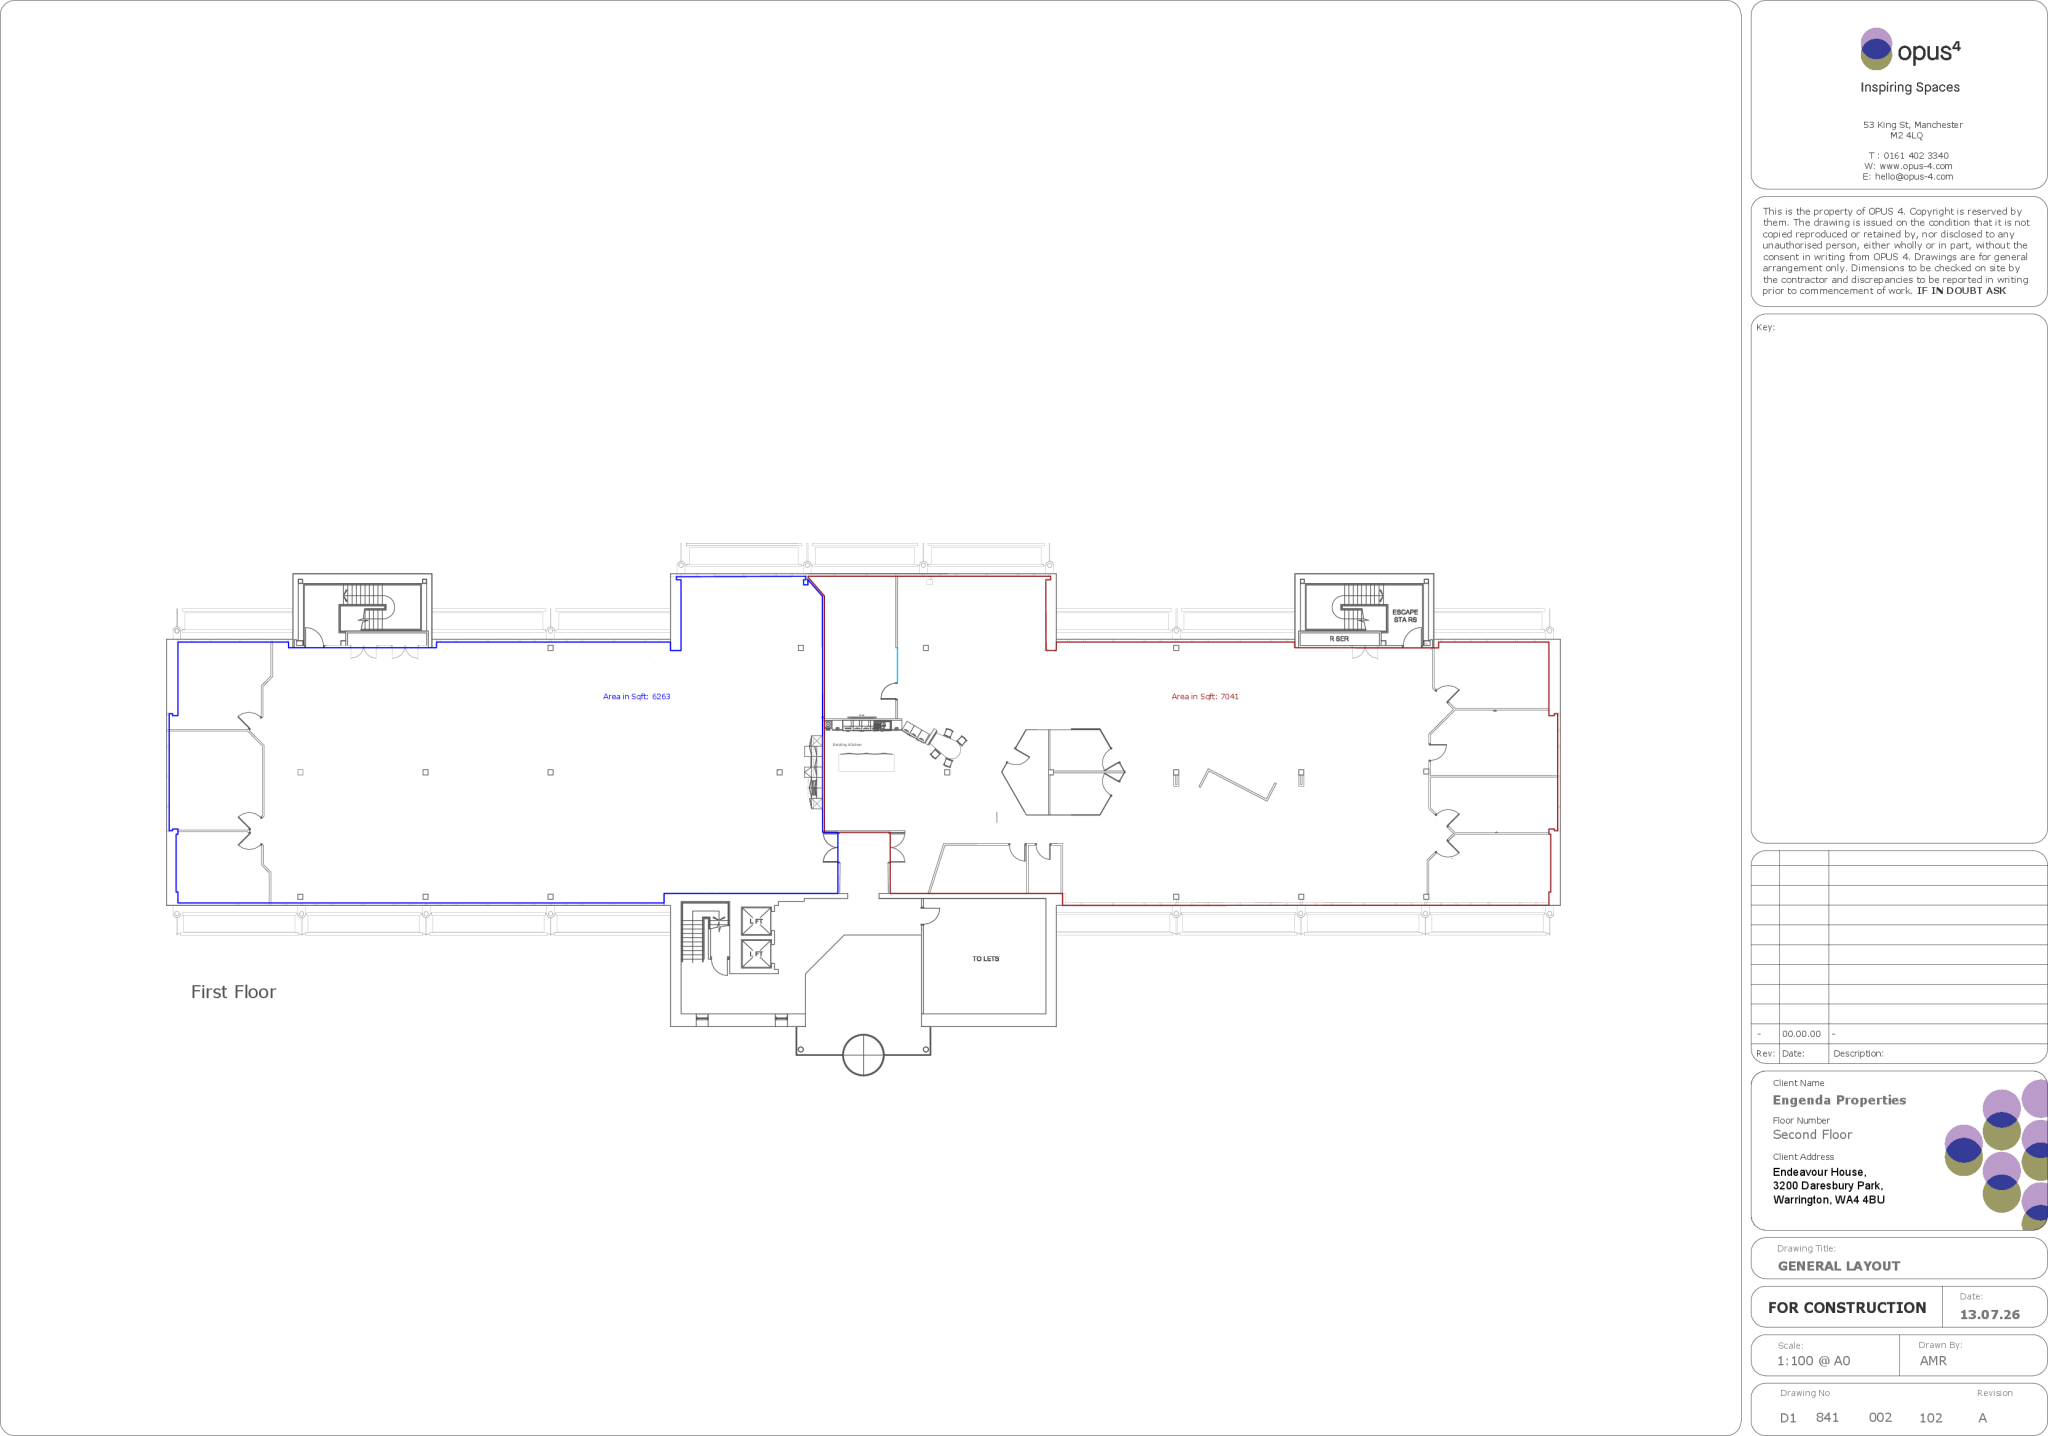
- Ground floor suites from 5,000 sq ft or whole of the ground floor of 13,649 sq ft available.
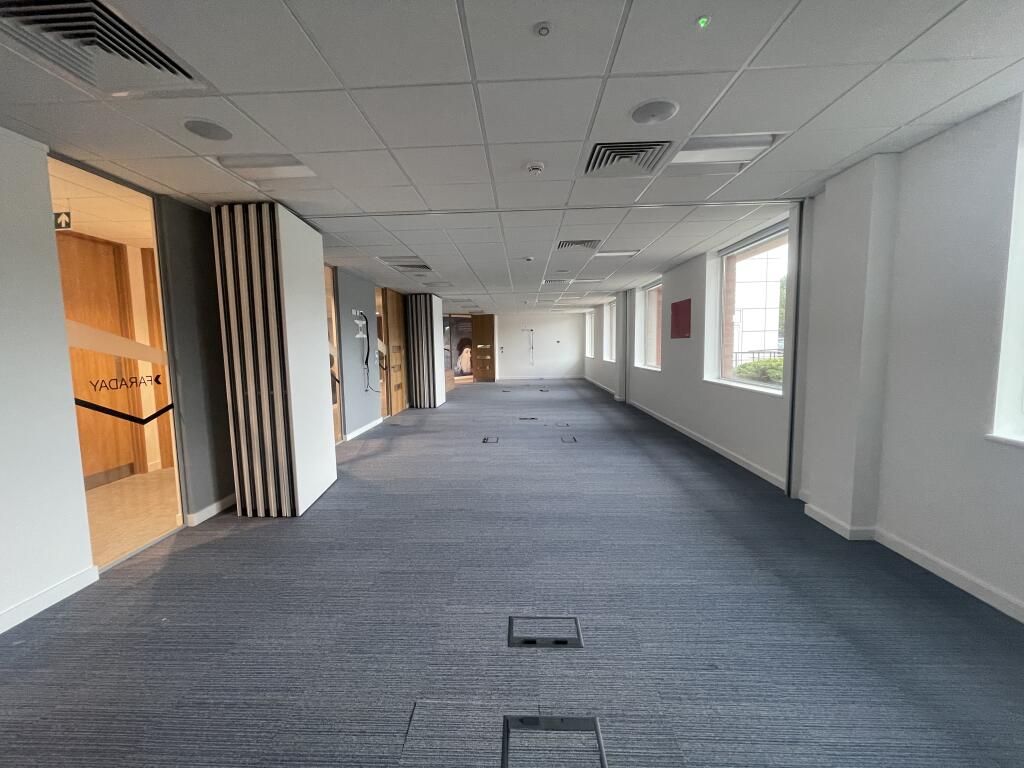
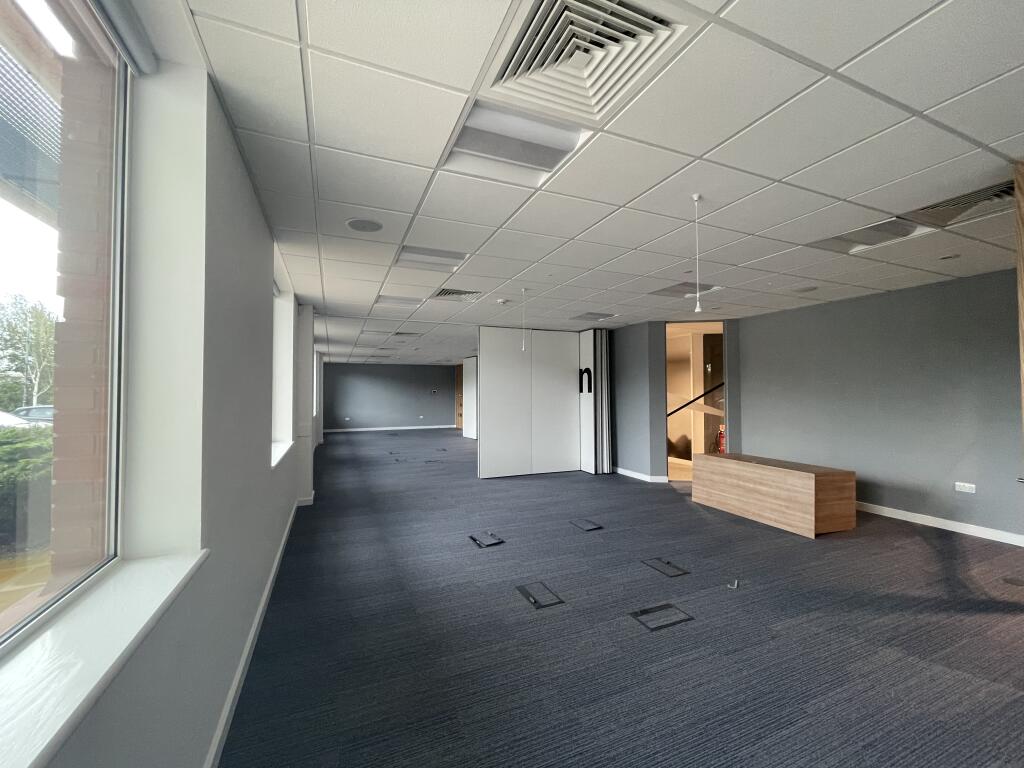
- High specification. Full access raised floors and air conditioning.
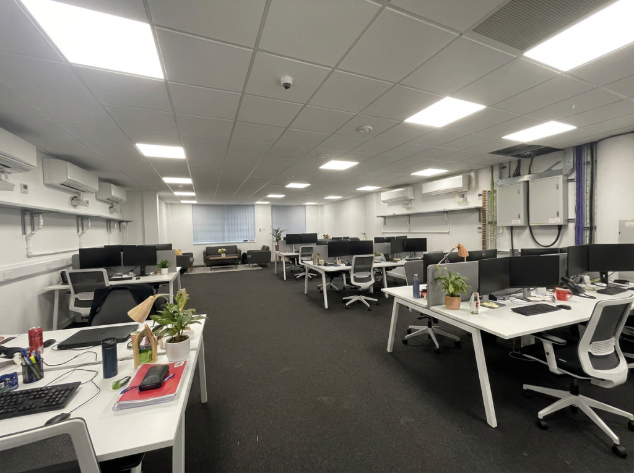
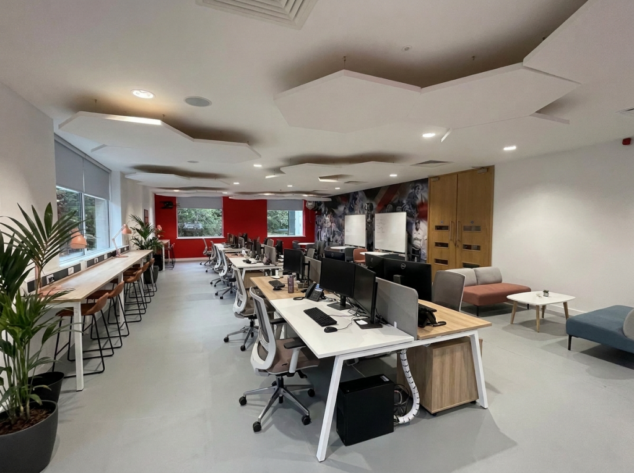
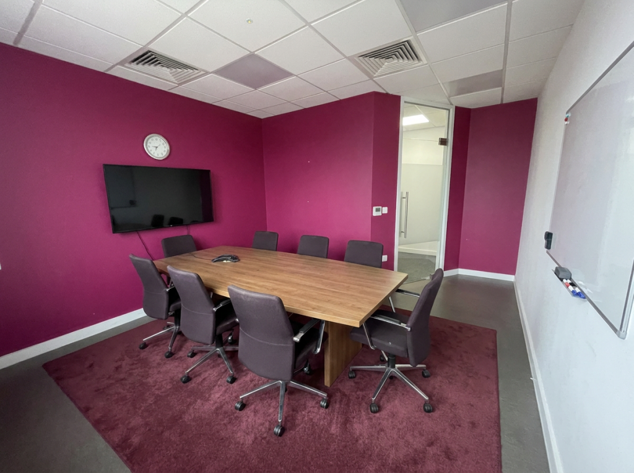
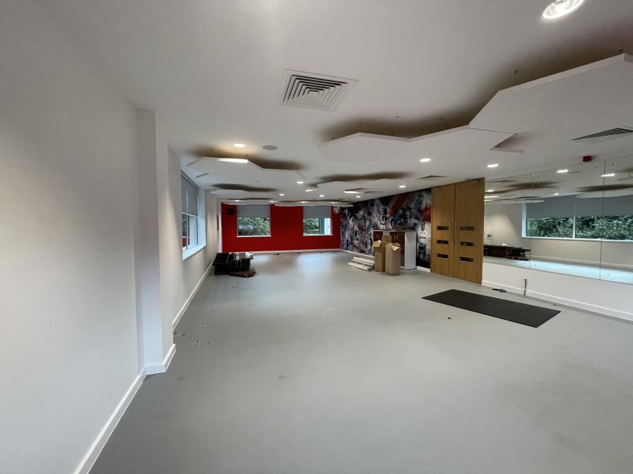
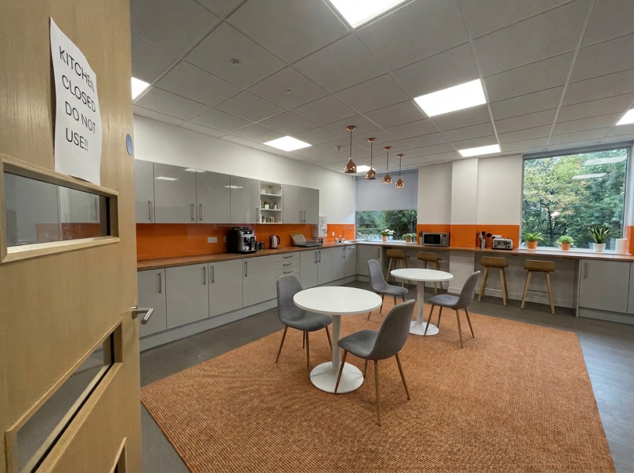
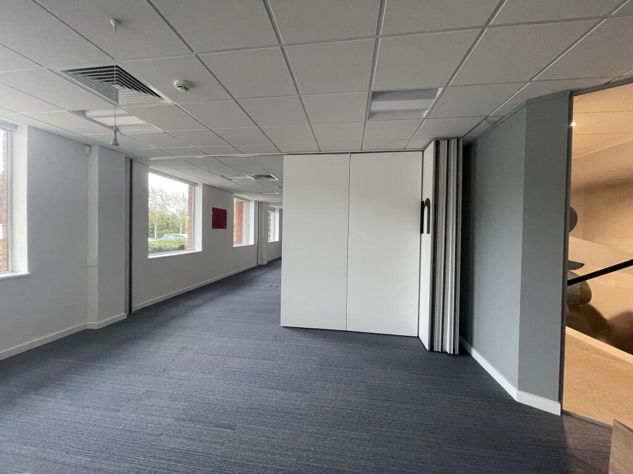
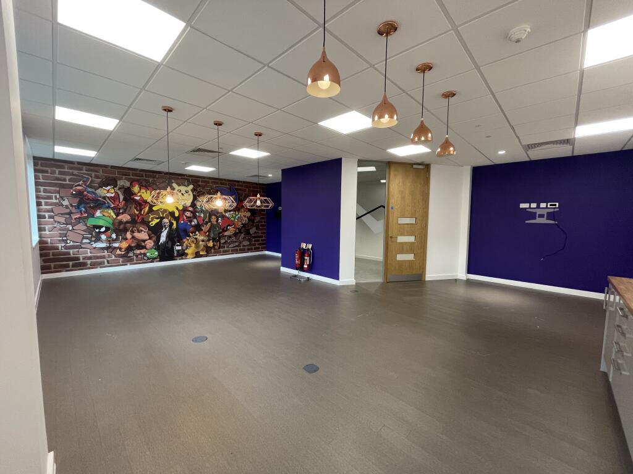
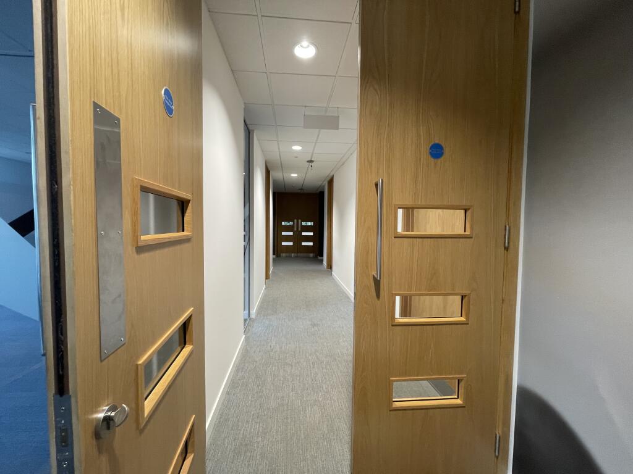
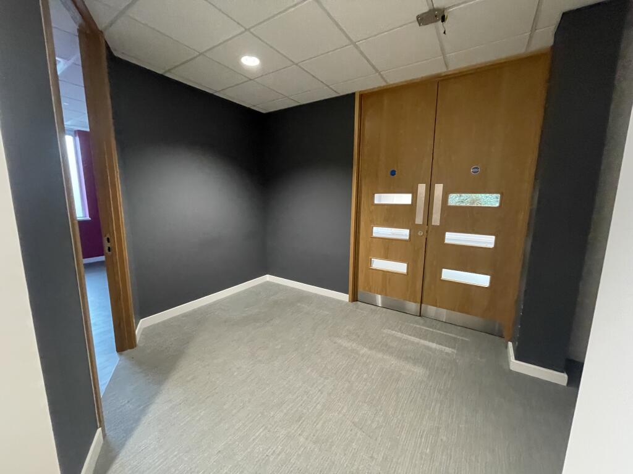
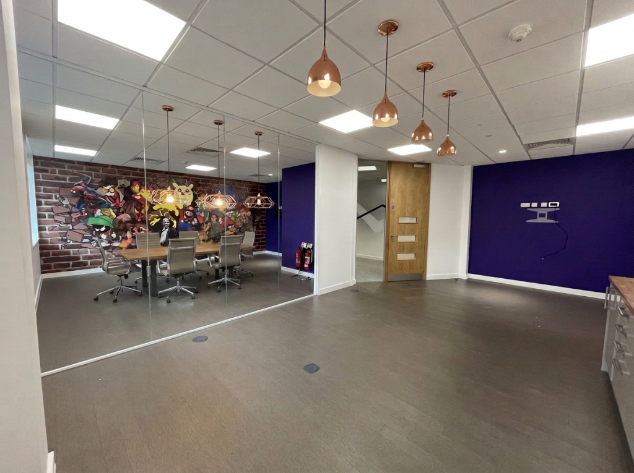
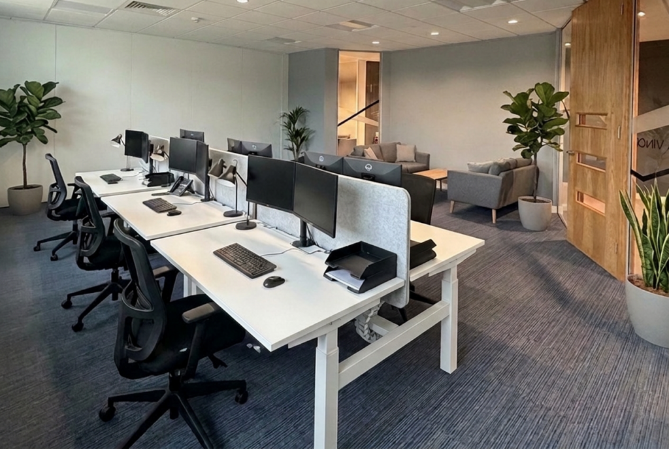
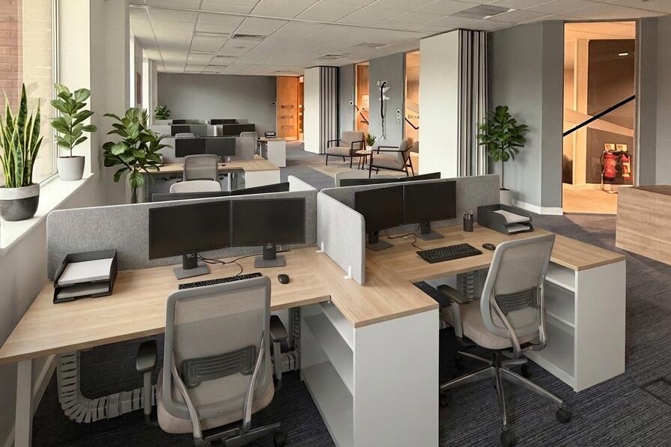
- Open plan space with variety of separate private office areas and rooms.
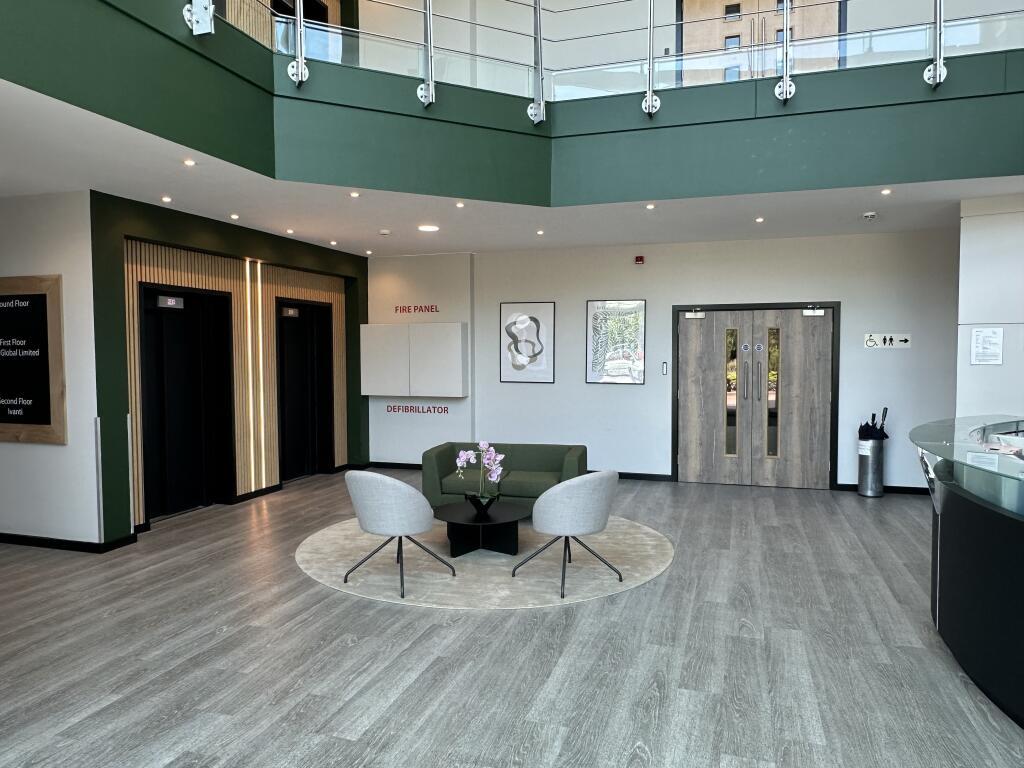
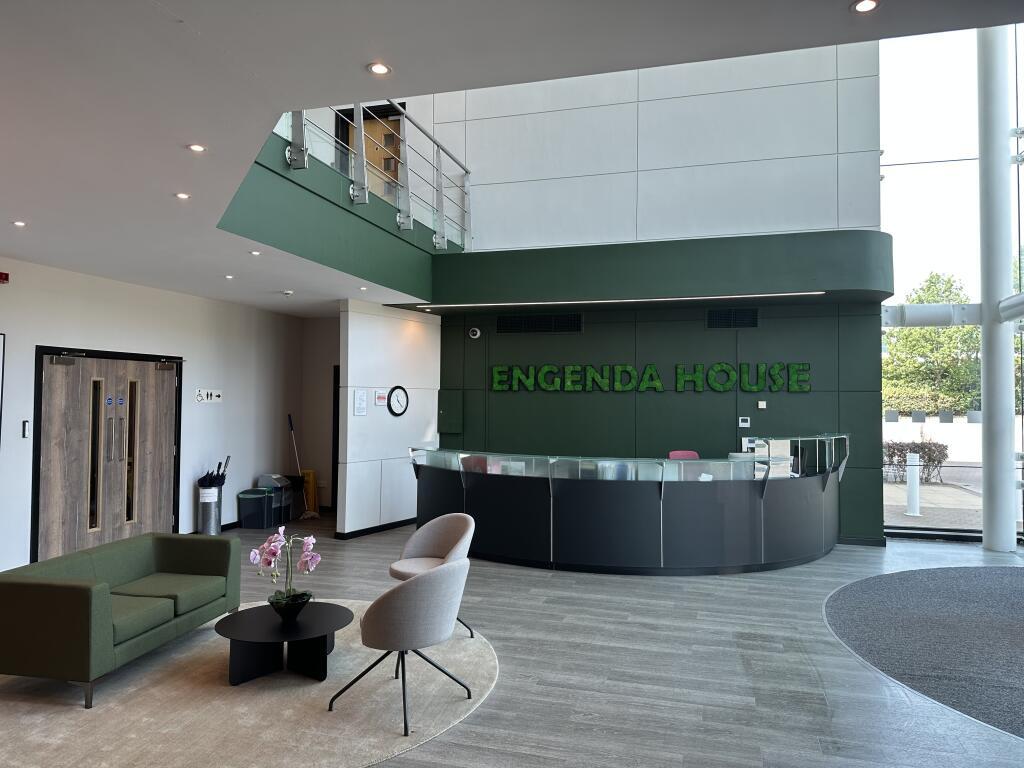
- Note some of the photos are dressed with CGI fit out furniture.
- Second floor suite of 6,316 sq ft also available (full Cat A refurbishment completed).
Description
For access to a tour and full details of the subject property please download from image options above.
LOCATION
Engenda House is located in the heart of the prestigious and sought-after Daresbury Office Park which is strategically located adjacent to junction 11 of the M56, approximately 20 miles west of Manchester and 23 miles east of Liverpool. Situated in the heart of Cheshire, the park extends to over 91 hectares (225 acres) and is one of the most accessible business parks in Cheshire, benefitting from excellent road links, being located at the centre of the north west motorway network with Junction 9 / 20 of the M6 and M56 just 5 miles to the west and Junction 10 of the M62 / M6 5 miles to the east.
Manchester International and Liverpool John Lennon airports are within 20 minutes drive and rail connections are good with Runcorn station only 5 miles away. There is a bus service which runs through the park and Runcorn, Chester, Liverpool and Manchester are all within a 30 minute drive.
The park has excellent on site amenities with Daresbury Park Hotel offering extensive conference facilities, coffee shop, restaurants and leisure facilities including a gym, spa and swimming pool.
DESCRIPTION
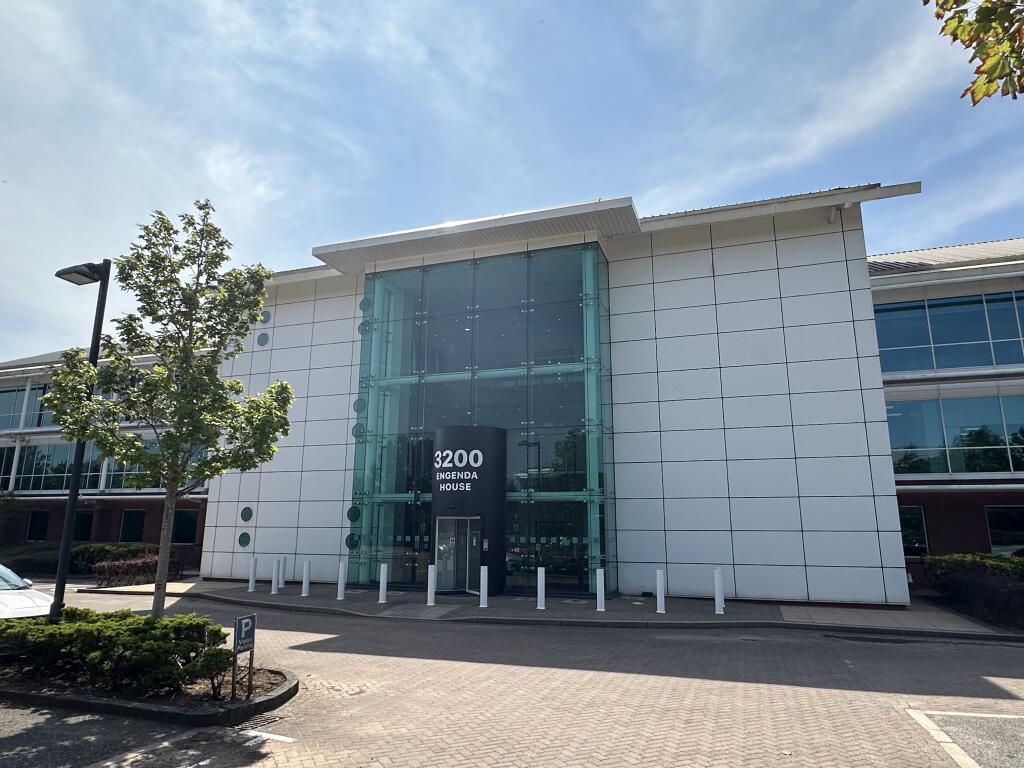
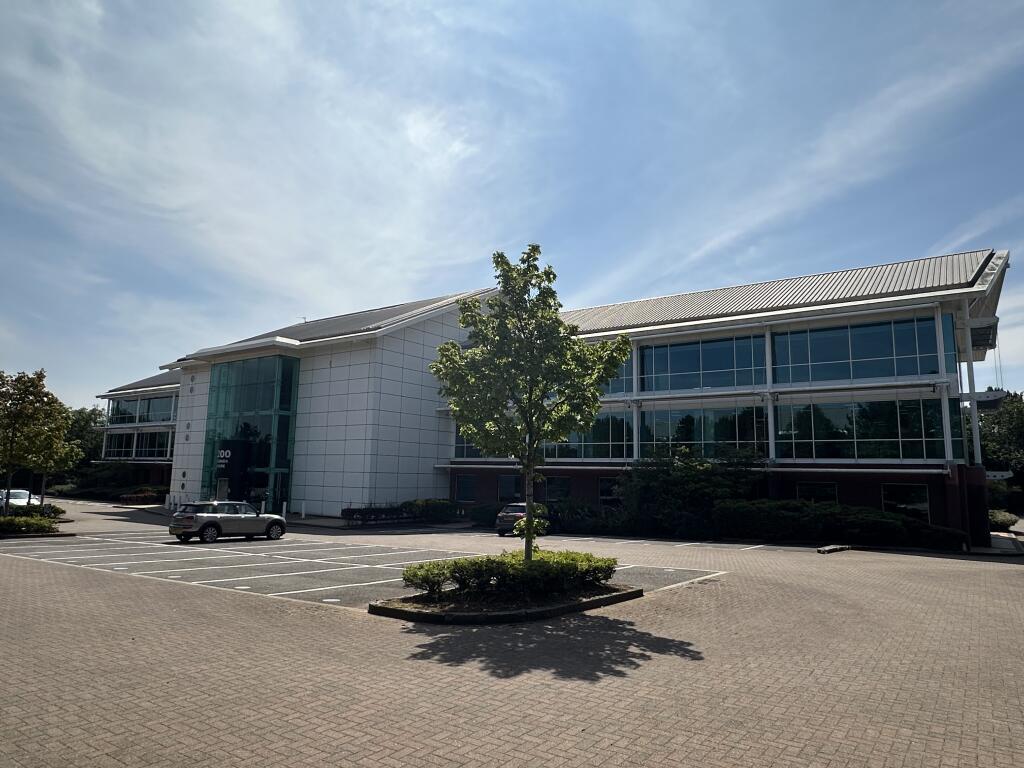
Engenda House is a very high specification and impressive modern office building within which the whole of the ground floor is available to let:
High levels of glazing creating good natural lighting to office areas.
Air conditioning
LED lighting
High quality floor finishes fitted throughout
Full access raised floors
High quality external landscaping
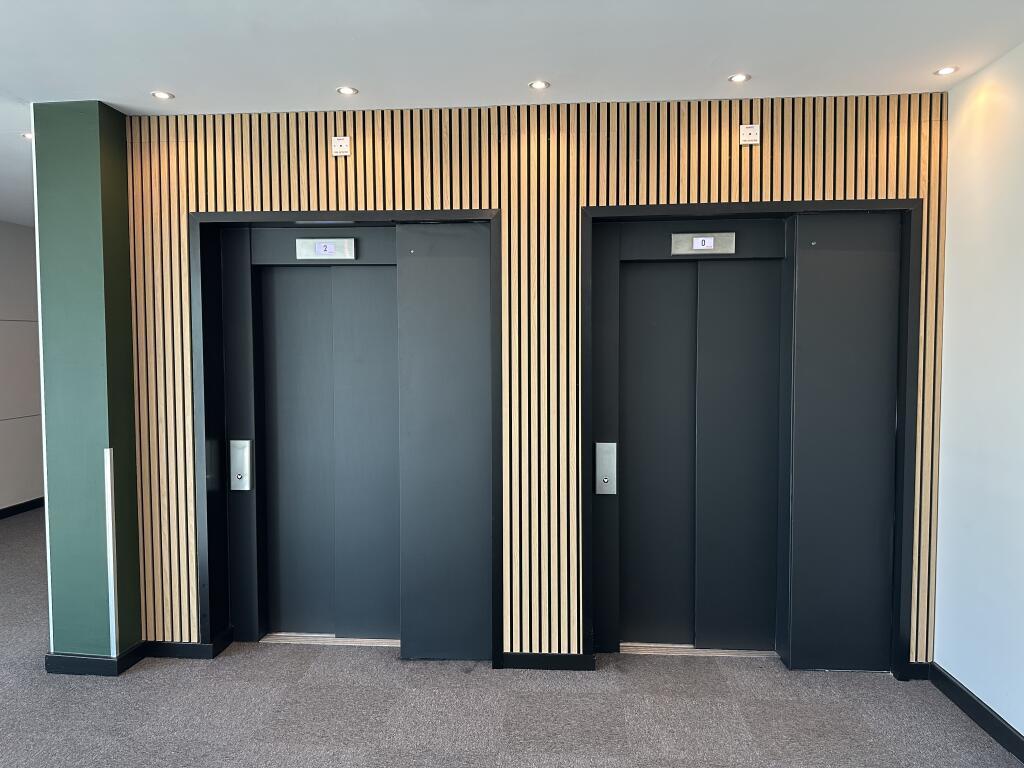
Fully lift operated with 2 passenger lifts to all floors
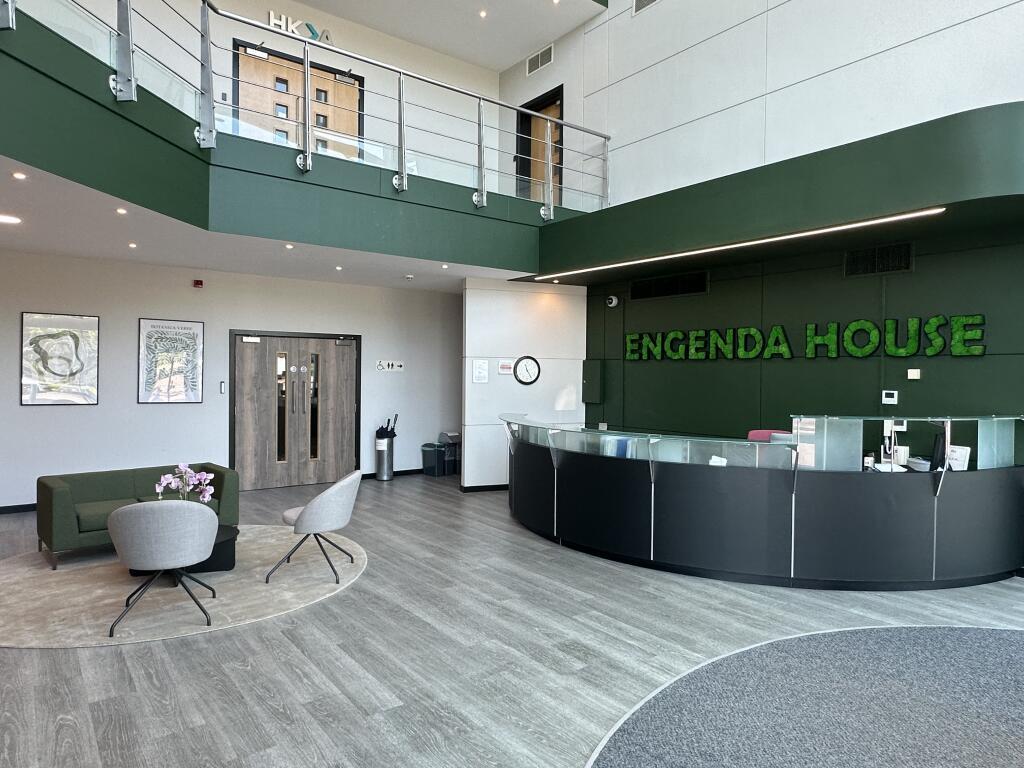
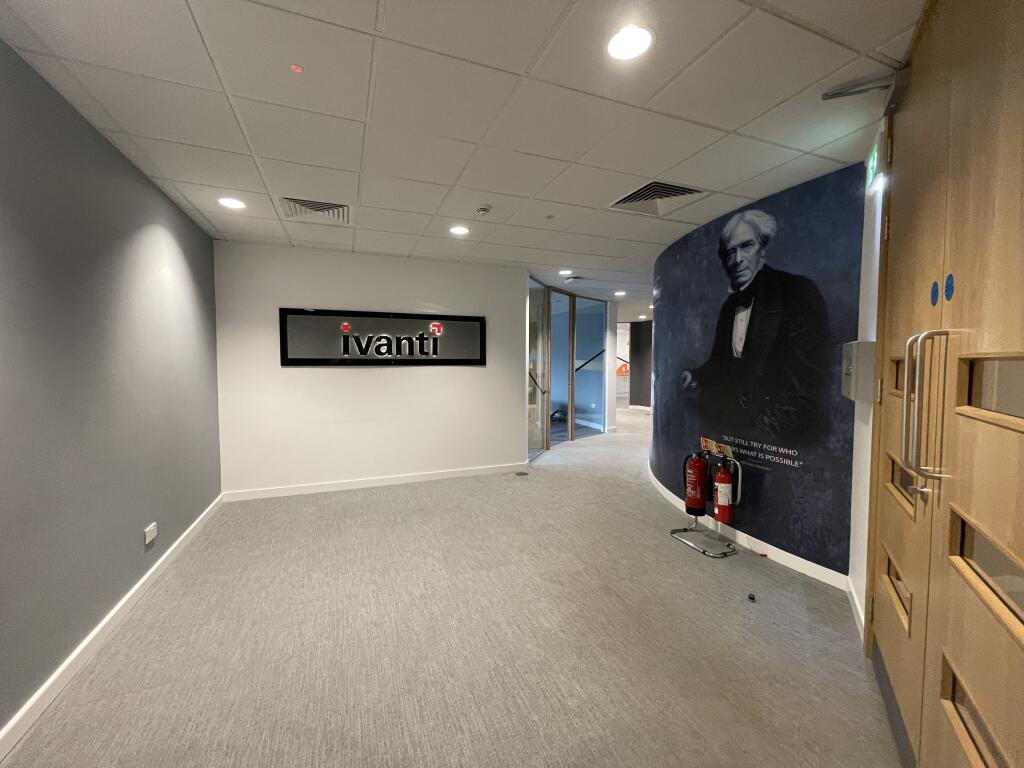
Newly refurbished impressive ground floor reception and waiting area
On site concierge
Ample private allocated car spaces plus 12 communal visitor spaces
High energy efficiency with an EPC rating of B.
ACCOMMODATION
The office suite has been measured in accordance with the RICS Code of Measuring Practice and the whole of the ground floor extends to 13,649 sq ft (1,268 sq m). Consideration would be given to splitting the floor plate to provide office suites from approximately 5,000 sq ft (465 sq m).
In addition to the ground floor suite there is also a second floor suite of 6,316 sq ft (586.76 sq m) available which has recently had a full Cat A refurbishment.
RENT
Price on Application.
LEASE
The premises are available to lease on terms to be agreed.
VAT
We are advised that VAT is payable on rent and other outgoings at the standing rate prevailing.
BUSINESS RATES
The Valuation Office Agency Website ( has assessed the Rateable Value of the Ground Floor at £175,000 creating an estimated rates payable of £84,000 per annum.
Please contact the Business Rates Department directly for confirmation.
ENERGY PERFORMANCE
The property has an Energy Performance Asset Rating of B28. A full copy of the Energy Performance Certificate is available to download.
CODE FOR LEASING BUSINESS PREMISES
We draw your attention to the RICS Code for Leasing Business Premises which came into effect on 1st September 2020, a full copy of which is available for viewing via the agent.
- Let type
- Ask agent
- Let contract length
- Ask agent
- Status
- Available
- Service charge
- Ask agent
- Business rates
- £175,000
- Use class
- E
An Energy Performance certificate helps you understand the current energy efficiency of a property.
Read more about EPC requirements- BREEAM rating
- Ask agent
- Environmental description
- Ask agent
Brochure
Engenda House, 3200 Daresbury Park, Warrington WA4 4BU
About Bolton Birch, Chester

Bolton Birch, a niche practice set up in 1981, is the longest established specialist commercial property firm in Chester. When the practice was formed the aim was to always provide our clients with a very personal level of service which remains our core value to this day. Regulated by the RICS we provide the full range of commercial property services in all sectors and pride ourselves on giving our clients straightforward advice gained from years of local property knowledge and experience. Whilst we specialise in Chester, Cheshire, North Wales and The Wirral, our property management department handles instructions further afield.
Your search history
You have no recent searches
Disclaimer - Property reference GndFlrEngenda. The information displayed about this property comprises a property advertisement. Rightmove.co.uk makes no warranty as to the accuracy or completeness of the advertisement or any linked or associated information, and Rightmove has no control over the content. This property advertisement does not constitute property particulars. The information is provided and maintained by Bolton Birch, Chester. Please contact the selling agent or developer directly to obtain any information which may be available under the terms of The Energy Performance of Buildings (Certificates and Inspections) (England and Wales) Regulations 2007 or the Home Report if in relation to a residential property in Scotland.