Red Post, Bath Road, Peasedown St John, Nr. Bath, Somerset BA2 8JH
Size
Ask agent
Tenure
Ask agent
EPC
Ask agent
Parking
80
- Primary use
- Pub
- Bedrooms
- 7
Key features
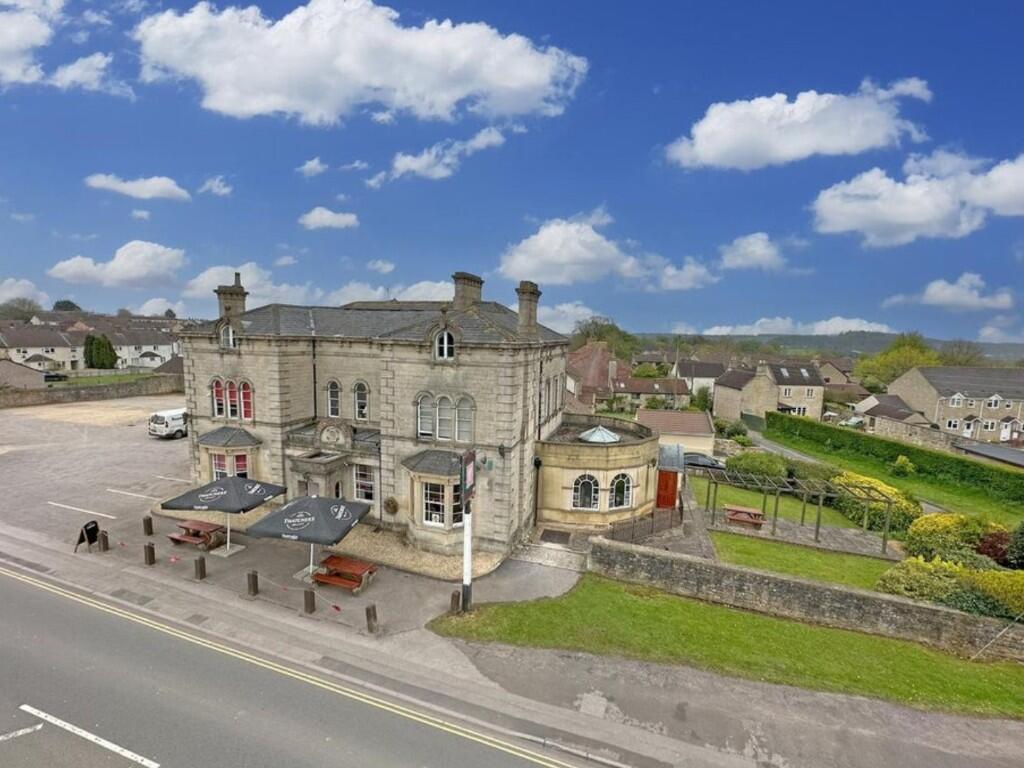
- Detached freehold pub on 0.6 acres, fronting the A367 near Bath
- Sales of £307,568 net of VAT (year ended September 2025)
- Net profit over £100,000 before depreciation, directors’ wages and personal expenses
- Retirement sale – same owners for 25 years
- Sports Bar, Lounge Bar, two games areas and a two-lane skittle alley
- First floor function room for around 70
- Gardens and patios seating around 200, car park for around 80
- Seven bedrooms – scope for letting rooms (subject to consents)
- Superb opportunity for a food operator – no food currently served
- Development potential – planning report prepared for three houses
Description
The Red Post occupies a prominent position fronting the A367 Bath Road in Peasedown St John, the main road between Bath and Radstock, giving the pub excellent visibility to passing traffic.
Peasedown St John is a large and growing village, with substantial new housing in recent years, providing a strong local customer base. Customers also come from the nearby towns of Radstock, Midsomer Norton and Paulton, all within around 3 miles.
The City of Bath, a UNESCO World Heritage Site and major visitor destination, is around a 15-minute drive to the north, with mainline rail services from Bath Spa station. Bristol is approximately 11 miles to the north-west.
The Business Premises
Ground Floor
Main Entrance – A grand entrance with part quarry-tiled and part carpeted floor and dado rail.
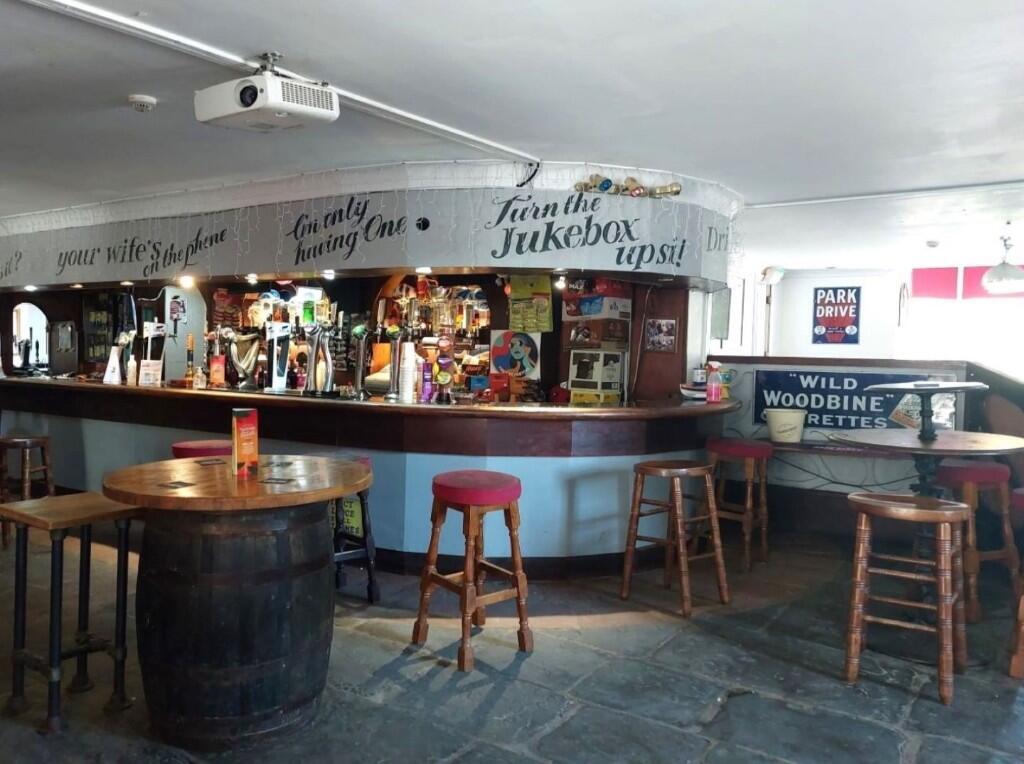
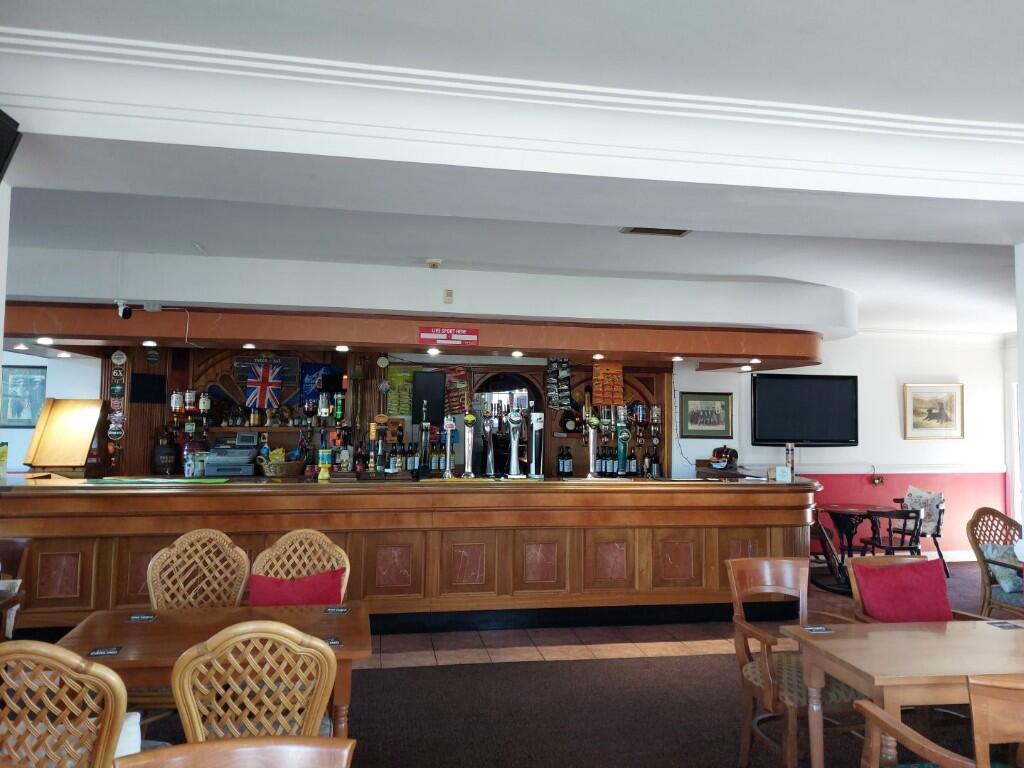
Sports Bar (10.89m x 5.29m) – Full of character, with flagstone floors, feature fireplace, dado rail and seating for around 50. The bar servery has a range of back-bar equipment including three back-bar fridges.
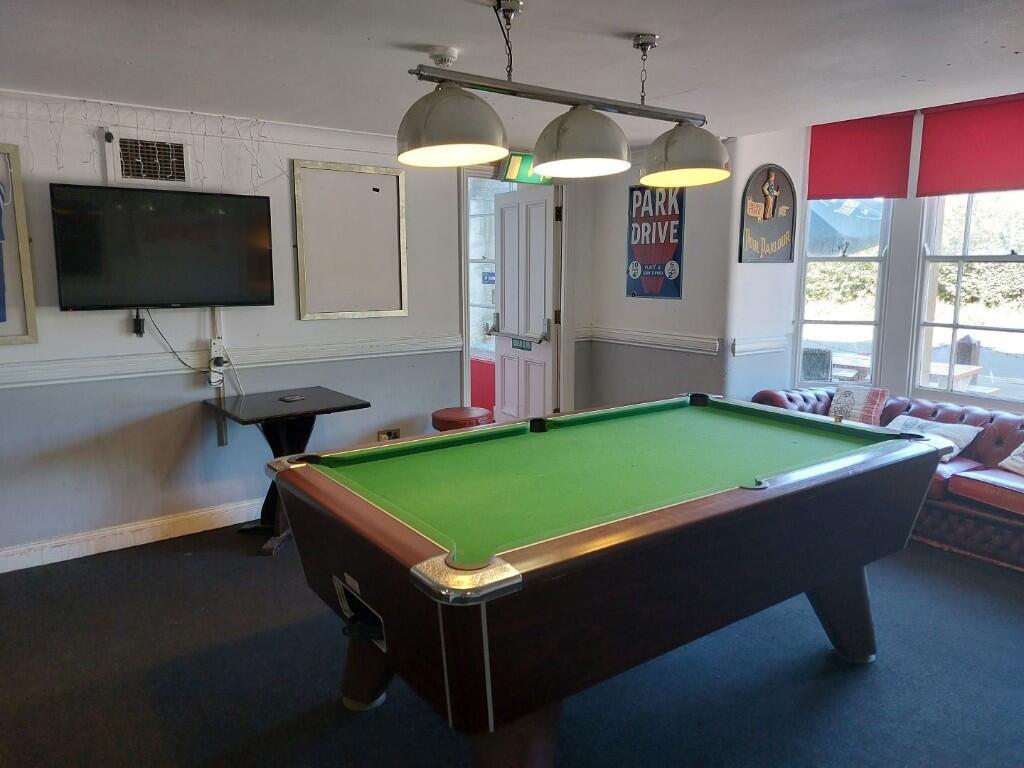
Two Games Bar Areas (5.10m x 4.90m and 6.43m x 4.77m) – Adjoining the Sports Bar, with part flagstone floor, raised seating for around 30, pool tables and dartboard.
Skittle Alley (15.00m x 5.28m) – With wooden floor and two skittle alleys.
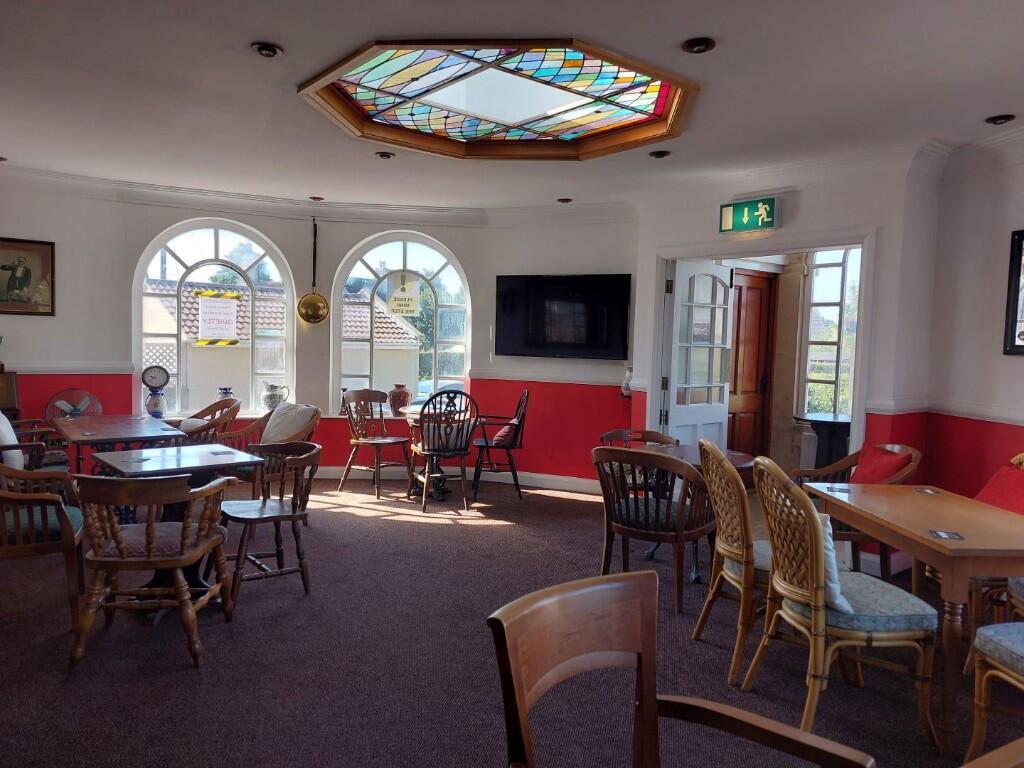
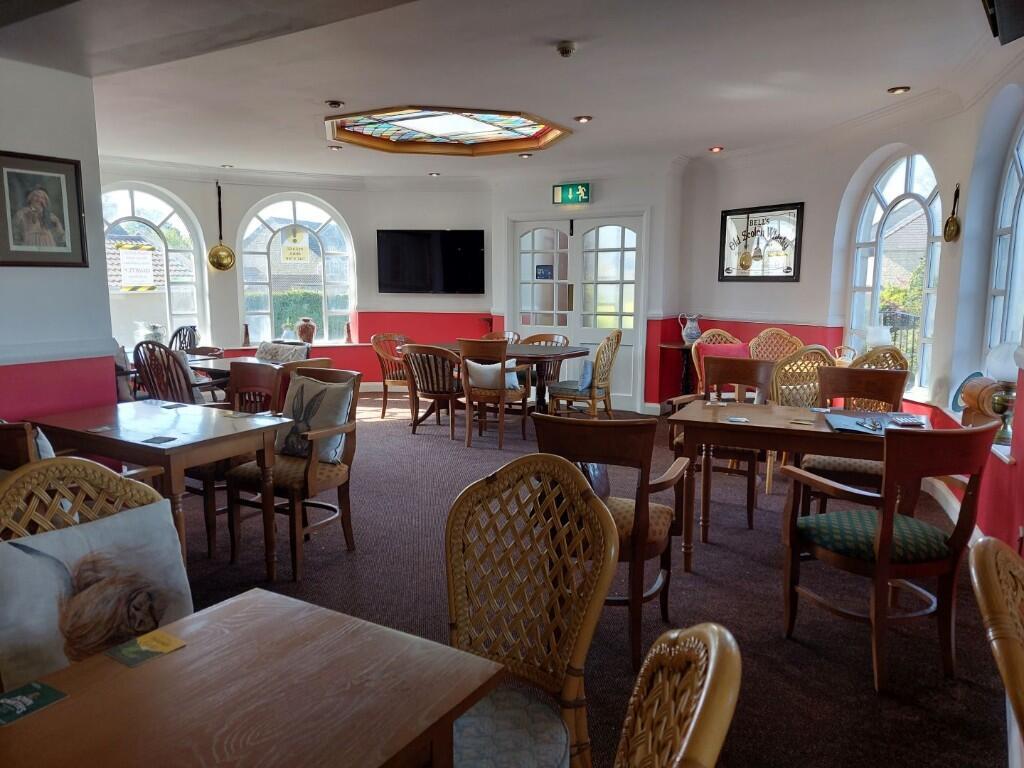
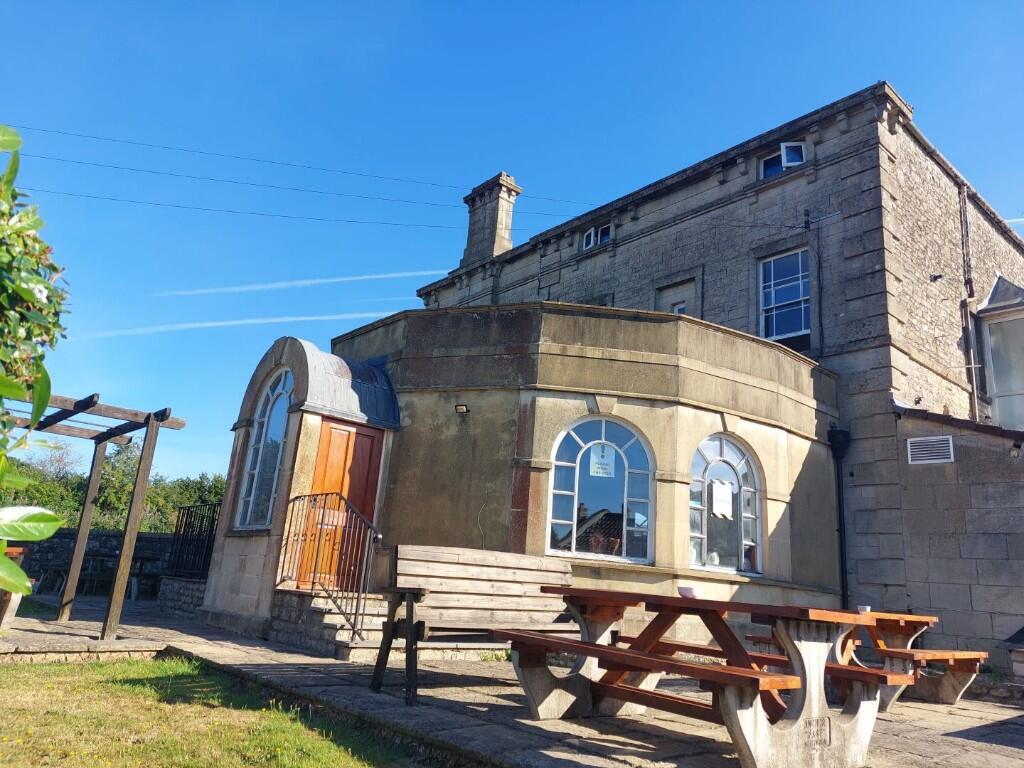
Lounge Bar (approx. 83 sq m) – Seating for around 50, with a long bar servery, large arched half-round windows and a coloured-glass Art Deco-style skylight. A vestibule leads to the outside seating.
Wash Up (4.36m x 2.13m) – Tiled walls, non-slip floor, stainless steel deep-bowl sink and drainer, and glasswasher.
Rear Entrance and WCs – Rear vestibule with quarry-tiled floor and spiral stone stairway to the first floor. Accessible WC.
Basement
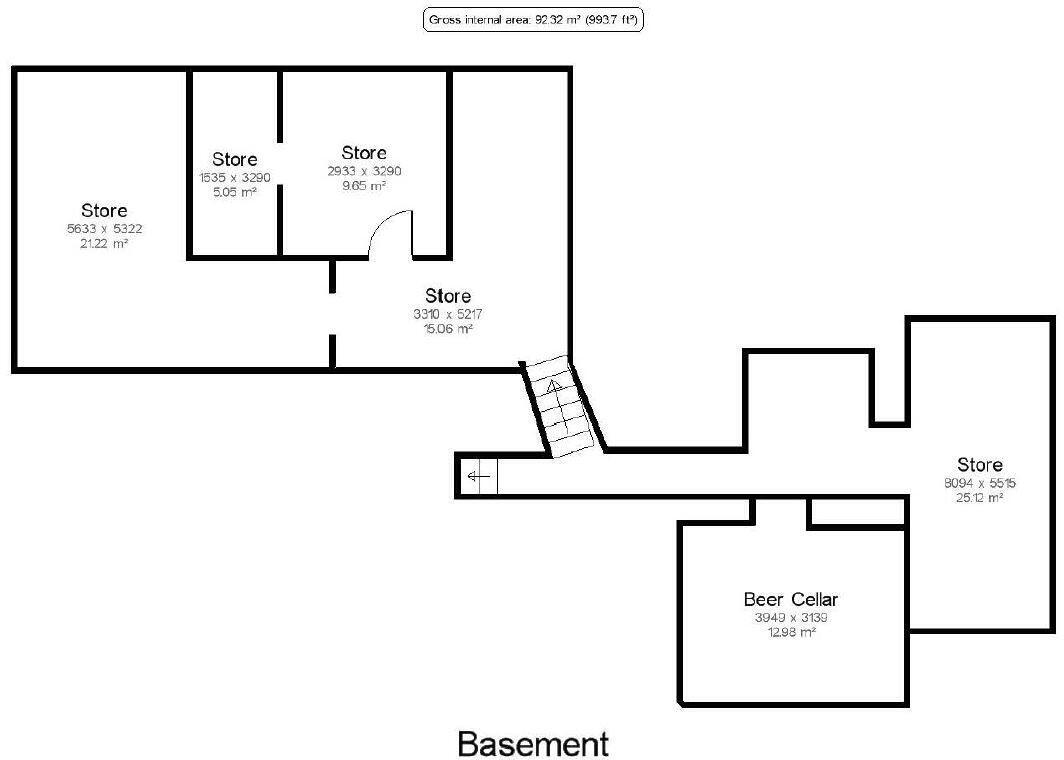
Vaulted Beer Cellar (3.95m x 3.14m) – Plus five further storerooms, the largest 8.09m x 5.52m and 5.63m x 5.32m.
First Floor
Function Room (10.81m x 5.85m) – Capacity for around 70, with separate dance floor area, picture rail, dado rail and part carpeted floor (fitted November 2021).
Customer WCs – Gents WC, and Ladies WC with tiled floor and walls and three cubicles.
Attic Store (12.13m x 5.28m) – Large store with exposed stone walls, above the skittle alley.
Private Accommodation
Owners’ accommodation over the first and second floors with seven bedrooms, offering flexibility for family, staff or conversion to letting rooms (subject to consents).
First Floor
Kitchen (3.35m x 3.35m) – Wall and floor units, stainless steel sink and plumbing for a washing machine. Separate WC.
Three Double Bedrooms – 5.03m x 3.80m, 5.02m x 3.07m and 3.35m x 3.96m.
Second Floor
Four Bedrooms – 4.74m x 3.80m, 3.99m x 4.14m, 3.99m x 3.20m and 4.89m x 2.71m.
Shower Room (3.2m x 3.3m) – Large corner shower, pedestal wash hand basin and WC.
Outside
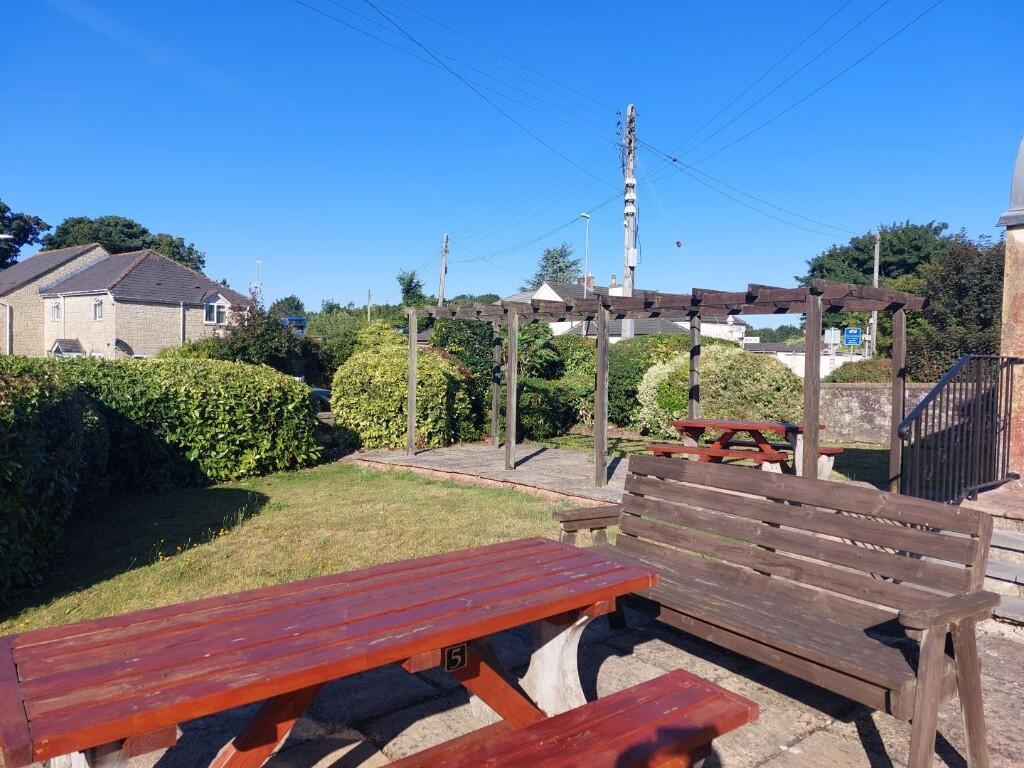
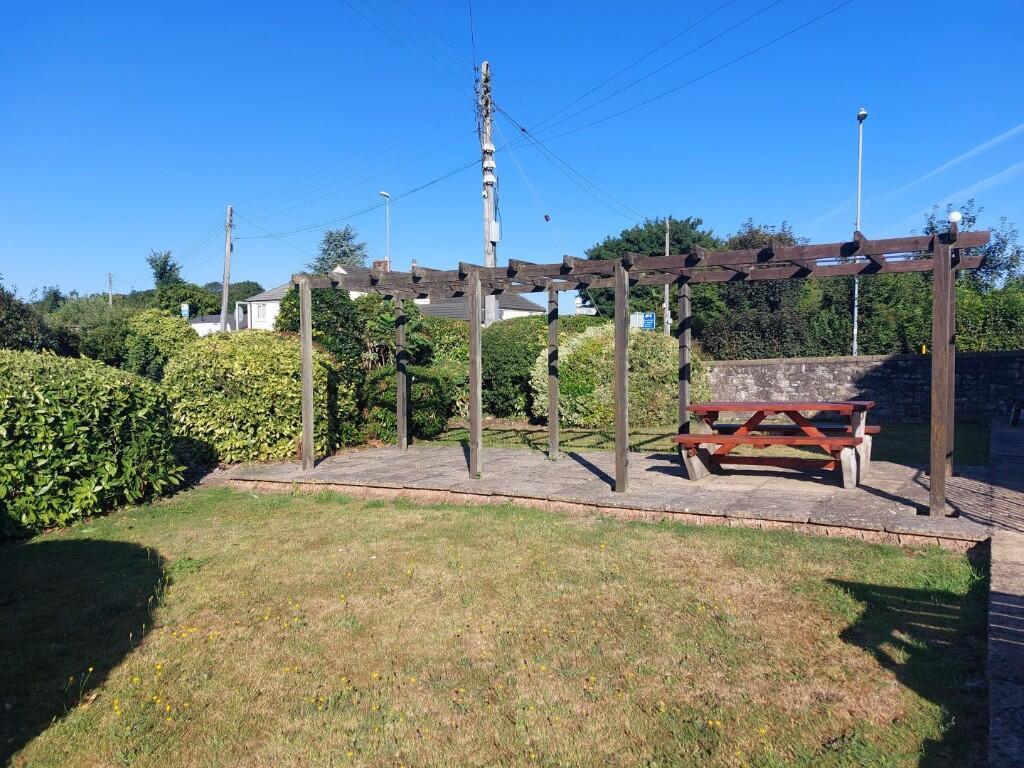
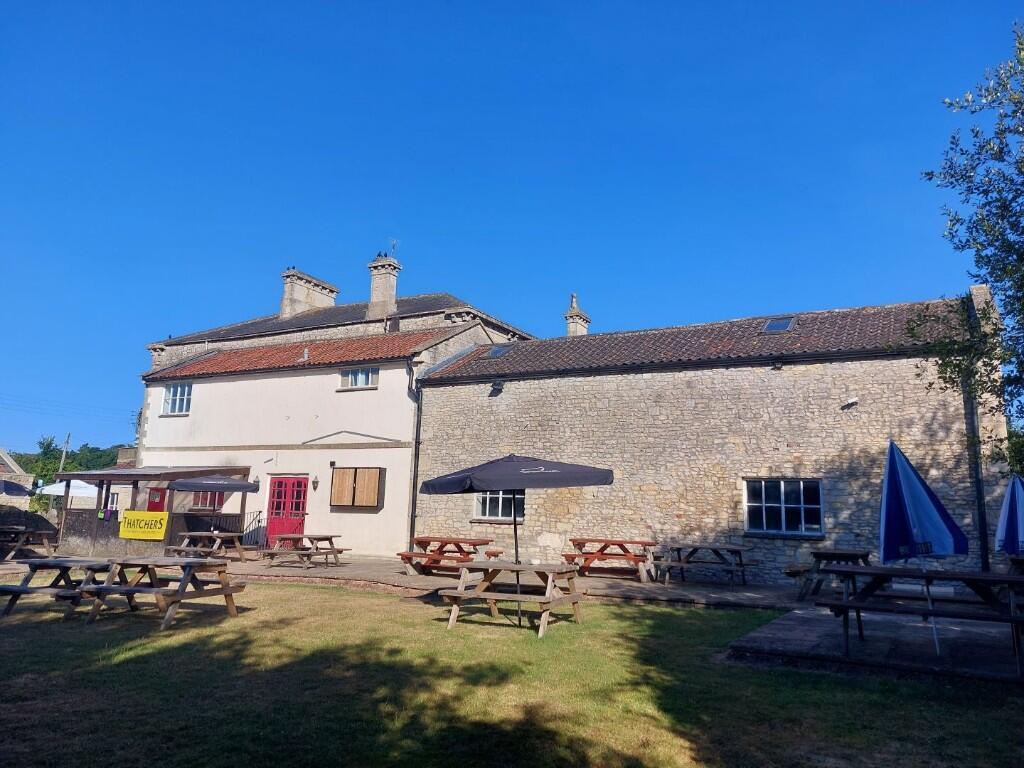
Rear Garden – A large and popular lawned garden with patio, seating around 140, a large wall-mounted outdoor TV and barbecue area.
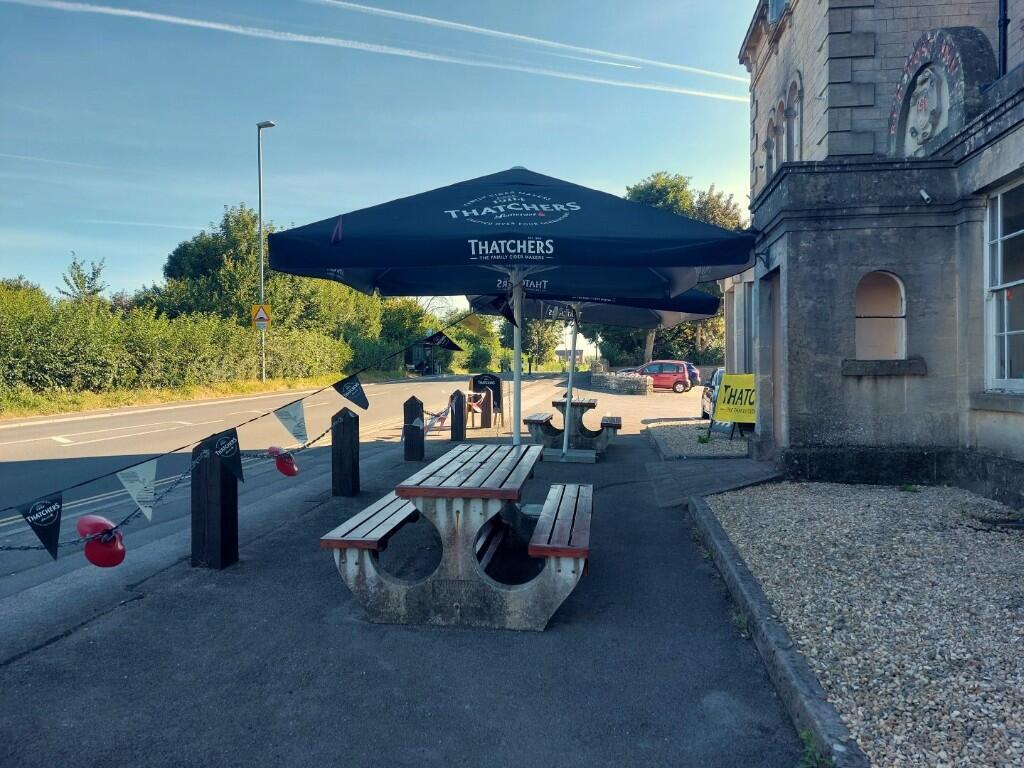
Side Gardens and Front Patio – Further patio areas seating around 10, 20 and 30, plus a further lawned area.
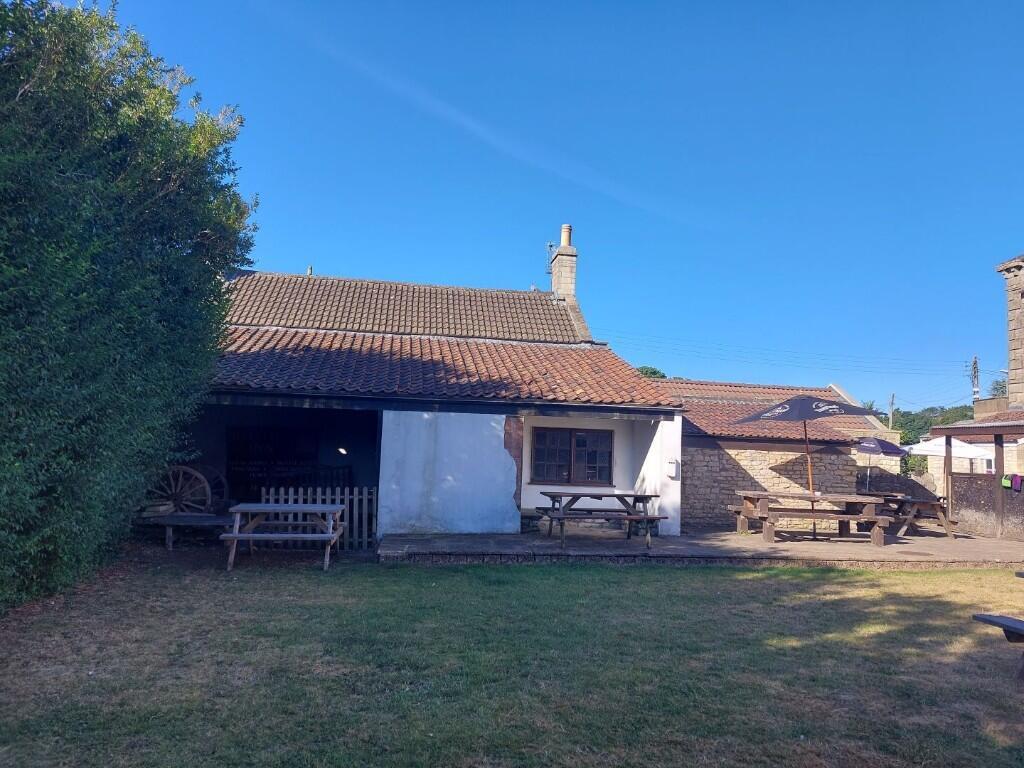
Detached Outbuilding – Single storey, with three separate spaces (7.4m x 5m, 5.9m x 6.4m and 7m x 3m) offering development potential.
Car Park – For around 80 cars to the side of the building.
The Business
The Red Post has been run by our clients for the past 25 years and is offered for sale due to their retirement.
It trades as a very popular wet-led public house and is a well-known large venue for sporting events, showing Sky and TNT Sports.
Sales for the year ended September 2025 were £307,568 net of VAT, with a net profit of over £100,000 before depreciation, directors’ wages and personal expenses. Our clients both work full time in the business, which keeps staff costs low.
A superb opportunity for a food operator. No food is currently served, so all of the current sales and profit come from wet trade. With extensive trading areas, gardens seating around 200 and parking for 80, there is huge scope to build a food business on top of the established wet sales. There is no commercial kitchen at present, so an incoming operator would need to install one (subject to planning and listed building consent).
Accounts are available to seriously interested parties on request to the agent.
Opportunities
• Food – install a commercial kitchen (subject to consents) and add a food offer to the established wet trade, making full use of the space inside and out.
• Letting rooms – seven bedrooms upstairs, with scope to create letting rooms (subject to planning and listed building consent).
• Residential development – an initial planning report has been prepared for three two-bedroom houses on the car park. Planning permission has not yet been applied for.
• Outbuildings – a detached single-storey outhouse with three separate spaces.
• Functions and events – first floor function room, skittle alley and large gardens.
Tenure and Property
Freehold. Grade II listed and detached, dating back to 1851, on a plot of approximately 0.6 acres.
Business Rates
Rateable Value from 1 April 2026: £26,000. We are advised that rates currently payable are £3,750 per annum. Purchasers should confirm the current liability with Bath & North East Somerset Council.
- Service charge
- Ask agent
- Business rates
- Ask agent
- Use class
- Ask agent
- Listed building
- Ask agent
An Energy Performance certificate helps you understand the current energy efficiency of a property.
Read more about EPC requirementsAsk agent
- BREEAM rating
- Ask agent
- Environmental description
- Ask agent
Brochure
Red Post, Bath Road, Peasedown St John, Nr. Bath, Somerset BA2 8JH
About Sprosen Ltd, Weston-Super-Mare

We are a leading specialist advisor for buying, letting and selling businesses and commercial properties in our sectors - hotels, pubs, restaurants, retail and leisure.
If you are looking to buy or sell a business in our specialist sectors - you will find that our personalised service is focused on helping you achieve your ambitions.
We have been established for 17 years and we look forward to being of help in the future.
Your search history
You have no recent searches
Disclaimer - Property reference 805. The information displayed about this property comprises a property advertisement. Rightmove.co.uk makes no warranty as to the accuracy or completeness of the advertisement or any linked or associated information, and Rightmove has no control over the content. This property advertisement does not constitute property particulars. The information is provided and maintained by Sprosen Ltd, Weston-Super-Mare. Please contact the selling agent or developer directly to obtain any information which may be available under the terms of The Energy Performance of Buildings (Certificates and Inspections) (England and Wales) Regulations 2007 or the Home Report if in relation to a residential property in Scotland.