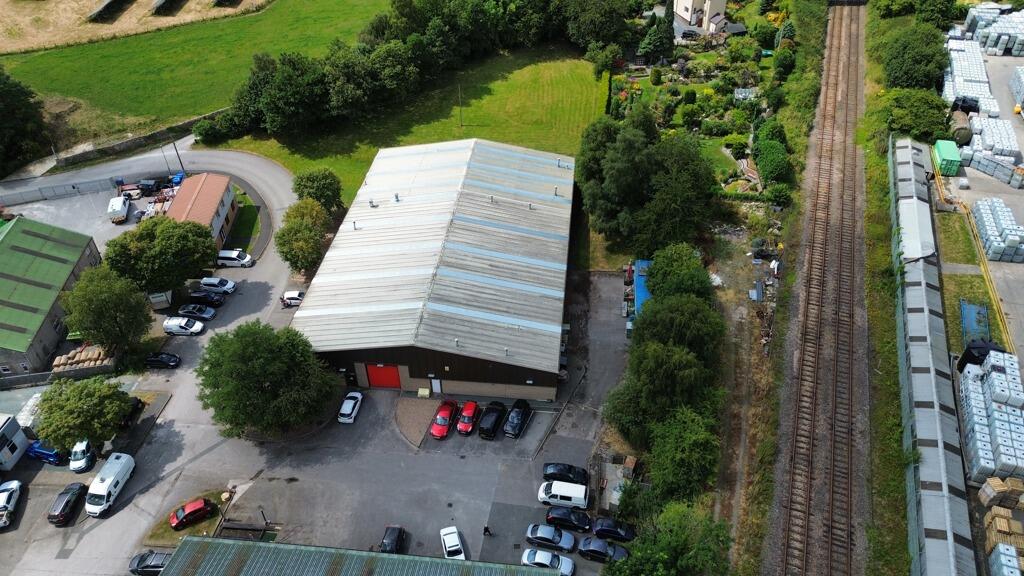
Bentham Industrial Estate, Bentham, Lancaster, North Yorkshire, LA2 7NB
Size
15,941
Tenure
Freehold
EPC
Parking
12
- Primary use
- Light industrial
- Other use(s)
- Warehouse, Light industrial
Key features
- Approximately 15,000 sq ft
- Offering versatile accommodation
- Ideal for owner occupation
- Attractive investment opportunity
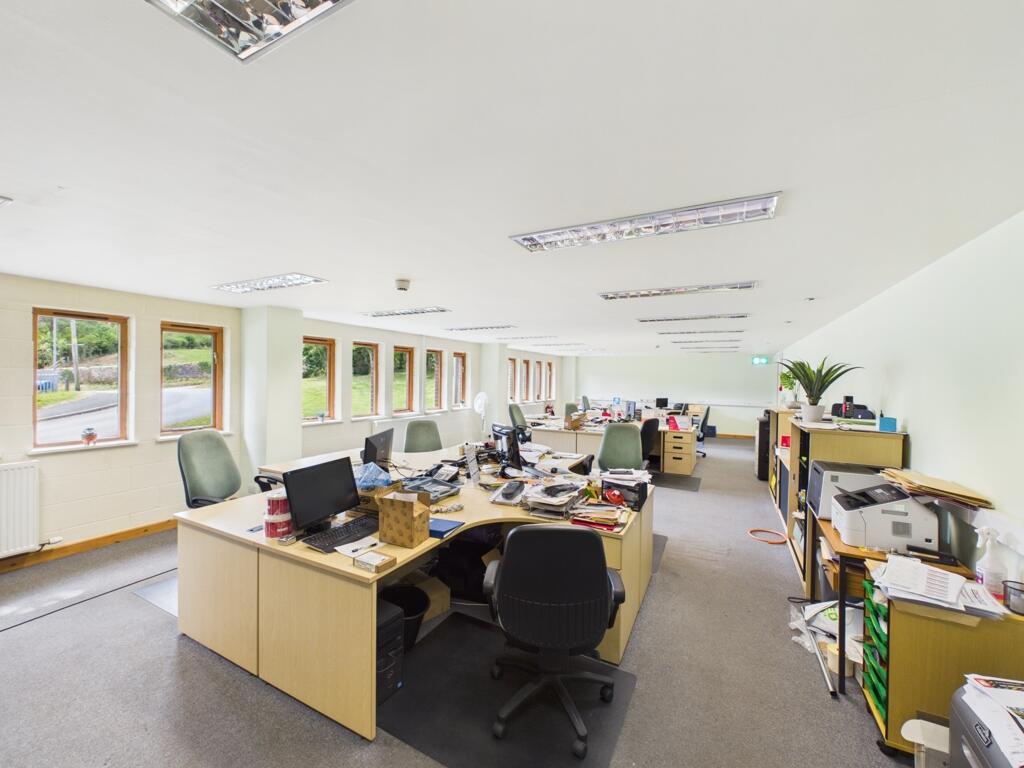
- Warehousing space and offices over two storeys
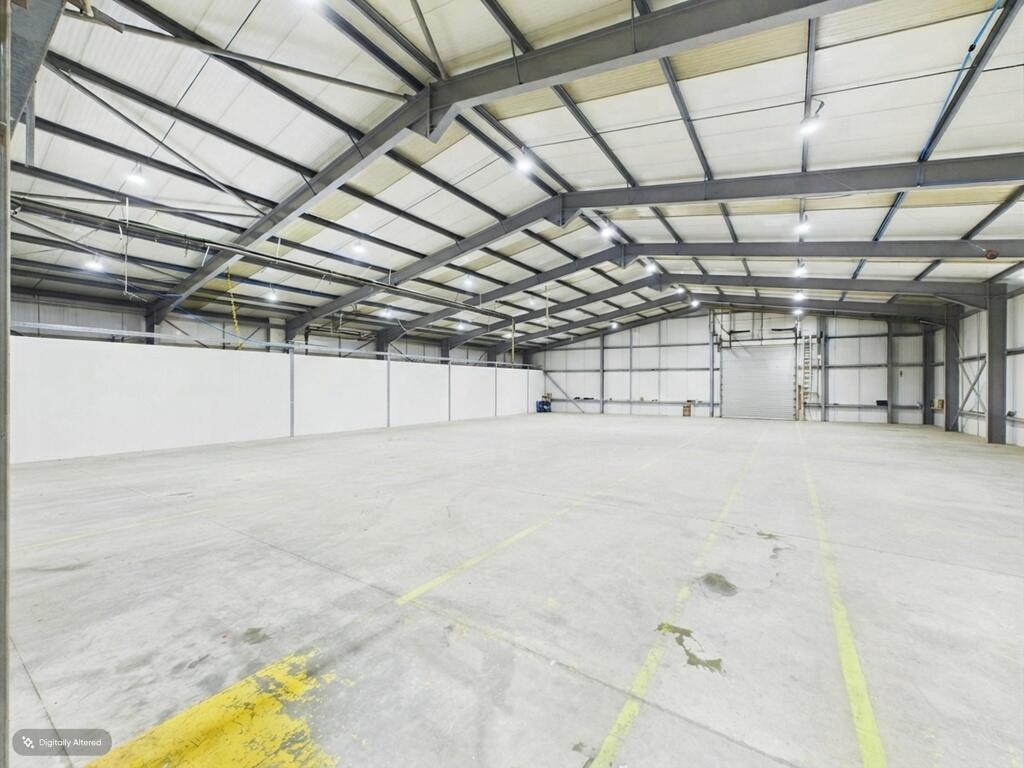
- Steel portal frame unit
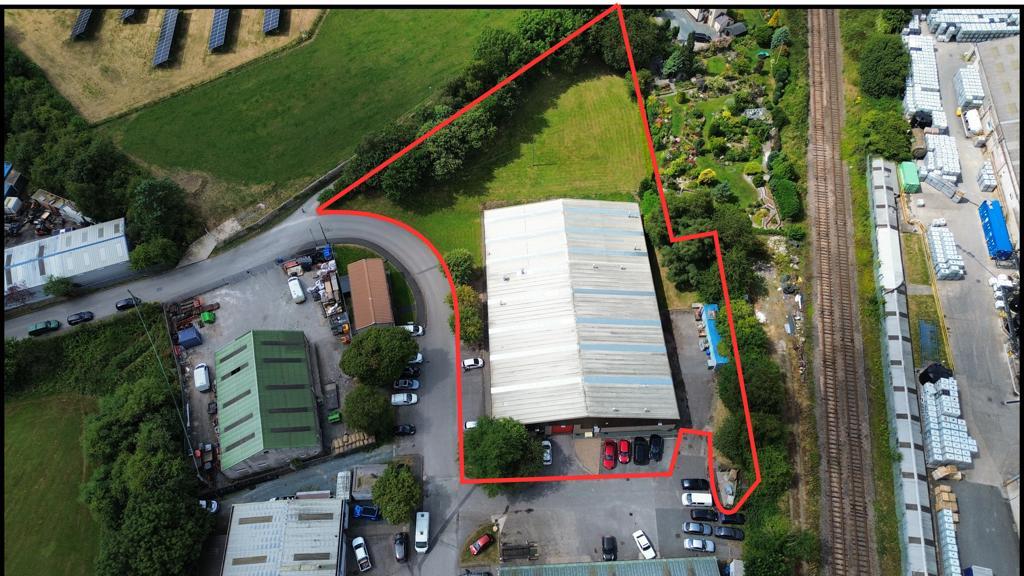
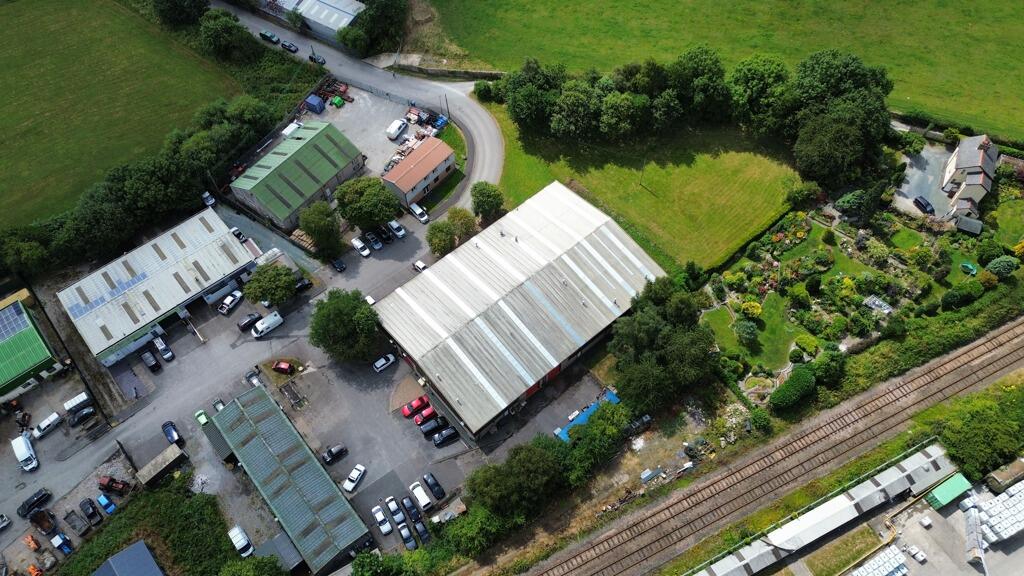
- Site extending to 0.52 ha (1.285 ac)
Description
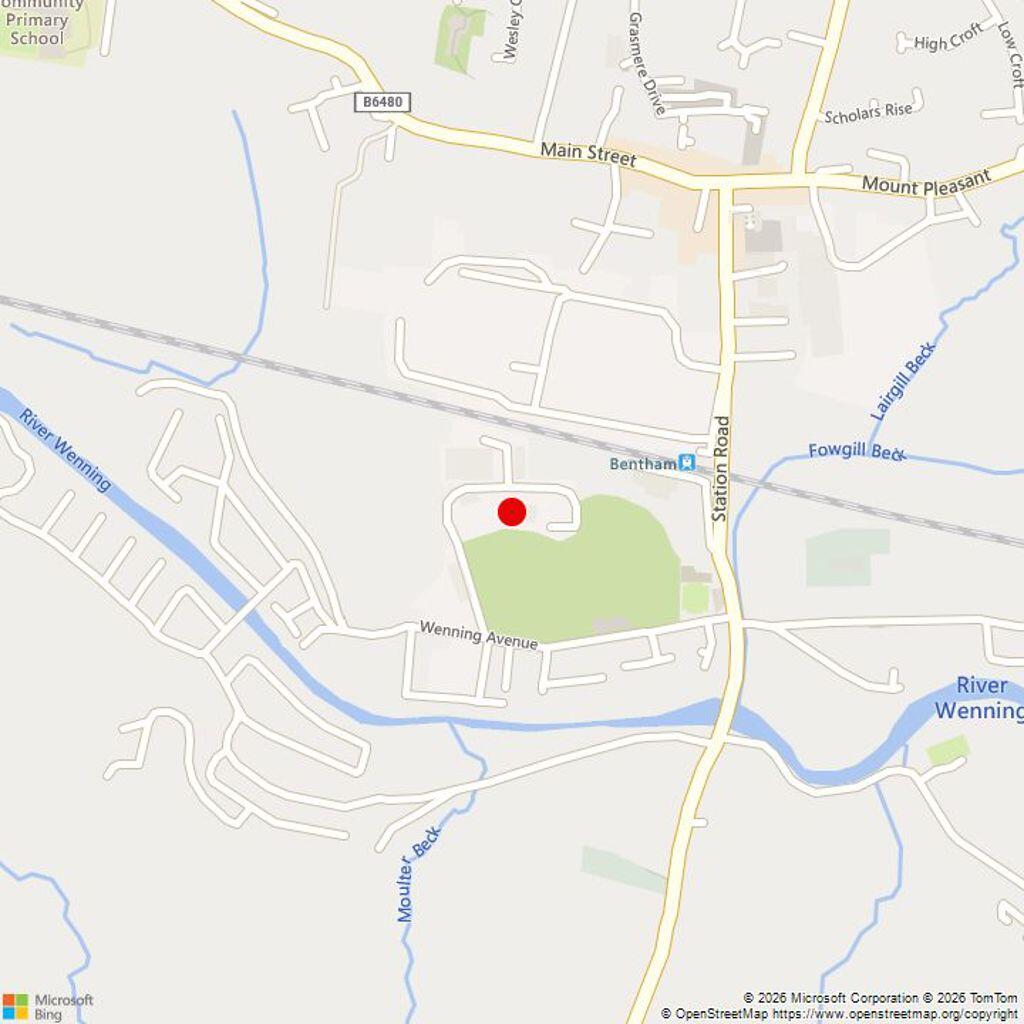
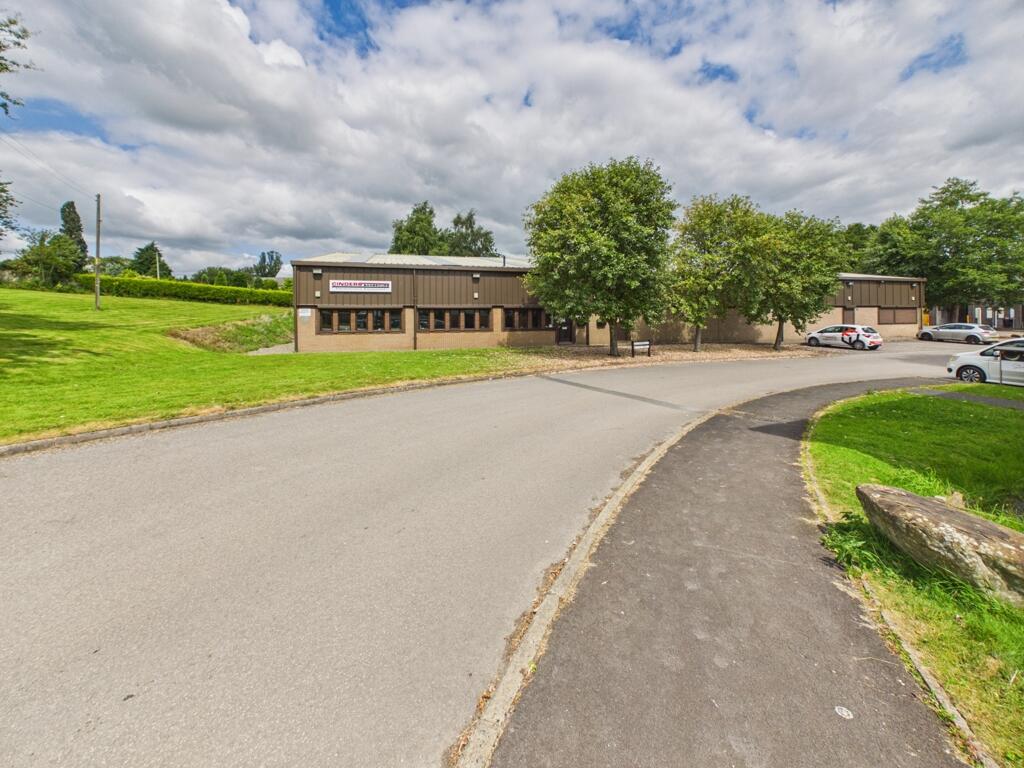
The property is situated on Bentham's established industrial estate, offering a practical and accessible business location away from the congestion of larger town and city centres. Bentham town centre is within easy reach, providing a range of local amenities, while Junction 34 of the M6 motorway is approximately 14 miles away, giving convenient access to Lancaster, Kendal, the wider North West and Yorkshire.
Description
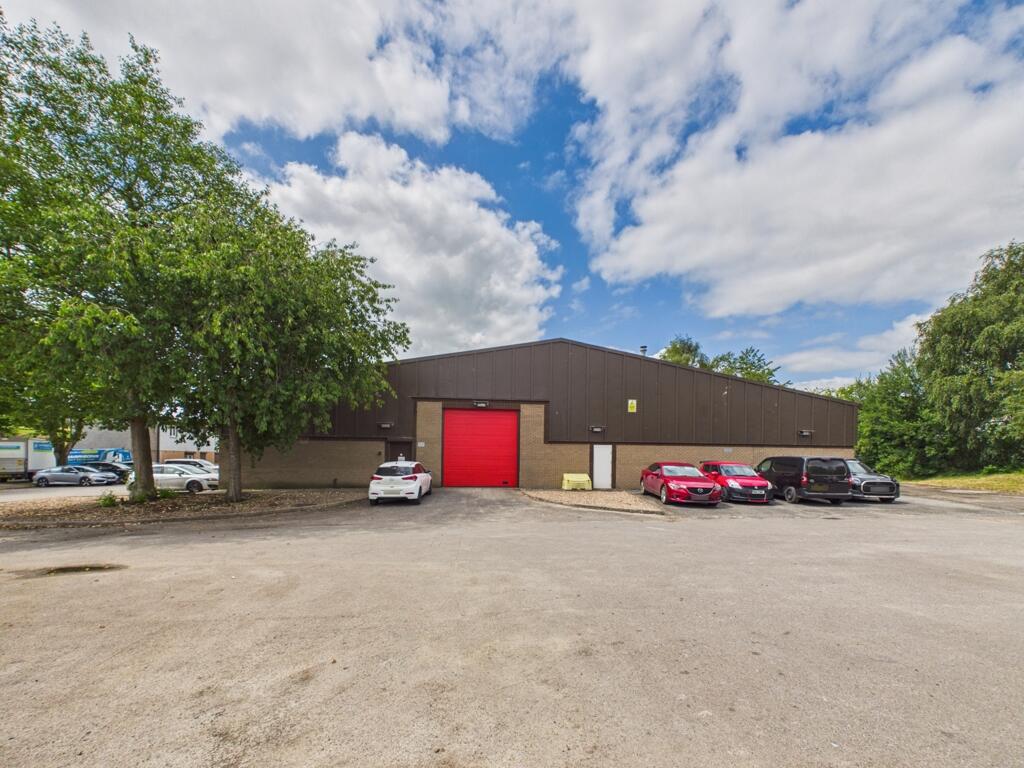
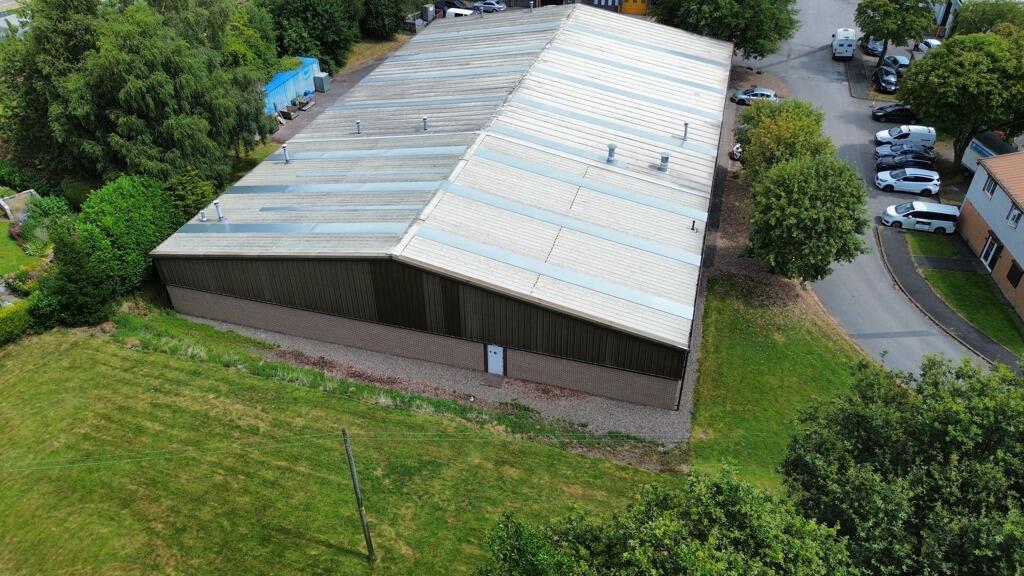
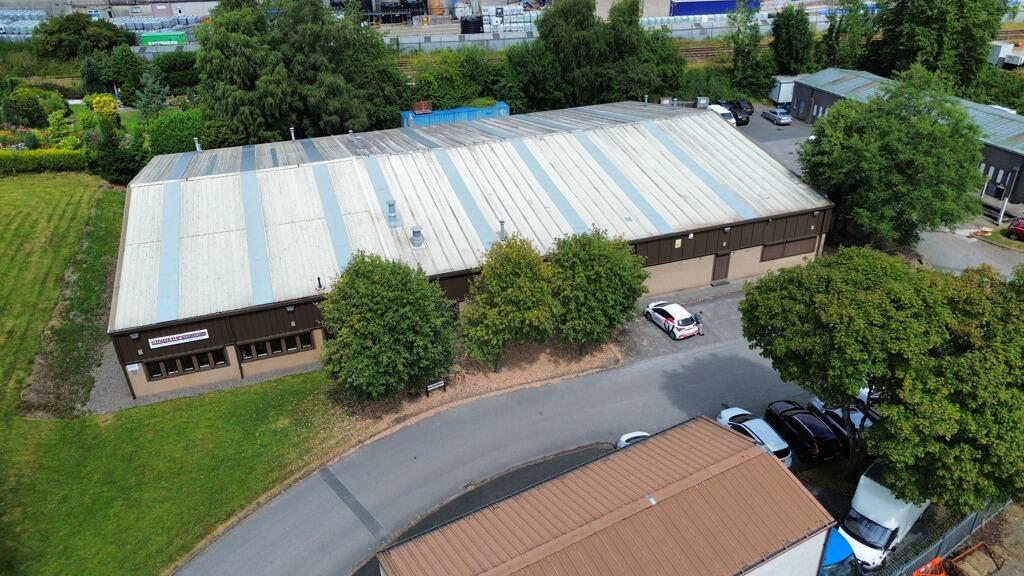
An excellent opportunity to acquire a substantial detached industrial unit extending to approximately 15,000 sq ft, offering versatile accommodation suitable for a wide range of industrial and commercial occupiers. The property is ideal for owner occupation, with the flexible layout lending itself to manufacturing, warehousing, storage, distribution, trade counter use, and a variety of other industrial processes, subject to any necessary consents.
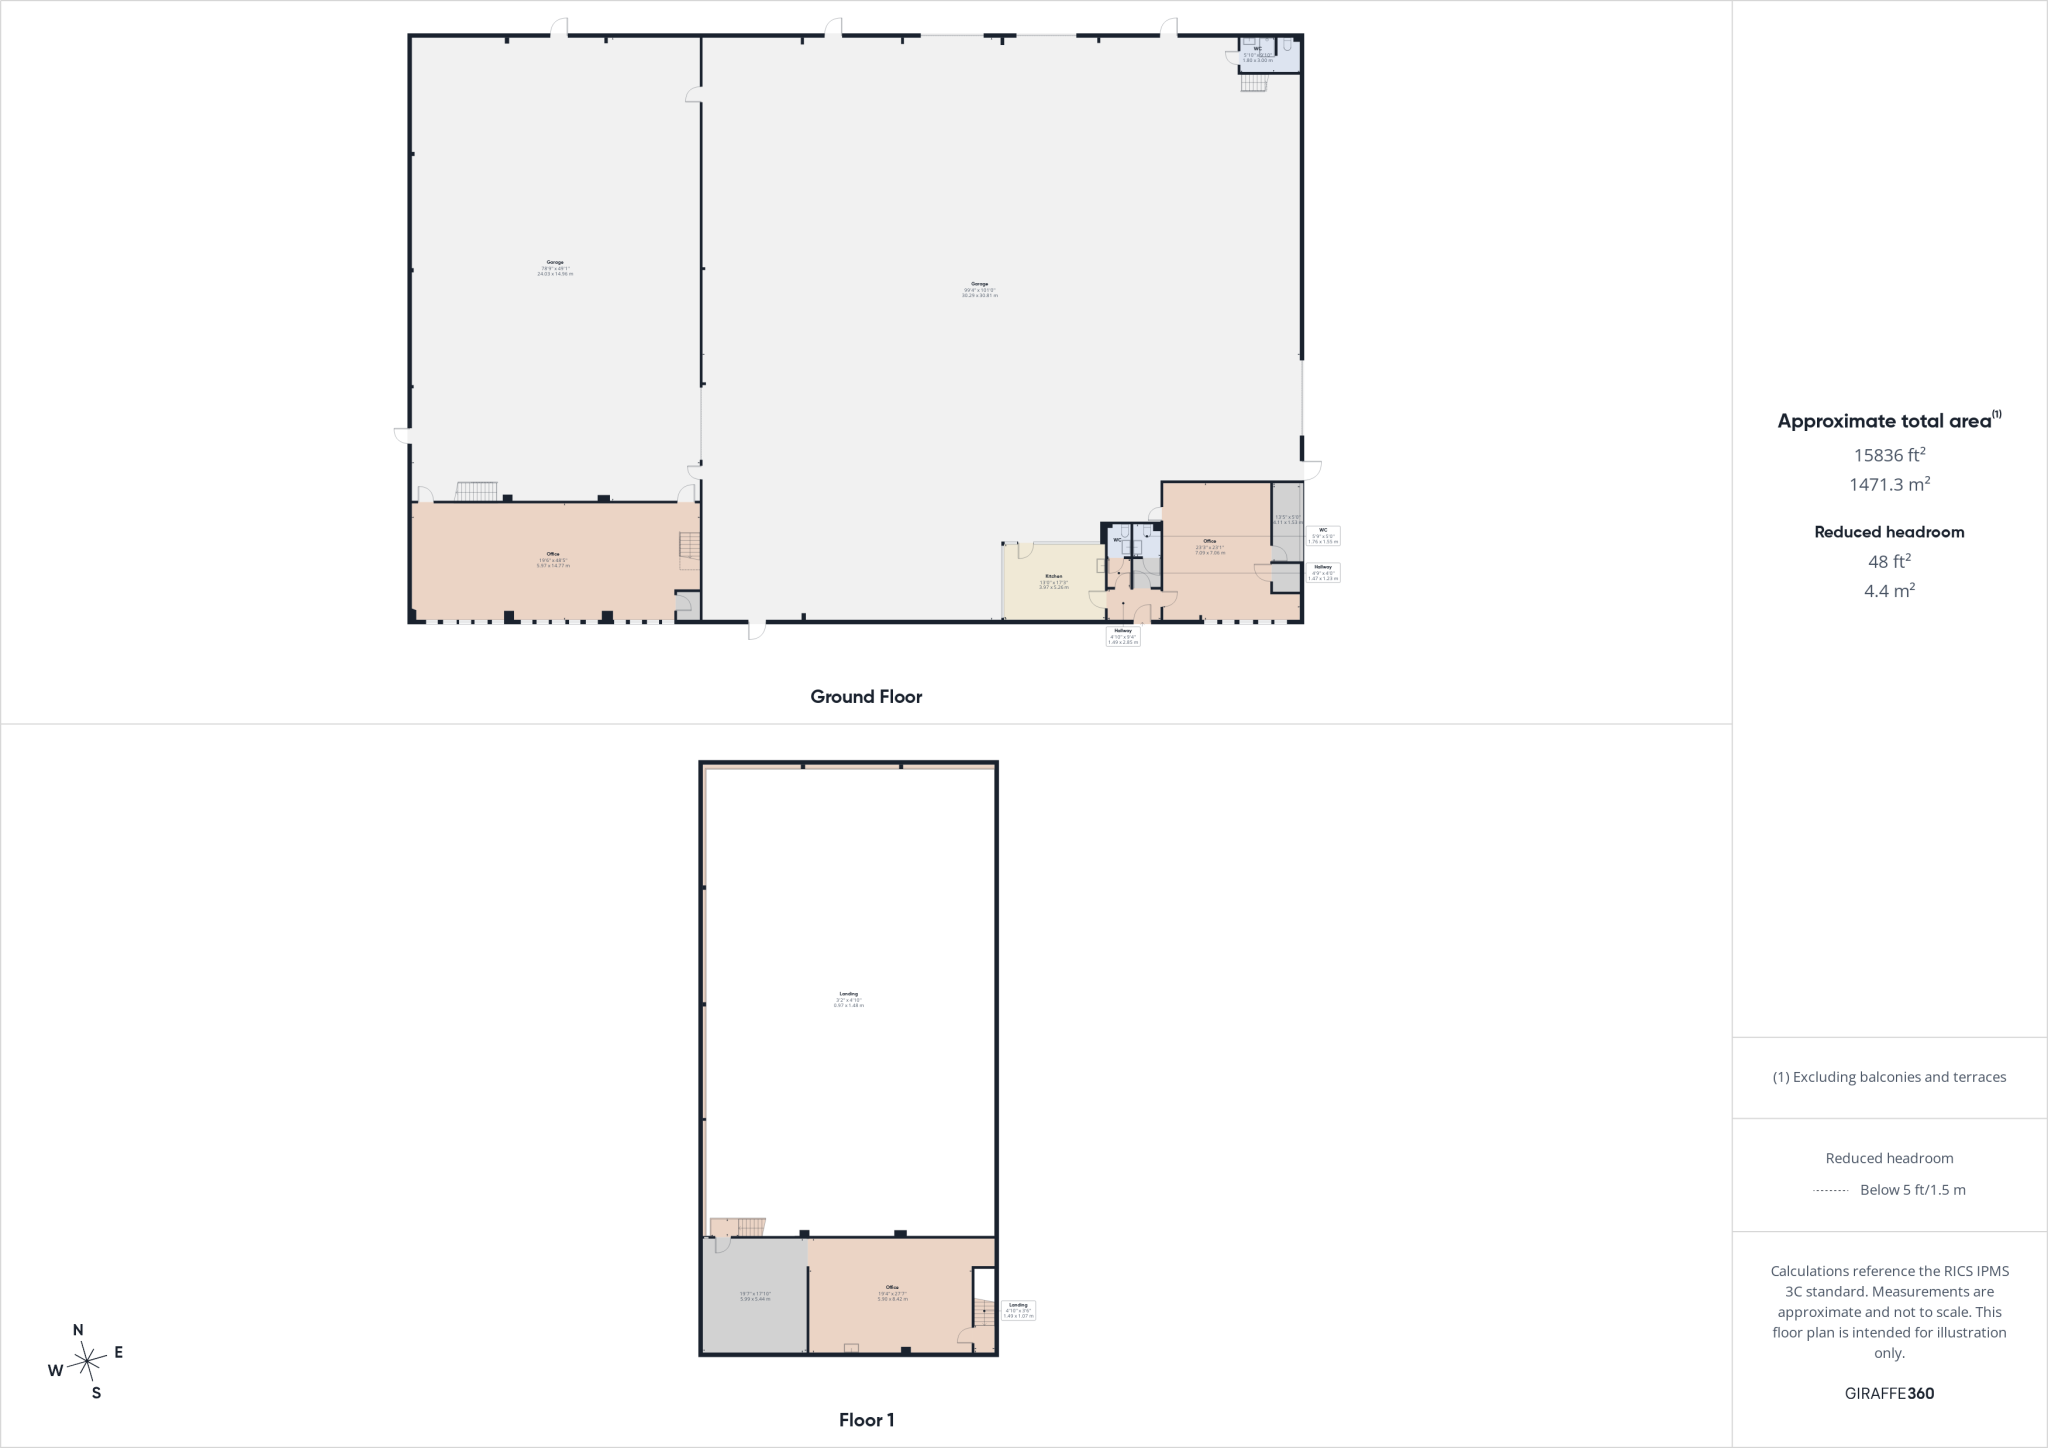
The property also presents an attractive investment opportunity, with an estimated market rental value of between £65,000 and £75,000 per annum. Designed with flexibility in mind, the building has been constructed so that it can be readily divided into four self-contained units of 2 x 5,000sqft and 2 x 2,500sqft, subject to any necessary works and approvals. This provides purchasers with the potential to diversify income streams, increase overall rental returns, or occupy part of the premises whilst generating income from the remaining accommodation.
Accommodation Text
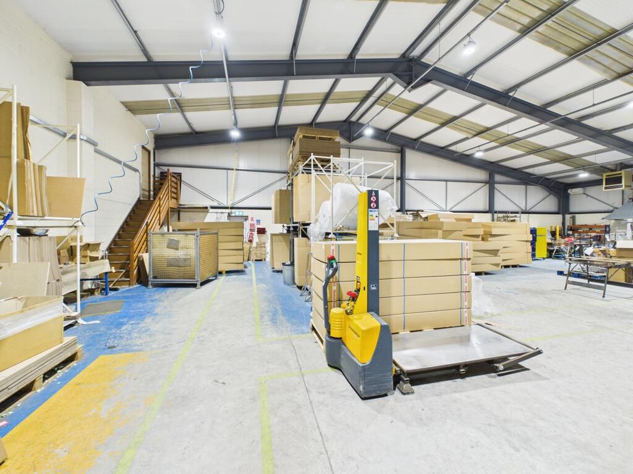
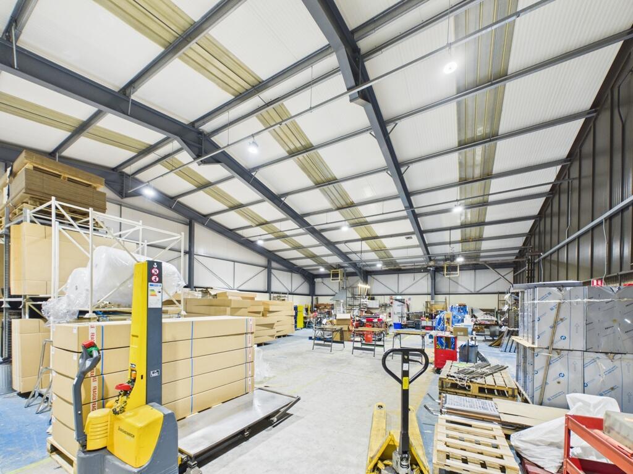
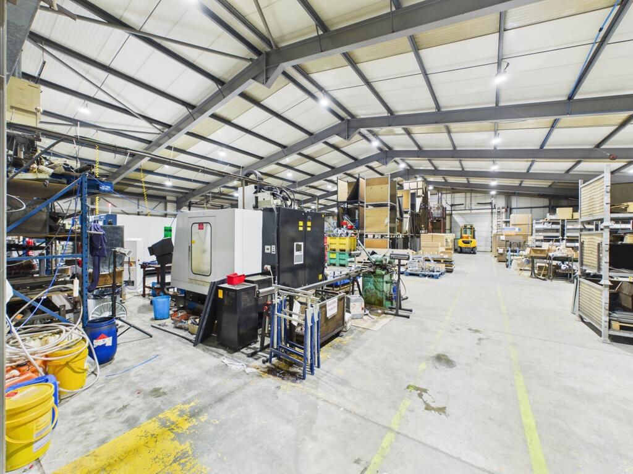
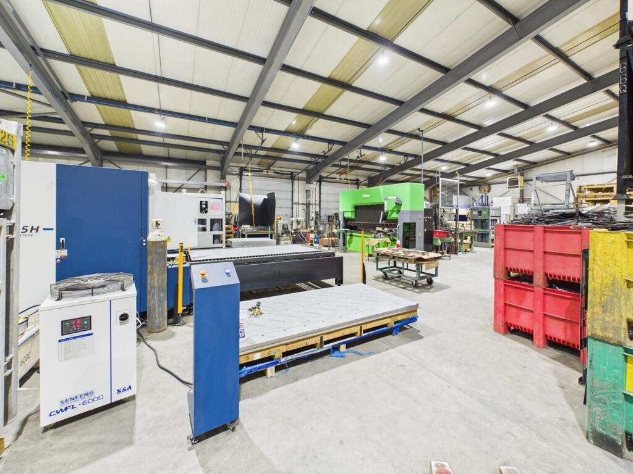
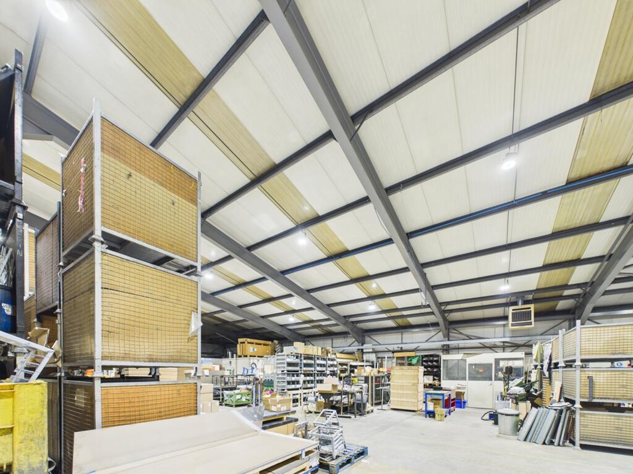
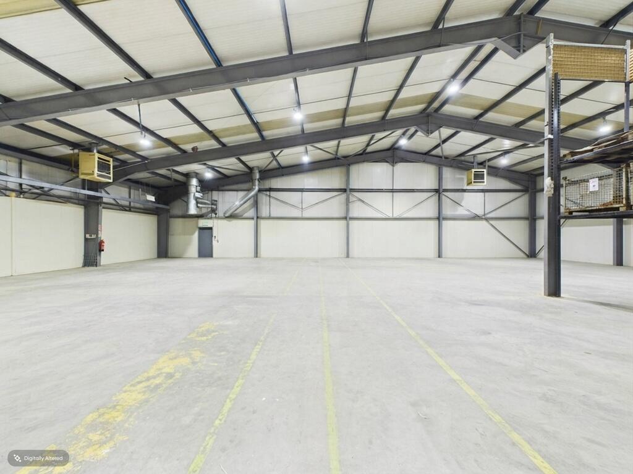
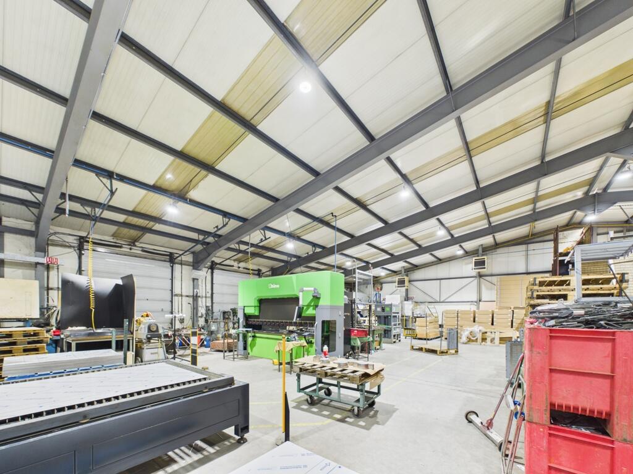
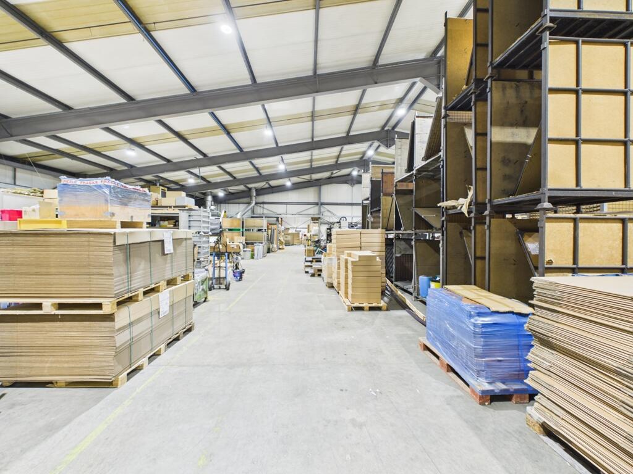
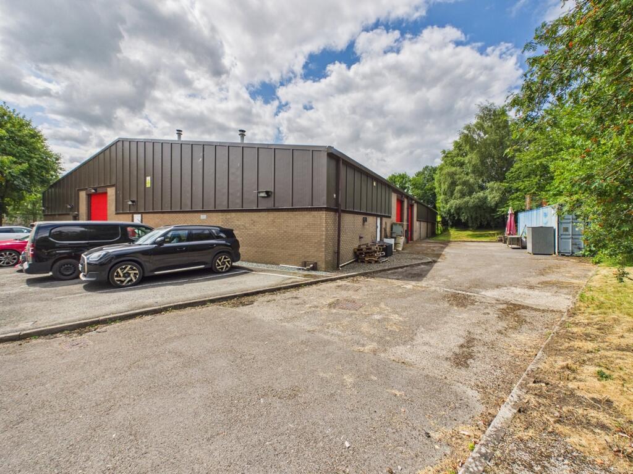
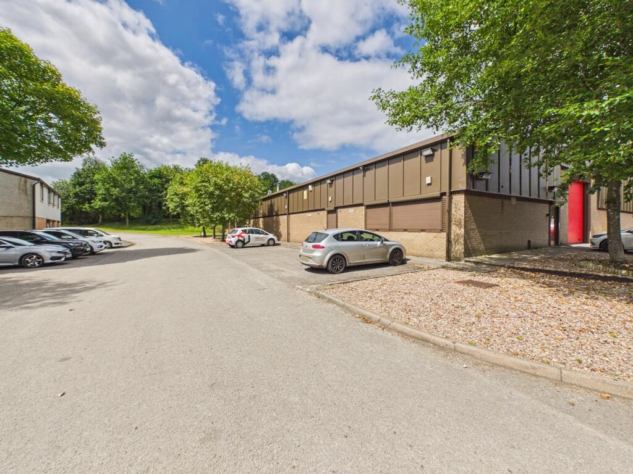
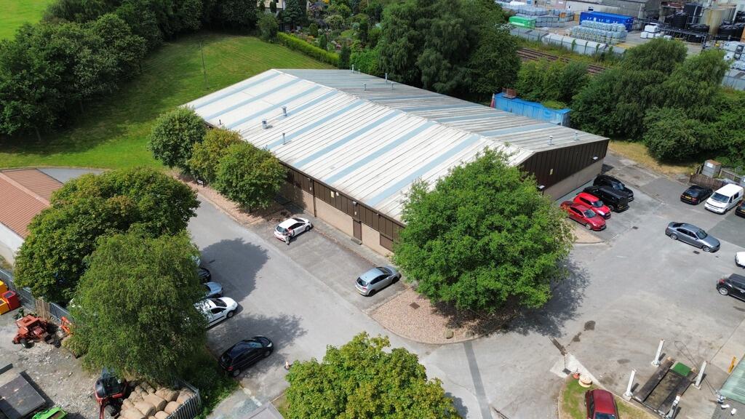
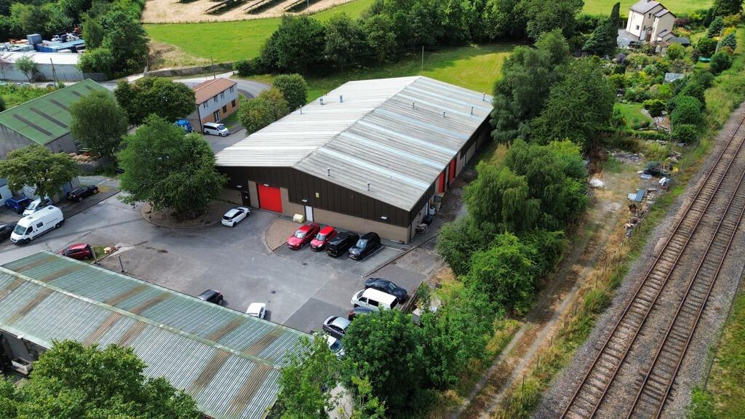
The subject property comprises a steel portal frame unit, built in 1984 by "English Estates" with brick blockwork in-fill, corrugated steel cladding to part height and surmounted by a pitched corrugated metal clad roof incorporating translucent roof lights. The access to the main warehouse is via three steel up-and-over doors, giving access to the warehouse via a tarmac surfaced loading apron. There is a combination of personnel entrance doorways including a main reception entrance and six fire escape doors at either end of the building. We are informed that the building was extended from its original size when constructed, as detailed below in the Schedule of floor areas.
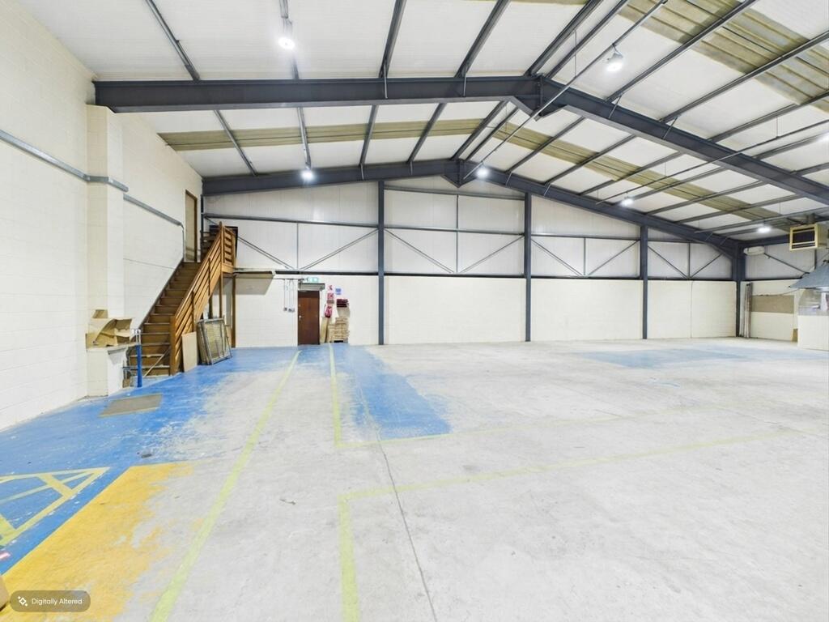
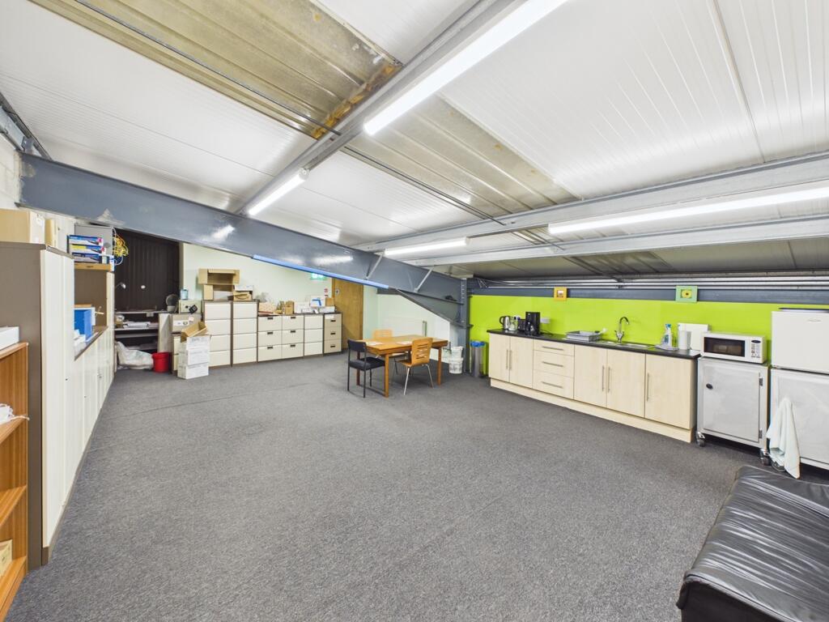
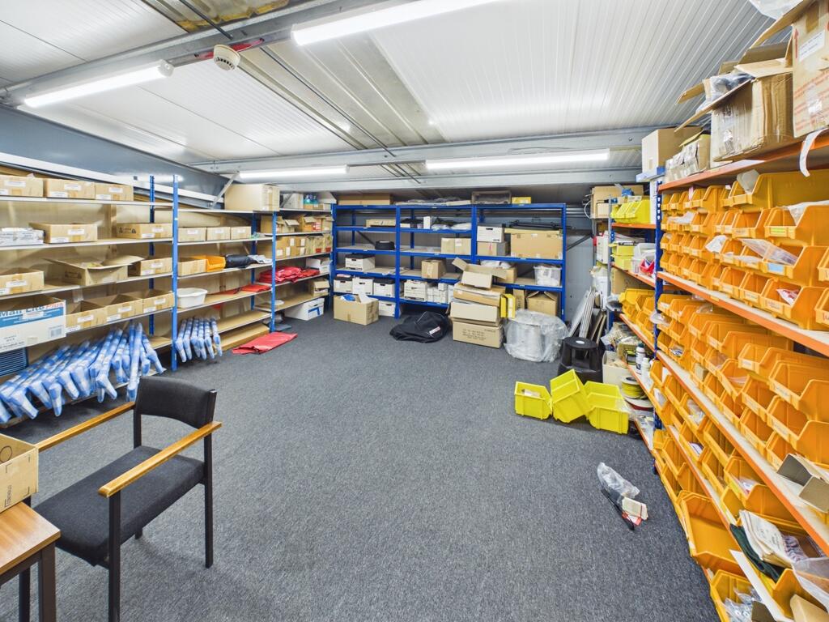
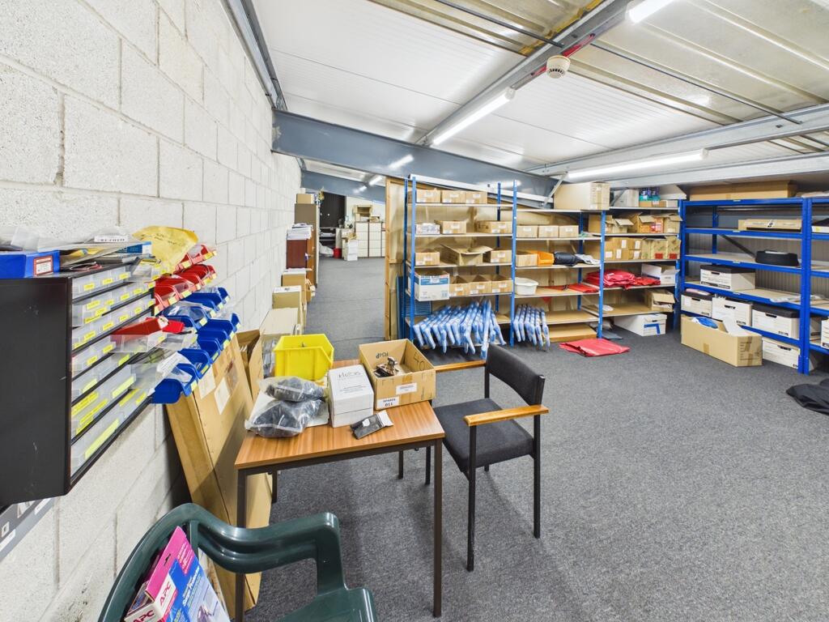
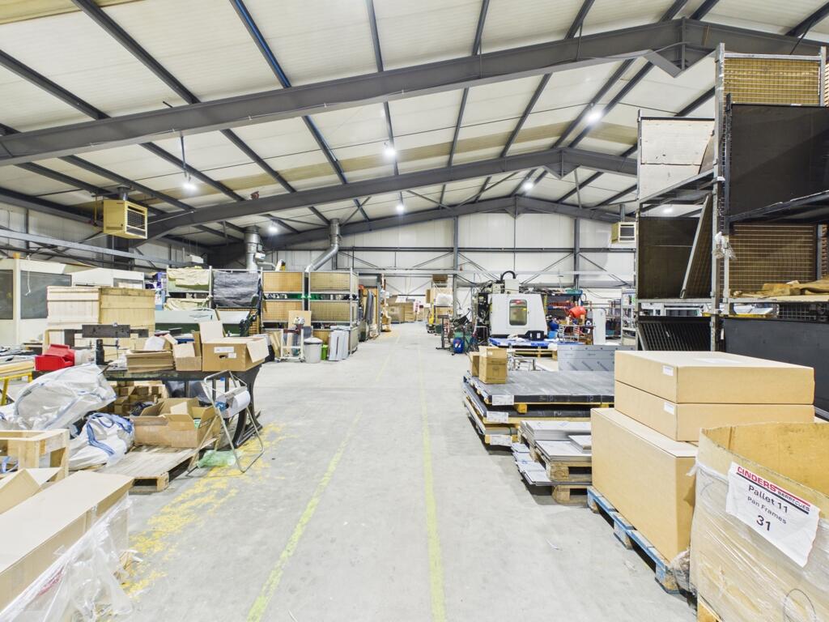
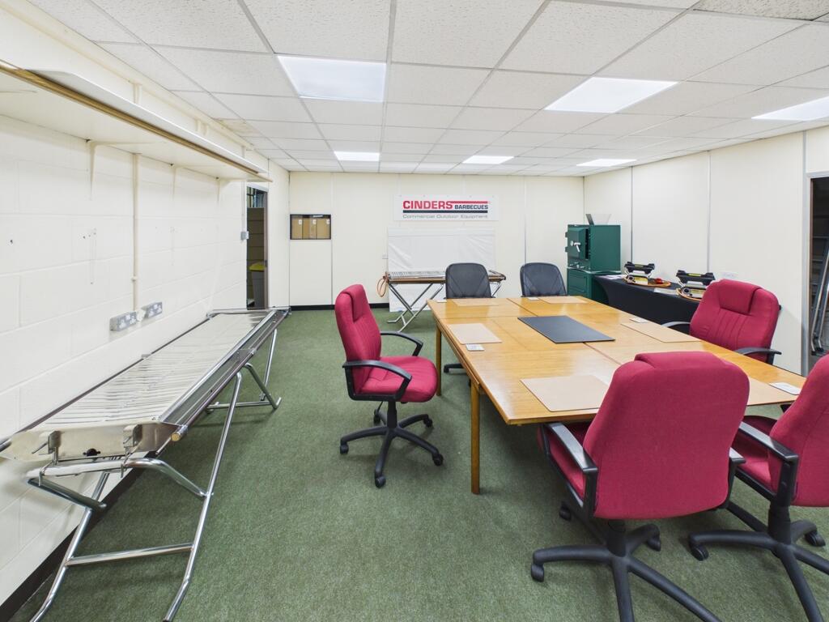
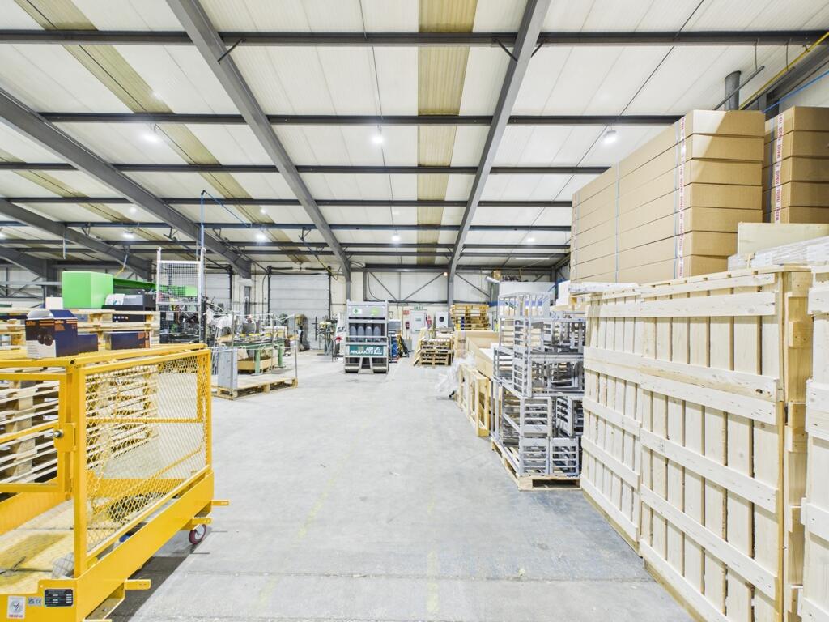
Internally, the building incorporates a combination of clear span warehousing space and offices over two storeys. There are further offices which incorporate a boardroom, WC and staff breakout area. The main offices are from ground and mezzanine height. The boardroom and staff room WC facilities are constructed from predominantly demountable partitioning. The building has a working height of 5m to the underside of the haunch. There are eight dedicated parking spaces. Up-and-over doors are 4.1m in height and 3.1m in width. The estate has the benefit of reasonable circulation space for commercial vehicles.
Services
Mains water, gas and electric connected
EPC Information
D-97
Use Class
We believe the premises to fall under use class B2, but can be verified with the local authority
Lease Terms
The property is currently occupied under a Licence to Occupy, providing flexibility for prospective purchasers. The sale can be completed with the licence remaining in place, allowing for an immediate income-producing asset, or with vacant possession if preferred. As the existing licence operates on a short notice period, the property can be made available for owner occupation within a relatively short time frame, making it an attractive opportunity for both investors and owner-occupiers alike.
VAT
All prices quoted are exclusive of VAT but may be liable, property elected for VAT.
- Clear height
- Ask agent
- Yard depth
- Ask agent
- Service charge
- £0
- Business rates
- £31,680
- Use class
- Ask agent
- Listed building
- Ask agent
An Energy Performance certificate helps you understand the current energy efficiency of a property.
Read more about EPC requirementsAsk agent
- BREEAM rating
- Ask agent
- Environmental description
- Ask agent
Brochure
Bentham Industrial Estate, Bentham, Lancaster, North Yorkshire, LA2 7NB
About Fisher Wrathall Surveyors Limited, Lancaster

Fisher Wrathall Commercial Estate Agents
Raising the bar of commercial sales and lettings through the use of the latest marketing techniques and technology.
Lancaster's longest established commercial estate agents and surveyors with over 130 years experience. We provide a full range of services in commercial property across North Lancashire and South Cumbria, including Lancaster, Morecambe, Preston, Blackpool, Carnforth, Kendal and the surrounding areas. Our services include land development, commercial property sales, lettings, management, and building surveying.
Your search history
You have no recent searches
Disclaimer - Property reference 18198599FH. The information displayed about this property comprises a property advertisement. Rightmove.co.uk makes no warranty as to the accuracy or completeness of the advertisement or any linked or associated information, and Rightmove has no control over the content. This property advertisement does not constitute property particulars. The information is provided and maintained by Fisher Wrathall Surveyors Limited, Lancaster . Please contact the selling agent or developer directly to obtain any information which may be available under the terms of The Energy Performance of Buildings (Certificates and Inspections) (England and Wales) Regulations 2007 or the Home Report if in relation to a residential property in Scotland.