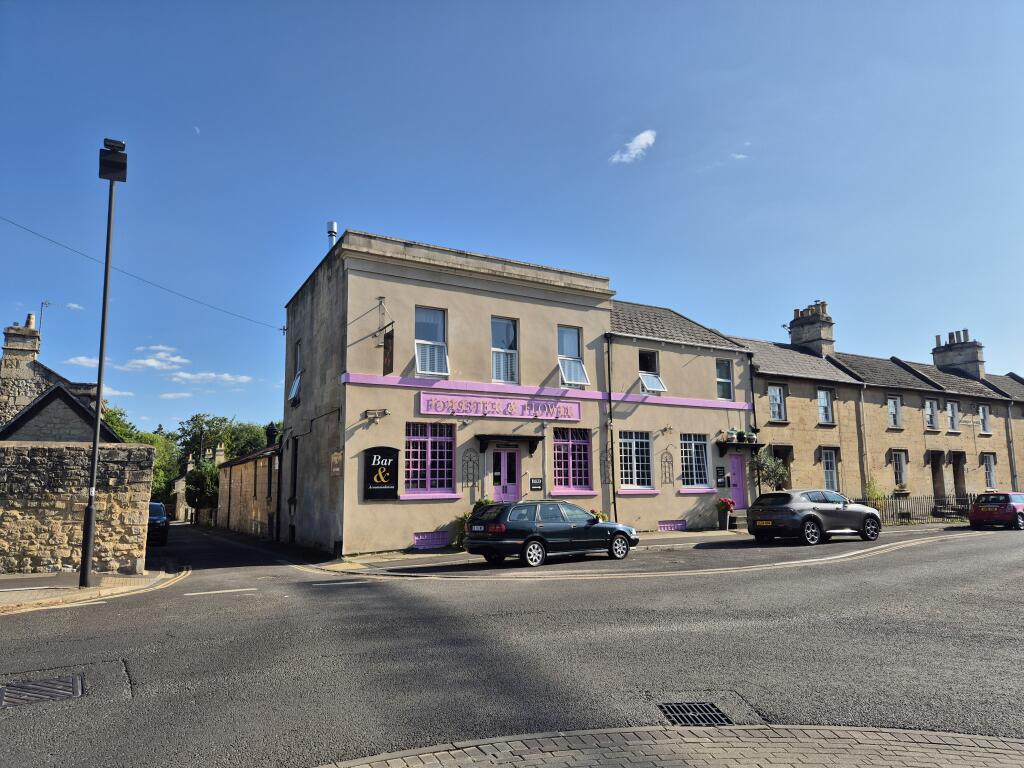
Forester & Flower, The Forester And Flower, Bradford Road, Combe Down, Bath, Bath And North East Somerset
Size
Ask agent
Tenure
Leasehold
EPC
Ask agent
Parking
12
- Primary use
- Hotel
- Other use(s)
- Pub
No floor / site plan
Building amenities
Additional costs may apply for some services – please check the full property description for more details.
- Central heating
- Restaurant
Key features
- Bath Hotel/Pub with Six Letting Rooms
- Free of Tie Lease
- With separate Cottage which is also let
- Bar, Restaurant & Commercial Kitchen
- Private Garden and Car Park
Description
Main Bar
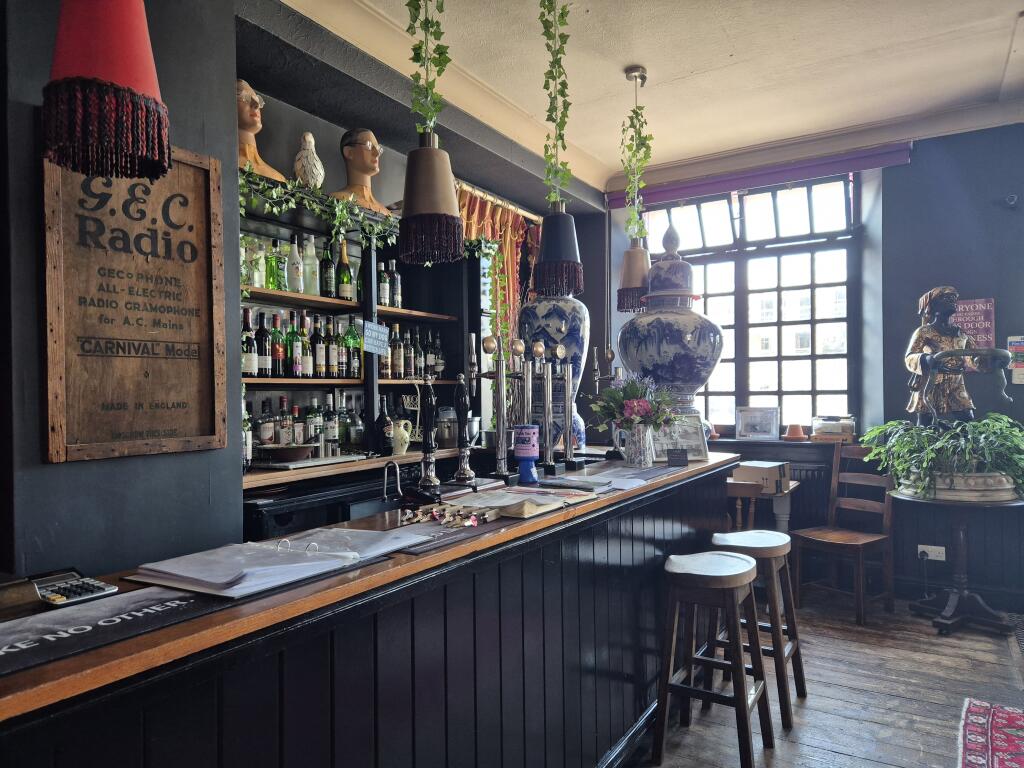
Currently laid to seat around 34 in eclectic furnishings. A beautiful room with a stunning Bath stone fireplace with inset wood-burning stove, half-panelled walls and a stripped wooden floor.
Bar Servery
A long bar servery with a panelled wooden frontage, two back bar refrigerators, non-slip floor, fitted sink unit and shelving.
Ladies & Gents WC
Situated directly off the bar, with two WC cubicles, tiled floor and a double wash hand basin, all very well presented.
Dining Room
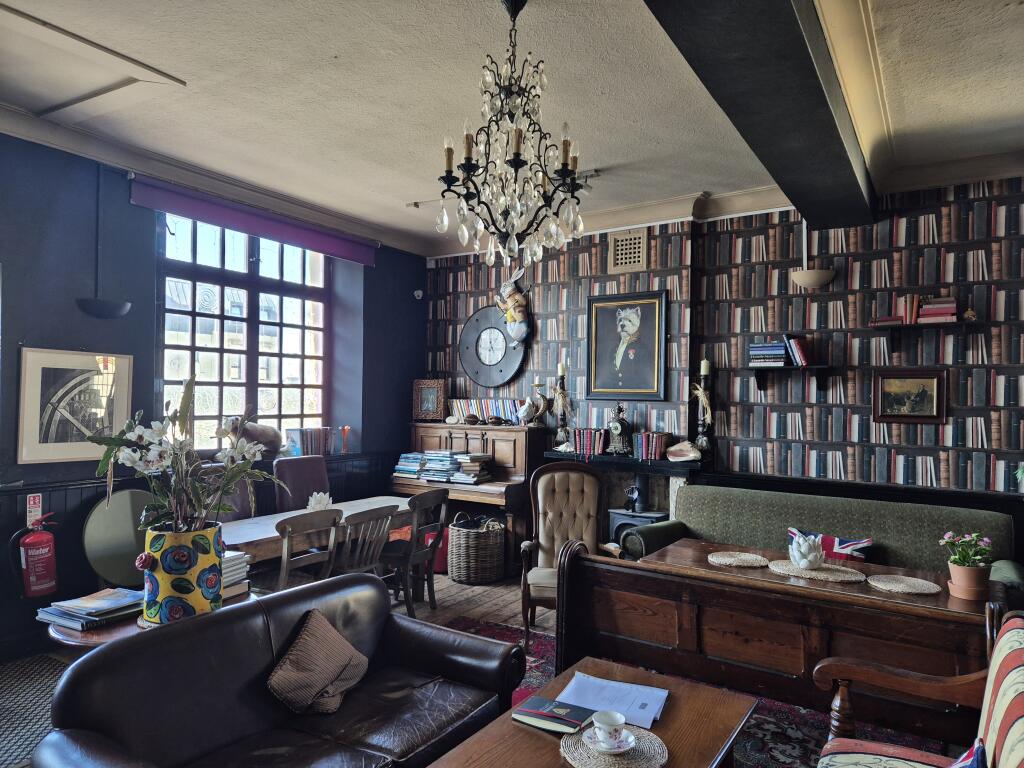
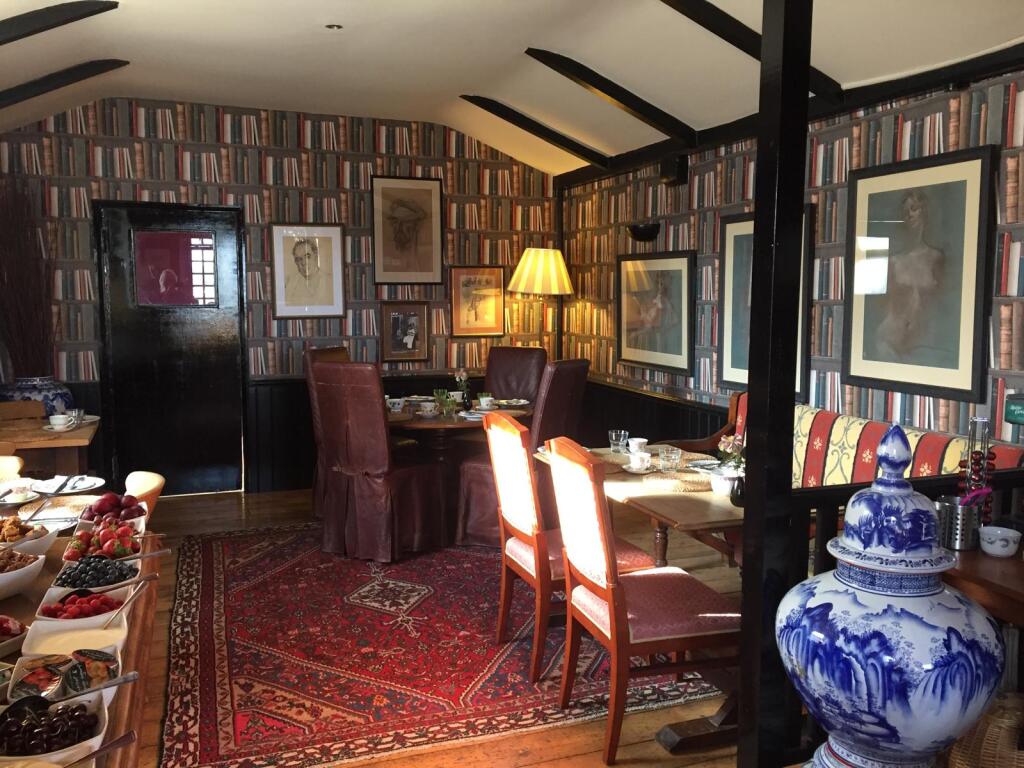
Situated through double doors from the main bar, with space to seat around 20 in a very well-presented room with stripped wooden floors, half-panelled walls and a part-exposed beamed ceiling. Currently used by the owners as a private sitting room, but fully licensed and would readily convert back to business use.
KITCHEN & CELLARS
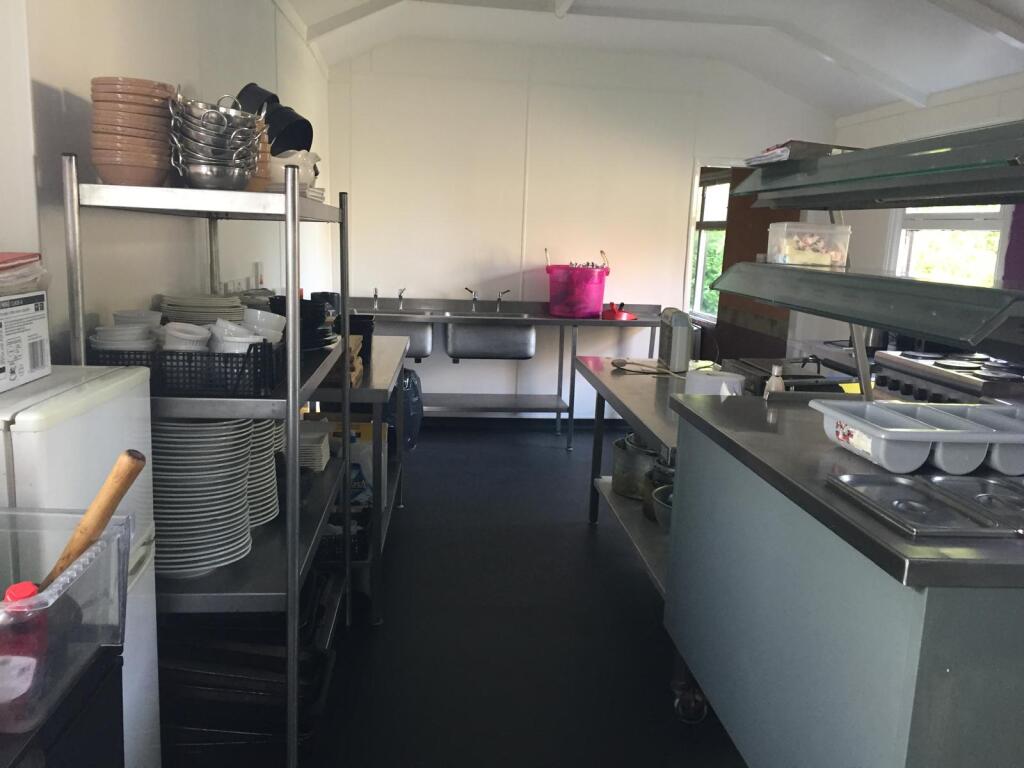
Commercial Kitchen
A modern fitted space including a commercial extraction system, stainless steel workstation, six-ring hob, commercial oven and other commercial equipment.
Cellars
Beneath almost the whole of the property, comprising substantial cellarage including a beer cellar, together with a number of further storerooms. Subject to planning permission, these rooms could be put to alternative use.
LETTING ACCOMMODATION
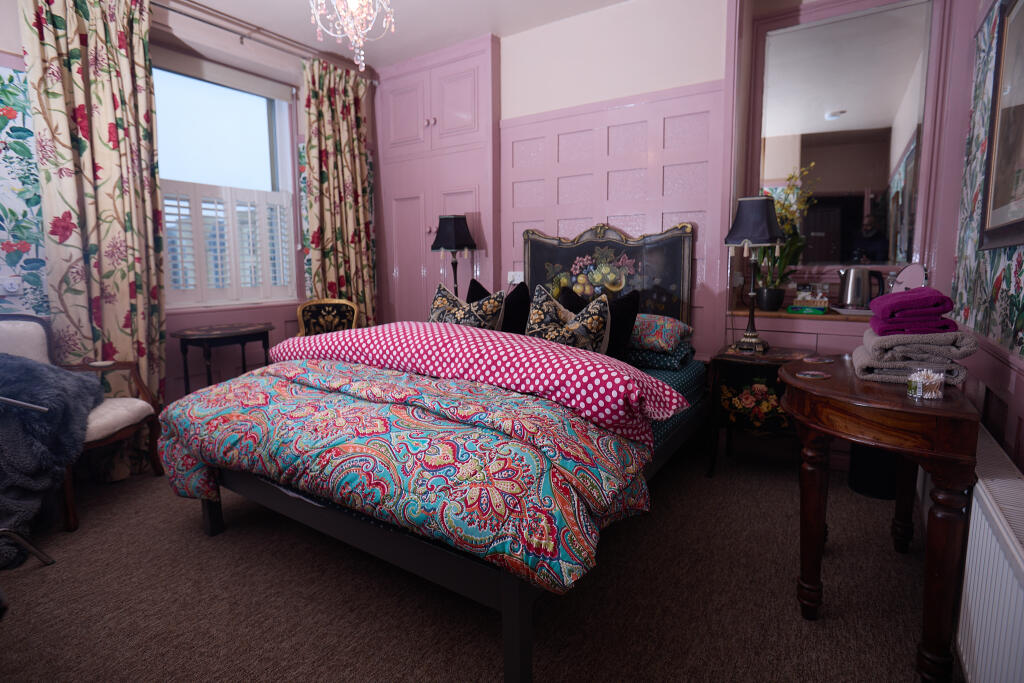
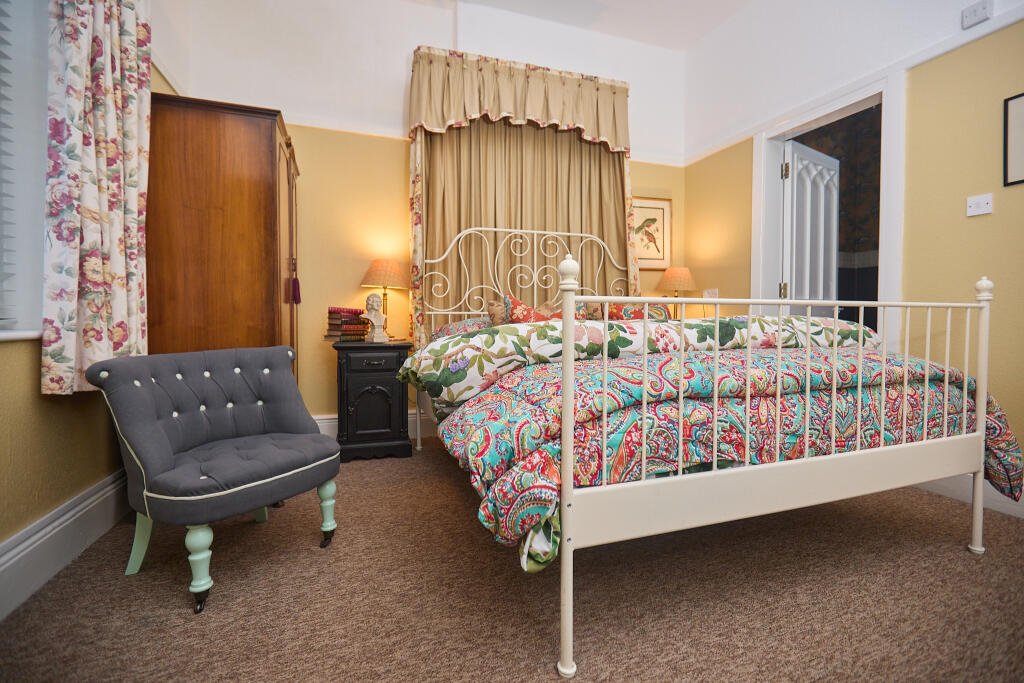
A separate door from Bradford Road provides letting guests with direct access into a hallway/vestibule, with six individually named letting bedrooms arranged over the ground and first floors.
Letting Room 1 (Forget-Me-Not)
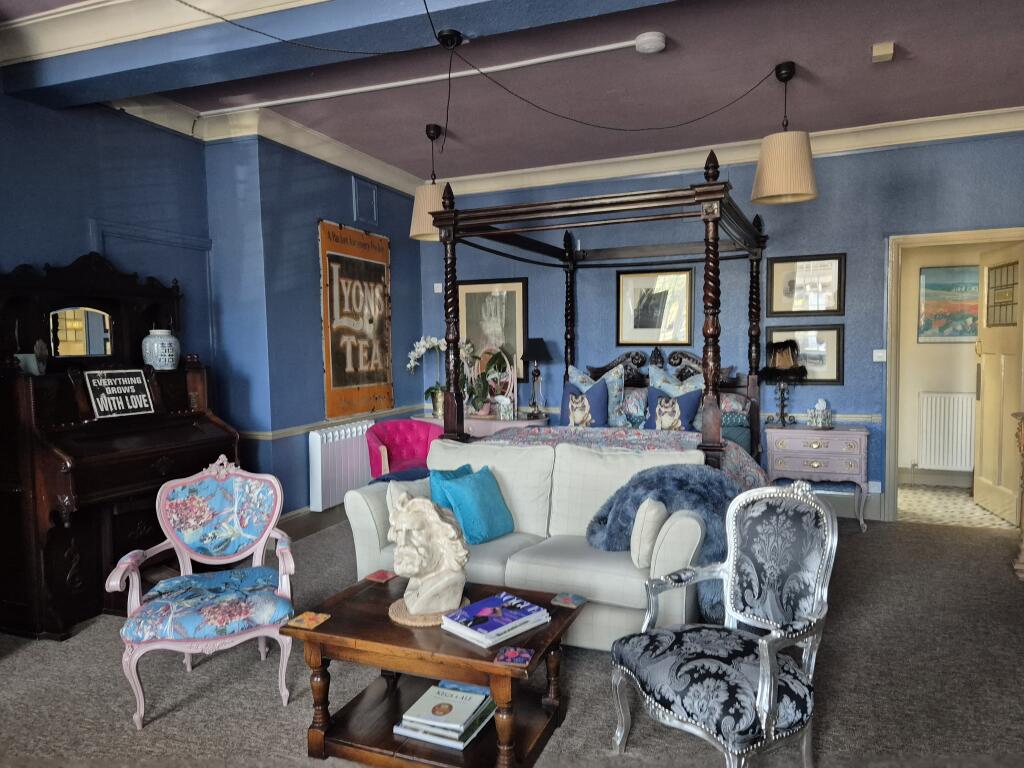
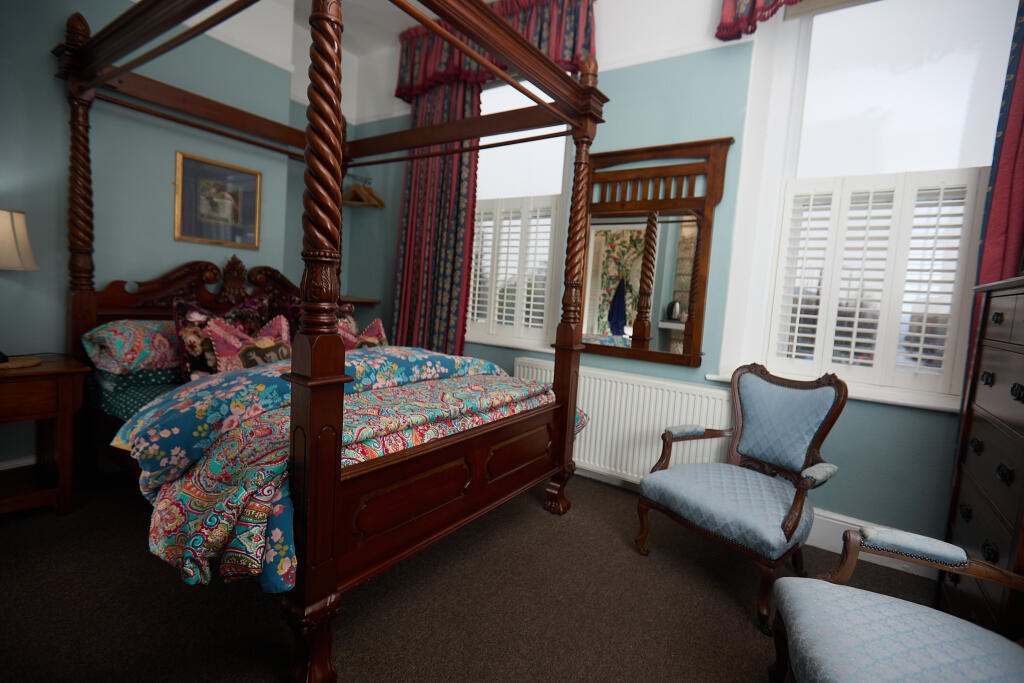
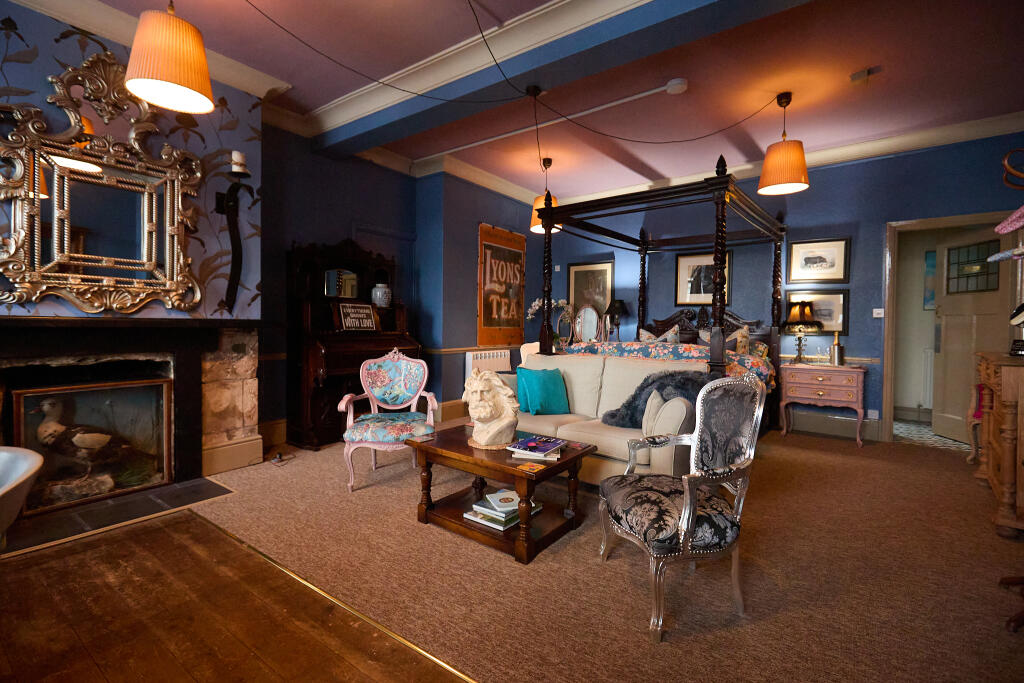
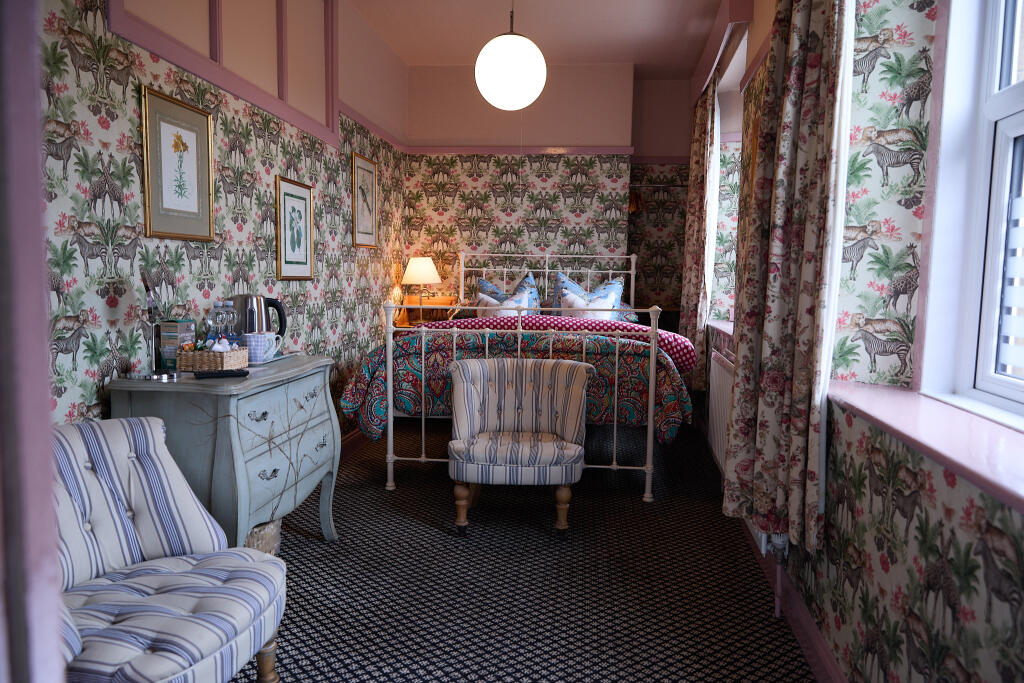
A huge letting room on the ground floor, boasting a four-poster bed with its own seating area, table and chairs. A large Bath stone fireplace provides a centrepiece.
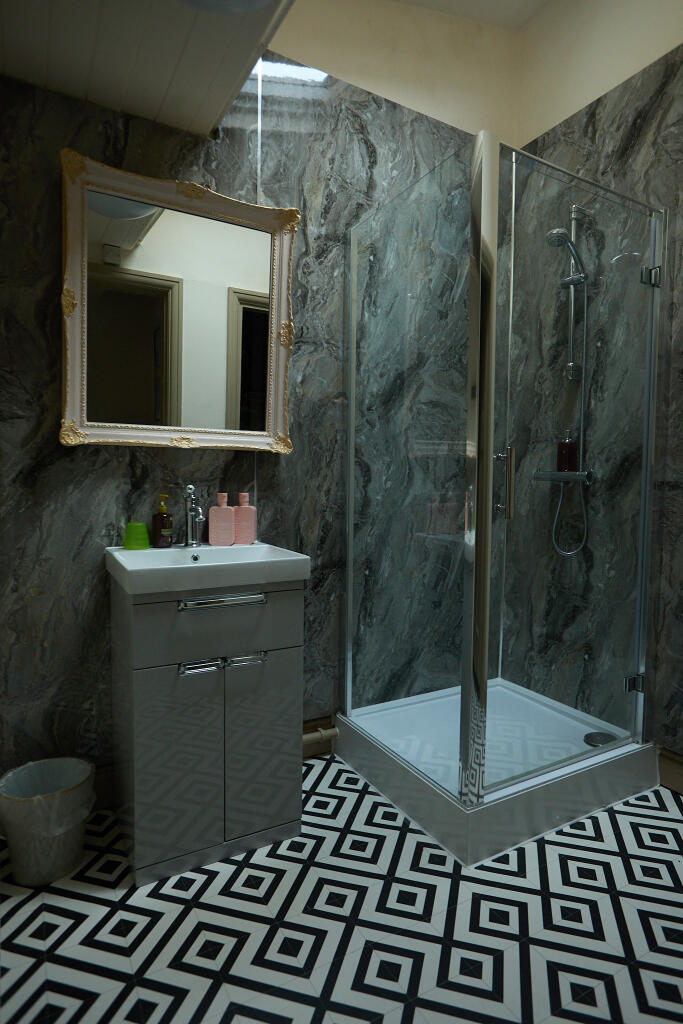
Luxury Shower Room
Serving Forget-Me-Not, with corner shower, separate WC and a wash hand basin with vanity unit.
First Floor Landing
Provides access to Letting Rooms 2-6.
Letting Room 2 (Daisy)
A beautifully decorated double room on the first floor, with double-glazed UPVC windows.
Daisy’s Bathroom
Situated off the main hallway, with corner shower unit, pedestal wash hand basin and low-level flush WC.
Letting Room 3 (Rose)
A lovely double room with part-panelled walls and double-glazed windows.
En-Suite Shower Room (Rose)
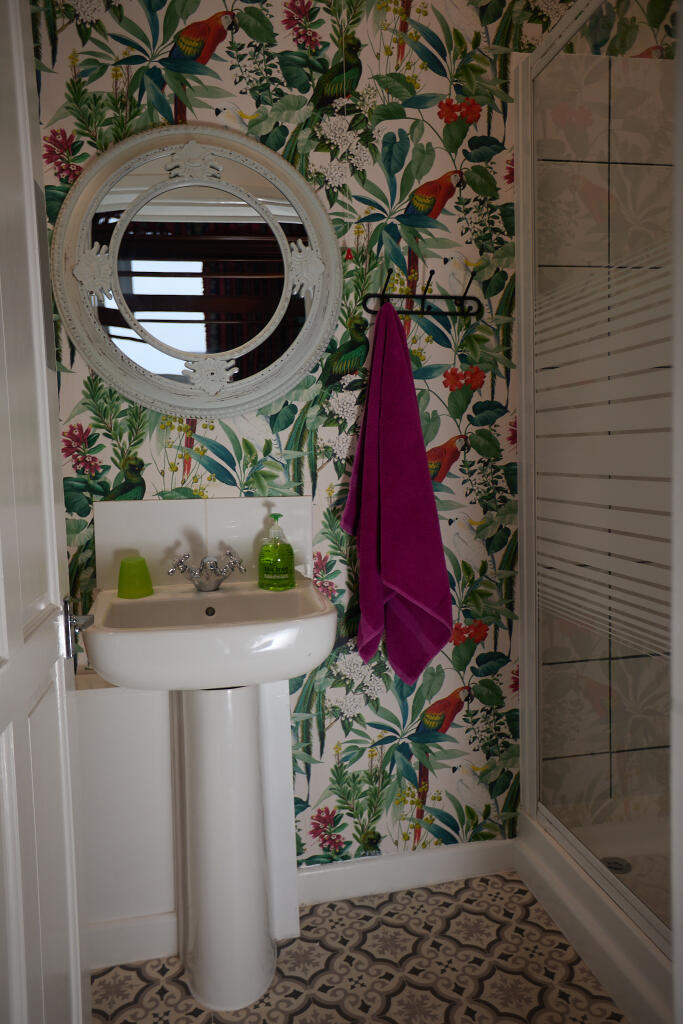
A modern fitted shower room with shower, wash hand basin and WC.
Letting Room 4 (Iris)
Another beautiful double room with a double-glazed window.
En-Suite Bathroom (Iris)
With roll-top bath, low-level flush WC and pedestal wash hand basin.
Letting Room 5 (Lily)
A further very well-presented double room.
Private Bathroom (Lily)
Situated off the landing, with corner shower unit, pedestal wash hand basin and low-level flush WC.
Letting Room 6 (Pansy)
A stunning double room with a four-poster bed and double-glazed windows.
En-Suite Shower Room (Pansy)
With pedestal wash hand basin, low-level flush WC and shower cubicle.
Owners’ Suite
Comprising a bed/sitting room with a separate bathroom.
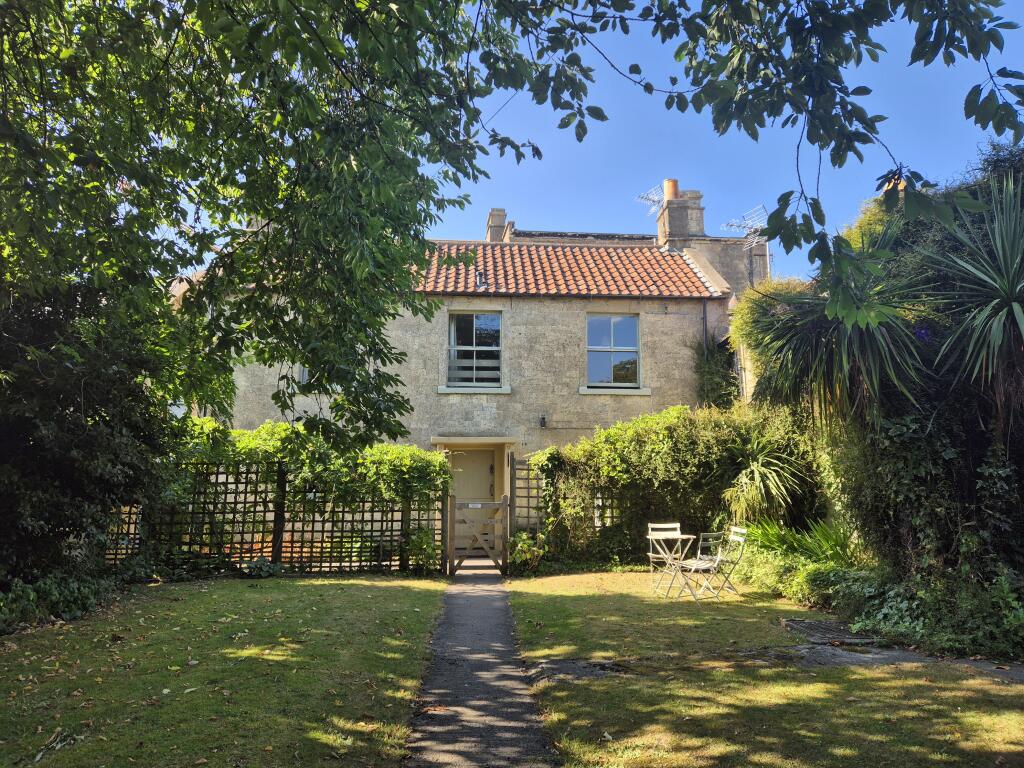
SEPARATE COTTAGE
Entrance Vestibule
A large entrance vestibule with a quarry tiled floor.
Farmhouse-Style Kitchen/Breakfast Room
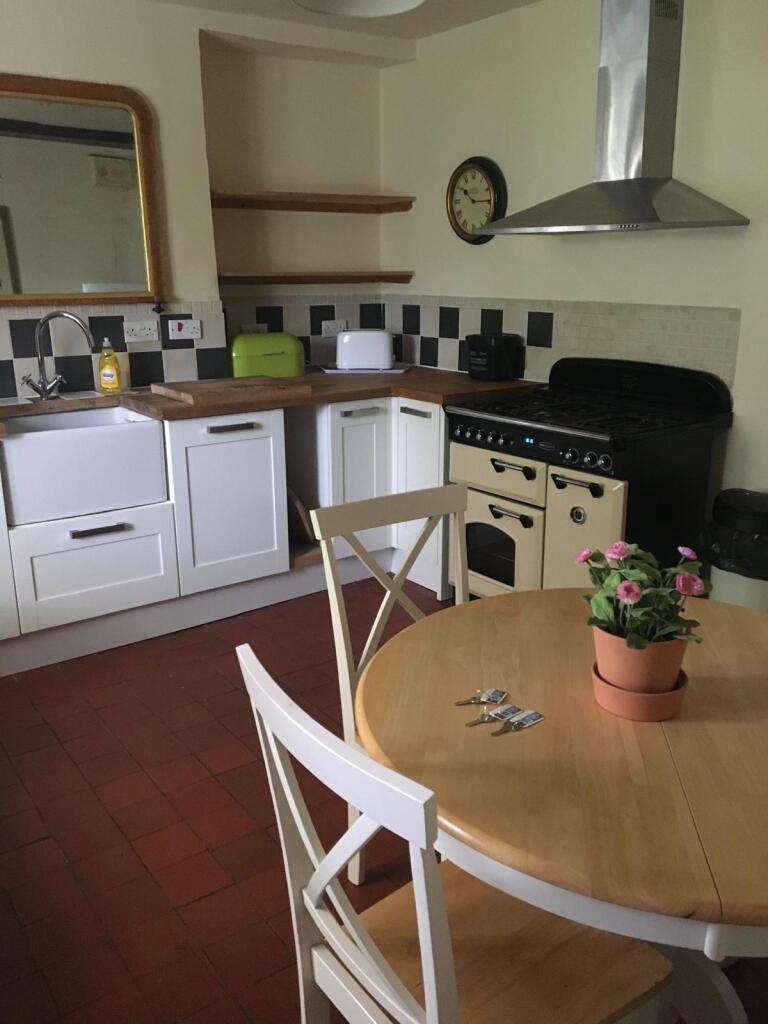
A modern fitted farmhouse-style kitchen with solid wooden worktops, Belfast sink and a modern Aga/oven with five-ring hob, together with a dining area and further seating space.
Ground Floor Bedroom One
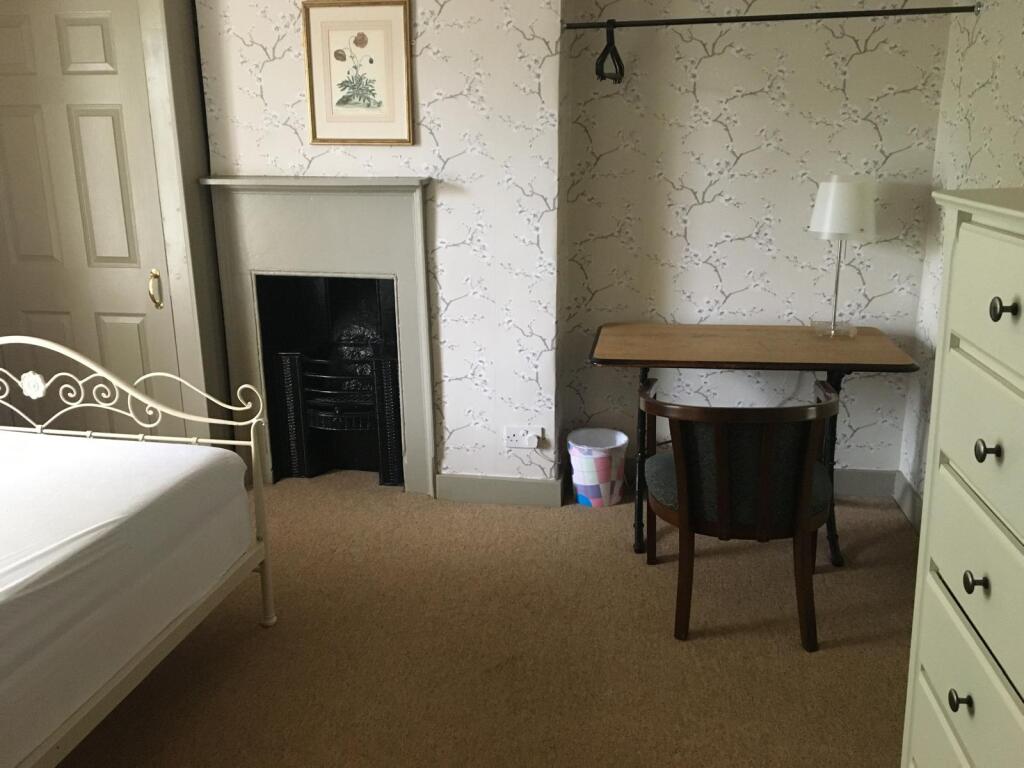
A large double bedroom with a beamed ceiling and feature fireplace.
First Floor Landing
Reached via stairs from the ground floor, providing access to:
Bedroom Two
A double bedroom with a feature fireplace.
Bedroom Three
A double bedroom with a feature fireplace.
Family Bathroom
With part-tiled walls and linoleum tile-effect flooring, comprising panelled bath with shower over, low-level flush WC and a wash hand basin surrounded by vanity units.
OUTSIDE
Cottage Garden
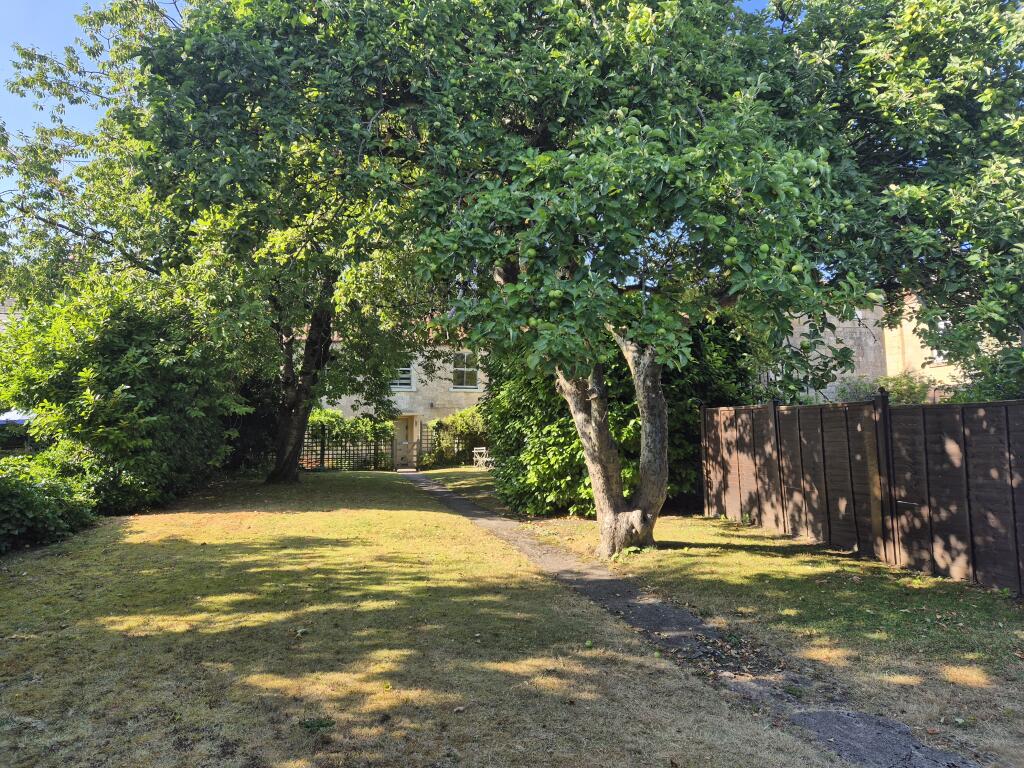
A seating area for the cottage leads to a large lawned private garden with mature shrubs and trees.
Private Garden
A further private garden dedicated for the owners’ use.
Customer Car Park
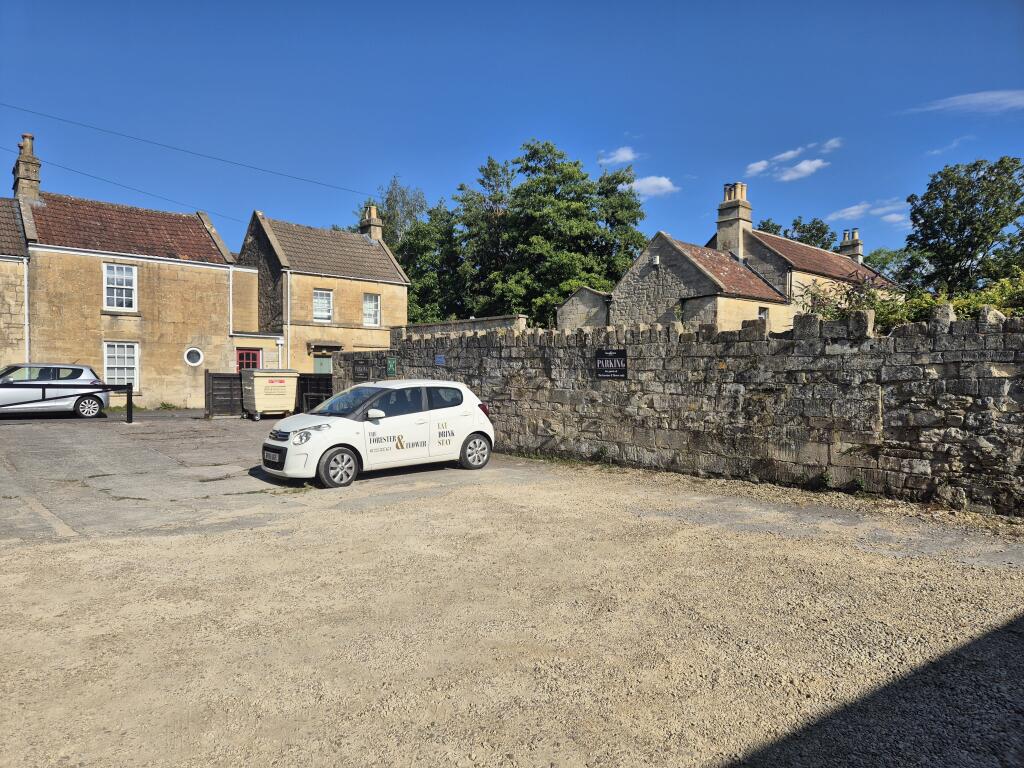
To the rear of the property, providing parking for up to around 12 vehicles.
THE BUSINESS
We can provide trading figures to seriously interested parties once they have visited the premises. We are advised that The Forester & Flower is currently trading as a public house, with trade generated from both the bar and its letting accommodation, although the dining room is presently used by the owners as private space. It remains fully licensed and could be readily reinstated as additional trading space.
Our client has owned and run The Forester & Flower for the past twenty years, and this is a genuine retirement sale. The business is currently run very much to suit the owner’s own lifestyle, with the bar open just one evening a week and no food currently served – the dining room being used instead as private space (see above). This leaves considerable scope for an incoming operator to substantially develop the trade.
The property offers a versatile mix of trading space, six letting bedrooms and a separate three-bedroom cottage, providing scope for a variety of income streams for an incoming operator.
TENURE
The Forester & Flower is offered for sale on a leasehold basis, free of tie.
The asking price of £150,000 includes the leasehold property, trade fixtures, fittings and equipment, and the goodwill of the business, plus stock at valuation.
The property is held on a 20-year lease, free of tie, commencing 17th December 2020, at a current rent of £30,000 per annum.
RATEABLE VALUE
The Rateable Value is circa £13,000. At this level, the property is likely to qualify for full Small Business Rates Relief, though prospective purchasers should confirm the rates payable with the Local Authority.
- Service charge
- Ask agent
- Business rates
- £700
- Use class
- C1, Sui Generis
- Listed building
- Ask agent
- Floors in building
- 2
- Business for sale
- Yes
- Tenure
- Leasehold
- Length of lease
- Ask agent
An Energy Performance certificate helps you understand the current energy efficiency of a property.
Read more about EPC requirementsAsk agent
- BREEAM rating
- Ask agent
- Environmental description
- Ask agent
Brochure
Forester & Flower, The Forester And Flower, Bradford Road, Combe Down, Bath, Bath And North East Somerset
About Sprosen Ltd, Weston-Super-Mare

We are a leading specialist advisor for buying, letting and selling businesses and commercial properties in our sectors - hotels, pubs, restaurants, retail and leisure.
If you are looking to buy or sell a business in our specialist sectors - you will find that our personalised service is focused on helping you achieve your ambitions.
We have been established for 17 years and we look forward to being of help in the future.
Your search history
You have no recent searches
Disclaimer - Property reference 812. The information displayed about this property comprises a property advertisement. Rightmove.co.uk makes no warranty as to the accuracy or completeness of the advertisement or any linked or associated information, and Rightmove has no control over the content. This property advertisement does not constitute property particulars. The information is provided and maintained by Sprosen Ltd, Weston-Super-Mare. Please contact the selling agent or developer directly to obtain any information which may be available under the terms of The Energy Performance of Buildings (Certificates and Inspections) (England and Wales) Regulations 2007 or the Home Report if in relation to a residential property in Scotland.