3 Springwell Square, Derby DE1 1FB, 3 Springwell Square, Derby DE1 1FB, Derby, DE1 1FB
Size
1,677 - 106,623
Lease length
Ask agent
EPC
Parking
Ask agent
Spaces
10
- Size
- Price
- Ask agent
- Price per
- Ask agent
- Primary use
- Traditional office
- Capacity
- Ask agent
- Desks
- Ask agent
Key features
- Large floorplates of 14,000- 18,000 sq ft
- All electric hybrid VRF system
- Air Source Heat Pump technology
- PV Panels / Solar Panels
- Smart Building Technology
- Double Height Reception
- Rooftop Terrace with Wifi Connectivity
- Lockers
- Showers
- Bike Racks
Description
Proposed Office Spaces To Let
Additional information
- Let type
- Ask agent
- Let contract length
- Ask agent
- Status
- Available
- Date available
- 27 July 2026
- Service charge
- Ask agent
- Business rates
- Ask agent
- Size
- Price
- Ask agent
- Price per
- Ask agent
- Primary use
- Traditional office
- Capacity
- Ask agent
- Desks
- Ask agent
Key features
- Large floorplates of 14,000- 18,000 sq ft
- All electric hybrid VRF system
- Air Source Heat Pump technology
- PV Panels / Solar Panels
- Smart Building Technology
- Double Height Reception
- Rooftop Terrace with Wifi Connectivity
- Lockers
- Showers
- Bike Racks
Description
Proposed Office Spaces To Let
Additional information
- Let type
- Ask agent
- Let contract length
- Ask agent
- Status
- Available
- Date available
- 27 July 2026
- Service charge
- Ask agent
- Business rates
- Ask agent
- Size
- Price
- Ask agent
- Price per
- Ask agent
- Primary use
- Traditional office
- Capacity
- Ask agent
- Desks
- Ask agent
Key features
- Large floorplates of 14,000- 18,000 sq ft
- All electric hybrid VRF system
- Air Source Heat Pump technology
- PV Panels / Solar Panels
- Smart Building Technology
- Double Height Reception
- Rooftop Terrace with Wifi Connectivity
- Lockers
- Showers
- Bike Racks
Description
Proposed Office Spaces To Let
Additional information
- Let type
- Ask agent
- Let contract length
- Ask agent
- Status
- Available
- Date available
- 27 July 2026
- Service charge
- Ask agent
- Business rates
- Ask agent
- Size
- Price
- Ask agent
- Price per
- Ask agent
- Primary use
- Traditional office
- Capacity
- Ask agent
- Desks
- Ask agent
Key features
- Large floorplates of 14,000- 18,000 sq ft
- All electric hybrid VRF system
- Air Source Heat Pump technology
- PV Panels / Solar Panels
- Smart Building Technology
- Double Height Reception
- Rooftop Terrace with Wifi Connectivity
- Lockers
- Showers
- Bike Racks
Description
Proposed Office Spaces To Let
Additional information
- Let type
- Ask agent
- Let contract length
- Ask agent
- Status
- Available
- Date available
- 27 July 2026
- Service charge
- Ask agent
- Business rates
- Ask agent
- Size
- Price
- Ask agent
- Price per
- Ask agent
- Primary use
- Traditional office
- Capacity
- Ask agent
- Desks
- Ask agent
Key features
- Large floorplates of 14,000- 18,000 sq ft
- All electric hybrid VRF system
- Air Source Heat Pump technology
- PV Panels / Solar Panels
- Smart Building Technology
- Double Height Reception
- Rooftop Terrace with Wifi Connectivity
- Lockers
- Showers
- Bike Racks
Description
Proposed Office Spaces To Let
Additional information
- Let type
- Ask agent
- Let contract length
- Ask agent
- Status
- Available
- Date available
- 27 July 2026
- Service charge
- Ask agent
- Business rates
- Ask agent
- Size
- Price
- Ask agent
- Price per
- Ask agent
- Primary use
- Traditional office
- Capacity
- Ask agent
- Desks
- Ask agent
Key features
- Large floorplates of 14,000- 18,000 sq ft
- All electric hybrid VRF system
- Air Source Heat Pump technology
- PV Panels / Solar Panels
- Smart Building Technology
- Double Height Reception
- Rooftop Terrace with Wifi Connectivity
- Lockers
- Showers
- Bike Racks
Description
Proposed Office Spaces To Let
Additional information
- Let type
- Ask agent
- Let contract length
- Ask agent
- Status
- Available
- Date available
- 27 July 2026
- Service charge
- Ask agent
- Business rates
- Ask agent
- Size
- Price
- Ask agent
- Price per
- Ask agent
- Primary use
- Traditional office
- Capacity
- Ask agent
- Desks
- Ask agent
Key features
- Large floorplates of 14,000- 18,000 sq ft
- All electric hybrid VRF system
- Air Source Heat Pump technology
- PV Panels / Solar Panels
- Smart Building Technology
- Double Height Reception
- Rooftop Terrace with Wifi Connectivity
- Lockers
- Showers
- Bike Racks
Description
Proposed Office Spaces To Let
Additional information
- Let type
- Ask agent
- Let contract length
- Ask agent
- Status
- Available
- Date available
- 27 July 2026
- Service charge
- Ask agent
- Business rates
- Ask agent
- Size
- Price
- Ask agent
- Price per
- Ask agent
- Primary use
- Traditional office
- Capacity
- Ask agent
- Desks
- Ask agent
Key features
- Large floorplates of 14,000- 18,000 sq ft
- All electric hybrid VRF system
- Air Source Heat Pump technology
- PV Panels / Solar Panels
- Smart Building Technology
- Double Height Reception
- Rooftop Terrace with Wifi Connectivity
- Lockers
- Showers
- Bike Racks
Description
Proposed Office Spaces To Let
Additional information
- Let type
- Ask agent
- Let contract length
- Ask agent
- Status
- Available
- Date available
- 27 July 2026
- Service charge
- Ask agent
- Business rates
- Ask agent
- Size
- Price
- Ask agent
- Price per
- Ask agent
- Primary use
- Traditional office
- Capacity
- Ask agent
- Desks
- Ask agent
Key features
- Large floorplates of 14,000- 18,000 sq ft
- All electric hybrid VRF system
- Air Source Heat Pump technology
- PV Panels / Solar Panels
- Smart Building Technology
- Double Height Reception
- Rooftop Terrace with Wifi Connectivity
- Lockers
- Showers
- Bike Racks
Description
Proposed Office Spaces To Let
Additional information
- Let type
- Ask agent
- Let contract length
- Ask agent
- Status
- Available
- Date available
- 27 July 2026
- Service charge
- Ask agent
- Business rates
- Ask agent
- Size
- Price
- Ask agent
- Price per
- Ask agent
- Primary use
- Traditional office
- Capacity
- Ask agent
- Desks
- Ask agent
Key features
- Large floorplates of 14,000- 18,000 sq ft
- All electric hybrid VRF system
- Air Source Heat Pump technology
- PV Panels / Solar Panels
- Smart Building Technology
- Double Height Reception
- Rooftop Terrace with Wifi Connectivity
- Lockers
- Showers
- Bike Racks
Description
Proposed Office Spaces To Let
Additional information
- Let type
- Ask agent
- Let contract length
- Ask agent
- Status
- Available
- Date available
- 27 July 2026
- Service charge
- Ask agent
- Business rates
- Ask agent
Key features
- Large floorplates of 14,000- 18,000 sq ft
- All electric hybrid VRF system
- Air Source Heat Pump technology
- PV Panels / Solar Panels
- Smart Building Technology
- Double Height Reception
- Rooftop Terrace with Wifi Connectivity
- Lockers
- Showers
- Bike Racks
Description
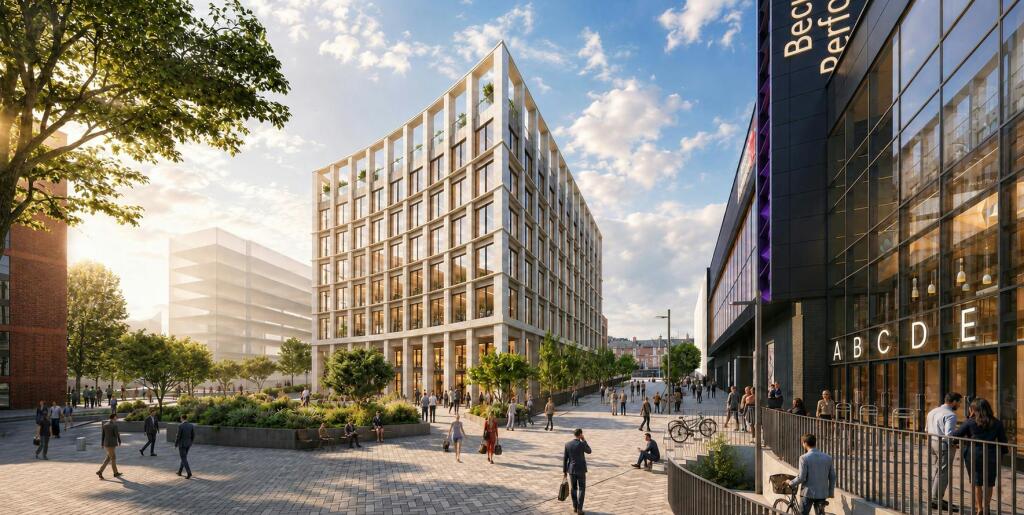
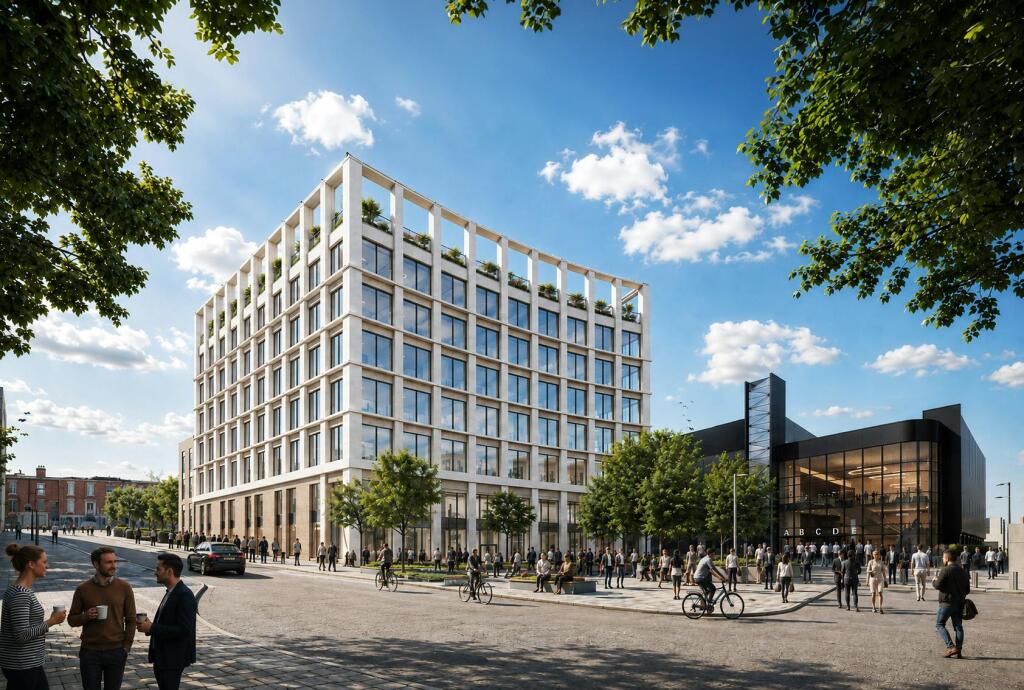
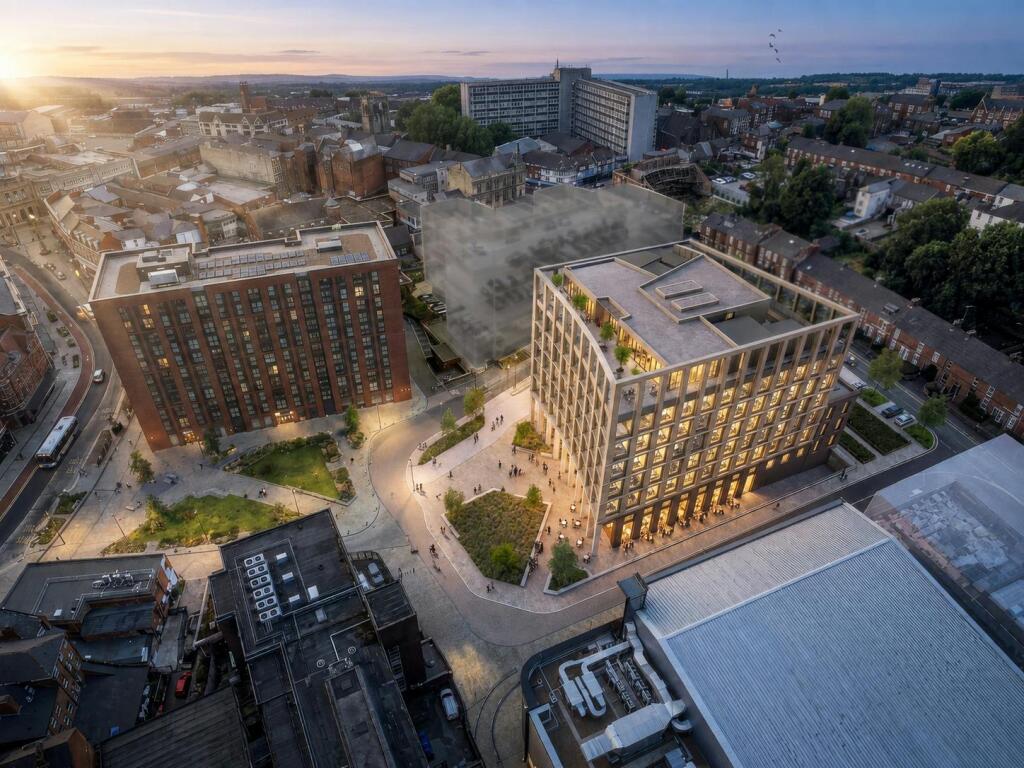
3 Springwell Square has been designed to meet the highest standards of environmental performance, occupier wellbeing and technological innovation, creating a workplace that is both future-ready and operationally efficient. 3 Springwell Square represents a new chapter in Derby’s evolution as a leading UK business destination. Occupying a prominent position within the transformational Becketwell regeneration scheme, this exceptional 106,544 sq ft Grade A office building will sit alongside a vibrant mix of leisure, hospitality, residential and public realm amenities. Designed to the latest BCO standards, 3 Springwell Square will combine exceptional workplace quality with market-leading sustainability credentials. The building is targeting BREEAM Excellent, NABERS UK 5 Star, an EPC A rating, and Wired Score ‘Platinum’. Flexible floorplates will support multiple tenancies, providing a future-proof workplace in the heart of a city renowned for its engineering heritage and culture of innovation. Further phases will deliver a four-star hotel, helping to address a long-standing gap in the city’s commercial and visitor offering 3 Springwell Square offers a rare opportunity to secure premium office accommodation at the centre of Derby’s most exciting new commercial quarter. Construction is projected to start in summer 2027, with practical completion targeted for spring 2029.
Location
Located at the heart of the UK, Derby provides unrivalled access to the UK’s major cities, markets and talent pools. With exceptional road, rail and air connections, it is one of the country’s most strategically positioned business locations. More than 11 million people live within a two-hour drive of Derby, while direct rail services connect the city to London, Birmingham, Leeds, Sheffield and Nottingham. After Birmingham New Street, Derby Station has the highest coverage of any station in the UK and provides regular connections to London which is just 1hr 35 minutes away. Derby’s Bus Station is a 10 minute walk away. The nearby M1 motorway provides rapid access to the national motorway network, while nearby East Midlands Airport offers extensive domestic and international connectivity. Occupying a prominent position within the transformational Becketwell regeneration scheme, this exceptional Grade A office building will sit alongside a vibrant mix of leisure, hospitality, residential and public realm amenities.
- Let type
- Long
- Let contract length
- Ask agent
- Status
- Available
- Date available
- 27 July 2026
- Service charge
- Ask agent
- Business rates
- Ask agent
- Use class
- Ask agent
An Energy Performance certificate helps you understand the current energy efficiency of a property.
Read more about EPC requirementsAsk agent
- BREEAM rating
- Ask agent
- Environmental description
- Ask agent
Brochure
3 Springwell Square, Derby DE1 1FB, 3 Springwell Square, Derby DE1 1FB, Derby, DE1 1FB
Your search history
You have no recent searches
Disclaimer - Property reference 384373-2. The information displayed about this property comprises a property advertisement. Rightmove.co.uk makes no warranty as to the accuracy or completeness of the advertisement or any linked or associated information, and Rightmove has no control over the content. This property advertisement does not constitute property particulars. The information is provided and maintained by CBRE - Birmingham, Birmingham Office. Please contact the selling agent or developer directly to obtain any information which may be available under the terms of The Energy Performance of Buildings (Certificates and Inspections) (England and Wales) Regulations 2007 or the Home Report if in relation to a residential property in Scotland.