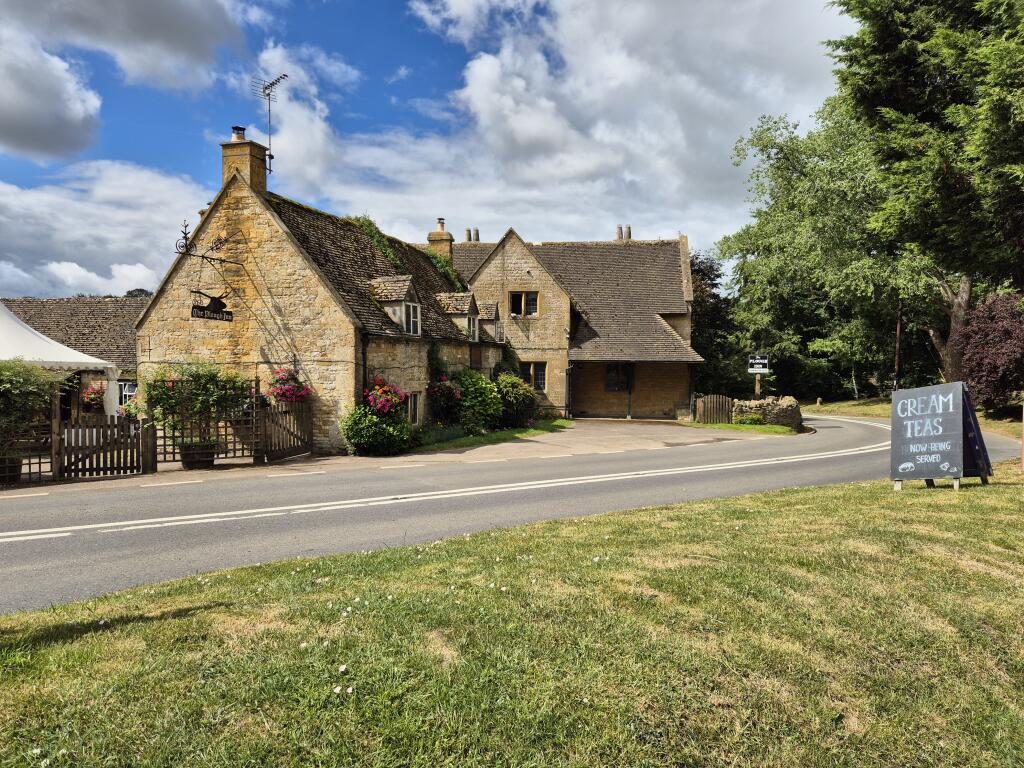
Plough Inn, Ford, Temple Guiting, Gloucestershire
Size
Ask agent
Lease length
Ask agent
EPC
Ask agent
Parking
41
- Price per
- Ask agent
- Primary use
- Pub
- Other use(s)
- Hotel
No floor / site plan
Building amenities
Additional costs may apply for some services – please check the full property description for more details.
- Kitchen
- Restaurant
Key features
- • Strongly food-led trading business with extensive dining and a substantial commercial kitchen
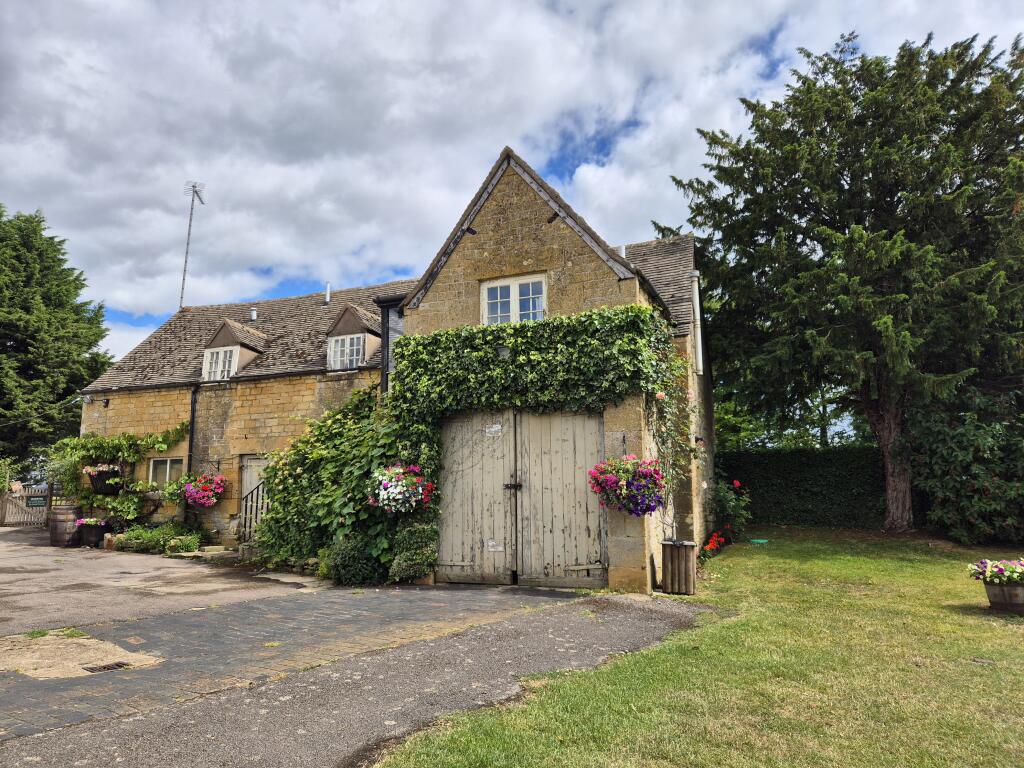
- • Three en-suite letting bedrooms in a separate letting building, with further conversion potential
- • Five further bedrooms to the first floor of the main building
- • Bar and dining seating for around 50 covers across two trading areas, plus a further locals' bar
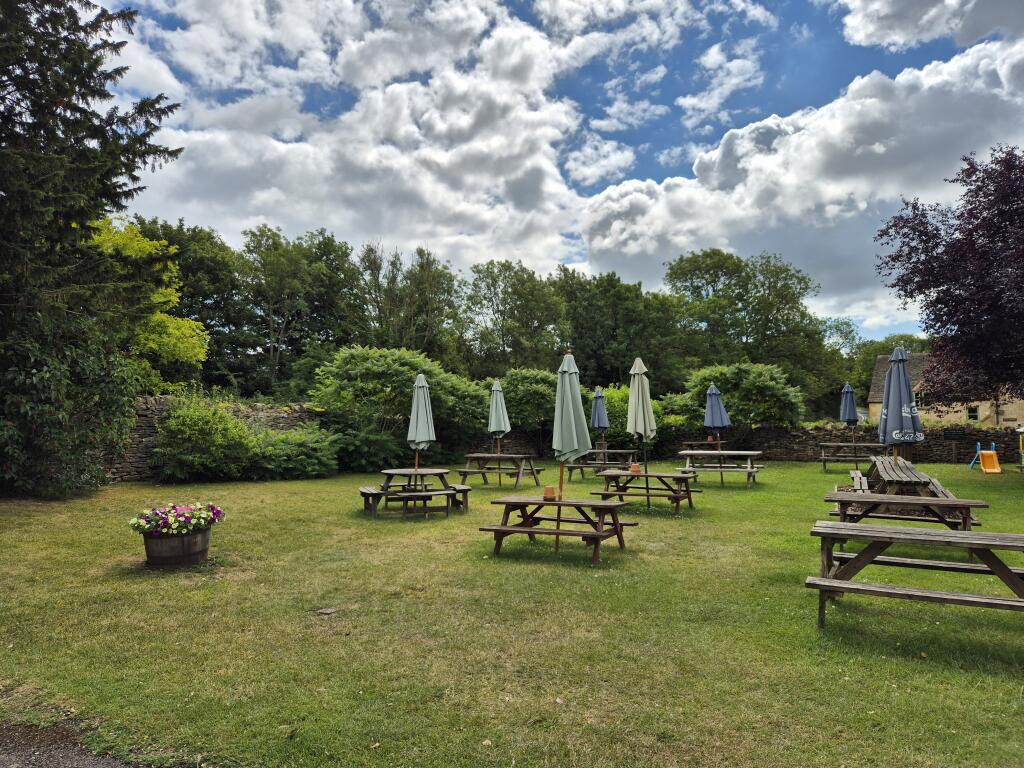
- • Beer garden and grounds with seating for up to around 120, plus a marquee area for around 50
- • Two car parks providing in excess of 40 spaces, with further parking to the front of the pub
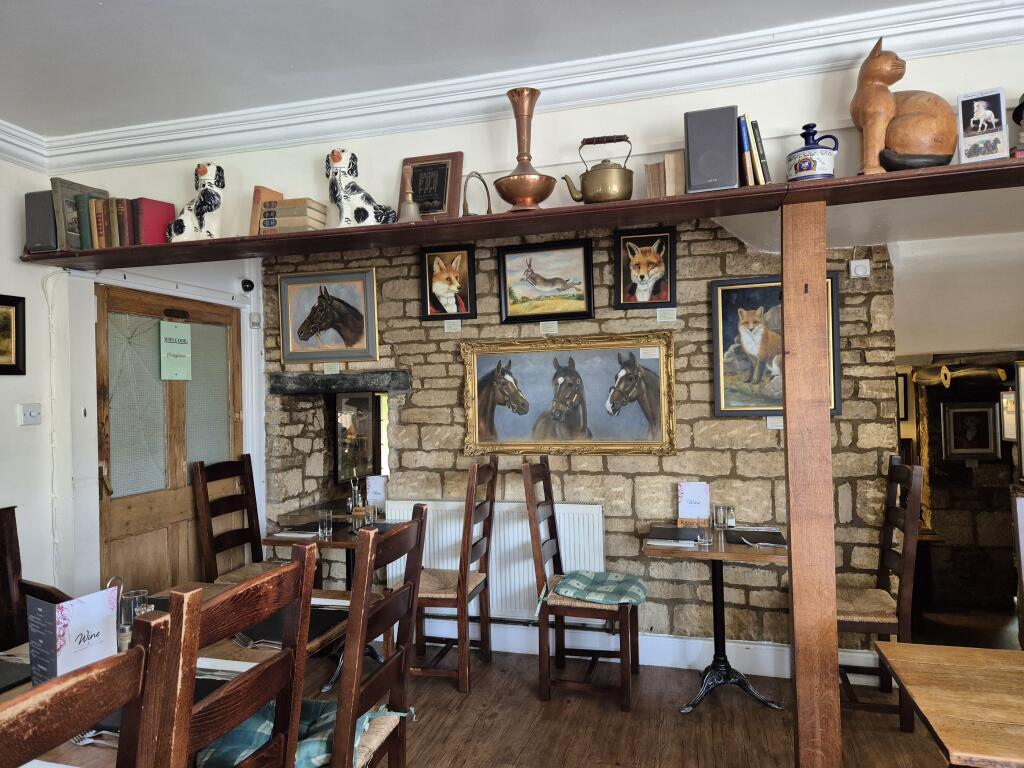
- • Long-standing association with National Hunt racing – a favourite haunt of jockeys and trainers
Description
With a flagstone floor, leading to both the Public Bar and Lounge Bar.
Lounge Bar / Dining Area
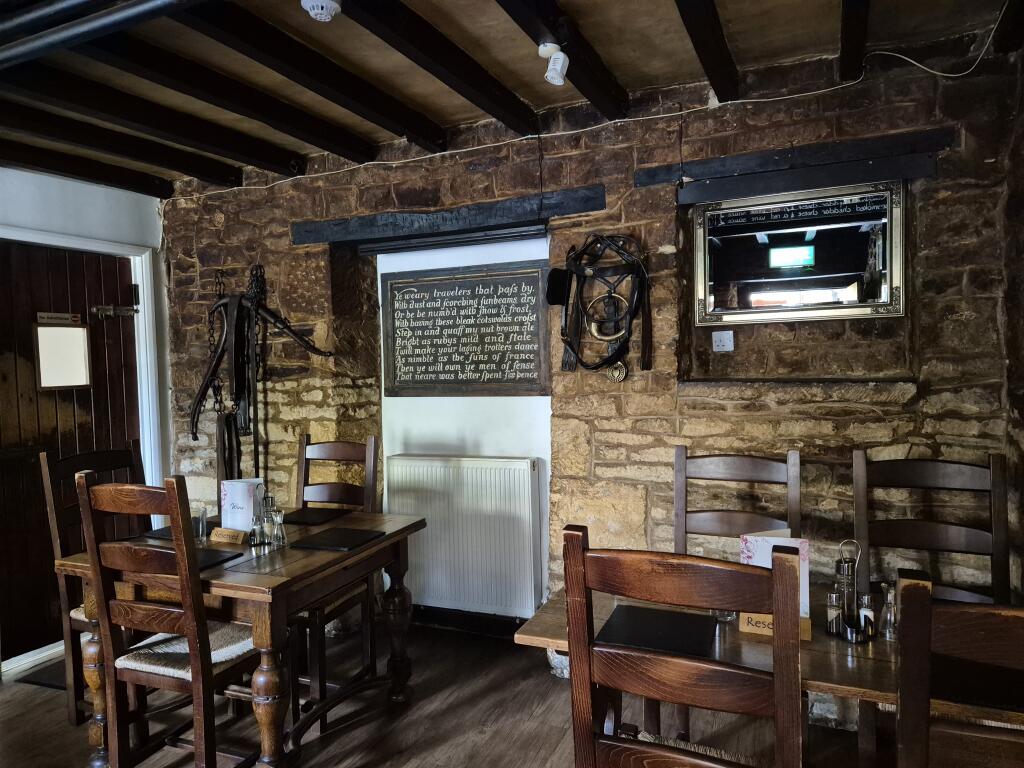
Seating 26. A stunning trading space with exposed stone walls, beamed ceilings, wood-burning stoves, huge fireplaces and quality furnishings. Steps lead to the Overflow Dining Room.
Overflow Dining Room
Seating 24. A double-aspect room with part exposed stone walls, fireplace and other character features.
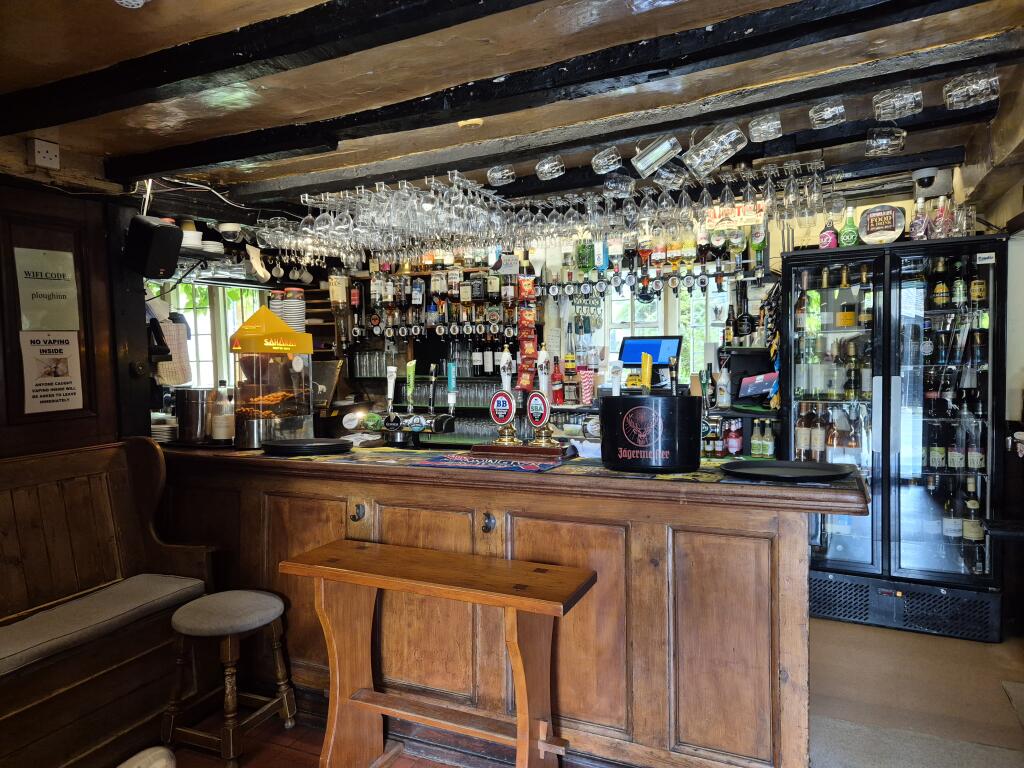
Bar Servery
A well-organised space serving both bar areas, with non-slip floor, back bar fridges, glass washer, coffee machine and other equipment.
Locals Bar
Seating around 12, with red tiled floor.
Locals Bar Seating Area
Seating 20, with flagstone floor, exposed stone walls, exposed beamed ceilings and wood-burning stove.
Cellar
Located directly below the bar area.
Vestibule to WCs
With flagstone floor.
Gents WC
Well presented, with tiled floor, three urinals and WC cubicle.
Ladies WC
Well presented, with two WC cubicles and tiled floor.
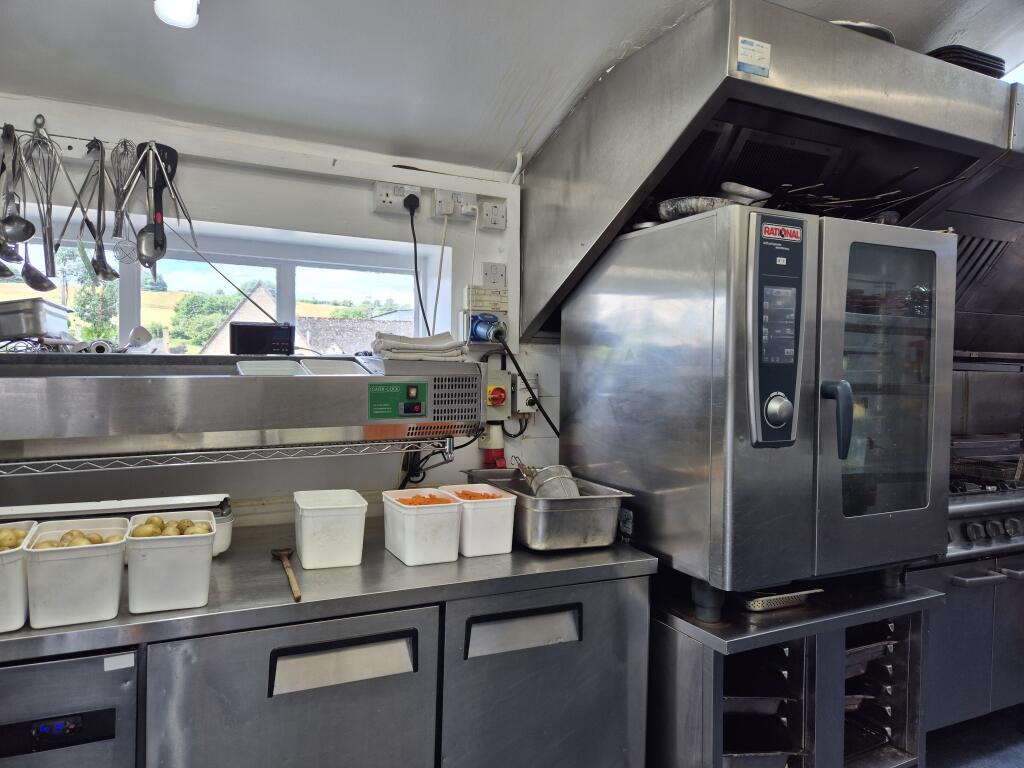
Commercial Kitchen
Professionally fitted, comprising:
Wash-Up Area
Having pass-through dishwasher, double bowl sink unit and a range of workstations.
Preparation Area
With a range of workstations and walk-in cold room.
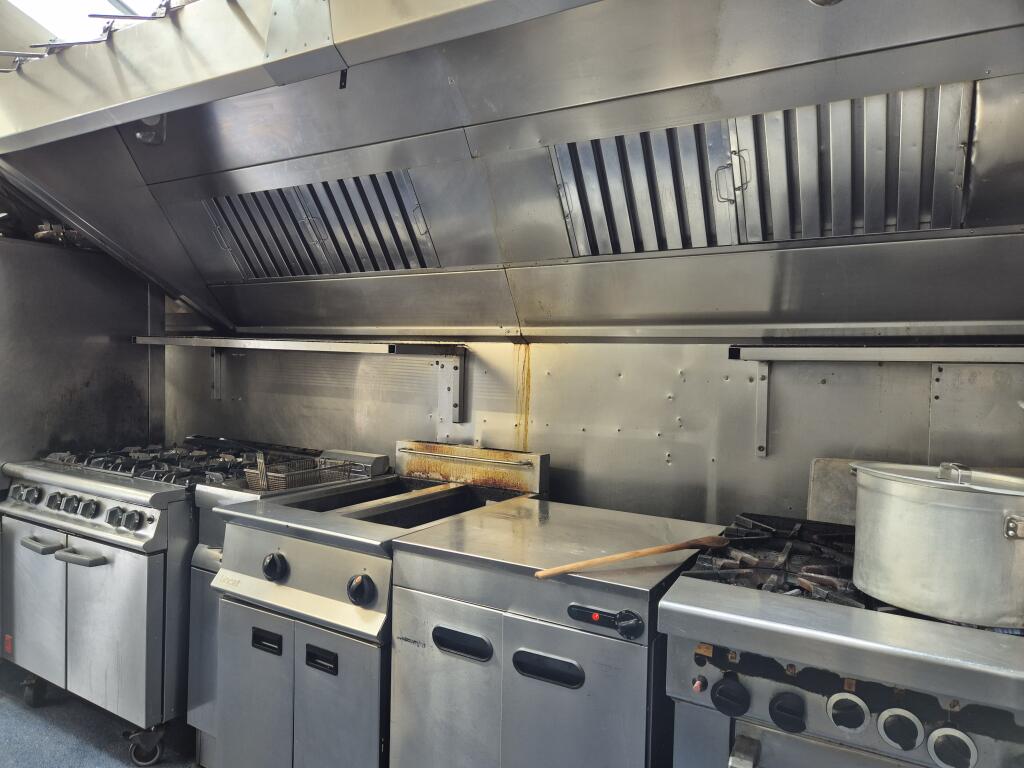
Main Commercial Kitchen
With a range of equipment including two six-ring hobs and commercial ovens, deep fat fryers, microwave ovens, Rational combination oven and professional commercial extract.
PRIVATE ACCOMMODATION
Ground Floor Office
Could be used as a lounge.
Ground Floor Bathroom
With shower cubicle, wash hand basin and WC.
First Floor Landing
Stairs lead to the first floor landing, providing access to:
Shower Room
With double walk-in shower, WC and wash hand basin.
Lounge
With fireplace.
Double Bedrooms One to Five
Five double bedrooms, many with wash hand basins, fireplaces and other features.
Ground Floor Utility Room
With boiler and walk-in cold room.
LETTING ACCOMMODATION
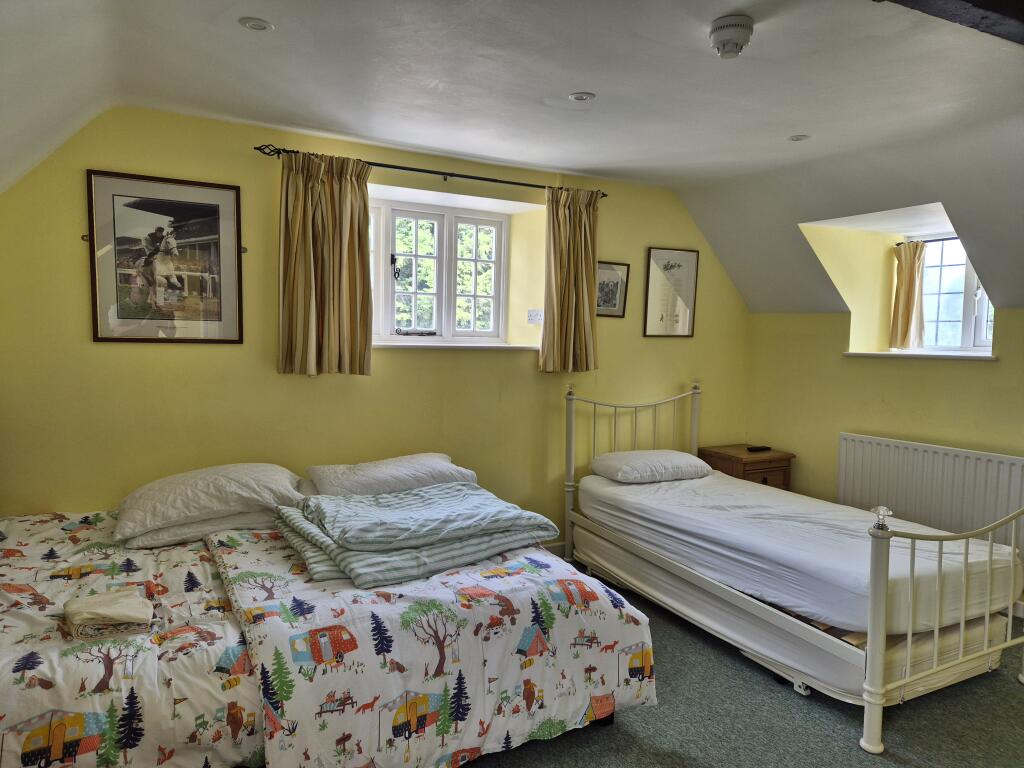
A separate detached letting building, reached via external steps to the first floor landing, provides three further letting bedrooms – each named after a celebrated National Hunt racehorse, reflecting the pub's close ties to the neighbouring racing stables.
Letting Room 1 (Red Rum)
Double bed, single bed and shower room.
Letting Room 2 (Arkle)
A double bedroom with double bed and shower room.
Letting Room 3 (Desert Orchid)
A family room with double bed, single bed and shower room.
Ground Floor Storage
Located beneath the letting rooms, comprising three further storerooms with possibilities for further conversion, potentially into additional letting bedrooms (subject to consents).
OUTSIDE
Second Set of WCs
Located directly off the rear trade garden, with separate ladies and gents facilities.
Marquee Area
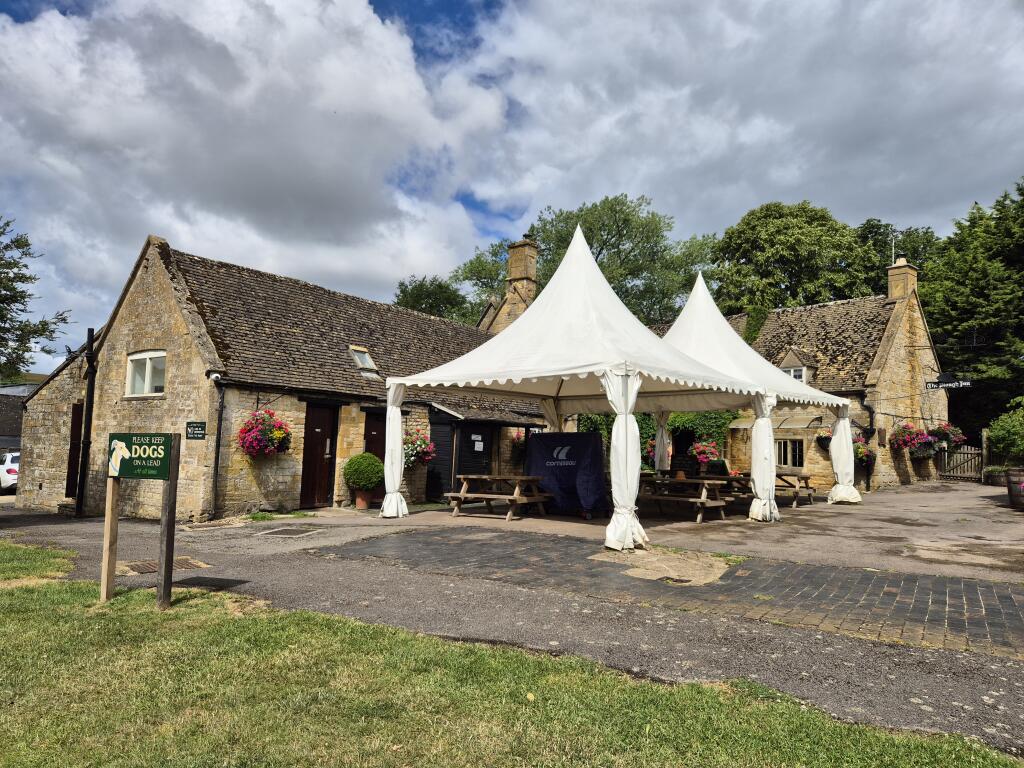
A tarmacadam area, currently covered by a marquee, seating around 50 at bench seating – well used during the Cheltenham Festival.
Beer Garden
A beautiful beer garden surrounded by high Cotswold stone walls, with extensive customer seating for up to around 120.
Private Lawned Area
Provides access to a second large fenced lawned area, which could realistically double the size of the beer garden if brought into use as part of the business.
Car Park One
A tarmacadam car park with 21 spaces.
Car Park Two
Another large tarmacadam area with spaces for at least 20 further vehicles. In addition, there is a further tarmacadam area to the front of the pub.
- Let type
- Long
- Let contract length
- Ask agent
- Rent obligation
- Internal repairing only
- Status
- Available
- Service charge
- Ask agent
- Business rates
- Ask agent
- Use class
- Sui Generis, C1
- Floors in building
- 2
An Energy Performance certificate helps you understand the current energy efficiency of a property.
Read more about EPC requirementsAsk agent
- BREEAM rating
- Ask agent
- Environmental description
- Ask agent
Brochure
About Sprosen Ltd, Weston-Super-Mare

We are a leading specialist advisor for buying, letting and selling businesses and commercial properties in our sectors - hotels, pubs, restaurants, retail and leisure.
If you are looking to buy or sell a business in our specialist sectors - you will find that our personalised service is focused on helping you achieve your ambitions.
We have been established for 17 years and we look forward to being of help in the future.
Your search history
You have no recent searches
Disclaimer - Property reference S811. The information displayed about this property comprises a property advertisement. Rightmove.co.uk makes no warranty as to the accuracy or completeness of the advertisement or any linked or associated information, and Rightmove has no control over the content. This property advertisement does not constitute property particulars. The information is provided and maintained by Sprosen Ltd, Weston-Super-Mare. Please contact the selling agent or developer directly to obtain any information which may be available under the terms of The Energy Performance of Buildings (Certificates and Inspections) (England and Wales) Regulations 2007 or the Home Report if in relation to a residential property in Scotland.