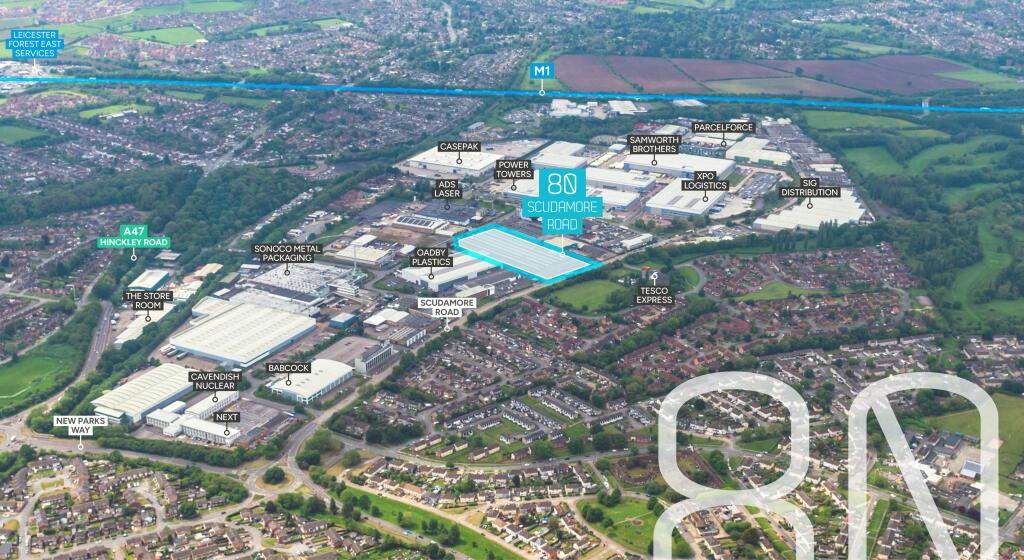
80 Scudamore Road, Leicester, LE3 1UQ
Size
50,000 - 118,350
Lease length
Ask agent
EPC
Parking
Ask agent
Spaces
3
- Size
- Price
- Ask agent
- Price per
- Ask agent
- Primary use
- Light industrial
Key features
- Available as a whole or in part - 50,000 - 118,350 sq. ft. GIA
- New roof and cladding
- Close to J21 and 21A of the M1
- Established Industrial Location
- 6 dock level doors / 12 level access doors
- Front, rear and side loading
- 6.2m eaves height / 9.9m to apex
- 550 KVA power
- 8 EV charging points
- LED lighting
Description
Fully Refurbished Industrial / Warehouse Unit on 4.6 acres
Additional information
- Clear height
- Ask agent
- Yard depth
- Ask agent
- Let type
- Ask agent
- Let contract length
- Ask agent
- Status
- Available
- Date available
- 28 July 2026
- Service charge
- Ask agent
- Business rates
- Ask agent
- Size
- Price
- Ask agent
- Price per
- Ask agent
- Primary use
- Light industrial
Key features
- Available as a whole or in part - 50,000 - 118,350 sq. ft. GIA
- New roof and cladding
- Close to J21 and 21A of the M1
- Established Industrial Location
- 6 dock level doors / 12 level access doors
- Front, rear and side loading
- 6.2m eaves height / 9.9m to apex
- 550 KVA power
- 8 EV charging points
- LED lighting
Description
Fully Refurbished Industrial / Warehouse Unit on 4.6 acres
Additional information
- Clear height
- Ask agent
- Yard depth
- Ask agent
- Let type
- Ask agent
- Let contract length
- Ask agent
- Status
- Available
- Date available
- 28 July 2026
- Service charge
- Ask agent
- Business rates
- Ask agent
- Size
- Price
- Ask agent
- Price per
- Ask agent
- Primary use
- Light industrial
Key features
- Available as a whole or in part - 50,000 - 118,350 sq. ft. GIA
- New roof and cladding
- Close to J21 and 21A of the M1
- Established Industrial Location
- 6 dock level doors / 12 level access doors
- Front, rear and side loading
- 6.2m eaves height / 9.9m to apex
- 550 KVA power
- 8 EV charging points
- LED lighting
Description
Fully Refurbished Industrial / Warehouse Unit on 4.6 acres
Additional information
- Clear height
- Ask agent
- Yard depth
- Ask agent
- Let type
- Ask agent
- Let contract length
- Ask agent
- Status
- Available
- Date available
- 28 July 2026
- Service charge
- Ask agent
- Business rates
- Ask agent
Key features
- Available as a whole or in part - 50,000 - 118,350 sq. ft. GIA
- New roof and cladding
- Close to J21 and 21A of the M1
- Established Industrial Location
- 6 dock level doors / 12 level access doors
- Front, rear and side loading
- 6.2m eaves height / 9.9m to apex
- 550 KVA power
- 8 EV charging points
- LED lighting
Description
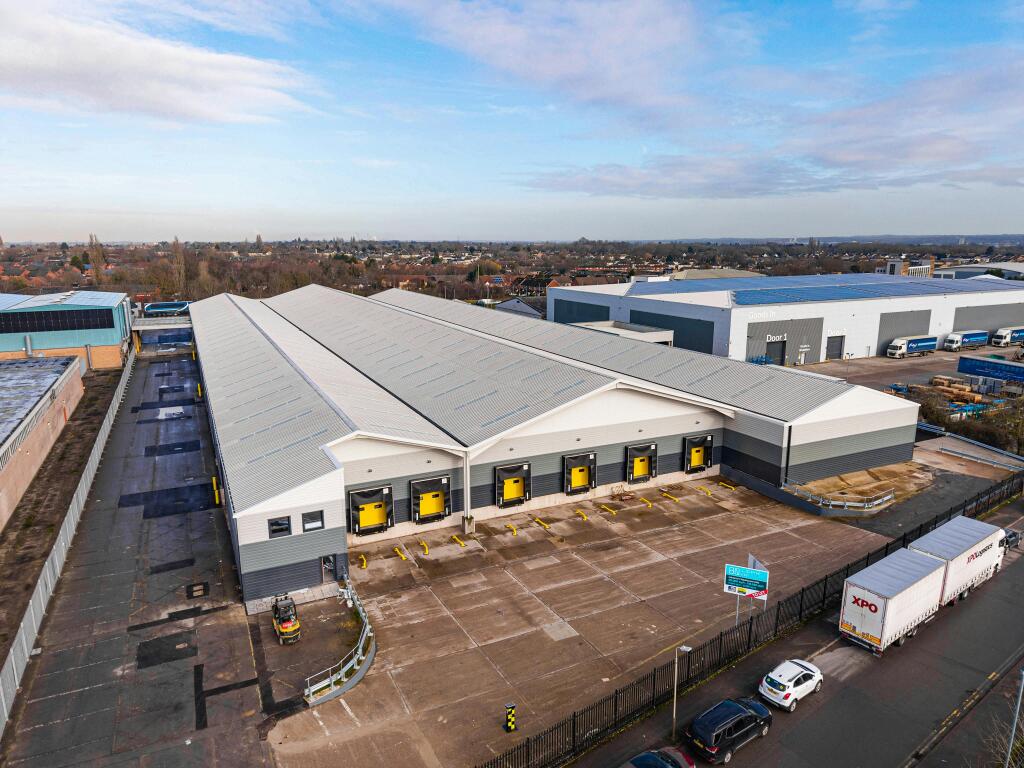
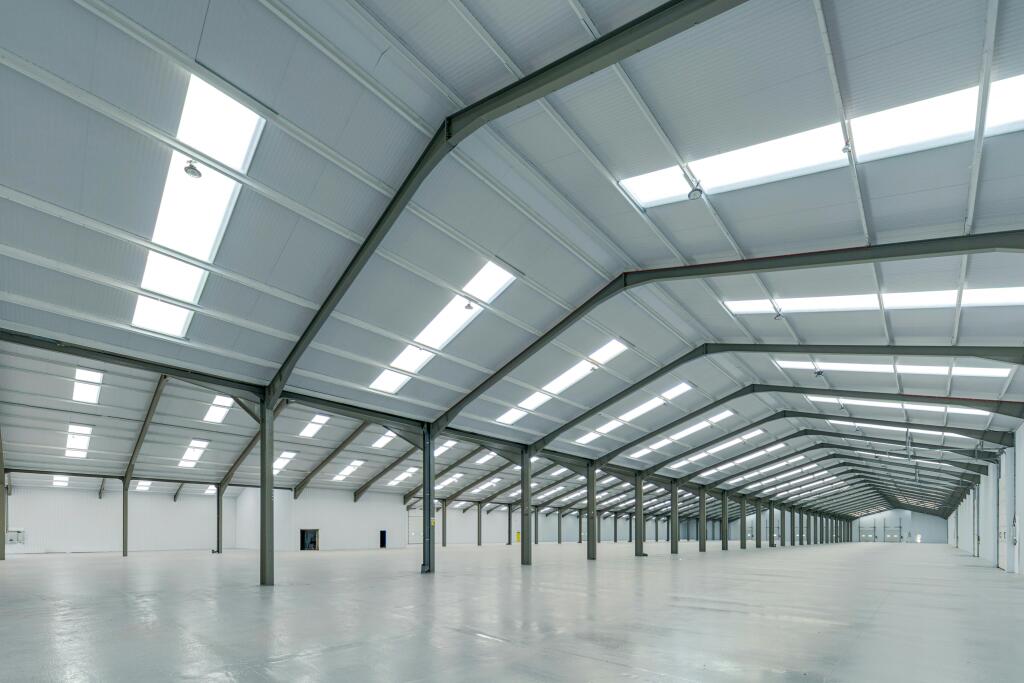
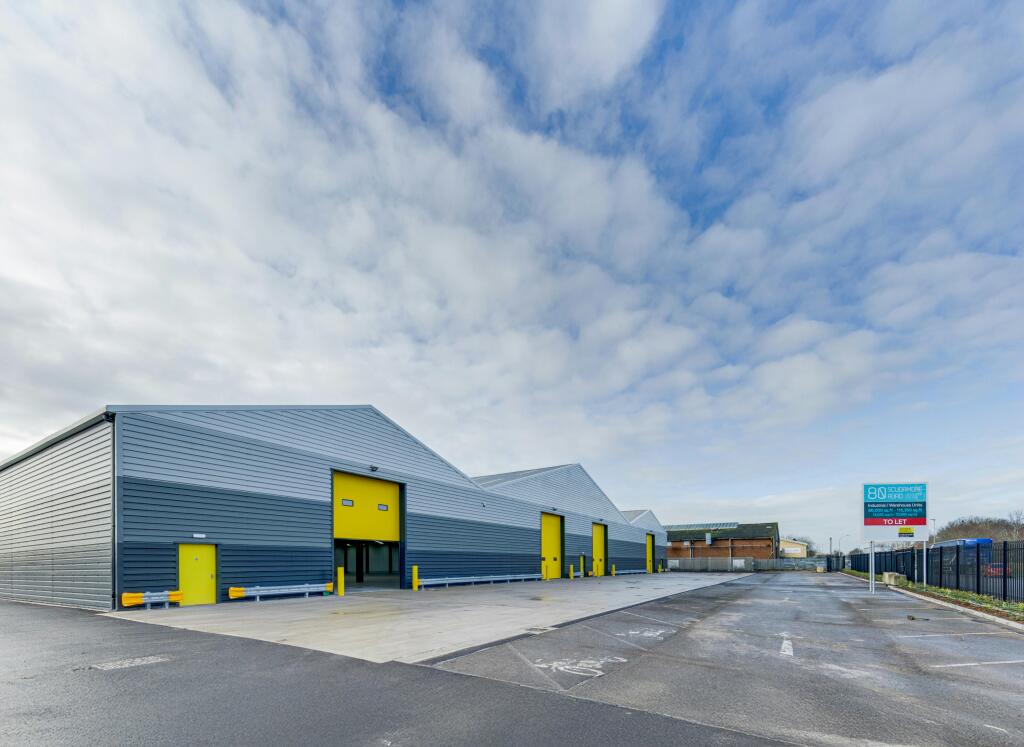
The refurbishment includes a new composite clad roof with roof lights, composite clad profile elevations, new painted flooring, two storey offices / amenity and LED lighting.
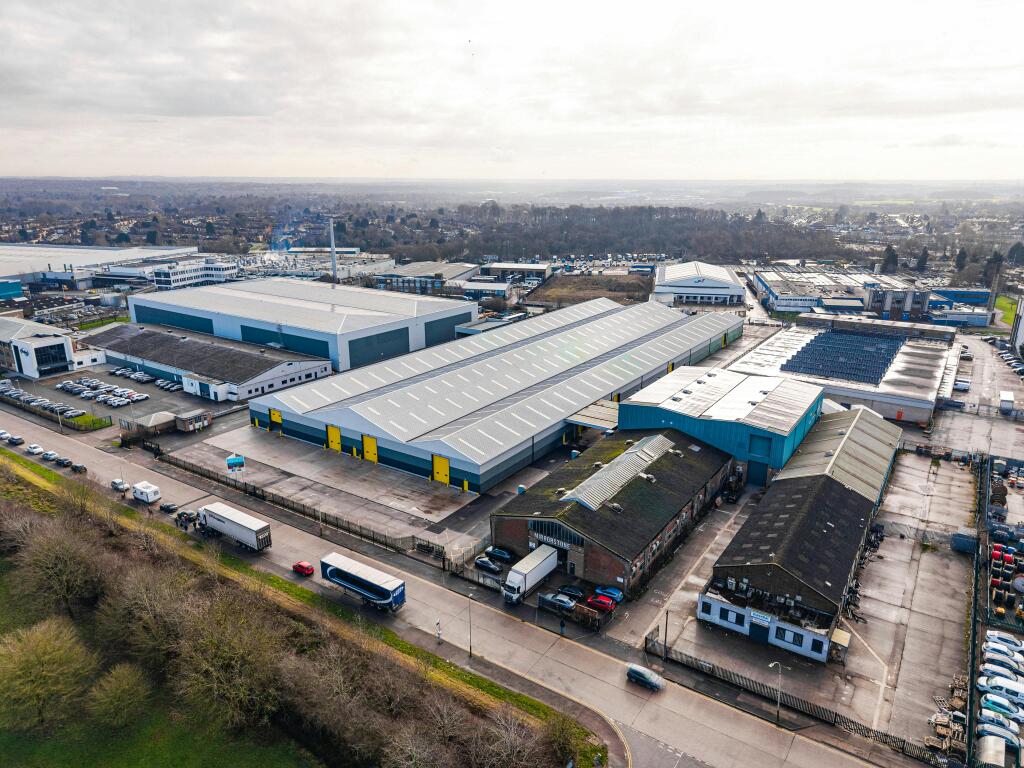
The property benefits from dual frontages to Scudamore Road and Murrayfield Road, along with a 360 degree circulation and secure yard areas.
6 x dock-level loading doors with maximum height of 4.40m are incorporated to the Murrayfield Road elevation.
There are concrete and tarmac yard areas serving the main loading to the front and rear elevations together with level access loading facilities (canopy to part) to each side of the warehouse. Internal clearance ranges from 6.2m (eaves) to 9.2m (apex) with solid concrete flooring throughout.
Location
Leicester is a major East Midlands City with a population of circa 350,000 lying to the east of the M1 motorway at Junctions 21 and 22 with Junction 21 being the link with the M69 motorway accessing easily into the West Midlands.
The City has, historically, been known for the hosiery and footwear industries although, more recently, warehousing and distribution has become a major employer alongside the motorway junction.
Leicester is a major University City including both the University of Leicester and De Montfort University with approximately 40,000 students.
Viewings
Via joint agents with prior appointment.
Terms
Available on a new lease for a term of years to be agreed.
Rent on Application.
Planning
We understand the premises have authorised planning consent under Class B8 (warehouse) of the Town and Country Planning (Use Classes) Order 1987.
Interested parties are advised to make their own enquiries of the local planning authority.
- Let type
- Long
- Let contract length
- Ask agent
- Status
- Available
- Date available
- 07 October 2026
- Service charge
- Ask agent
- Business rates
- Ask agent
- Use class
- Ask agent
An Energy Performance certificate helps you understand the current energy efficiency of a property.
Read more about EPC requirementsAsk agent
- BREEAM rating
- Ask agent
- Environmental description
- Ask agent
Brochure
80 Scudamore Road, Leicester, LE3 1UQ
Your search history
You have no recent searches
Disclaimer - Property reference 384089-2. The information displayed about this property comprises a property advertisement. Rightmove.co.uk makes no warranty as to the accuracy or completeness of the advertisement or any linked or associated information, and Rightmove has no control over the content. This property advertisement does not constitute property particulars. The information is provided and maintained by Savills National , Birmingham Industrial . Please contact the selling agent or developer directly to obtain any information which may be available under the terms of The Energy Performance of Buildings (Certificates and Inspections) (England and Wales) Regulations 2007 or the Home Report if in relation to a residential property in Scotland.